See Home Value
Montgomery 77386
27954 Arden Trail
$449,000 Last Listed Price
● House - Off Market

27954 Arden Trail

Spring, TX 77386
bedrooms
4 Beds
bathrooms
3 Baths
square feet
2,512 Ft²
$446,199
RealtyHop Estimate
-0.62%
Since Oct 1, 2023
National-US
Primary Model

About This Property

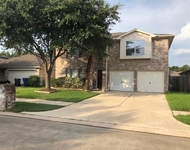
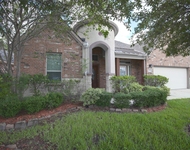
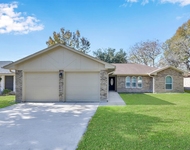
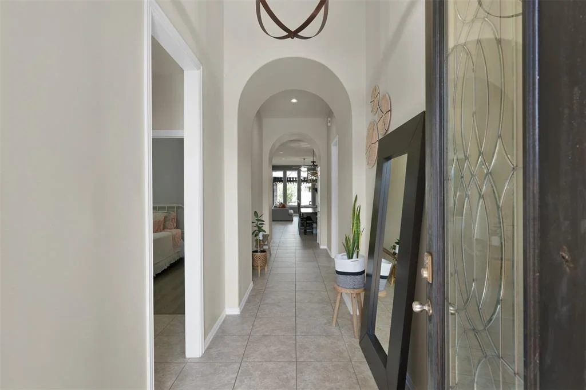
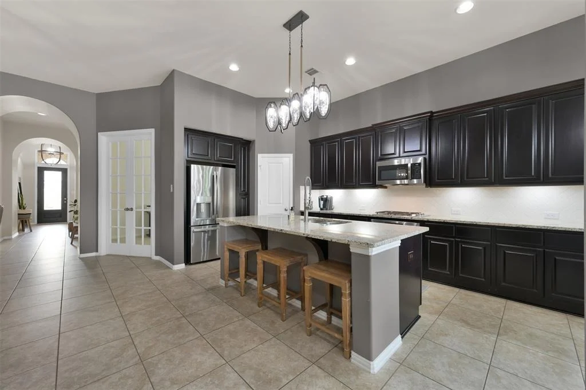
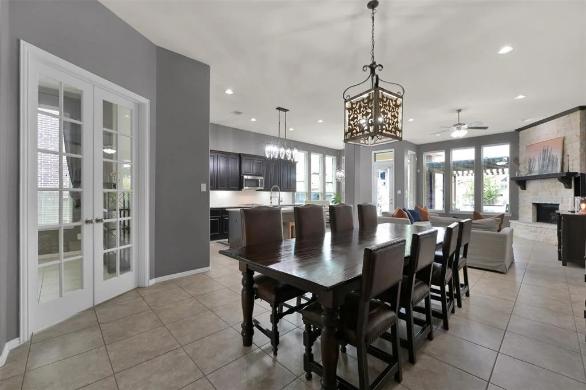
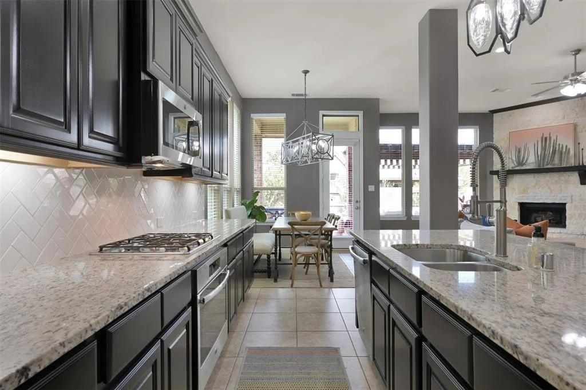
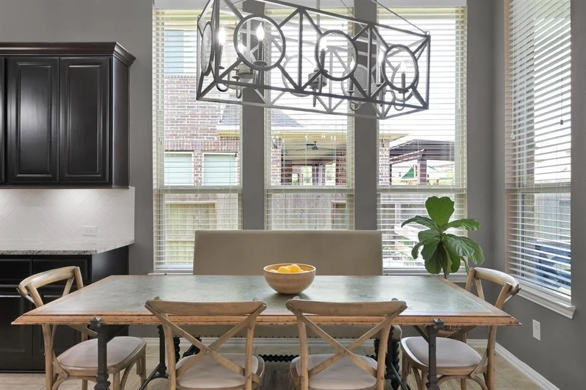
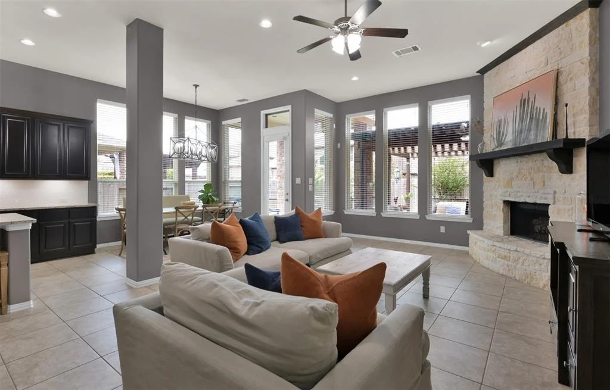
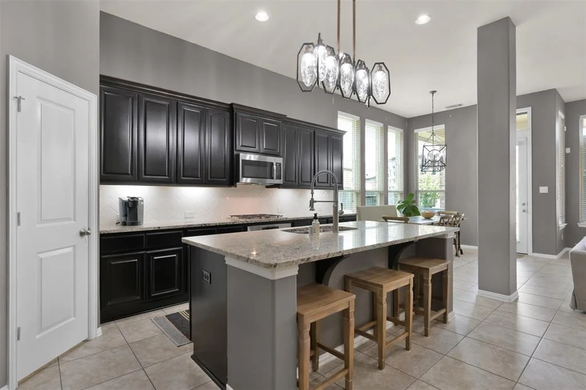
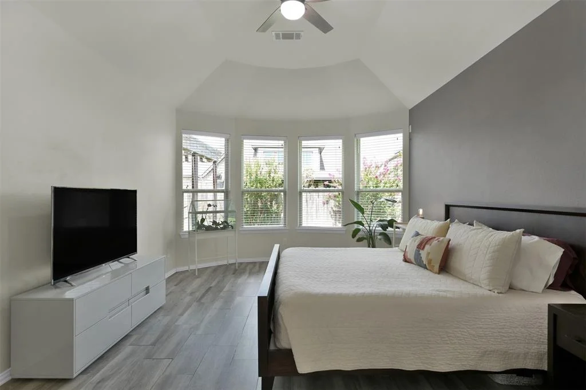
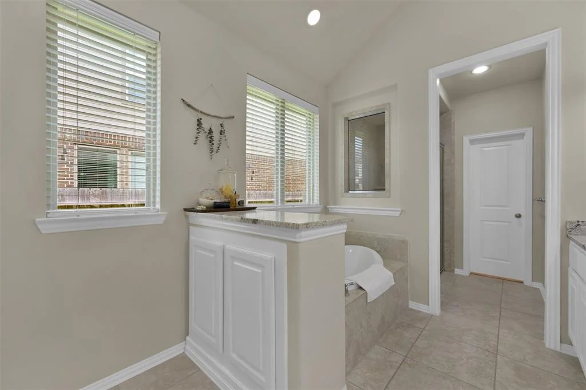
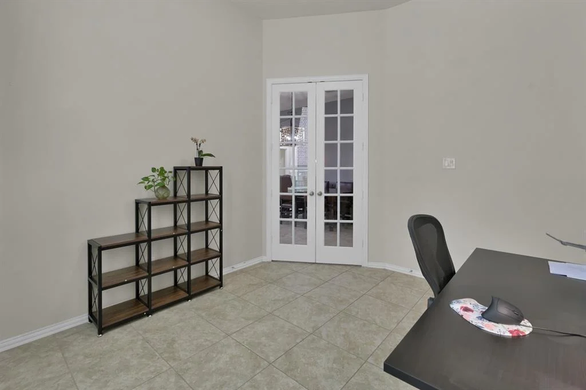
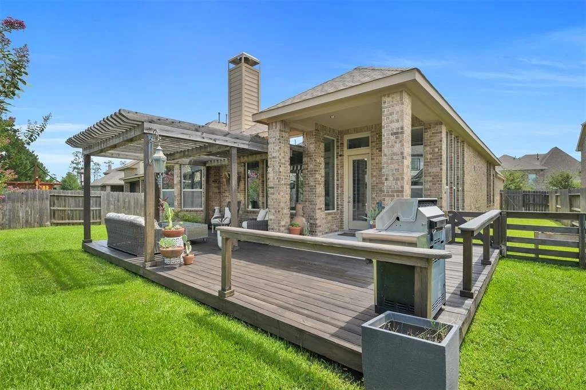
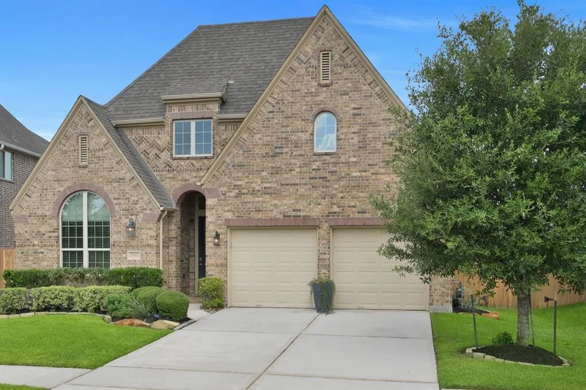
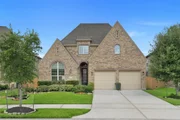
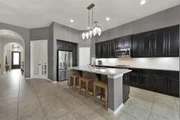
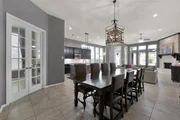
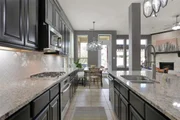
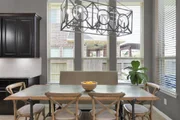
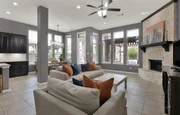
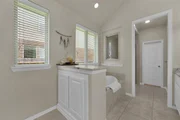
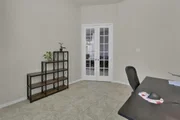
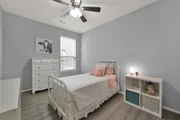
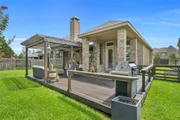
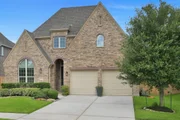
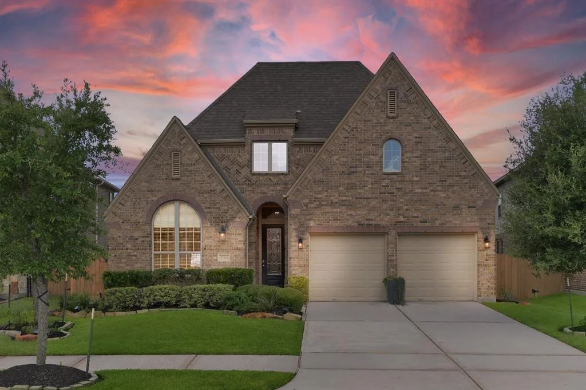
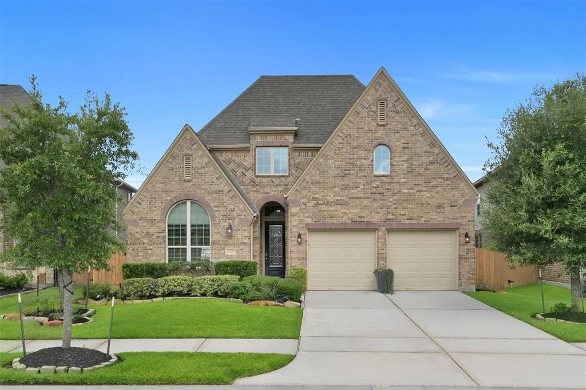
Upon arrival, you will be impressed by the home's exceptional curb appeal. When you open the door, you are welcomed by high ceilings and arched entries in this well-designed floor plan. Two bedrooms with a shared bath are off the foyer. The spacious mud/utility room and a secluded secondary bedroom ensuite are to the right down the entry hall. Returning to the foyer to the left is a French door entry to the study. The expansive island kitchen, with a walk-in pantry, has seating for the island and is open to the dining, living, and breakfast areas. The primary suite offers abundant natural light through the windows in the sitting area, and the spa-inspired bath with double sinks, quartz countertops, vanity, soaking tub, and separate shower await to pamper you. The backyard begs to be enjoyed with a covered patio, expanded deck & pergola. The neighborhood boasts two pools, a splash pad w/playground, and walking trails. Easy commuting via 99, minutes from The Woodlands, & the Exxon Campus
Unit Size
2,512 Ft²
Days on Market
-
Land Size
0.17 acres
Price per sqft
$179
Property Type
House
Property Taxes
$931
HOA Dues
$113
Year Built
2015

Payment Calculator

Cap Rate Calculator

Last updated: 4 months ago (HAR #57284119)

Price History

Date / Event Date Event Price
Sep 8, 2023 Sold
Sold
Jul 13, 2023 Listed by Berkshire Hathaway HomeServices $449,000
Listed by Berkshire Hathaway HomeServices
Upon arrival, you will be impressed by the home's exceptional curb appeal. When you open the door, you are welcomed by high ceilings and arched entries in this well-designed floor plan. Two bedrooms with a shared bath are off the foyer. The spacious mud/utility room and a secluded secondary bedroom ensuite are to the right down the entry hall. Returning to the foyer to the left is a French door entry to the study. The expansive island kitchen, with a walk-in pantry, has seating for the island and is open to the dining, living, and breakfast areas. The primary suite offers abundant natural light through the windows in the sitting area, and the spa-inspired bath with double sinks, quartz countertops, vanity, soaking tub, and separate shower await to pamper you. The backyard begs to be enjoyed with a covered patio, expanded deck & pergola. The neighborhood boasts two pools, a splash pad w/playground, and walking trails. Easy commuting via 99, minutes from The Woodlands, & the Exxon Campus
Sep 16, 2020 Sold
Sold
Jul 9, 2020 Listed by Sprout Realty $339,900
Listed by Sprout Realty
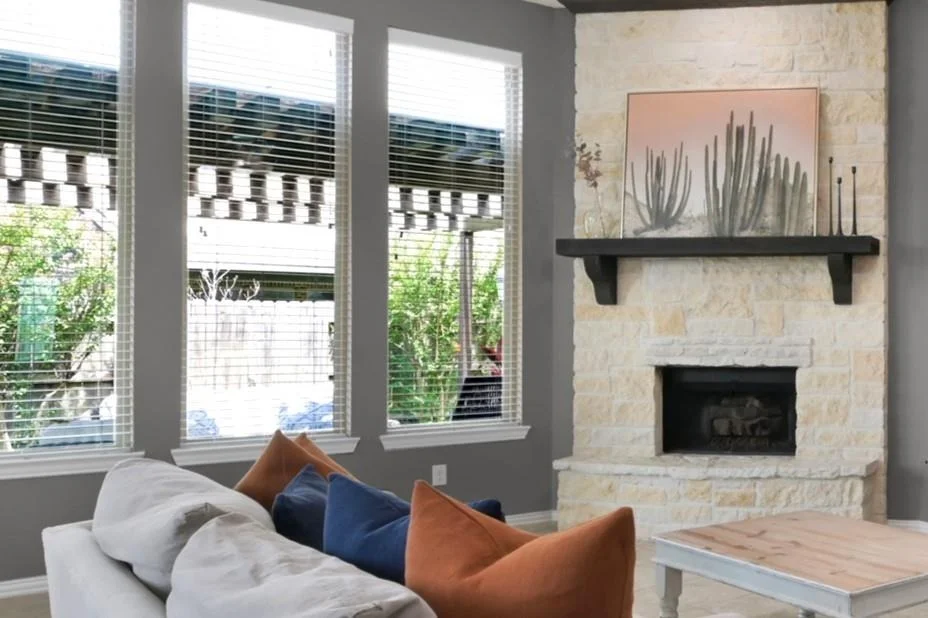
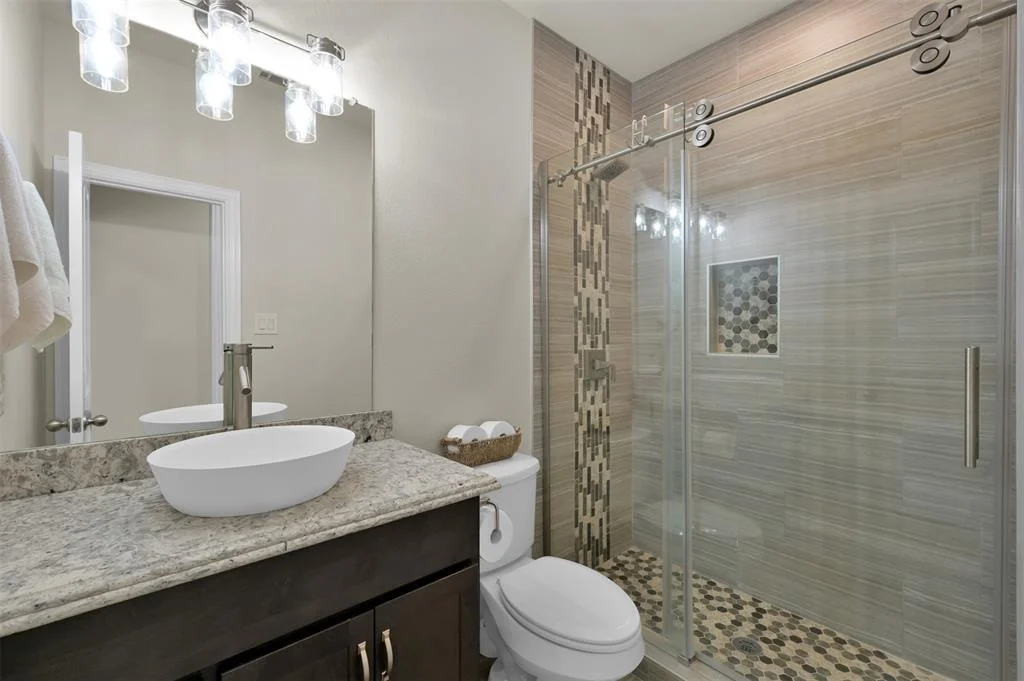
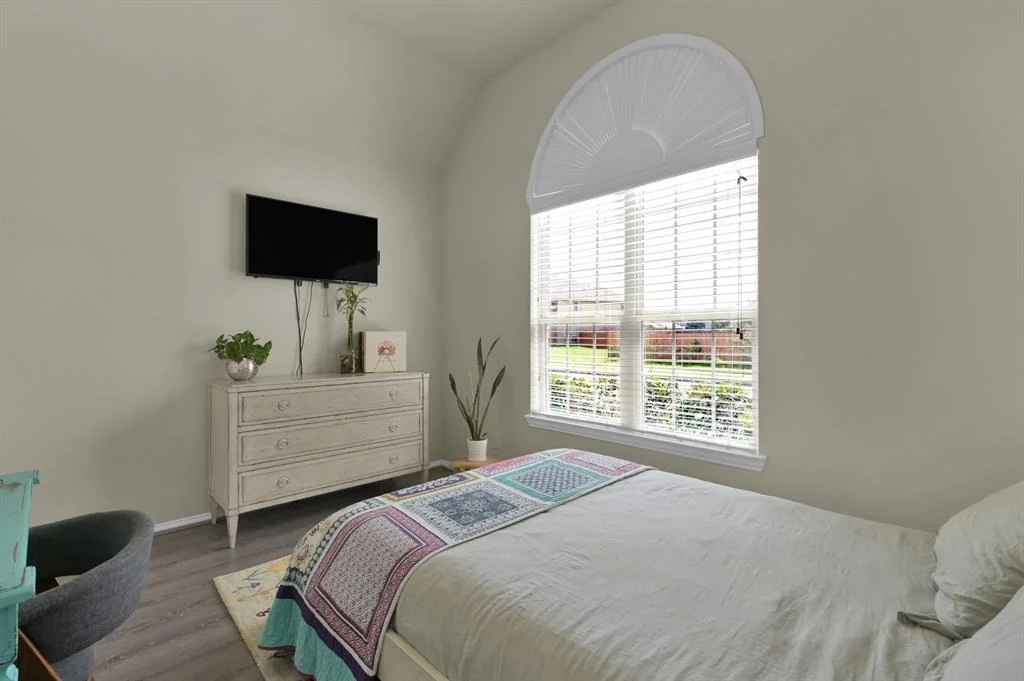
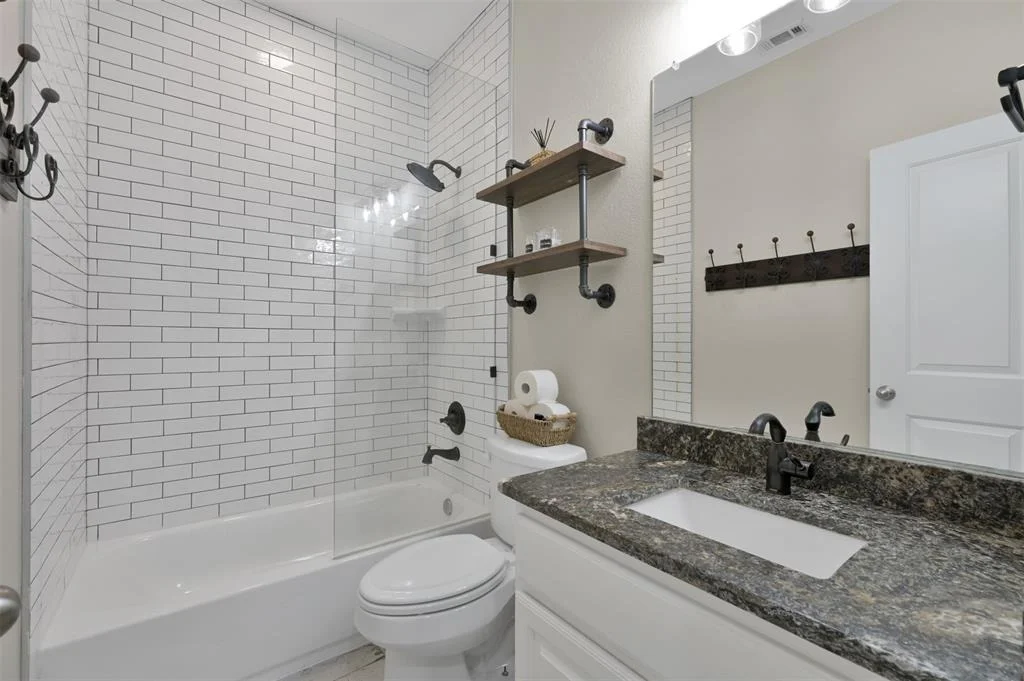
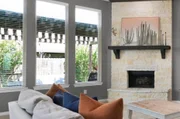
Stunning 1 story Highland Home in Harmony Pines with custom paint and light fixtures. Offering an open floor plan with high ceilings, a chef styled kitchen with granite countertops and stainless steel appliances. Formal dining room open to family room with corner wood burning fireplace. Breakfast area is connected to the kitchen and leads you out to the backyard with large deck and pergola. Great space to relax, entertain or enjoy an outside BBQ. This 4 bedroom 3 bathroom home is carpet free with luxury vinyl installed throughout each bedroom. Bathrooms have been completely remodeled with new lighting, new tile in showers and quartz countertops! Master bathroom granite was just completed and photos are in the attachments. The white is before and the luxury white/black granite is after! Ready for a quick move in as all furniture is negotiable. Call for a private showing and don't miss out on viewing this beautiful home today!

Property Highlights

Garage
Fireplace

Building Info

Overview

    General

  • Year Built: 2015
  • Effective Year Built: 2015
  • Building Count: 1
  • Bedroom Count: 0
  • Bathroom Count: 3
  • Full Bathrooms: 3
  • Partial Bathrooms: 3
  • Bathroom Plumbing Fixtures: 13
  • Building Condition: 6
  • Building Quality: 7
  • Construction Type: 0
  • Building Style: 15
  • Exterior Walls Type: 3
  • Interior Walls Type: 3
  • Roof Shape Type: 0
  • Roof Cover Type: 3
  • Floor Count: 100
  • Floor Cover: 9
  • Basement Type: 0
  • Basement Area: 0
  • Garage Type: 7
  • Garage Square Area: 420
  • Parking Space Count: 2
  • Patio Type: 0
  • Porch Type: 7
  • Pool Type: 0

    Dimensions

  • Lot Size Square Feet: 7,435
  • Total Building Area: 2,932
  • Building Area: 2,512
  • Building Area Measurement: L

    Heating and Cooling

  • Fireplace Count: 1
  • Air Conditioning: 1
  • Heating: 3
  • Heated Square Feet: 2,512
  • Heating Fuel Type: 0

    Utilities

  • Sewer System: 0
  • Water Service: 0

Building

  • Building Type: 0
  • Property Class: R
  • Subdivision: HARMONY CENTRAL SECTOR 01
  • Land Acres: 0000000171
  • Standard Land Use Code: 1001
  • County Land Use Code: A1
  • State Land Use Code: A1
  • Legal Description 1: S571100 - HARMONY CENTRAL SECTOR 01, BLOCK 1, LOT 86

Neighborhood

  • School District Name: Conroe Independent School District
  • School Tax School District: LONE STAR COLLE
  • Census Tract: 692009

Geography

  • Parcel: 5711-00-08600
  • Block: 1
  • Lot: 86
  • Municipality: SPRING
  • Latitude: 30.0992
  • Longitude: -95.3713

    Address

  • Full Address: 27954 Arden Trl
  • Address - House Number: 27954
  • Address - Street Name: Arden
  • Address - Suffix Type: Trl
  • State: TX
  • City Name: Spring
  • Carrier Code: R017
  • 4-Digit Zip Code: 4412
  • Zip Code: 77386

Valuation

    Tax

  • Tax Year: 2022
  • Tax Amount: $864,153
  • Tax Rate Code Area: SCO

    Appraisal Valuation

  • Standard Deviation: 0.1887
  • Valuation Date: Sep 27, 2023
  • Confidence Score: 75
  • Final Value: 436,189
  • High Value: 518,499
  • Low Value: 353,879

    Market Valuation

  • Market Total Value: $380,110
  • Market Land Value: $36,130
  • Market Improvement Value: $398,380

    Assessments Valuation

  • Assessed Year: 2023
  • Assessed Total Value: $380,110
  • Assessed Land Value: $36,130
  • Assessed Improvements Value: $398,380

    Sales

  • Current Sale Contract Date: Sep 08, 2023
  • Current Sale Recording Date: Sep 11, 2023
  • Current Sale Price:
  • Current Sale Document Type: 27
  • Current Sale Input Document Number: 86255
  • Previous Sale Recording Date: Sep 17, 2020
  • Previous Sale Contract Date: Sep 15, 2020
  • Previous Sale Amount: $329,400
  • Previous Sale Document Type: 70
Data used for valuation calculations is provided by RealtyHop, and other third party sources

Comparables

Unit
Status
Type
Beds
Baths
ft²
Price/ft²
Asking Price
Listed On
Closing Price
Sold On
HOA + Taxes

About Montgomery


Similar Homes for Sale

Currently no similar homes around

Nearby Rentals

Unit for rent at 28814 Waltham Street, Spring, TX, 77386

$2,075 /mo

  • 3 Beds
  • 2 Baths
  • 2,046 ft²
28814 Waltham Street, Spring, TX, 77386 Listing by Rashmi Gupta
Unit for rent at 3519 Dryer Park Drive, Spring, TX, 77373
$2,800 /mo

  • 4 Beds
  • 3 Baths
  • 2,804 ft²
3519 Dryer Park Drive, Spring, TX, 77373 Listing by Amra Koy
Unit for rent at 29103 Raestone Street, Spring, TX, 77386

$2,150 /mo

  • 3 Beds
  • 2 Baths
  • 1,778 ft²
29103 Raestone Street, Spring, TX, 77386 Listing by Mariela Knapp


Frequently Asked Questions

When was property at 27954 Arden Trail built and last sold?
The property at 27954 Arden Trail was built in 2015 and last sold on Sep 8, 2023 for $579,946.
How much is this home worth?
The estimated value of the home located at 27954 Arden Trail is $452,643.
What are some comparable homes to 27954 Arden Trail?
There are currently no comparable homes to 27954 Arden Trail.