


27942 Rainbow Drive


About This Property
Payment Calculator
Your Estimated Monthly Payment
Cap Rate Calculator
What does this mean?
Based on our analysis, the cap rate of this property is 1.25%. A negative cap rate indicates that the property might not be feasible as an income-producing asset. The median cap rate for a near zip code 11238 is 4.23%.
How much can I actually make?
Actual monthly rental income may vary between $4,760 and $7,140 depending on unit-specific characteristics. You can change the amount using the slider to further explore.
How is cap rate calculated?
Cap Rate = Net Operating Income (NOI) / Property Asset Value.
When calculating the cap rate, we assume 100% occupancy. Leverage (mortgage) is not considered.
Cap Rate provided by RealtyHop and RentHop, learn more about cap rate here.
Price History
| Date / Event | Date | Event | Price |
|---|---|---|---|
| Aug 1, 2025 | Sold | ||
| Sold | |||
| Jul 22, 2025 | In contract | - | |
| In contract | |||
| Jul 3, 2025 | Price Decreased |
$650,000
↓ $70K
(9.7%) | |
| Price Decreased | |||
| Jun 2, 2025 | Listed by WHEELER STEFFEN SOTHEBY'S INT | $720,000 | |
| Listed by WHEELER STEFFEN SOTHEBY'S INT | |||
| | |||
|
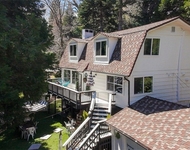
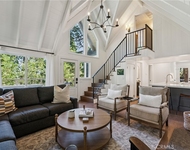
Welcome to Edelweiss Chalet — a beautifully remodeled 3-bedroom, 3.5-bath home where mountain comfort meets refined elegance. Thoughtfully upgraded with high-end fixtures and tasteful finishes, this home offers a seamless blend of rustic charm and modern luxury. Surrounded by nature, the indoor and outdoor living spaces are designed to let you fully embrace the serene mountain lifestyle. Ideally located just moments from the lake and village and comes with full lake rights. Enter through the front door adorned with a charming Edelweiss stained glass window, you're welcomed by soaring vaulted ceilings and a dramatic wall of windows that flood the space with natural light. The main level features a warm and inviting living room with a stunning stone fireplace and updated flooring throughout. The dining area opens to an expansive deck through double sliding glass doors, perfect for indoor-outdoor entertaining. The chef’s kitchen is a true showpiece, fully renovated with custom cabinetry, quartz countertops, designer tile backsplash, a copper sink, premium appliances, a central island, and stylish new lighting. The primary en suite bedroom is a luxurious retreat. Upstairs, you’ll find another private en suite bedroom, offering comfort and seclusion. The lower level hosts a third en suite bedroom that opens to a shaded deck, providing a peaceful retreat. This space also presents the potential to be converted into a guest suite with its own entrance—perfect for hosting friends and family or creating a future ADU. The property offers generous level parking, potentially accommodating a boat trailer, with the added convenience of just three steps leading into the home. Don’t miss the charming detached shed—perfect as a craft room, a he/she shed, or simply for additional storage. Equipped with modern amenities including a generator, tankless water heater, full security system with viewing station/integrated sound system, and so much more. The best of mountain living awaits you
_______________________________________
| |||
| Apr 5, 2022 | No longer available | - | |
| No longer available | |||

Property Highlights
Building Info
Comparables
Status
Price/ft²
Listed On
Sold On
About Lake Arrowhead
Similar Homes for Sale
Currently no similar homes aroundNearby Rentals

Last Updated: 5 months ago
Data Source: CRMLS, MLS# EV19207936
 Your Privacy Choices
Phone: 425-283-2930
Address: 335 Madison Avenue, New York, NY 10017