


1
Map
27917 Busman Road


About This Property
Payment Calculator
Your Estimated Monthly Payment
Cap Rate Calculator
What does this mean?
Based on our analysis, the cap rate of this property is 1.25%. A negative cap rate indicates that the property might not be feasible as an income-producing asset. The median cap rate for a near zip code 11238 is 4.23%.
How much can I actually make?
Actual monthly rental income may vary between $4,760 and $7,140 depending on unit-specific characteristics. You can change the amount using the slider to further explore.
How is cap rate calculated?
Cap Rate = Net Operating Income (NOI) / Property Asset Value.
When calculating the cap rate, we assume 100% occupancy. Leverage (mortgage) is not considered.
Cap Rate provided by RealtyHop and RentHop, learn more about cap rate here.
Price History
| Date / Event | Date | Event | Price |
|---|---|---|---|
| Jul 15, 2025 | Sold | ||
| Sold | |||
| Jun 26, 2025 | In contract | - | |
| In contract | |||
| May 15, 2025 | Listed by Allison James Estates & Homes | $817,000 | |
| Listed by Allison James Estates & Homes | |||
| | |||
|
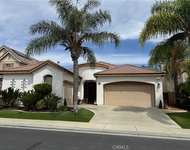
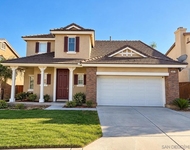
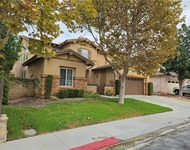
$15,000! BUYER INCENTIVE! SELLER WILL GIVE $15,000 TO THE BUYER FOR AN INTEREST RATE BUY-DOWN FOR A LOWER MORTGAGE PAYMENT FOR APPROX 2 YEARS! THIS ONE CHECKS ALL THE BOXES! POOL, RV PARKING, PAID OFF SOLAR, NO HOA, LOW TAXES, BACKYARD BBQ ISLAND, BACKYARD PATIO COVER, MODERN UPDATED INTERIOR! Walk to schools, church & local sports park! A MUST SEE! This is a highly desirable 5 bedroom home with a 3 car garage, nice sized lot and HEATED pool & water features, already fenced in for safety. As you enter this home, you will be blown away w/ the 2 story ceilings that greet you in the formal living area. The hardwood floors are beautifully done, newer appliances, modern countertops and cabinet hardware. 5 bedrooms will provide all the room you need and 3 bathrooms, w/ one bedroom situated on the 1st floor bedroom w/ a bathroom and shower for guests, in-laws, a teen room or flex room! Laundry room is inside w/ storage and a feature wall. Upstairs, you will LOVE the primary bedroom & bathroom that run the entire width of the home! It's SO large, there is room for a living area in the bedroom & a small media center! 2 fans, tall ceilings & barn doors to the bathroom are bonuses. Inside the primary bathroom, you'll find a coffee maker niche, mirrored closet doors, tub, shower, and a beautiful vanity with custom mirrors. The closet is delightfully large! If that closet isn't enough, the bedroom right next door is set up to be a closet, with a custom closet organizer in a deep, rich brown to match the wood floors, a ceiling fan and mirrored closet doors. The hallway offers a gaming area or homework station area in the common area and is all open to below. The 3rd bathroom can be found in the hallway upstairs. Further down the hallway, you will be pleasantly surprised to find 2 very large double bedrooms toward the front of the home, overlooking the street. Each of these 2 bedrooms is basically a double bedroom. In these 2 rooms, you could possibly modify them both by putting up a wall to split each of them into 2 bedrooms each, while also adding in a door for the newly created rooms. You could have up to 7 bedrooms! OR you can leave them both as-is and each bedroom would have it's own play area, office or living area! 3 of the 5 bedrooms are SUPER-SIZED! Outside find 2 pomegranate trees, built-in BBQ, fire pit, wood shed, a 2nd outdoor shed, covered patio w/ a fan, NEWER HVAC system, newer water heater, window awnings, & again, don't forget the RV PARKING!
| |||
| Oct 6, 2021 | No longer available | - | |
| No longer available | |||
| Mar 31, 2020 | In contract | - | |
| In contract | |||

Property Highlights
Building Info
Comparables
Status
Price/ft²
Listed On
Sold On
About Los Alamos Hills
Similar Homes for Sale
Currently no similar homes aroundNearby Rentals

Last Updated: 4 months ago
Data Source: CRMLS, MLS# 180018929

 Your Privacy Choices
Phone: 425-283-2930
Address: 335 Madison Avenue, New York, NY 10017