


77
Map

2791 GOLDEN ASTER PLACE


About This Property
Payment Calculator
Your Estimated Monthly Payment
Cap Rate Calculator
What does this mean?
Based on our analysis, the cap rate of this property is 1.25%. A negative cap rate indicates that the property might not be feasible as an income-producing asset. The median cap rate for a near zip code 11238 is 4.23%.
How much can I actually make?
Actual monthly rental income may vary between $4,760 and $7,140 depending on unit-specific characteristics. You can change the amount using the slider to further explore.
How is cap rate calculated?
Cap Rate = Net Operating Income (NOI) / Property Asset Value.
When calculating the cap rate, we assume 100% occupancy. Leverage (mortgage) is not considered.
Cap Rate provided by RealtyHop and RentHop, learn more about cap rate here.
Price History
| Date / Event | Date | Event | Price |
|---|---|---|---|
| May 22, 2026 | Sold | ||
| Sold | |||
| May 2, 2026 | In contract | - | |
| In contract | |||
| Apr 28, 2026 | Relisted | $847,500 | |
| Relisted | |||
| Mar 31, 2026 | Listed by Douglas Realty LLC | $847,500 | |
| Listed by Douglas Realty LLC | |||
| Aug 8, 2025 | Listed | $875,000 | |
| Listed | |||
| | |||
|
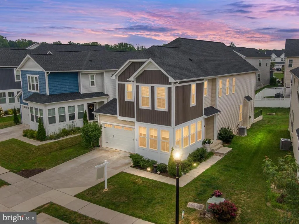
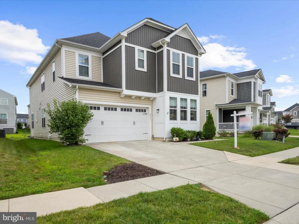
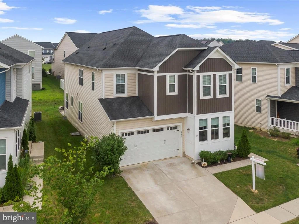
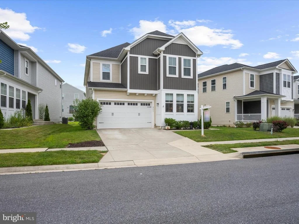
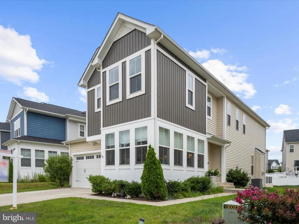
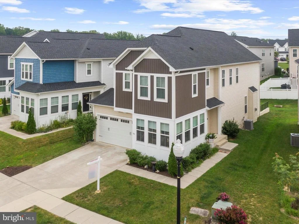
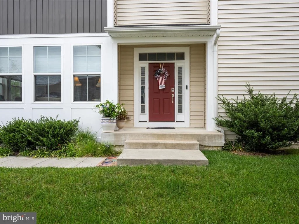
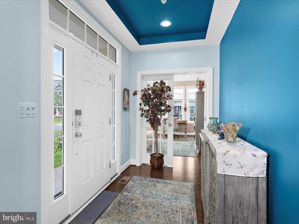
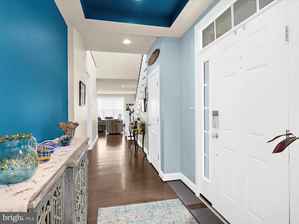
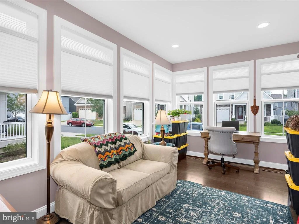
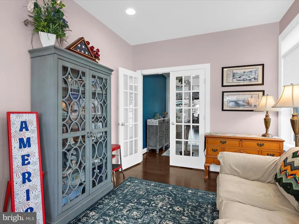
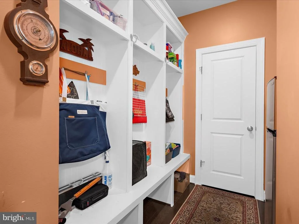
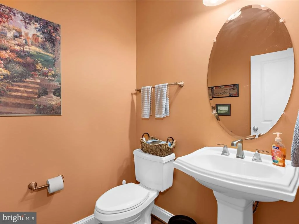
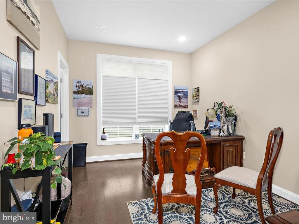
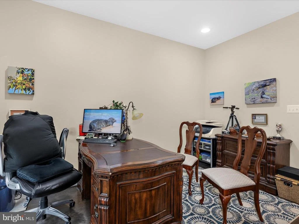
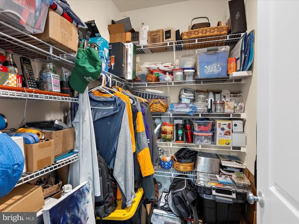
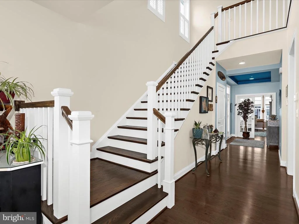
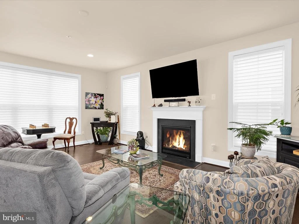
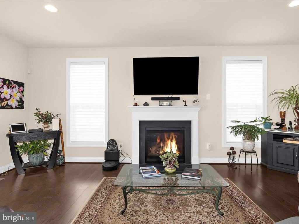
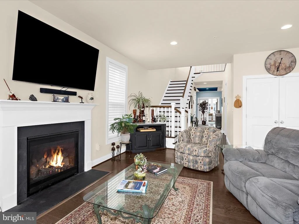
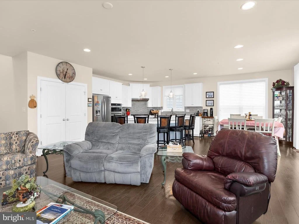
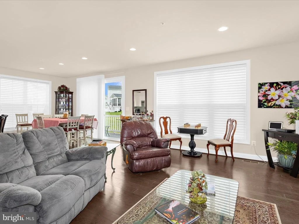
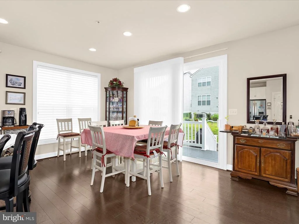
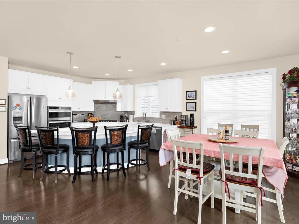
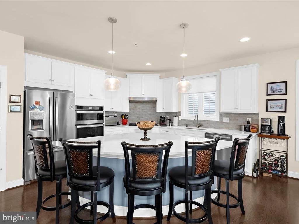
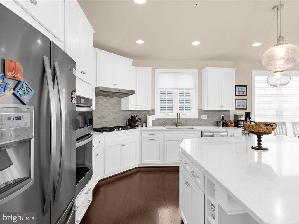
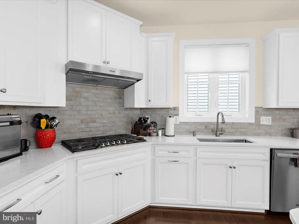
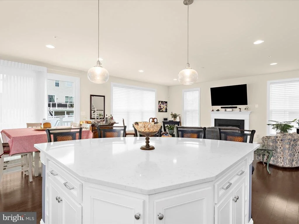
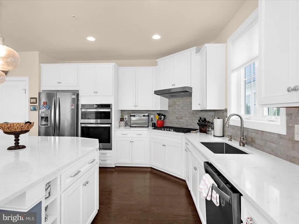
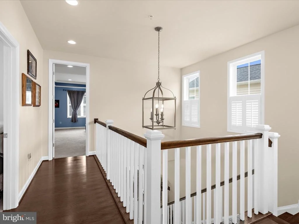
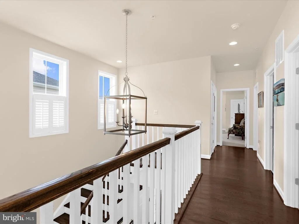
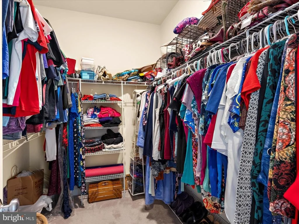
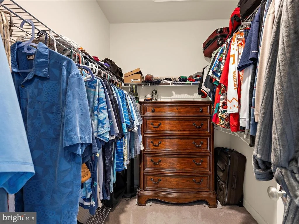
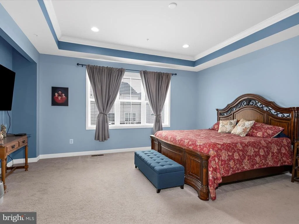
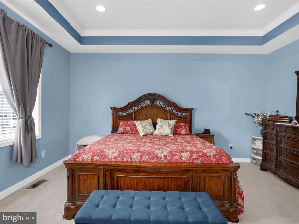
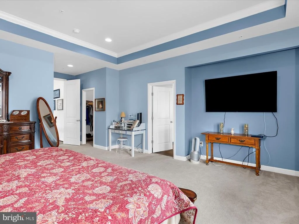
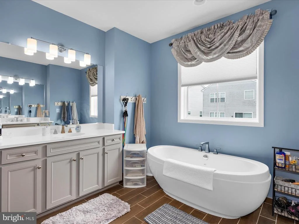
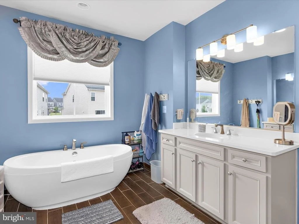
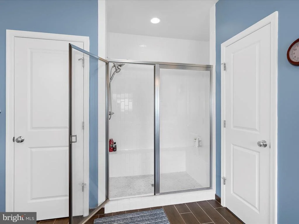
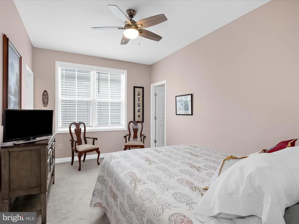
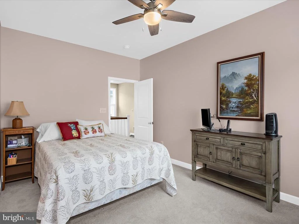
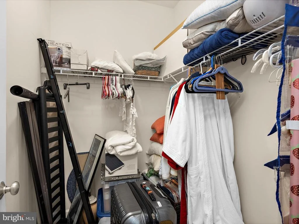
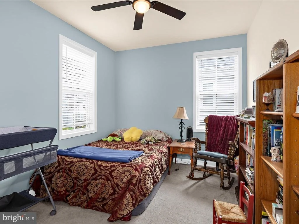
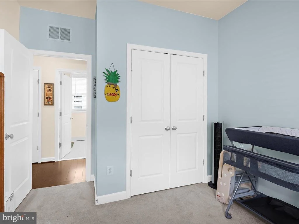
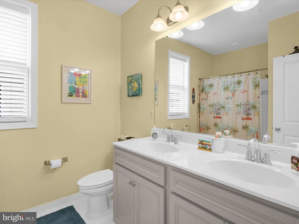
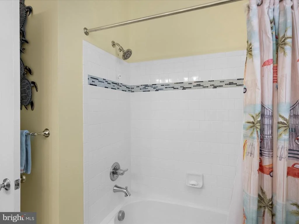
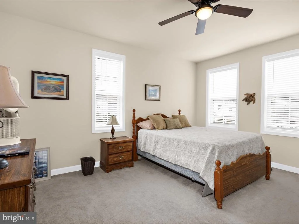
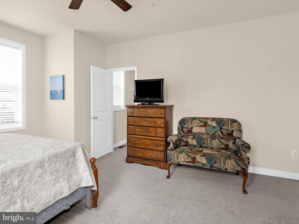
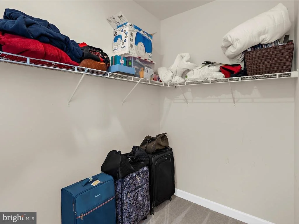
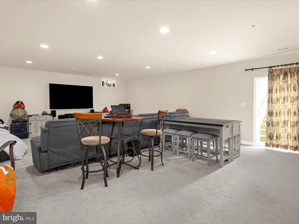
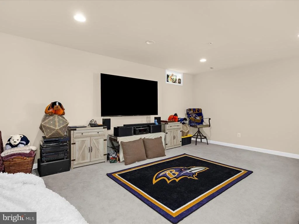
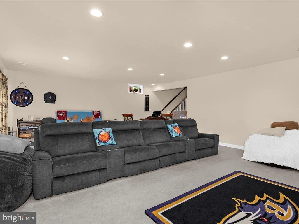
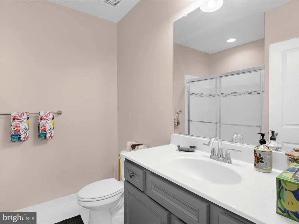
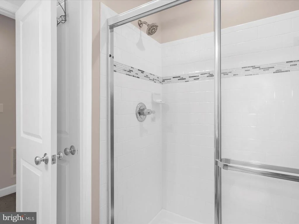
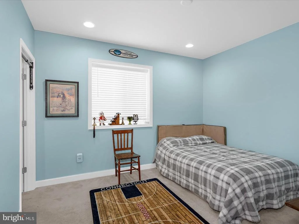
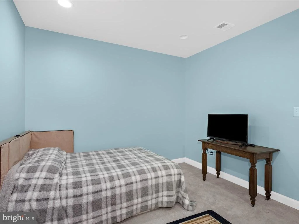
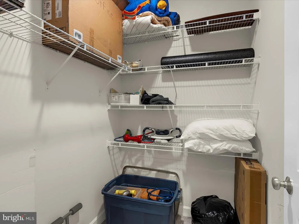
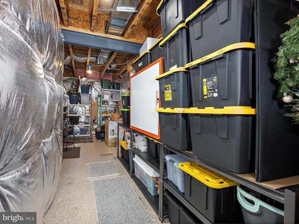
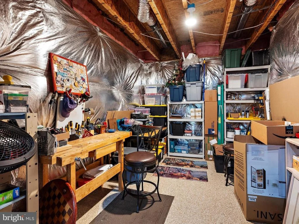
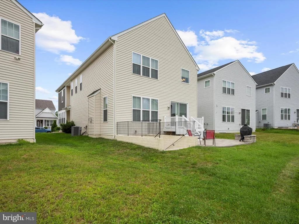
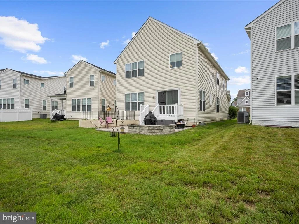
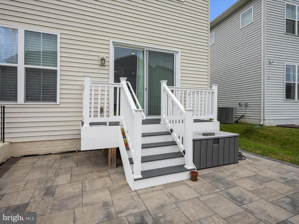
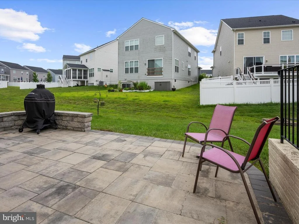
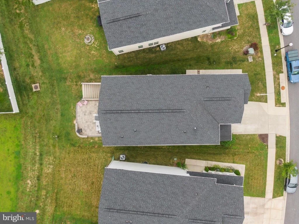
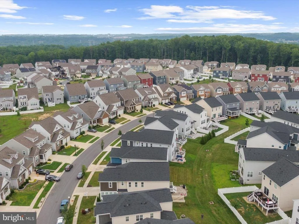
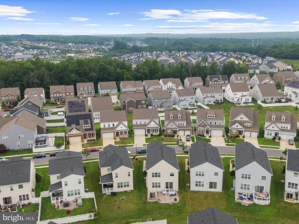
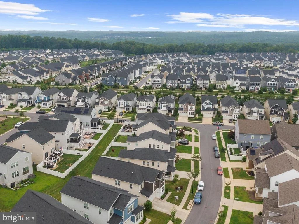
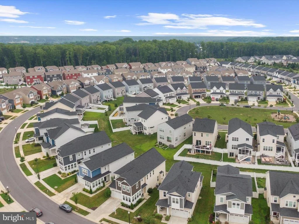
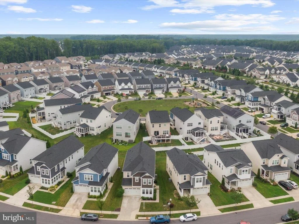
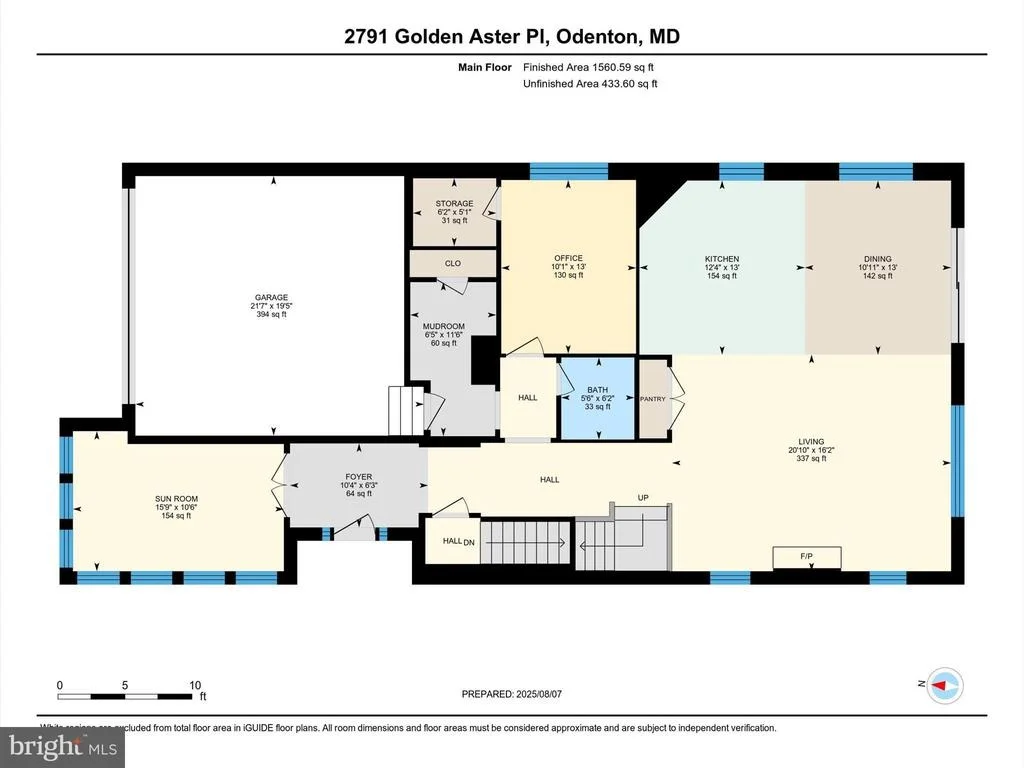
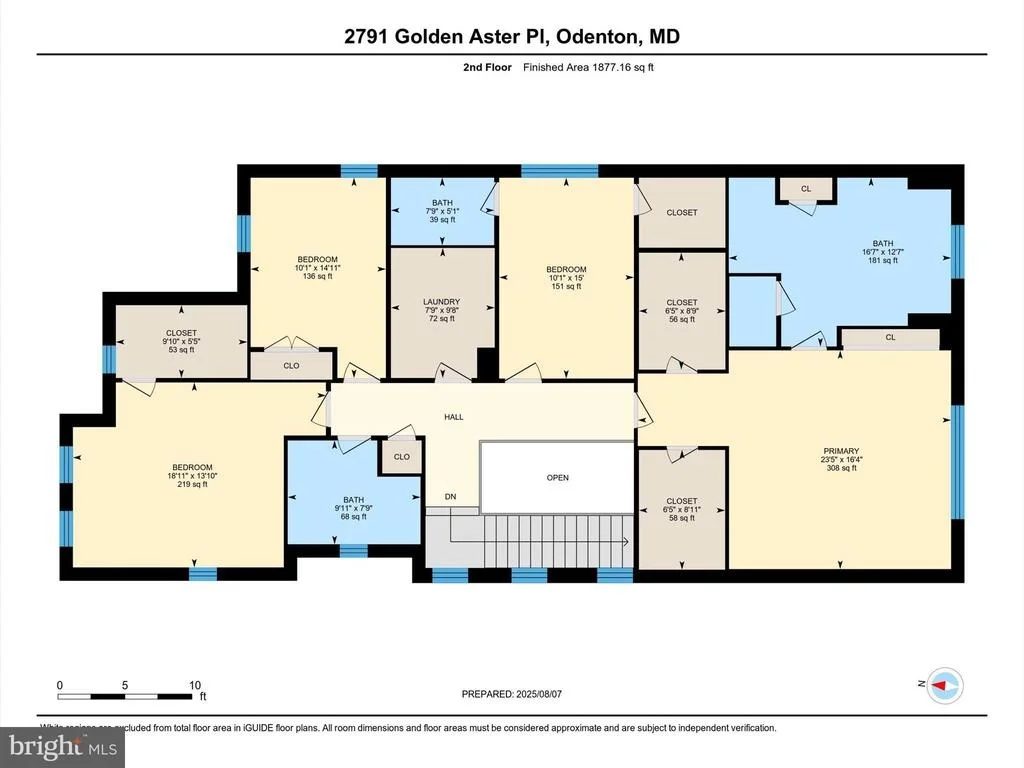
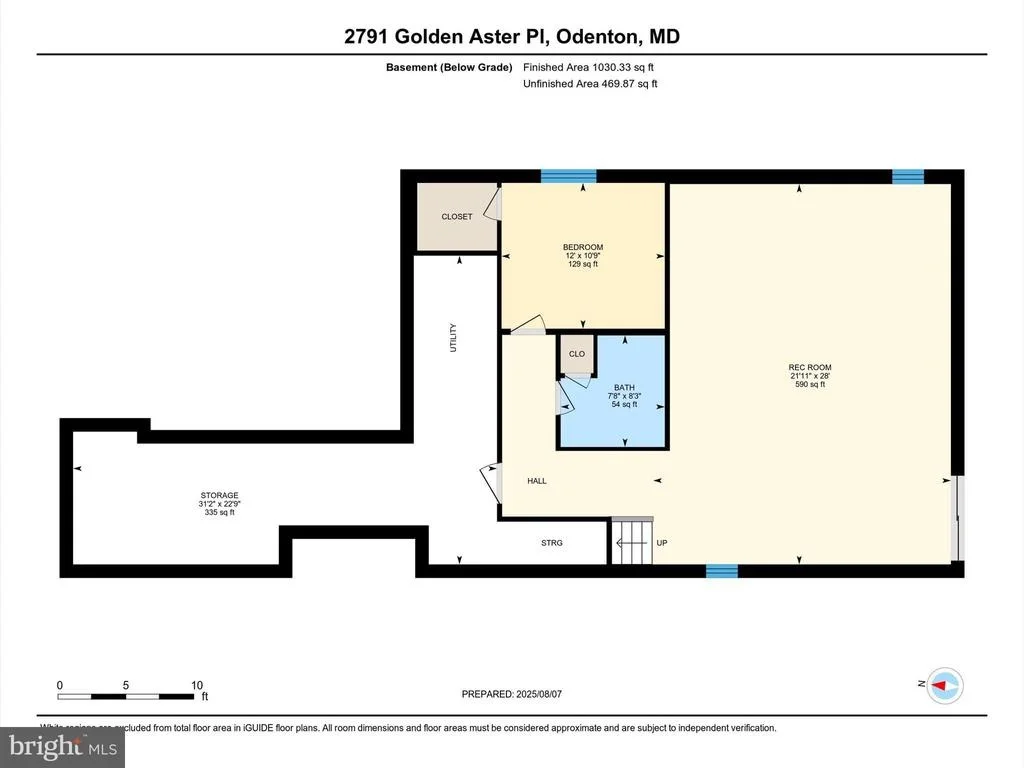
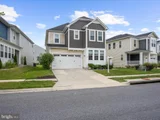
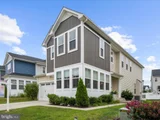
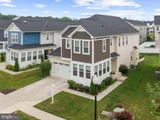
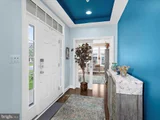
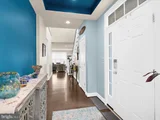
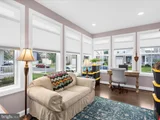
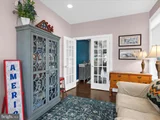
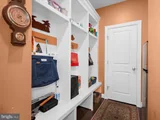
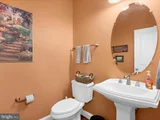
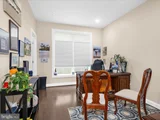
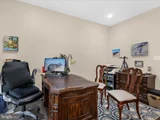
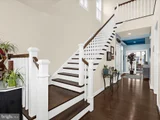
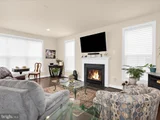
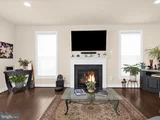
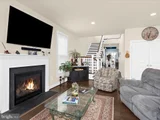
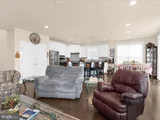
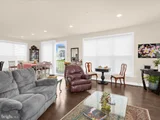
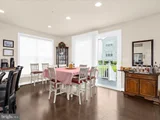
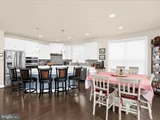
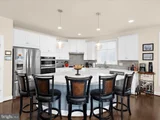
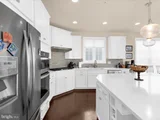
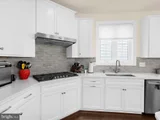
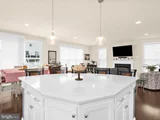
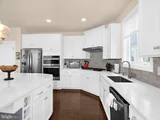
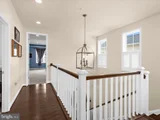
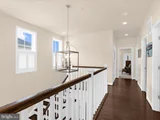
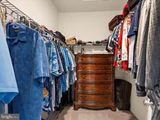
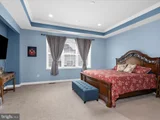
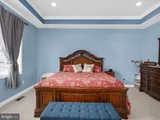
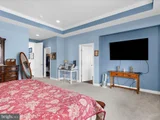
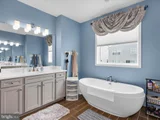
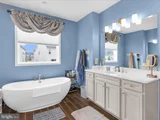
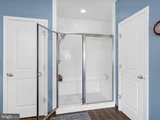
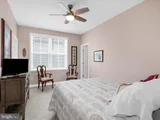
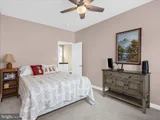
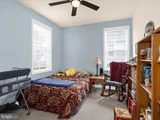
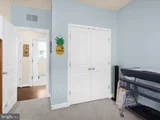
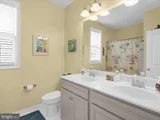
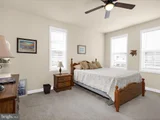
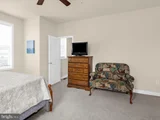
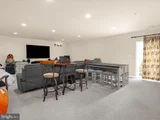
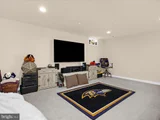
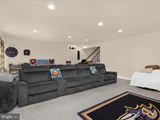
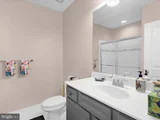
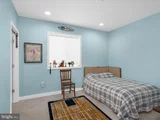
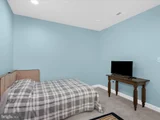
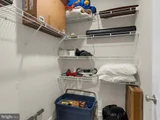
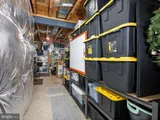
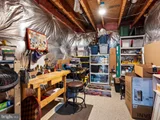
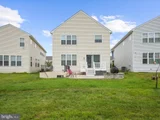
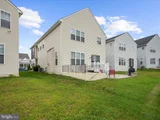
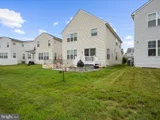
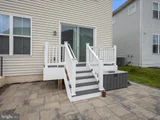
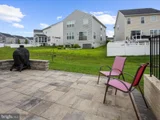
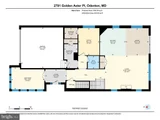
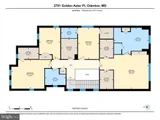
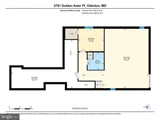
Luxurious Winchester Home in the Heart of the highly sought after Two Rivers Community! This amazing home boasts over 4,400 square feet of beautifully finished living space with 9' ceilings throughout all 3 levels. Step inside this stunning and highly sophisticated home and you will immediately see the attention to detail this home exudes. A bright and airy front living room, adorned with two walls of expansive windows that invite natural light to flood the space. The seamless rear open-plan design connects the gourmet kitchen to the family room and dining area, creating a welcoming atmosphere for all of your gatherings. The elegant kitchen features a spacious island, pristine white cabinets, sleek countertops, a stylish backsplash, and high-end stainless steel appliances, including a wall oven and built-in microwave. Pendant lighting adds a touch of sophistication. The first floor also features a versatile bedroom currently utilized as a home office, along with a half bathroom. Entry from the two-car garage includes a functional, built-in bench, coat rack, and shelving. Head on up to the second floor, where the primary suite awaits, complete with a modern tray ceiling, two generous walk-in closets and a spa-like bathroom featuring a deep soaking tub, a separate shower, two sinks, and a linen closet. Two additional bedrooms share a third full bathroom, and the second bedroom boasts its own en-suite and walk-in closet. The walk-out finished basement casts an inviting ambiance and highlights a large rec room, an additional bedroom, and the 4th full bathroom. Brand new slider off the main level leads out to rear patio. Large utility and storage room provide the additional space to keep your household belongings organized and clutter-free. Experience the vibrant lifestyle that the Two Rivers community has to offer, complete with amenities that enhance your daily living; Outdoor Pool, Club House, Fitness Center, Common Grounds, Dog Park, Jogging Trail, Coummunity Lake, Tennis Courts, Playground, Volleyball & Basketball Courts. Open to all ages. Schedule your showing before it's too late!
| |||

Property Highlights
Building Info
Comparables
Status
Price/ft²
Listed On
Sold On
About Anne Arundel
Similar Homes for Sale
Currently no similar homes aroundNearby Rentals

Douglas Realty LLC
Last Updated: 9 hours ago
Data Source: Bright MLS , MLS# MDAA2133770
















 Your Privacy Choices
Phone: 425-283-2930
Address: 335 Madison Avenue, New York, NY 10017