See Home Value
Nocatee 32081
279 TAVERNIER Drive
$495,000
● House - Off Market

279 TAVERNIER Drive

Ponte Vedra, FL 32081
bedrooms
4 Beds
bathrooms
4 Baths, 1 Half Bath
square feet
3,032 Ft²
$686,341
RealtyHop Estimate
38.65%
Since Aug 1, 2020
National-US
Primary Model

About This Property

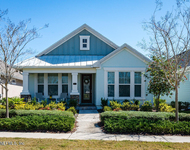
This charming coastal classic is almost too good to be true.  Exceptional use of shake, siding & stone evokes the beach feel.  Inside you'll find 12' ceilings in the family room with wall of shiplap & an open kitchen with quartz counters, stainless appliances, gas cooktop, pullout shelving, farmhouse sink & butler's pantry. The open plan features wood look tile floors & 8ft doors throughout. 1st floor master suite with raised quartz vanity, dual sinks, garden tub & glass shower.  A dreamy master closet completes the space with custom organizers.  Comfy downstairs Retreat, another multi-purpose room for office, dining or fitness, 2nd floor bonus or 4th bedroom & spacious laundry.  3 car tandem garage, covered lanai & 6' vinyl fence. Convenient to the Town Center, parks, amenities & Beach.
Unit Size
3,032 Ft²
Days on Market
-
Land Size
-
Price per sqft
$163
Property Type
House
Property Taxes
-
HOA Dues
$21
Year Built
2017

Payment Calculator

Cap Rate Calculator

Last updated: 2 years ago (Real MLS #1054918)

Price History

Date / Event Date Event Price
Jul 10, 2020 Sold
Sold
May 22, 2020 Listed by RE/MAX COASTAL REAL ESTATE $495,000
Listed by RE/MAX COASTAL REAL ESTATE
Sep 10, 2019 Sold
Sold
May 17, 2019 Listed by WATSON REALTY CORP $454,900
Listed by WATSON REALTY CORP
This well maintained 3bd/3.5ba, 3,032 sq ft home w/RETREAT & BONUS ROOM sitting on a 60' lot is within walking distance to the Nocatee Town Center & awesome Nocatee amenities! Home boasts wood look tile throughout main living areas. The gourmet kitchen has quartz counter tops, stainless steel appliances, a farmhouse sink, undermount lighting, pull out shelving, a walkin pantry, butlers pantry & a breakfast nook. This open floor plan has a family room with a 12 ft ceiling. The master suite has his & her walk in closets & master bath has a raised quartz vanity, dual sinks, soaking tub & large glass enclosed shower. There is a separate dining room & huge laundry room. Between the guest bedrooms is a bath w/raised vanity, dual sinks & a retreat area. Upstairs has a bonus room & full bath. 3 car tandem garage, water softener & is stubbed for a sink in the garage. The covered & screened lanai has a 12 ft ceiling & an extended outdoor pavered area w/gas stub for your grill. Fully fenced back yard. All of this & only 5 miles from the BEACH!
Mar 29, 2019 Listed by RE/MAX COASTAL REAL ESTATE $478,500
Listed by RE/MAX COASTAL REAL ESTATE
Show More

Property Highlights

Garage
Air Conditioning
Fireplace

Building Info

Overview

    General

  • Year Built: 2017
  • Effective Year Built: 2017
  • Building Count: 1
  • Bedroom Count: 4
  • Bathroom Count: 4
  • Full Bathrooms: 3
  • Partial Bathrooms: 4
  • Bathroom Plumbing Fixtures: 17
  • Building Condition: 1
  • Building Quality: 4
  • Construction Type: 17
  • Building Style: 0
  • Exterior Walls Type: 6
  • Interior Walls Type: 3
  • Roof Shape Type: 7
  • Roof Cover Type: 3
  • Floor Count: 100
  • Floor Cover: 9
  • Basement Type: 0
  • Basement Area: 0
  • Garage Type: 1
  • Garage Square Area: 676
  • Parking Space Count: 2
  • Patio Type: 5
  • Porch Type: 125
  • Pool Type: 0

    Dimensions

  • Lot Size Square Feet: 8,276
  • Total Building Area: 3,661
  • Gross Building Area: 3,811
  • Building Area: 2,985
  • Building Area Measurement: L

    Heating and Cooling

  • Air Conditioning: 1
  • Heating: 4
  • Heated Square Feet: 2,985
  • Heating Fuel Type: 0

    Utilities

  • Sewer System: 0
  • Water Service: 0

Building

  • Building Type: 0
  • Property Class: R
  • Subdivision: LAKESIDE AT TOWN CENTER PHASE 3
  • Land Acres: 0000000190
  • Standard Land Use Code: 1001
  • County Land Use Code: 0100
  • State Land Use Code: 00
  • Legal Description 1: 75/3-7 LAKESIDE AT TOWN CENTER PHASE 3 LOT 123 OR4987/496

Neighborhood

  • School District Name: St. Johns County School District
  • Census Tract: 020605

Geography

  • Assessors Map Reference: 90A
  • Subdivision Phase Number: 3
  • Parcel: 068055-1230
  • Block: 1
  • Lot: 123
  • Meridian: SEC 31 TWN 04S RNG 29E
  • Municipality: TOLOMATO
  • Latitude: 30.1116
  • Longitude: -81.4256

    Address

  • Full Address: 279 Tavernier Dr
  • Address - House Number: 279
  • Address - Street Name: Tavernier
  • Address - Suffix Type: Dr
  • State: FL
  • City Name: Ponte Vedra
  • Carrier Code: R061
  • 4-Digit Zip Code: 5092
  • Zip Code: 32081

Valuation

    Tax

  • Total Area: 3,389
  • Tax Year: 2022
  • Tax Amount: $758,561
  • Tax Rate Code Area: 312

    Appraisal Valuation

  • Standard Deviation: 0.1609
  • Valuation Date: Dec 20, 2023
  • Confidence Score: 79
  • Final Value: 884,977
  • High Value: 1,027,432
  • Low Value: 742,522

    Market Valuation

  • Market Total Value: $606,042
  • Market Land Value: $106,400
  • Market Improvement Value: $499,642

    Assessments Valuation

  • Assessed Year: 2022
  • Assessed Total Value: $449,868

    Exemptions

  • Homeowner Exemption: Yes

    Sales

  • Current Sale Contract Date: Jul 10, 2020
  • Current Sale Recording Date: Jul 10, 2020
  • Current Sale Price:
  • Current Sale Document Type: 71
  • Current Sale Input Document Number: 2020055669
  • Previous Sale Recording Date: Sep 10, 2019
  • Previous Sale Contract Date: Aug 29, 2019
  • Previous Sale Amount: $447,000
  • Previous Sale Document Type: 71
Data used for valuation calculations is provided by RealtyHop, and other third party sources

Comparables

Unit
Status
Type
Beds
Baths
ft²
Price/ft²
Asking Price
Listed On
Closing Price
Sold On
HOA + Taxes

About Nocatee


Similar Homes for Sale

Currently no similar homes around

Nearby Rentals

Unit for rent at 22 Weston Circle, Ponte Vedra, FL, 32081

$3,100 /mo

  • 2 Beds
  • 2 Baths
  • 1,467 ft²
22 Weston Circle, Ponte Vedra, FL, 32081 Listing by TRACIE PORRECA


Frequently Asked Questions

When was property at 279 Tavernier Drive built and last sold?
The property at 279 Tavernier Drive was built in 2017 and last sold on Jul 10, 2020 for $495,000.
How much is this home worth?
The estimated value of the home located at 279 Tavernier Drive is $0.
What are some comparable homes to 279 Tavernier Drive?
There are currently no comparable homes to 279 Tavernier Drive.