


279 PINEBROOK


About This Property
Payment Calculator
Your Estimated Monthly Payment
Cap Rate Calculator
What does this mean?
Based on our analysis, the cap rate of this property is 1.25%. A negative cap rate indicates that the property might not be feasible as an income-producing asset. The median cap rate for a near zip code 11238 is 4.23%.
How much can I actually make?
Actual monthly rental income may vary between $4,760 and $7,140 depending on unit-specific characteristics. You can change the amount using the slider to further explore.
How is cap rate calculated?
Cap Rate = Net Operating Income (NOI) / Property Asset Value.
When calculating the cap rate, we assume 100% occupancy. Leverage (mortgage) is not considered.
Cap Rate provided by RealtyHop and RentHop, learn more about cap rate here.
Price History
| Date / Event | Date | Event | Price |
|---|---|---|---|
| Aug 28, 2025 | Sold | ||
| Sold | |||
| Jul 29, 2025 | In contract | - | |
| In contract | |||
| Jul 1, 2025 | Listed by Houlihan Lawrence Inc. | $399,900 | |
| Listed by Houlihan Lawrence Inc. | |||
   | |||
|
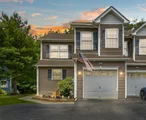
Impeccably maintained and thoughtfully upgraded, this desirable end-unit townhome offers comfort, space, and modern convenience. This home is filled with an abundance of natural sunlight and showcases gleaming hardwood flooring throughout, creating a warm and inviting atmosphere in every room. The open-concept first floor features a spacious living room with a cozy wood-burning fireplace, a beautiful kitchen with quality finishes and stainless steel appliances, a dining area with a charming bay window, and the convenience of first-floor laundry, half bath and 1-car garage. Step outside onto a private deck equipped with a retractable awning and added outdoor lighting - great for relaxing or entertaining day or night, rain or shine. Upstairs, you’ll find a huge primary bedroom with a private en-suite bath and generous closet space. The second bedroom is also nicely sized and features its own full bath, making it ideal for guests or extended family. A flex space on this level provides the perfect spot for a home office, reading nook, or creative corner. The fully finished basement adds even more versatility - perfect for a media room, home gym, or playroom. It has tons of storage, plus a workshop area and sliding glass door leading out to a private patio. Recent upgrades include a new HVAC system, a tankless hot water heater, new carpeting in the basement, two new sliding glass doors, foam insulation in the garage, plus beautifully upgraded hardware throughout. The home is outfitted with extensive recessed lighting and complemented by energy-efficient LED bulbs throughout. Tech savvy touches include USB outlets in the bedrooms, an EV charger, additional electrical outlets installed (some with timers), and surround sound on the first floor. This unit also includes enough parking space for 3 cars, making day-to-day living and entertaining even easier. Close to Metro North, the Culinary Institute of America, Hyde Park Greenway Trail System, Norrie Point State Park, Dinsmore Golf Course, the Poughkeepsie waterfront, colleges, hospitals, restaurants, Walkway over the Hudson and about 20 minutes to the Village of Rhinebeck. Don’t miss this stunning Townhome!
| |||
| Jun 9, 2021 | Sold | ||
| Sold | |||
| Jan 15, 2021 | Listed by K FORTUNA REALTY INC. WF | $290,000 | |
| Listed by K FORTUNA REALTY INC. WF | |||
| | |||
|
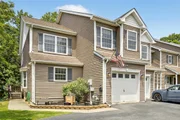
You will feel right at home in this beautifully move-in-ready townhome. This corner unit has been tastefully updated with hard wood floors throughout. In addition, the kitchen was recently upgraded with a new refrigerator and gas stove. New appliances also include a new washer / dryer. Cozy up to the fireplace on the main floor and enjoy an abundance of natural light this home offers. Not only will you enjoy the Master bedroom with an en-suite as well as a beautifully designed walk in closet your second bedroom also offers an en-suite. As a bonus this home offers a full finished basement with a work shop. as well as an Asmosis water system and a heated roof system. Enjoy the outside patio with a retractable awning This home will not disappoint!,AboveGrade:1835,EQUIPMENT:Carbon Monoxide Detector,Smoke Detectors,Cooling:Ceiling Fan,Basement:Interior Access,Level 2 Desc:MASTER EN-SUITE, DEN, SECOND MASTER EN-SUITE,InteriorFeatures:Sliding Glass Doors,Level 1 Desc:DEN, KITCHEN, HALF BATH, LAUNDRY, ACCESS TO GARAGE,FOUNDATION:Concrete,APPLIANCES:Water Softener,ROOF:Asphalt Shingles,Below Grnd Sq Feet:300,ExteriorFeatures:Storm Doors,Level 3 Desc:FAMILY ROOM, WORKSHOP, UTILITY ROOM,FLOORING:Wall to Wall Carpet,Wood,Tile,OTHERROOMS:Laundry/Util. Room,Family Room,Workshop
| |||

Property Highlights
Building Info
Comparables
Status
Price/ft²
Listed On
Sold On
About Dutchess
Similar Homes for Sale
Currently no similar homes aroundNearby Rentals

Data Source: OneKey MLS
 Your Privacy Choices
Phone: 425-283-2930
Address: 335 Madison Avenue, New York, NY 10017