See Home Value
Arapahoe 80018
27882 E 9th Dr
$535,000
● House - Off Market

27882 E 9th Dr

Aurora, CO 80018
bedrooms
4 Beds
bathrooms
1 Bath, 1 Half Bath
square feet
2,192 Ft²
$3,194
Est. Monthly
$50
HOA / Fees

About This Property

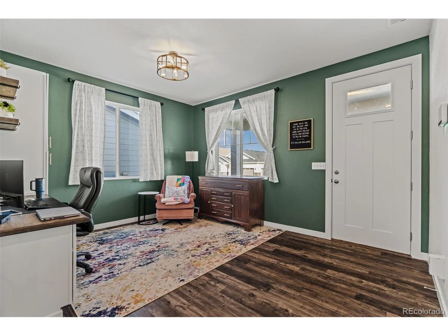
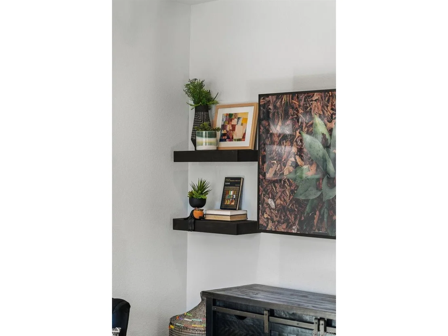
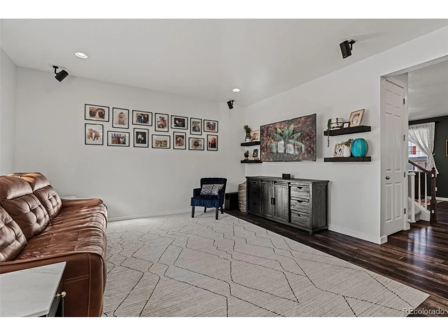
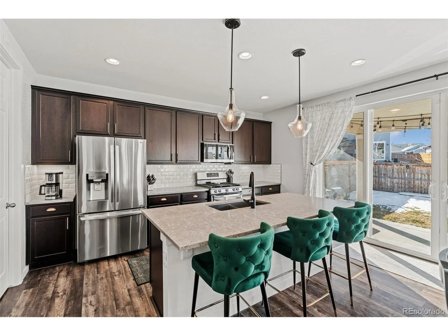
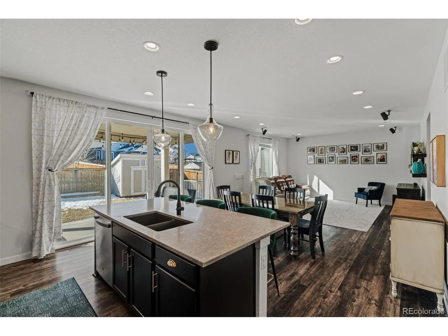
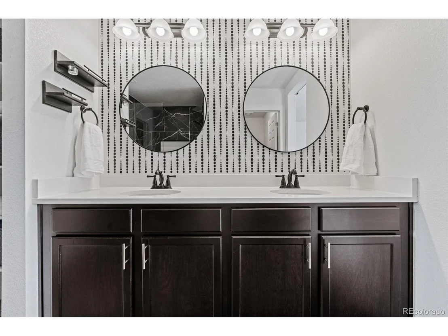
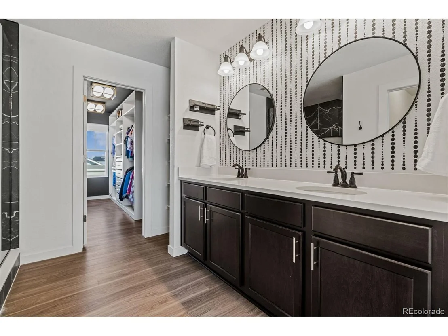
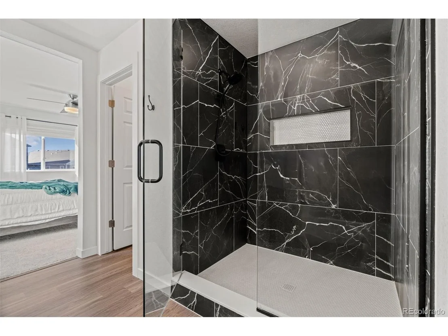
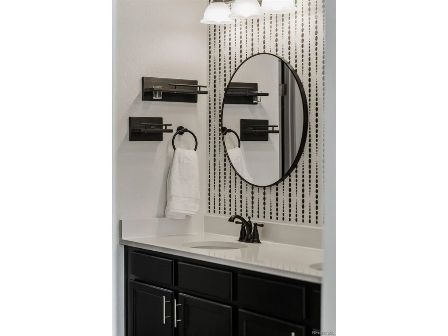
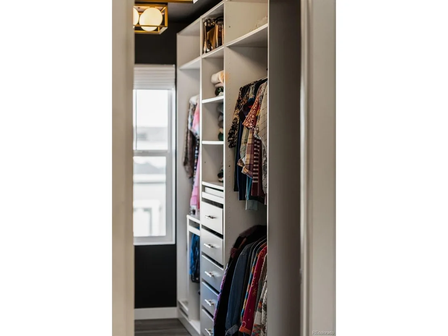
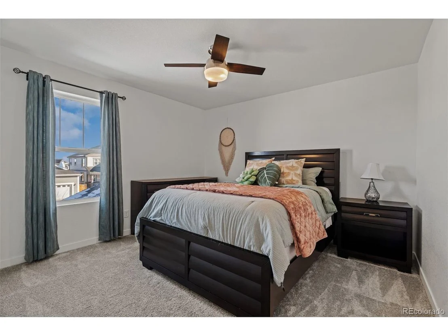
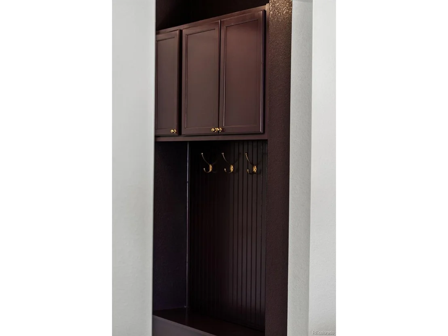
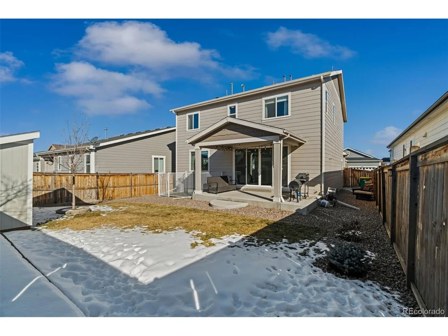
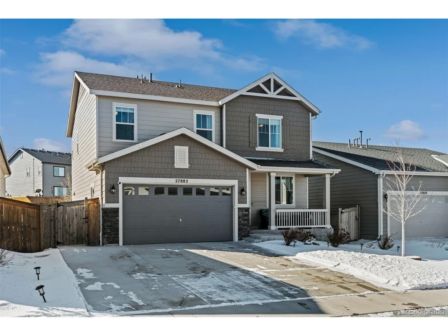
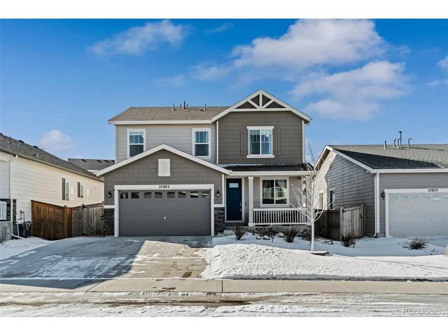
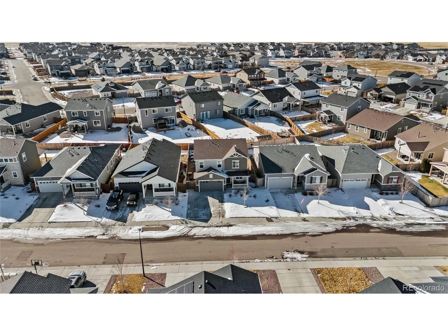
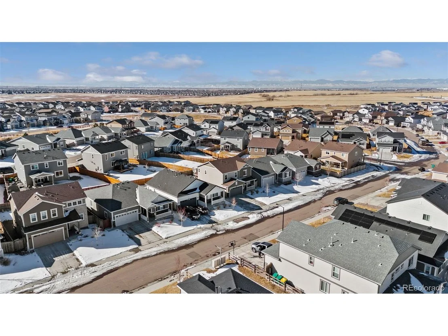
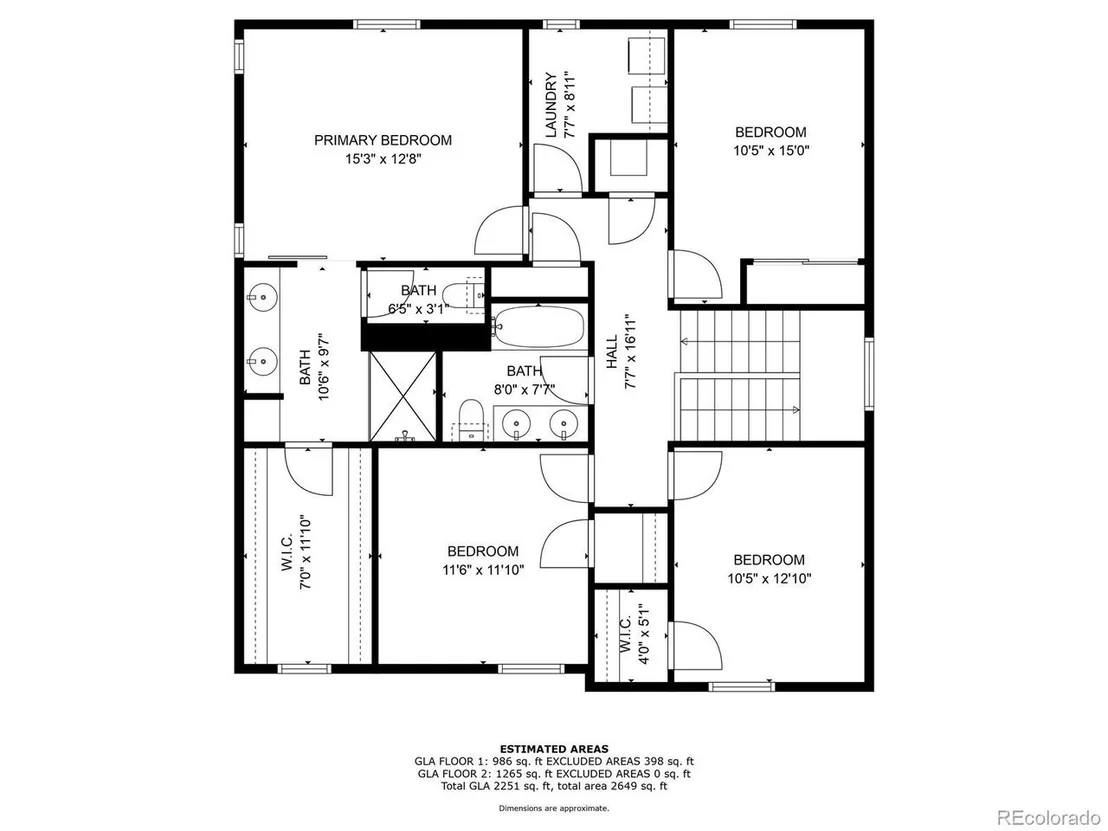
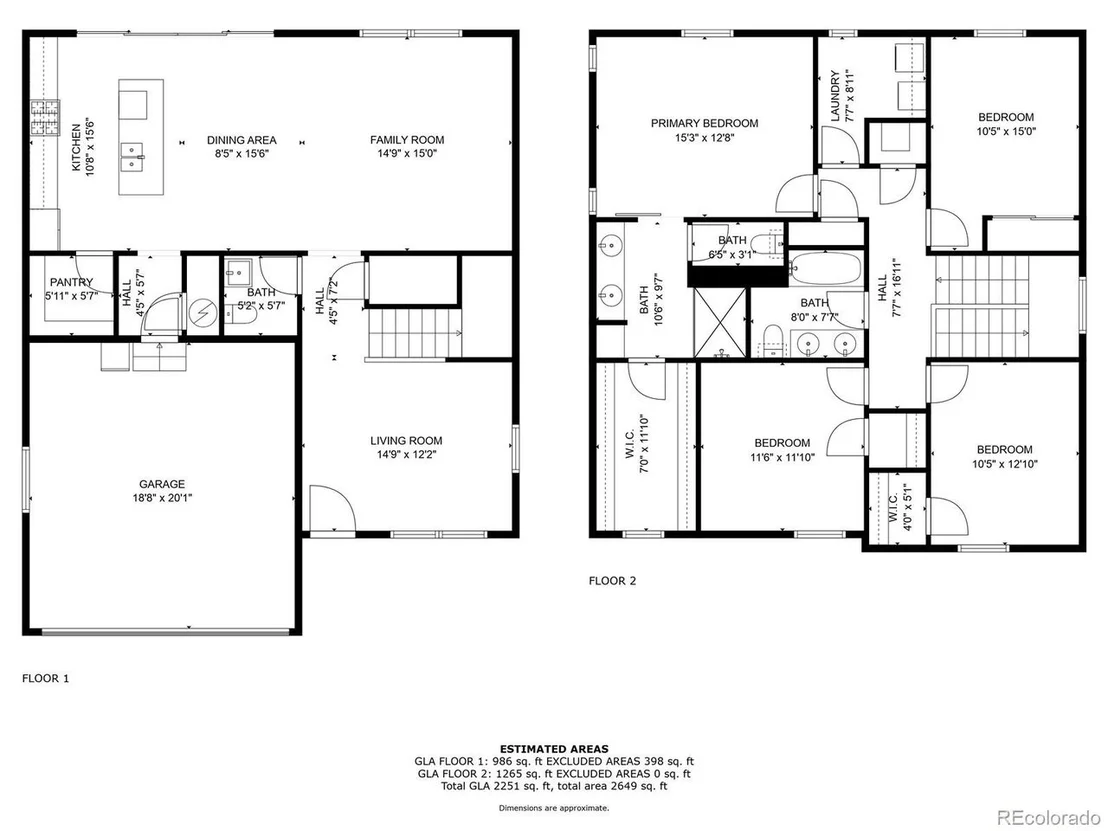
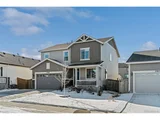
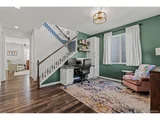
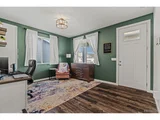
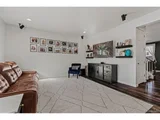
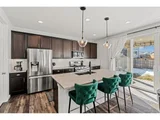
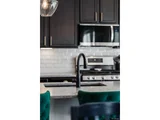
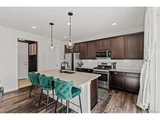
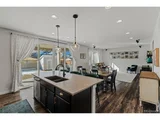
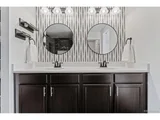
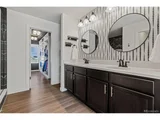
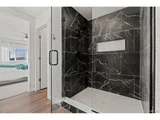
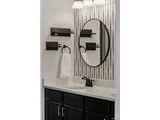
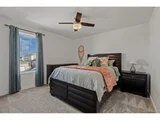
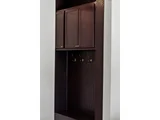
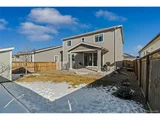
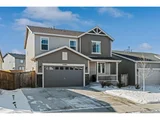
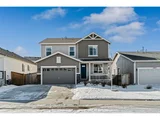
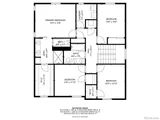
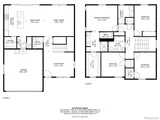
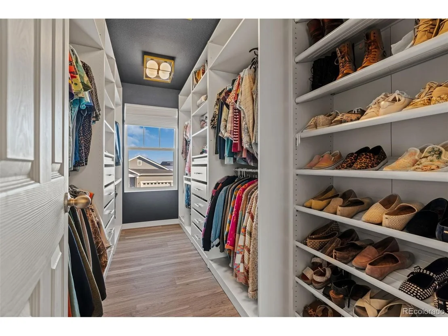
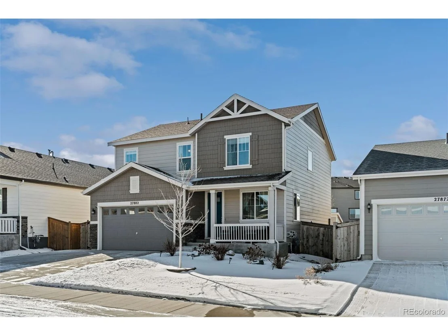
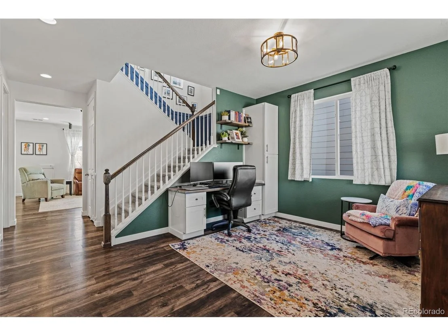
Every now and then a very special home becomes available and THIS IS ONE OF THEM. Impeccably updated in an impressive and fun way, this four bedroom, three bathroom home in Sky Ranch is now available! Looking through the photos of this home, it's obvious that this one is special! From the moment you step inside, unique design finishes greet you! Featuring a custom built in desk and cabinetry, upgraded lighting and luxury vinyl plank flooring, the front room has been smartly converted to a main floor office. Design finishes continue with the large living room which features mounted shelving and luxury vinyl plank flooring. The generous kitchen showcases quartz countertops, gas range, refrigerator and oversized sliding glass door that leads to the covered patio and fully fenced backyard that offers a dog run convenient for dog lovers and storage shed! A custom built in organization space featuring adorable bead board provides a convenient place to place items as you arrive home. Another beautiful wood trim accent wall leads you upstairs to the four bedrooms including the STAR OF THE HOME, the Primary Bedroom! This Primary Bedroom is unlike any other in Sky Ranch with accent wall and barn door which opens to the trendy upgraded bathroom with dual sinks and frameless glass shower. The crown jewel of this home is undoubtedly the absolutely gorgeous custom built walk in designer closet with upgraded lighting, luxury vinyl plank flooring and countless drawers and shelving!! Three additional bedrooms upstairs are ALL oversized and easily provide enough space for privacy and rest. A secondary bath with dual sinks and tub serves the three additional bedrooms as well as the large, walk in laundry room. Located within minutes of Denver International Airport, Buckley Air Force Base and the E470 and I-70 corridor, the home is also tucked away from the hustle and bustle of Denver. Several upcoming developments are underway nearby including commercial and retail opportunities!
Unit Size
2,192 Ft²
Days on Market
-
Land Size
0.13 acres
Price per sqft
$244
Property Type
House
Property Taxes
$516
HOA Dues
$50
Year Built
2019

Payment Calculator

Cap Rate Calculator

Last updated: 3 months ago (REcolorado MLS #IRE7872084)

Price History

Date / Event Date Event Price
Apr 4, 2025 Sold
Sold
Mar 8, 2025 In contract -
In contract
Jan 31, 2025 Listed $535,000
Listed
Every now and then a very special home becomes available and THIS IS ONE OF THEM. Impeccably updated in an impressive and fun way, this four bedroom, three bathroom home in Sky Ranch is now available! Looking through the photos of this home, it's obvious that this one is special! From the moment you step inside, unique design finishes greet you! Featuring a custom built in desk and cabinetry, upgraded lighting and luxury vinyl plank flooring, the front room has been smartly converted to a main floor office. Design finishes continue with the large living room which features mounted shelving and luxury vinyl plank flooring. The generous kitchen showcases quartz countertops, gas range, refrigerator and oversized sliding glass door that leads to the covered patio and fully fenced backyard that offers a dog run convenient for dog lovers and storage shed! A custom built in organization space featuring adorable bead board provides a convenient place to place items as you arrive home. Another beautiful wood trim accent wall leads you upstairs to the four bedrooms including the STAR OF THE HOME, the Primary Bedroom! This Primary Bedroom is unlike any other in Sky Ranch with accent wall and barn door which opens to the trendy upgraded bathroom with dual sinks and frameless glass shower. The crown jewel of this home is undoubtedly the absolutely gorgeous custom built walk in designer closet with upgraded lighting, luxury vinyl plank flooring and countless drawers and shelving!! Three additional bedrooms upstairs are ALL oversized and easily provide enough space for privacy and rest. A secondary bath with dual sinks and tub serves the three additional bedrooms as well as the large, walk in laundry room. Located within minutes of Denver International Airport, Buckley Air Force Base and the E470 and I-70 corridor, the home is also tucked away from the hustle and bustle of Denver. Several upcoming developments are underway nearby including commercial and retail opportunities!
Jun 8, 2020 Sold
Sold

Property Highlights

Garage
Air Conditioning

Building Info

Overview

    General

  • Year Built: 2019
  • Effective Year Built: 2019
  • Building Count: 1
  • Bedroom Count: 3
  • Bathroom Count: 3
  • Full Bathrooms: 3
  • Partial Bathrooms: 3
  • Building Condition: 0
  • Building Quality: 7
  • Construction Type: 0
  • Building Style: 40
  • Exterior Walls Type: 18
  • Interior Walls Type: 0
  • Roof Shape Type: 0
  • Roof Cover Type: 3
  • Floor Count: 200
  • Floor Cover: 0
  • Basement Type: 0
  • Basement Area: 0
  • Parking Type: 1
  • Garage Type: 1
  • Garage Square Area: 420
  • Parking Space Count: 2
  • Patio Type: 0
  • Porch Type: 66
  • Pool Type: 0

    Dimensions

  • Lot Size Square Feet: 5,500
  • Lot Size Depth Feet: 1,100
  • Lot Size Frontage Feet: 500
  • Total Building Area: 2,612
  • Gross Building Area: 2,752
  • Building Area: 2,192
  • Building Area Measurement: L

    Heating and Cooling

  • Air Conditioning: 1
  • Heating: 4
  • Heated Square Feet: 2,192
  • Heating Fuel Type: 0

    Utilities

  • Sewer System: 0
  • Water Service: 0

Building

  • Building Type: 0
  • Property Class: R
  • Subdivision: SKY RANCH SUBDIVISION FLG NO 1
  • Land Acres: 0000000126
  • Standard Land Use Code: 1001
  • County Land Use Code: 1220
  • State Land Use Code: 1112
  • Legal Description 1: LOT 3 BLK 8 SKY RANCH SUB FLG NO 1

Neighborhood

  • School District Name: Bennett School District 29-J
  • School Tax School District: AURORA SCHOOL D
  • Census Tract: 007111

Zoning

  • Zoning: RNEP

Geography

  • Assessors Map Reference: PM528 PG59
  • Account Number: 035313166
  • Parcel: 1977-04-4-08-003
  • Block: 8
  • Lot: 3
  • Latitude: 39.7308
  • Longitude: -104.662

    Address

  • Full Address: 27882 E 9th Dr
  • Address - House Number: 27882
  • Street Direction: E
  • Address - Street Name: 9th
  • Address - Suffix Type: Dr
  • State: CO
  • City Name: Aurora
  • Carrier Code: R073
  • 4-Digit Zip Code: 1824
  • Zip Code: 80018

Valuation

    Tax

  • Tax Year: 2022
  • Tax Amount: $532,953
  • Tax Rate Code Area: 17-792

    Appraisal Valuation

  • Standard Deviation: 0.1445
  • Valuation Date: Jan 27, 2024
  • Confidence Score: 82
  • Final Value: 572,131
  • High Value: 654,840
  • Low Value: 489,422

    Market Valuation

  • Market Total Value: $542,700
  • Market Land Value: $120,000
  • Market Improvement Value: $422,700

    Assessments Valuation

  • Assessed Year: 2023
  • Assessed Total Value: $32,676

    Sales

  • Current Sale Contract Date: Jun 02, 2020
  • Current Sale Recording Date: Jun 08, 2020
  • Current Sale Price:
  • Current Sale Document Type: 68
  • Current Sale Input Document Number: E0067242
Data used for valuation calculations is provided by RealtyHop, and other third party sources

Comparables

Unit
Status
Type
Beds
Baths
ft²
Price/ft²
Asking Price
Listed On
Closing Price
Sold On
HOA + Taxes

About Arapahoe


Similar Homes for Sale

Currently no similar homes around

Nearby Rentals


Frequently Asked Questions

When was property at 27882 East 9th Drive built and last sold?
The property at 27882 East 9th Drive was built in 2019 and last sold on Jun 2, 2020 for $423,600.
How much is this home worth?
The estimated value of the home located at 27882 East 9th Drive is $542,271.
What are some comparable homes to 27882 East 9th Drive?
There are currently no comparable homes to 27882 East 9th Drive.