Check Availability
Menifee 92585
27823 Moonridge Dr
$399,999
● House - For Sale

27823 Moonridge Dr

Menifee, CA 92585
bedrooms
2 Beds
bathrooms
2 Baths
square feet
927 Ft²
$2,058
Est. Monthly
$93
HOA / Fees

About This Property

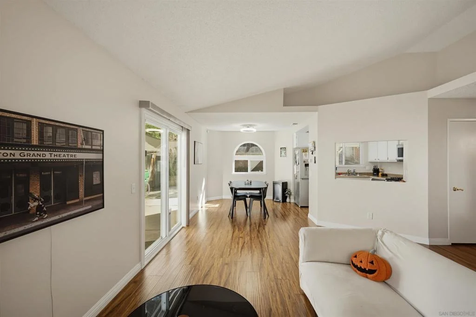
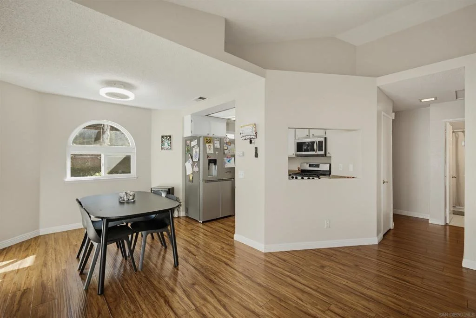
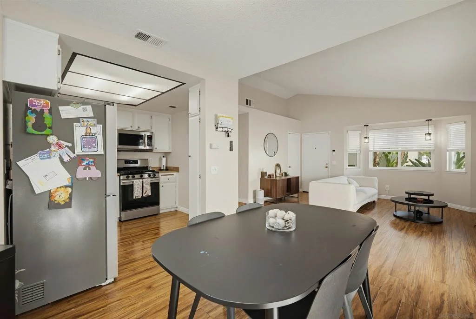
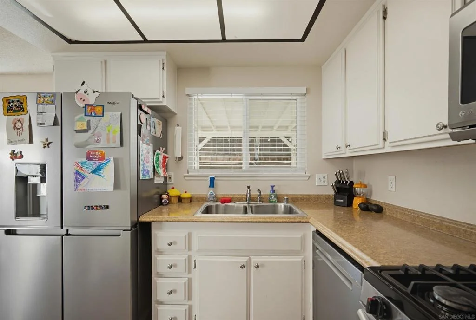
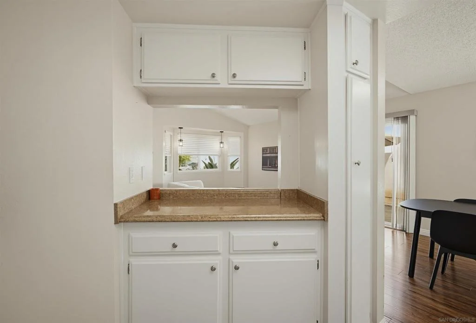
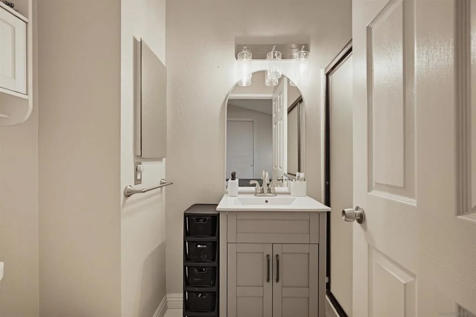
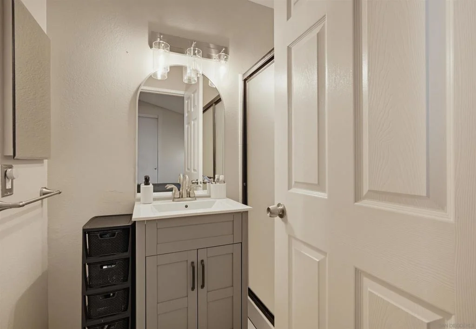
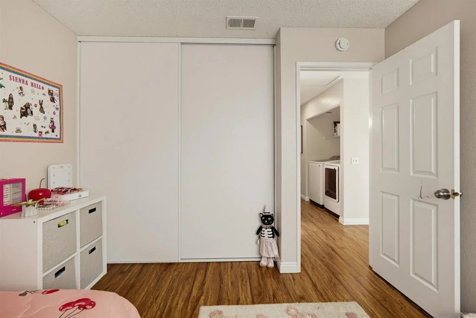
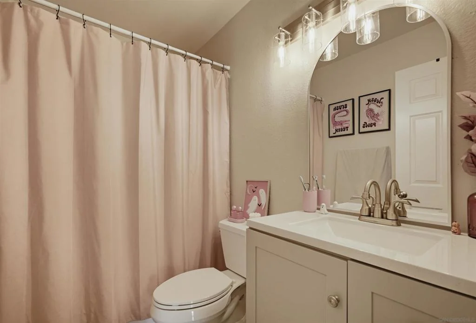
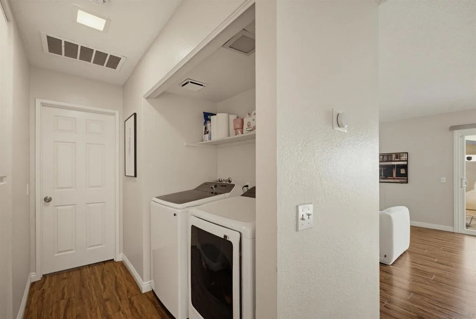
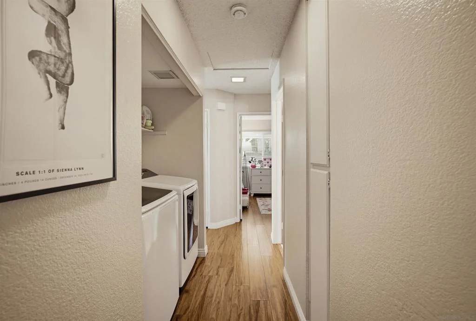
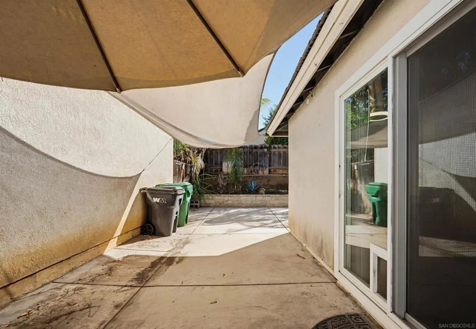
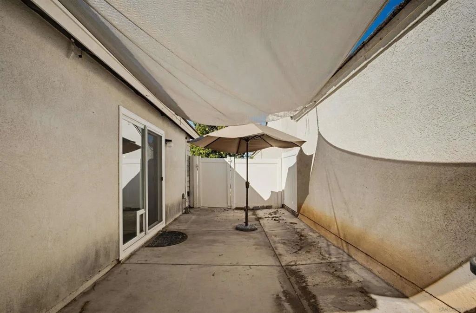
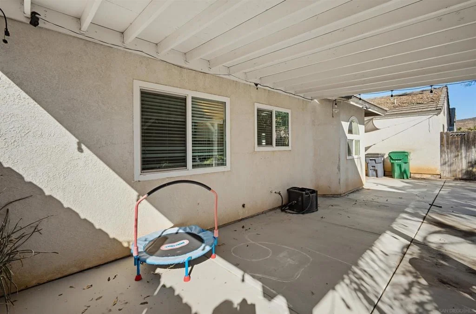
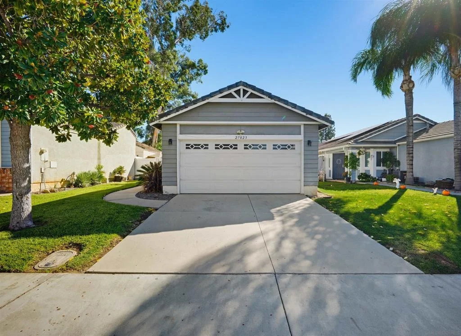
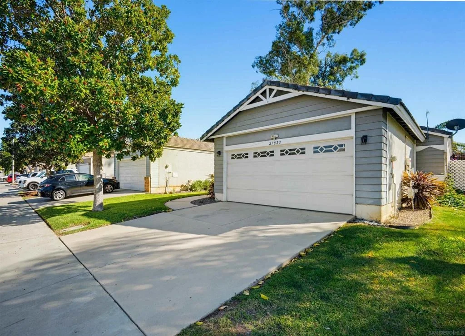
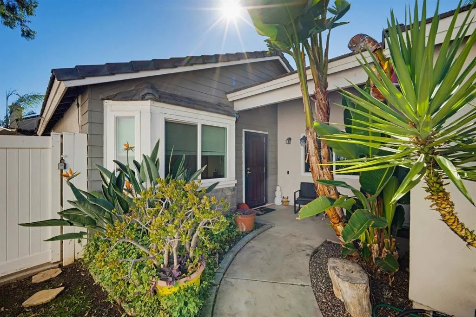
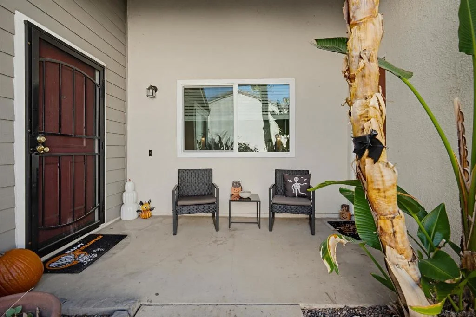
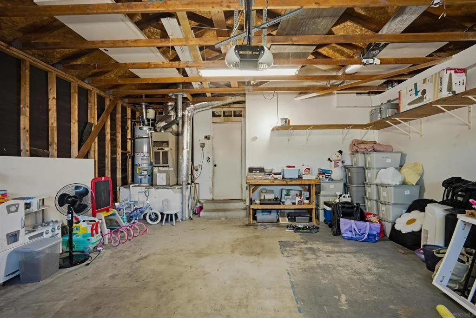
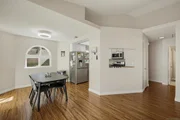
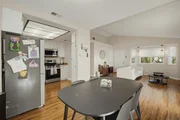
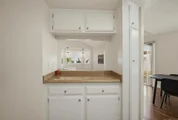
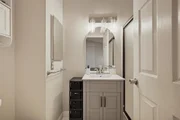
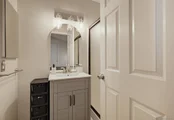
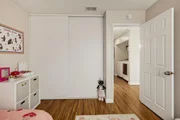
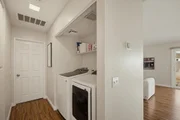
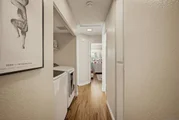
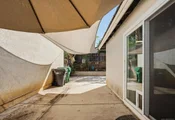
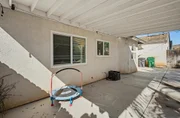
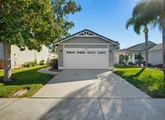
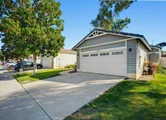
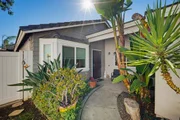
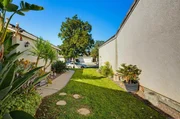
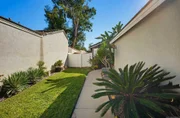
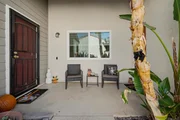
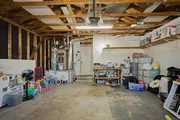
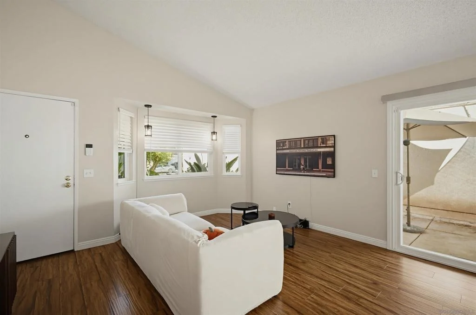
This Hillpoint gem welcomes you with soaring vaulted ceilings and modern laminate flooring that flows throughout an airy, open layout. The heart of the home features a sun-drenched front room with a large bay window and a kitchen equipped with stainless steel appliances that connects seamlessly to the dining area.  Step through the sliding glass door to a generous backyard featuring a covered patio, perfect for year-round outdoor lounging. The thoughtful floor plan offers two comfortable bedrooms, including a primary suite with a private en suite bathroom.  Complete with an attached two-car garage, this home offers access to fantastic community amenities including a pool, spa, basketball court, and BBQ areas. With the 215 freeway, local markets, and dining just moments away, it's a perfect blend of convenience and a relaxed lifestyle.
Unit Size
927 Ft²
Days on Market
4 days
Land Size
0.09 acres
Price per sqft
$432
Property Type
House
Property Taxes
-
HOA Dues
$93
Year Built
1989

Listed By

Payment Calculator

Cap Rate Calculator

Last updated: 3 days ago (SDMLS #260025072SD)

Price History

Date / Event Date Event Price
Oct 16, 2026 Listed by Compass $399,999
Listed by Compass
Apr 15, 2025 Sold
Sold
Mar 14, 2025 Listed by Redfin Corporation $424,900
Listed by Redfin Corporation
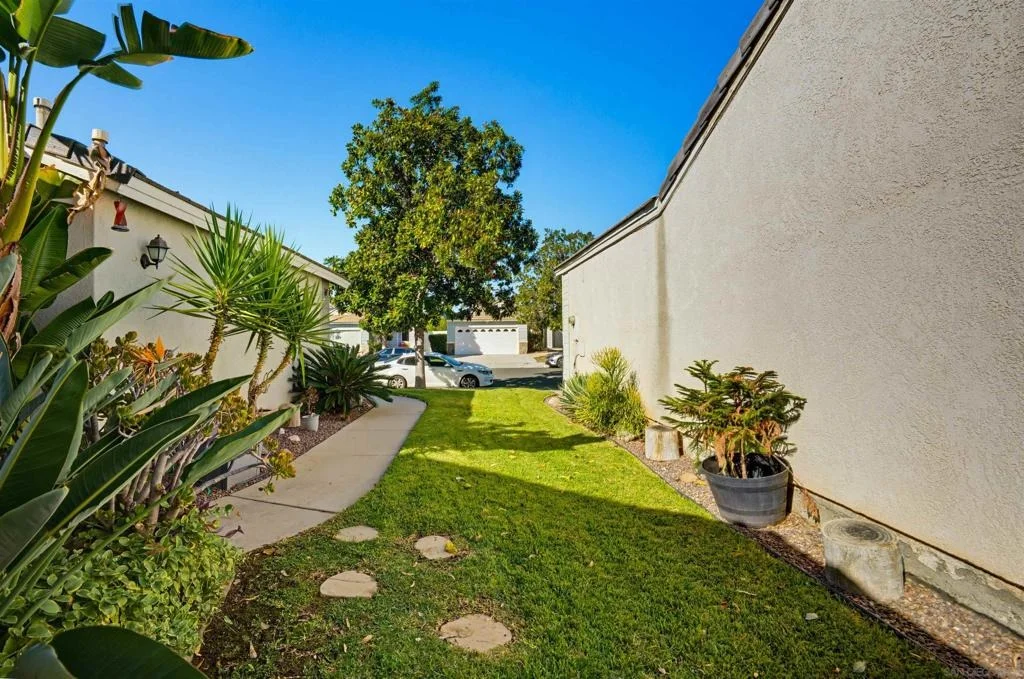
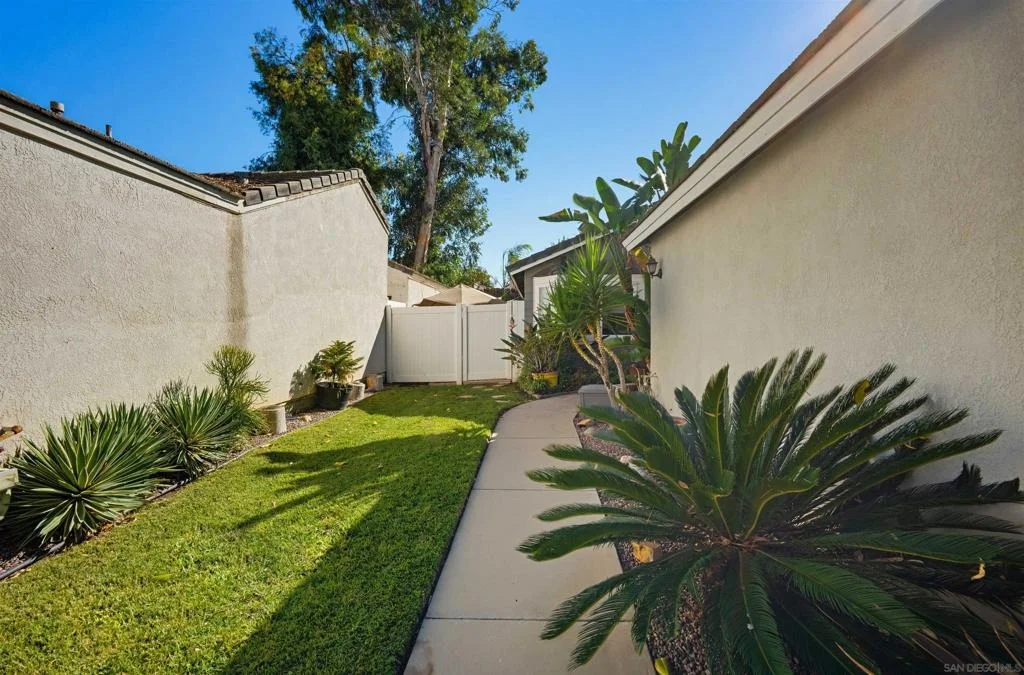
Charming and bright, this open floorplan home offers a seamless flow between the kitchen, dining, and living areas, all under vaulted ceilings that enhance the spacious feel. A bay window at the front fills the space with natural light, while laminate flooring throughout adds a modern touch. The kitchen features stainless steel appliances, and a sliding door from the living room opens to the spacious backyard patio with a cover, perfect for year-round outdoor enjoyment. A bordered planter with palm trees creates a serene setting, with plenty of space for additional landscaping. The hallway leads to two spacious bedrooms and two bathrooms, including a primary suite with an en suite bathroom for added privacy. An attached two-car garage provides convenience and storage. The Hillpoint community offers a pool and spa, playground, picnic and BBQ area and basketball court. Located near the 215 freeway, schools, markets, and dining options, this home offers both comfort and accessibility. Don't miss out on this fantastic opportunity!

Property Highlights

Garage
Air Conditioning
Parking Details
Has Garage
Has Open Parking
Parking Features: Driveway, Garage
Garage Spaces: 2
Open Parking Spaces: 2
Interior Details
Full Bathrooms: 2
Appliances: Dishwasher, Disposal, Microwave, Refrigerator
Laundry Features: Inside, See Remarks
Exterior Details
Square Footage: 927
Square Footage Source: $0
Property Condition: Turnkey
Year Built: 1989
Levels: One
Construction Materials: Wood Siding
Patio and Porch Features: Front Porch, Patio, Porch, Concrete, Open
Pool Features: Community, Association
Lot Size Area: 3920
Lot Size Units: Square Feet
Lot Size Acres: 0.09
Lot Size Square Feet: 3920
Utilities Details
Cooling Type: Central Air
Heating Type: Forced Air, See Remarks
Location Details
HOA/Condo/Coop Amenities: Sport Court, Barbecue, Picnic Area, Playground, Pool, Spa/Hot Tub
HOA Fee: $93
HOA Fee Frequency: Monthly

Building Info

Overview

    General

  • Year Built: 1989
  • Effective Year Built: 1990
  • Building Count: 1
  • Bedroom Count: 2
  • Bathroom Count: 2
  • Full Bathrooms: 1
  • Partial Bathrooms: 2
  • Building Condition: 0
  • Building Quality: 7
  • Construction Type: 17
  • Building Style: 0
  • Exterior Walls Type: 0
  • Interior Walls Type: 0
  • Roof Shape Type: 0
  • Roof Cover Type: 18
  • Floor Count: 100
  • Living Units: 1
  • Floor Cover: 0
  • Basement Type: 0
  • Basement Area: 0
  • Garage Type: 1
  • Garage Square Area: 420
  • Parking Space Count: 2
  • Patio Type: 0
  • Porch Type: 0
  • Pool Type: 0

    Dimensions

  • Lot Size Square Feet: 3,920
  • Total Building Area: 1,387
  • Gross Building Area: 1,387
  • Building Area: 927
  • Building Area Measurement: L

    Heating and Cooling

  • Air Conditioning: 1
  • Heating: 3
  • Heated Square Feet: 927
  • Heating Fuel Type: 3

    Utilities

  • Sewer System: 5
  • Water Service: 6

Building

  • Building Type: 0
  • Property Class: R
  • Subdivision: TRACT NO 17730 5
  • Land Acres: 0000000090
  • Standard Land Use Code: 1001
  • County Land Use Code: 20
  • State Land Use Code: R01
  • Legal Description 1: .09 ACRES IN LOT 38 MB 164/078 TR 17730-5

Neighborhood

  • School District Name: Perris Union High School District in Menifee (9-12)
  • Census Tract: 042751

Zoning

  • Zoning: R4

Geography

  • Subdivision Tract Number: 17730-5
  • Parcel: 333-253-006
  • Lot: 38
  • Municipality: MENIFEE
  • Latitude: 33.7169
  • Longitude: -117.175

    Address

  • Full Address: 27823 Moonridge Dr
  • Address - House Number: 27823
  • Address - Street Name: Moonridge
  • Address - Suffix Type: Dr
  • State: CA
  • City Name: Menifee
  • Carrier Code: R022
  • 4-Digit Zip Code: 8934
  • Zip Code: 92585

Valuation

    Tax

  • Total Area: 927
  • Tax Year: 2023
  • Tax Amount: $155,298
  • Initial Tax Delinquent Year: 2018
  • Tax Rate Code Area: 026-053

    Appraisal Valuation

  • Standard Deviation: 0.0759
  • Valuation Date: Feb 07, 2024
  • Confidence Score: 94
  • Final Value: 457,517
  • High Value: 492,275
  • Low Value: 422,760

    Market Valuation

  • Market Total Value: $301,140

    Assessments Valuation

  • Assessed Year: 2023
  • Assessed Total Value: $287,626
  • Assessed Land Value: $98,427
  • Assessed Improvements Value: $189,199

    Exemptions

  • Veteran Exemption: Yes

    Sales

  • Current Sale Contract Date: Apr 18, 2018
  • Current Sale Recording Date: May 31, 2018
  • Current Sale Price:
  • Current Sale Document Type: 36
  • Current Sale Input Document Number: 2018-0220941
  • Previous Sale Recording Date: Oct 08, 2010
  • Previous Sale Contract Date: Jul 26, 2010
  • Previous Sale Amount: $105,000
  • Previous Sale Document Type: 36
Data used for valuation calculations is provided by RealtyHop, and other third party sources

Comparables

Unit
Status
Type
Beds
Baths
ft²
Price/ft²
Asking Price
Listed On
Closing Price
Sold On
HOA + Taxes

About Menifee


Similar Homes for Sale

Currently no similar homes around

Nearby Rentals

Unit for rent at 29669 Eastbank, MENIFEE, CA, 92585

$3,490 /mo

  • 5 Beds
  • 3 Baths
  • 2,728 ft²
29669 Eastbank, MENIFEE, CA, 92585 Listing by Gil Valadez
Unit for rent at 29553 Tulipwood, MENIFEE, CA, 92584

$4,100 /mo

  • 5 Beds
  • 3 Baths
  • 2,790 ft²
29553 Tulipwood, MENIFEE, CA, 92584 Listing by William King
Unit for rent at 27508 Terrytown, MENIFEE, CA, 92586

$2,750 /mo

  • 2 Beds
  • 2 Baths
  • 1,550 ft²
27508 Terrytown, MENIFEE, CA, 92586 Listing by Cynthia Nemelka


Frequently Asked Questions

When was property at 27823 Moonridge Drive built and last sold?
The property at 27823 Moonridge Drive was built in 1989 and last sold on Apr 18, 2018 for $263,000.
How much is this home worth?
The estimated value of the home located at 27823 Moonridge Drive is $398,407.
What are some comparable homes to 27823 Moonridge Drive?
There are currently no comparable homes to 27823 Moonridge Drive.