Check Availability
Arapahoe 80018
27811 E 9th Dr
$569,900
↓ $30K (5%)
● House - For Sale

27811 E 9th Dr

Aurora, CO 80018
bedrooms
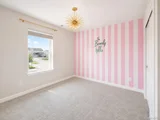
4 Beds
bathrooms
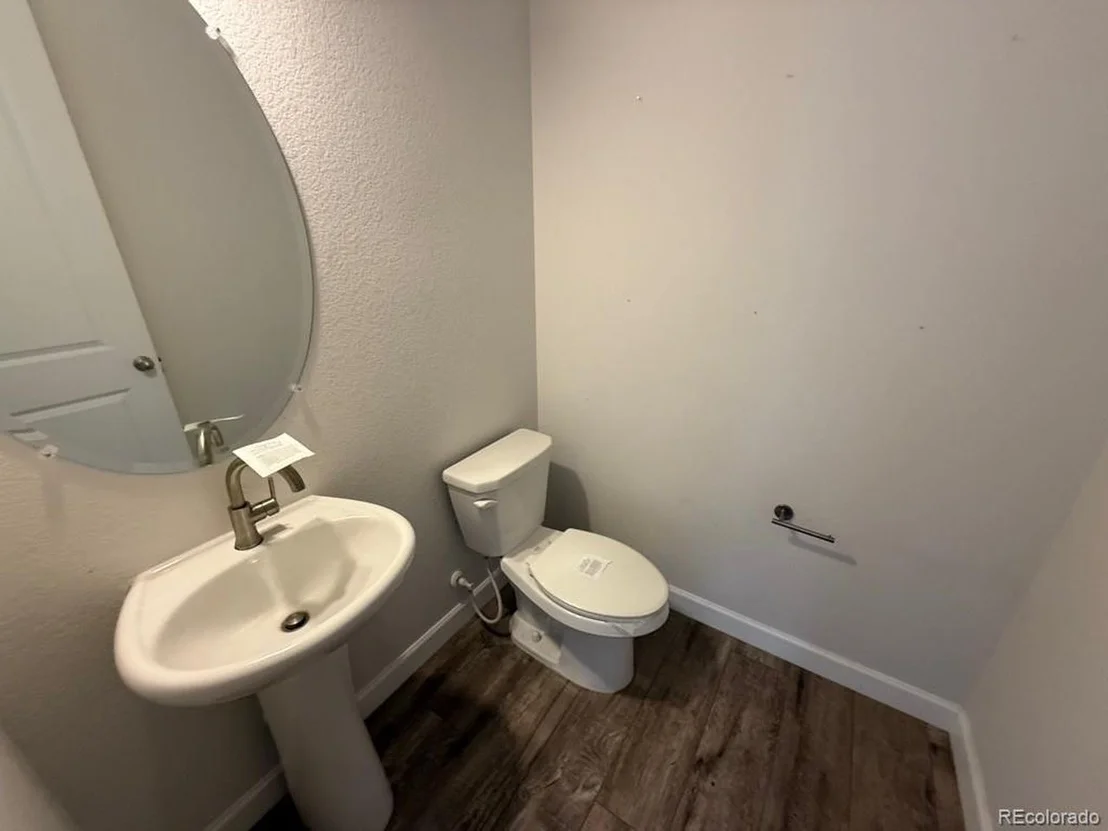
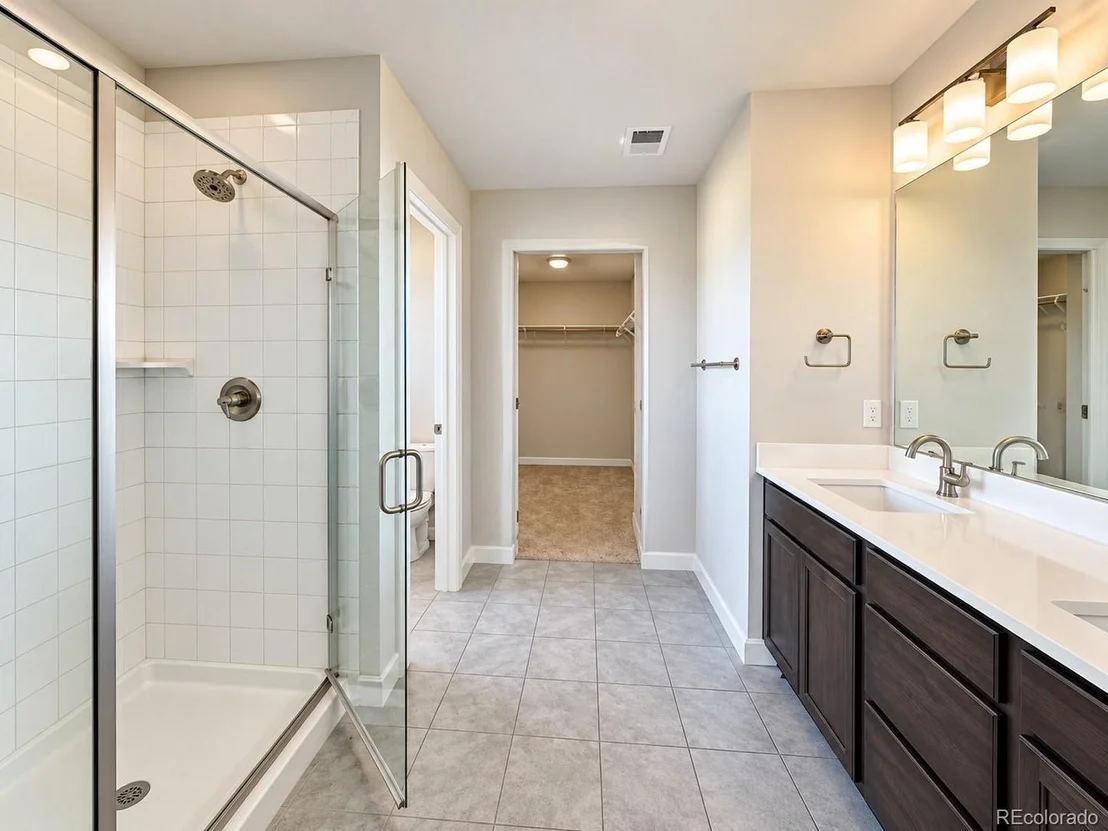
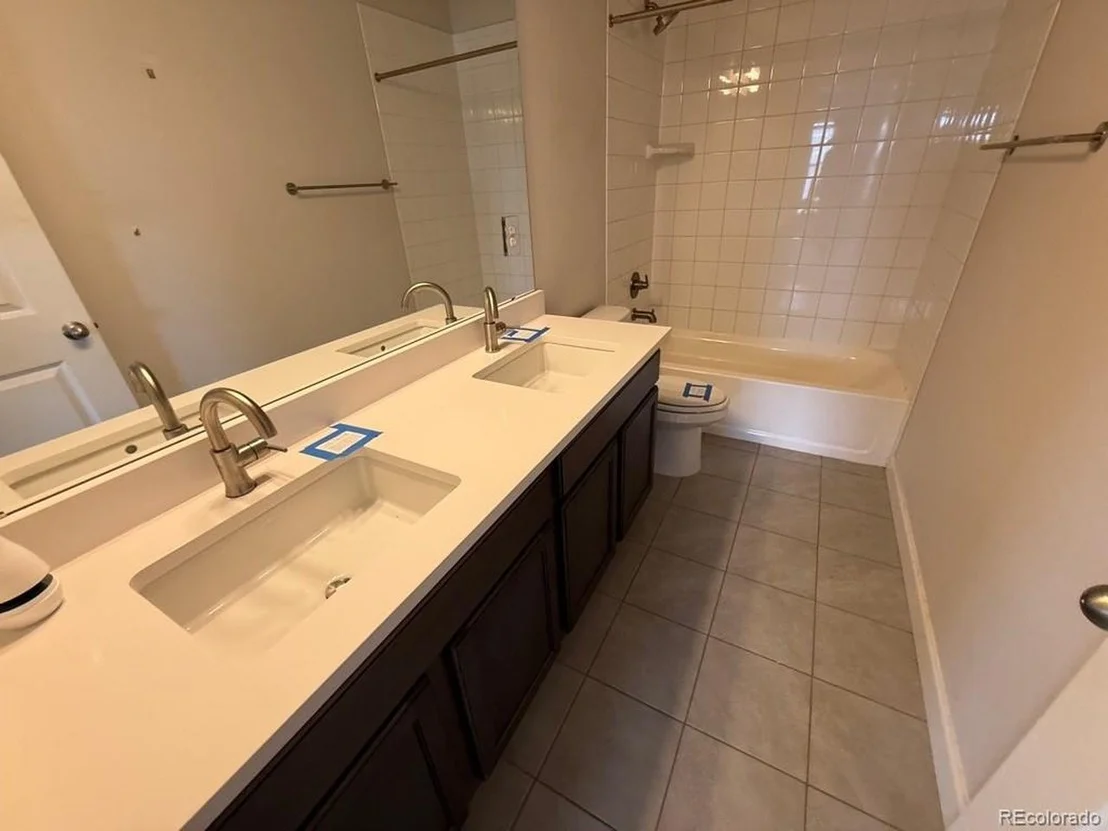
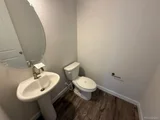
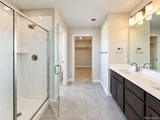
2 Baths, 1 Half Bath
square feet
2,763 Ft²
$3,495
Est. Monthly
$50
HOA / Fees

About This Property

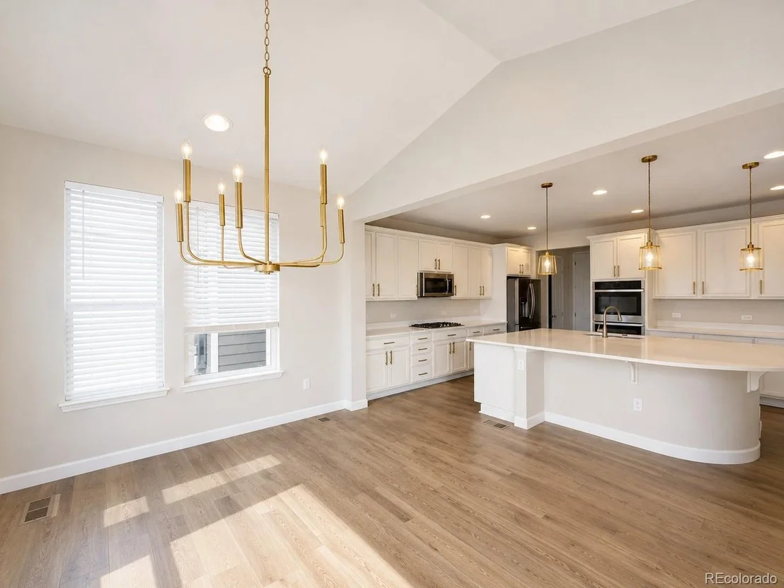
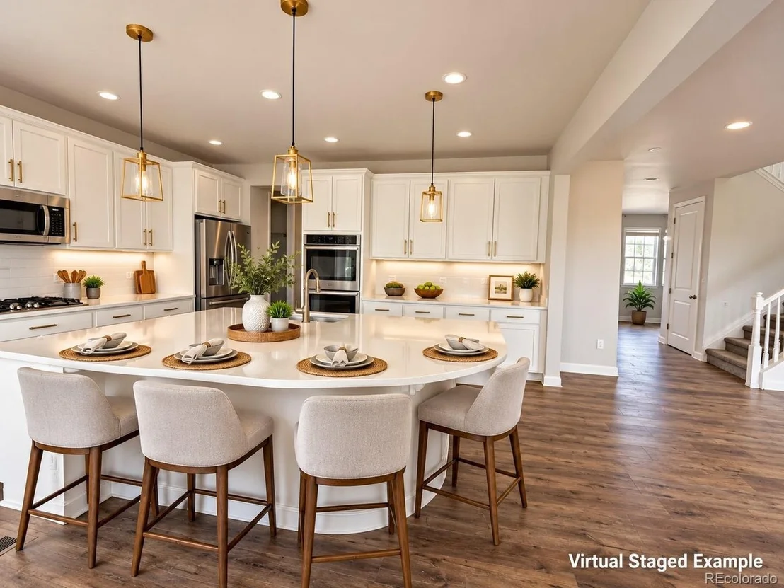
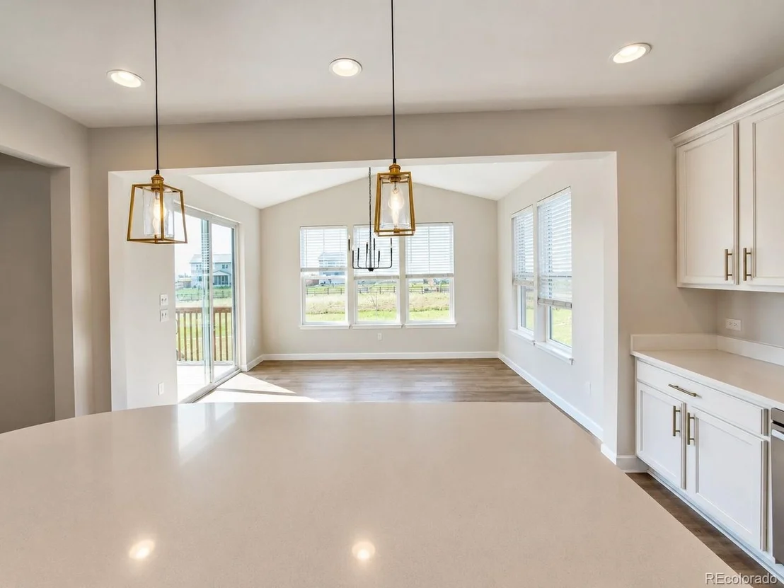
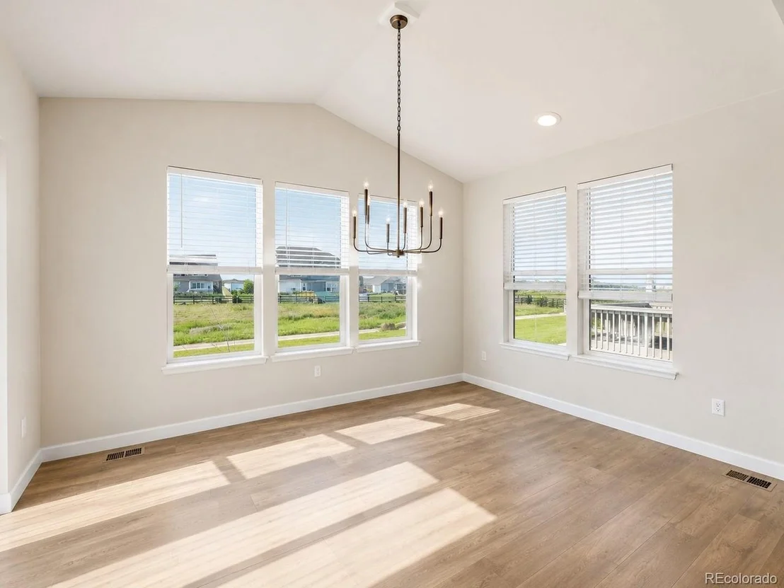
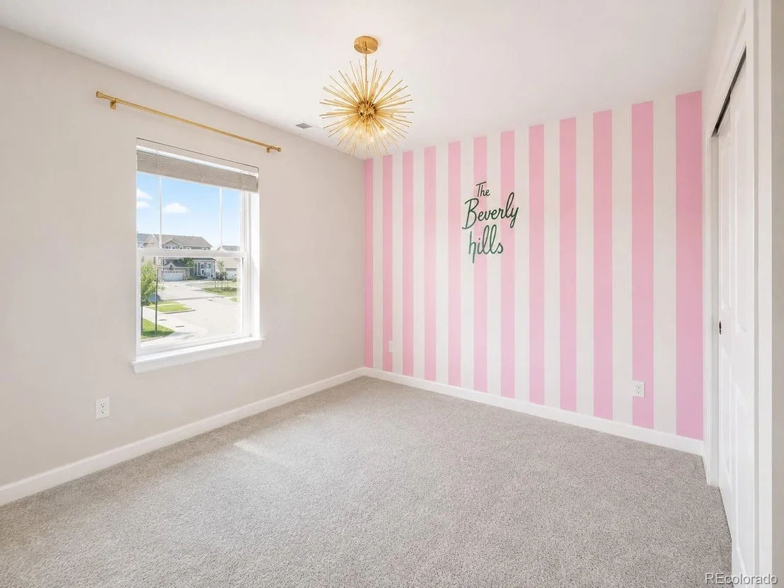
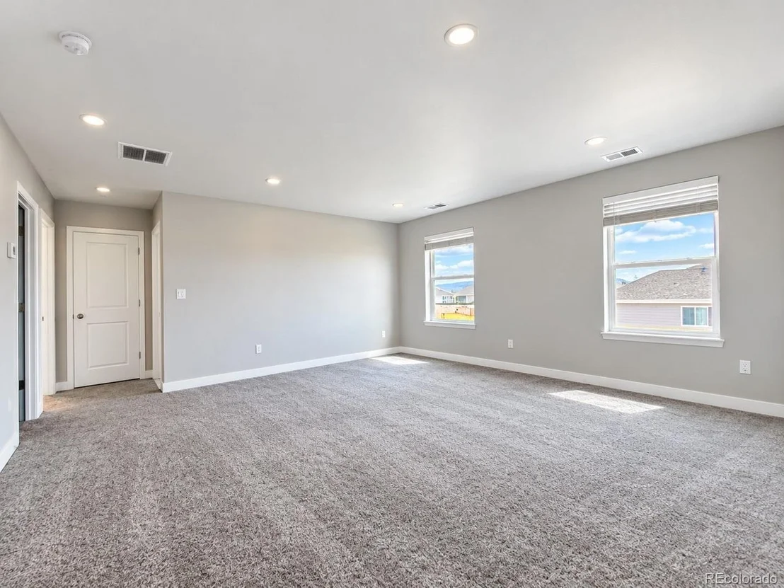
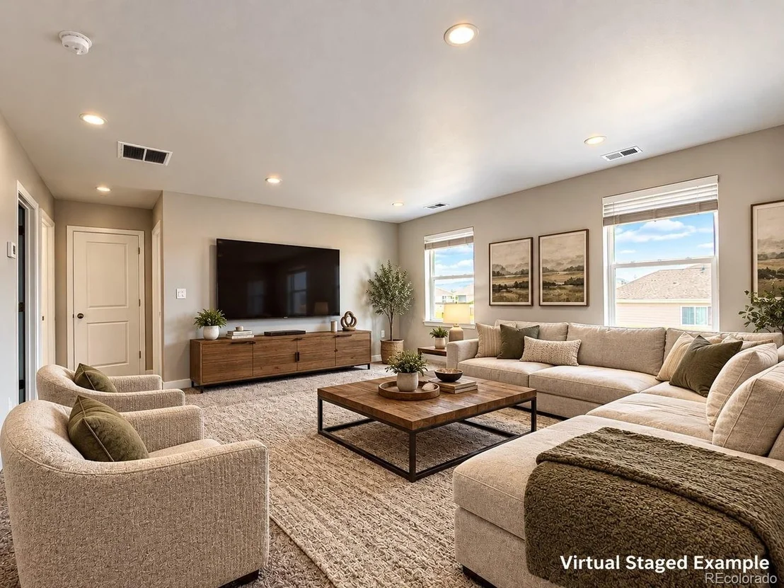
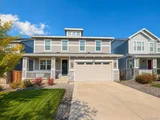
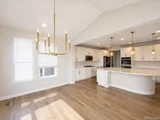
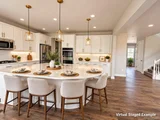
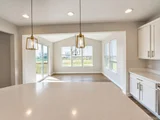
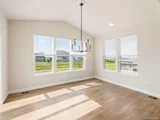
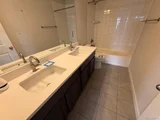
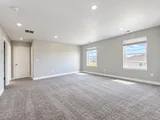
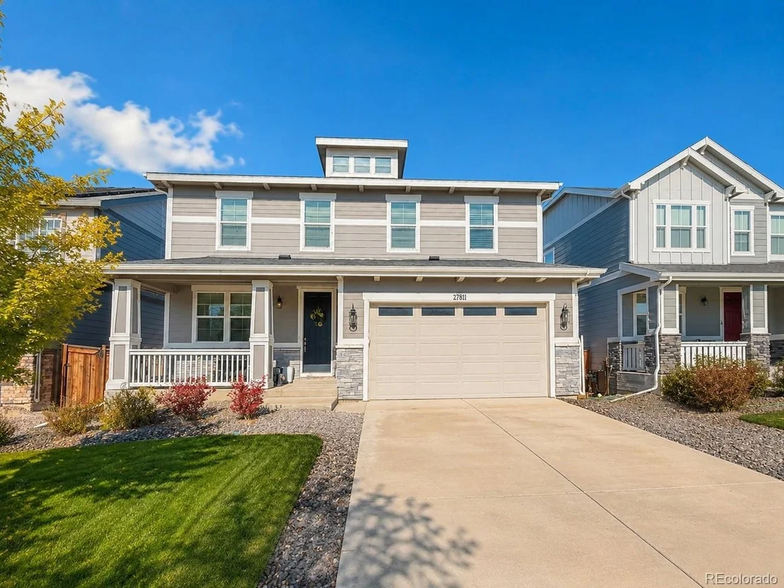
PRICE REDUCED! Welcome to this beautiful two-story home in the desirable Sky Ranch neighborhood. Featuring 4 bedrooms and 2.5 bathrooms, this home offers a bright, modern feel with tasteful upgrades throughout, including durable laminate wood plank flooring and stylish white cabinetry.
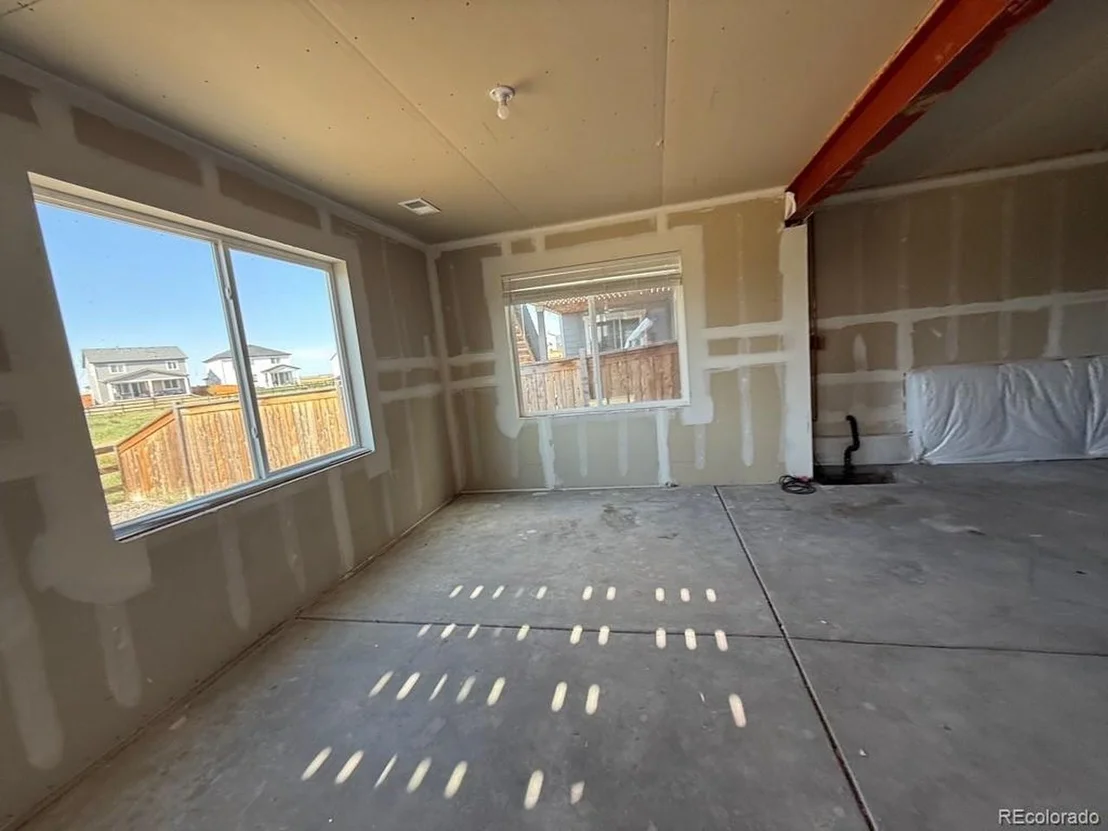
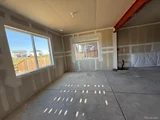
The spacious, open floor plan is ideal for both everyday living and entertaining. The large unfinished walkout basement provides endless possibilities for future expansion, additional living space, a home gym, or extra storage.
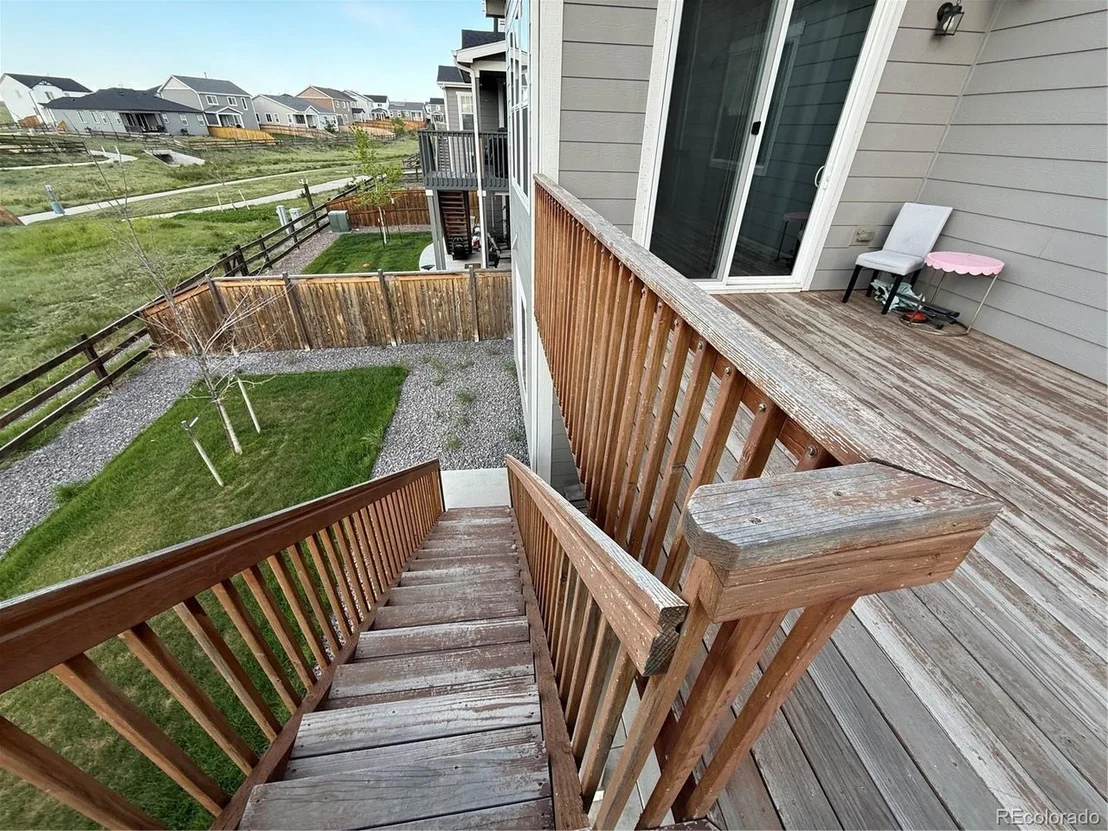
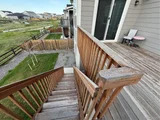
Step outside to the fully fenced backyard, which backs to a peaceful greenbelt, offering added privacy and a beautiful natural backdrop. Whether you're enjoying your morning coffee or hosting summer gatherings, this outdoor space is perfect for relaxing and entertaining.
Combining modern finishes, room to grow, and a desirable location, this Sky Ranch home is ready to welcome its next owners.
Unit Size
2,763 Ft²
Days on Market
-
Land Size
0.13 acres
Price per sqft
$206
Property Type
House
Property Taxes
$646
HOA Dues
$50
Year Built
2019
Listed By

Payment Calculator

Cap Rate Calculator

Last updated: 17 days ago (REcolorado MLS #IRE6105439)

Price History

Date / Event Date Event Price
Oct 17, 2026 Price Decreased $569,900
↓ $30K (5%)
Price Decreased
Sep 15, 2026 Price Decreased $599,900
↓ $9K (1.5%)
Price Decreased
Aug 20, 2026 Price Decreased $609,000
↓ $30K (4.7%)
Price Decreased
Jul 15, 2026 Listed $639,000
Listed
Sep 1, 2020 Sold
Sold
Show More

Property Highlights

Garage
Air Conditioning
Parking Details
Has Garage
Parking Features: Attached
Garage Spaces: 2
Interior Details
Half Bathrooms: 1
Full Bathrooms: 2
Appliances: Dishwasher, Microwave, Disposal
Basement: Full, Slab
Exterior Details
Square Footage: 2763
Square Footage Source: $0
Year Built: 2019
Builder Name: Richmond American Homes
Levels: Two
Construction Materials: Frame
Lot Features: Abuts Private Open Space, House Faces South
Lot Size Area: 5662.8
Lot Size Units: Square Feet
Lot Size Acres: 0.13
Lot Size Square Feet: 5662.8
Water Source: Public
Financial Details
Tax Annual Amount: $7,750
Utilities Details
Cooling Type: Central Air
Heating Type: Forced Air
Sewer : Public Sewer
Location Details
HOA/Condo/Coop Fee Includes: Trash, Snow Removal
HOA Fee: $50
HOA Fee Frequency: Monthly

Building Info

Overview

    General

  • Year Built: 2019
  • Effective Year Built: 2019
  • Building Count: 1
  • Bedroom Count: 4
  • Bathroom Count: 3
  • Full Bathrooms: 3
  • Partial Bathrooms: 3
  • Building Condition: 0
  • Building Quality: 7
  • Construction Type: 0
  • Building Style: 40
  • Exterior Walls Type: 18
  • Interior Walls Type: 0
  • Roof Shape Type: 0
  • Roof Cover Type: 15
  • Floor Count: 200
  • Floor Cover: 0
  • Basement Type: 8
  • Basement Area: 1,320
  • Garage Type: 1
  • Garage Square Area: 462
  • Parking Space Count: 0
  • Patio Type: 69
  • Porch Type: 66
  • Pool Type: 0

    Dimensions

  • Lot Size Square Feet: 5,500
  • Lot Size Depth Feet: 1,100
  • Lot Size Frontage Feet: 500
  • Total Building Area: 4,545
  • Gross Building Area: 4,671
  • Building Area: 2,763
  • Building Area Measurement: L

    Heating and Cooling

  • Air Conditioning: 1
  • Heating: 4
  • Heated Square Feet: 2,763
  • Heating Fuel Type: 0

    Utilities

  • Sewer System: 0
  • Water Service: 0

Building

  • Building Type: 0
  • Property Class: R
  • Subdivision: SKY RANCH SUBDIVISION FLG NO 1
  • Land Acres: 0000000126
  • Standard Land Use Code: 1001
  • County Land Use Code: 1220
  • State Land Use Code: 1112
  • Legal Description 1: LOT 13 BLK 7 SKY RANCH SUB FLG NO 1

Neighborhood

  • School District Name: Bennett School District 29-J
  • School Tax School District: AURORA SCHOOL D
  • Census Tract: 007111

Zoning

  • Zoning: RNEP

Geography

  • Assessors Map Reference: PM528 PG59
  • Account Number: 035312909
  • Parcel: 1977-04-4-07-013
  • Block: 7
  • Lot: 13
  • Latitude: 39.7317
  • Longitude: -104.664

    Address

  • Full Address: 27811 E 9th Dr
  • Address - House Number: 27811
  • Street Direction: E
  • Address - Street Name: 9th
  • Address - Suffix Type: Dr
  • State: CO
  • City Name: Aurora
  • Carrier Code: R073
  • 4-Digit Zip Code: 1825
  • Zip Code: 80018

Valuation

    Tax

  • Tax Year: 2022
  • Tax Amount: $661,170
  • Tax Rate Code Area: 17-792

    Appraisal Valuation

  • Standard Deviation: 0.1483
  • Valuation Date: Jan 27, 2024
  • Confidence Score: 82
  • Final Value: 687,196
  • High Value: 789,123
  • Low Value: 585,268

    Market Valuation

  • Market Total Value: $716,000
  • Market Land Value: $138,000
  • Market Improvement Value: $578,000

    Assessments Valuation

  • Assessed Year: 2023
  • Assessed Total Value: $44,287

    Sales

  • Current Sale Contract Date: Aug 27, 2020
  • Current Sale Recording Date: Sep 01, 2020
  • Current Sale Price:
  • Current Sale Document Type: 68
  • Current Sale Input Document Number: E0113932
Data used for valuation calculations is provided by RealtyHop, and other third party sources

Comparables

Unit
Status
Type
Beds
Baths
ft²
Price/ft²
Asking Price
Listed On
Closing Price
Sold On
HOA + Taxes

About Arapahoe


Similar Homes for Sale

Currently no similar homes around

Nearby Rentals


Frequently Asked Questions

When was property at 27811 East 9th Drive built and last sold?
The property at 27811 East 9th Drive was built in 2019 and last sold on Aug 27, 2020 for $526,000.
How much is this home worth?
The estimated value of the home located at 27811 East 9th Drive is $581,215.
What are some comparable homes to 27811 East 9th Drive?
There are currently no comparable homes to 27811 East 9th Drive.