About This Property
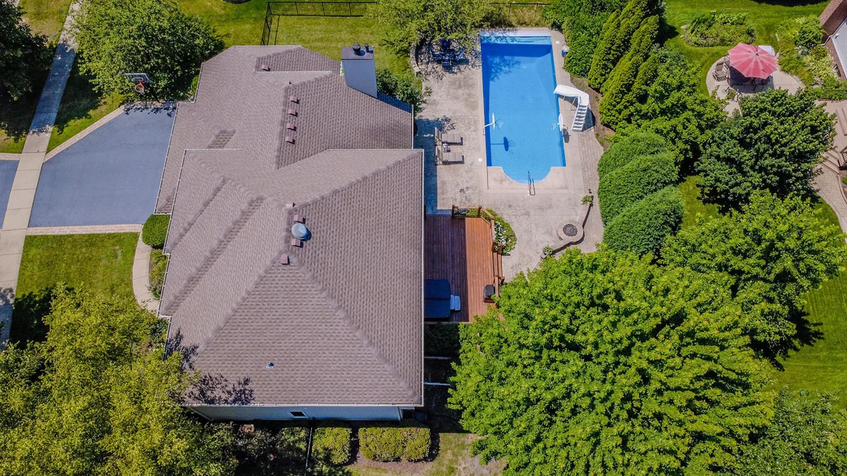
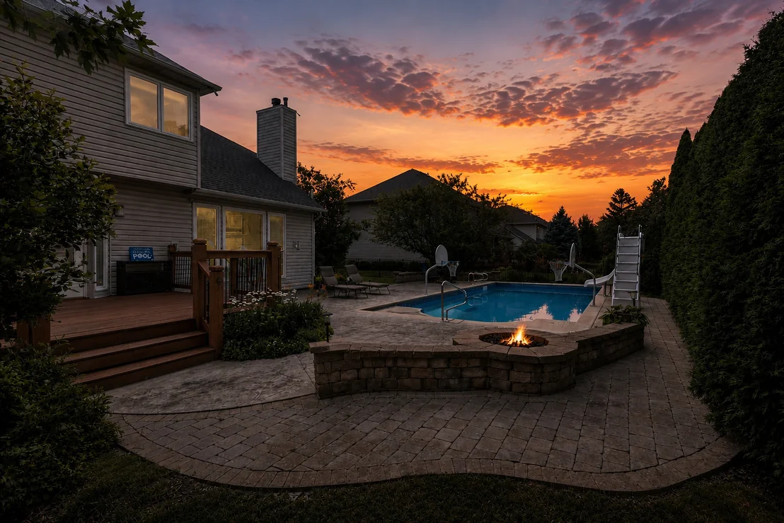
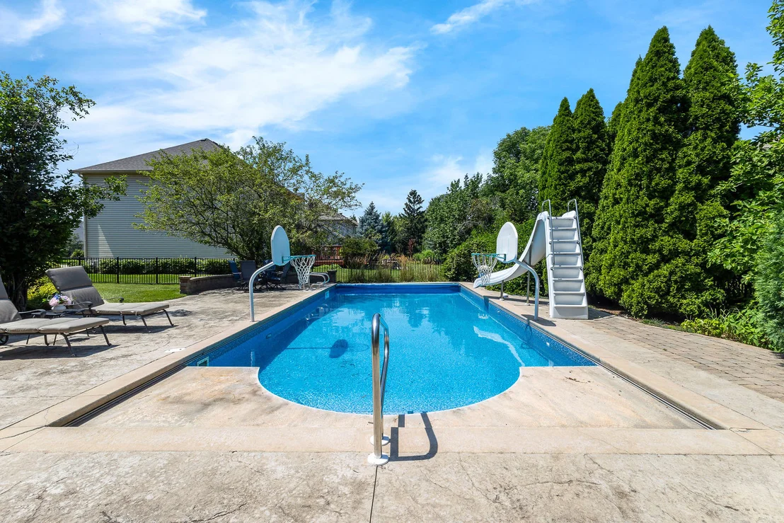
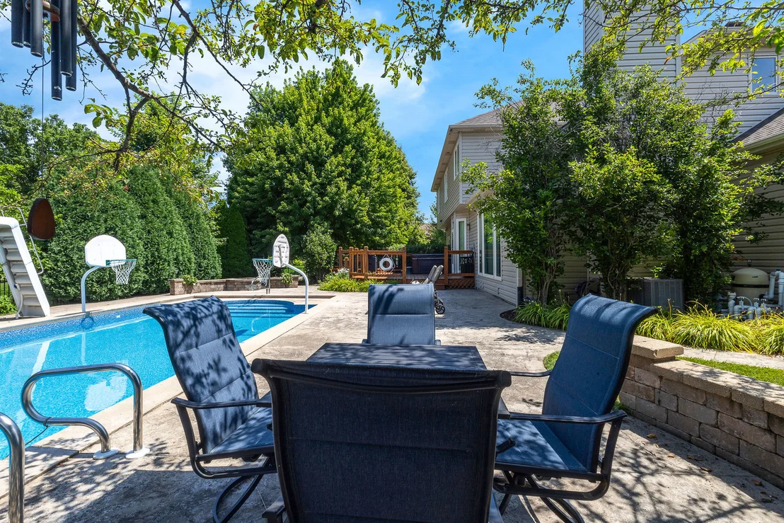
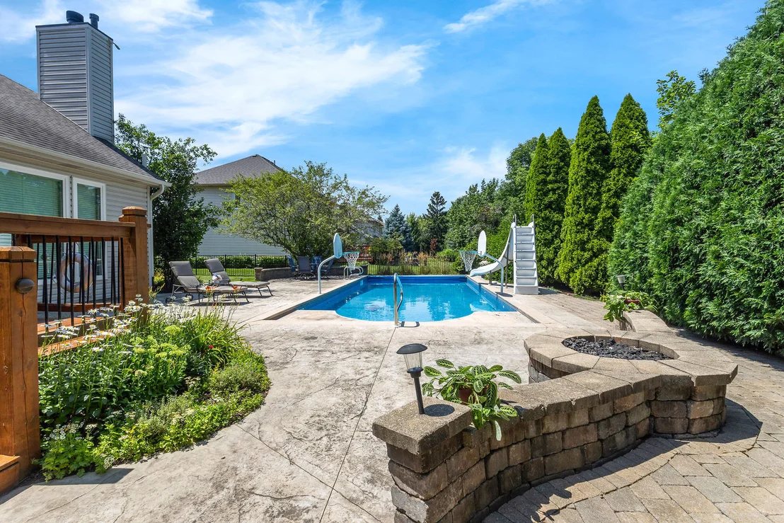
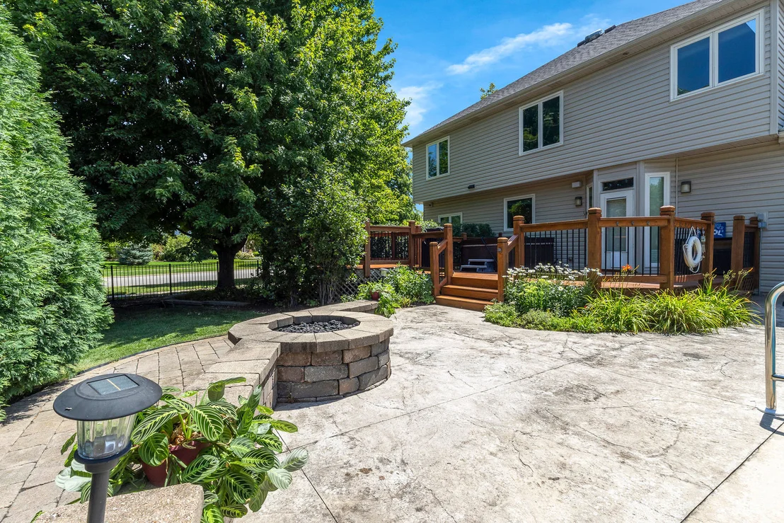
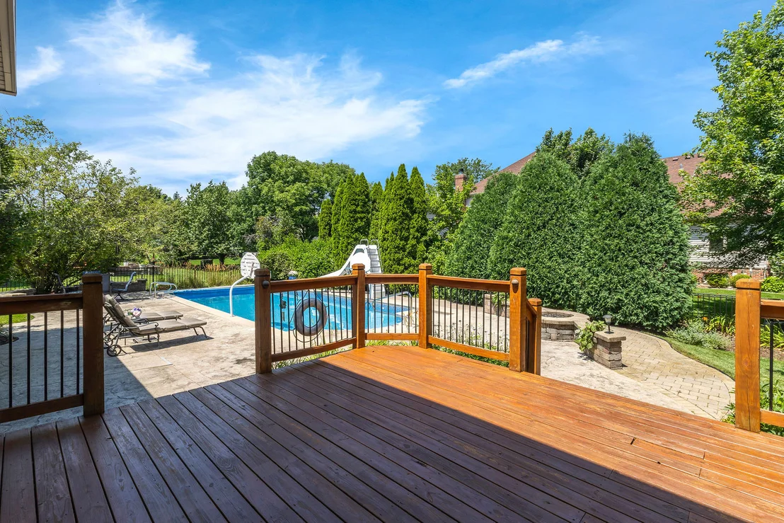
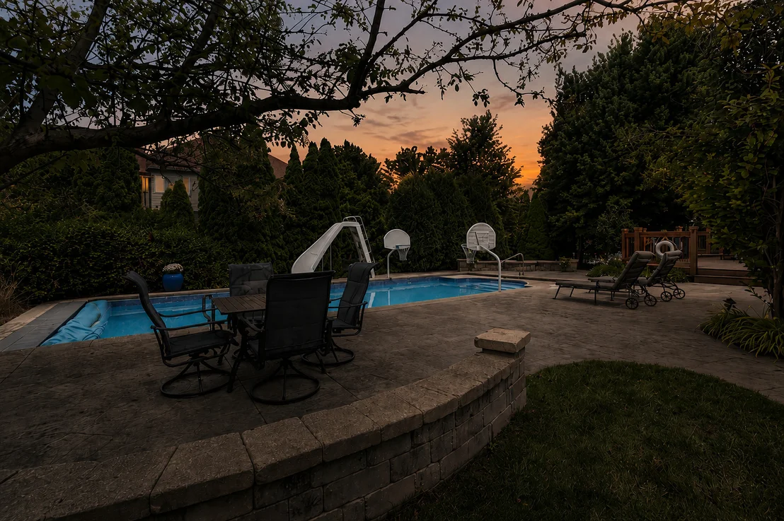
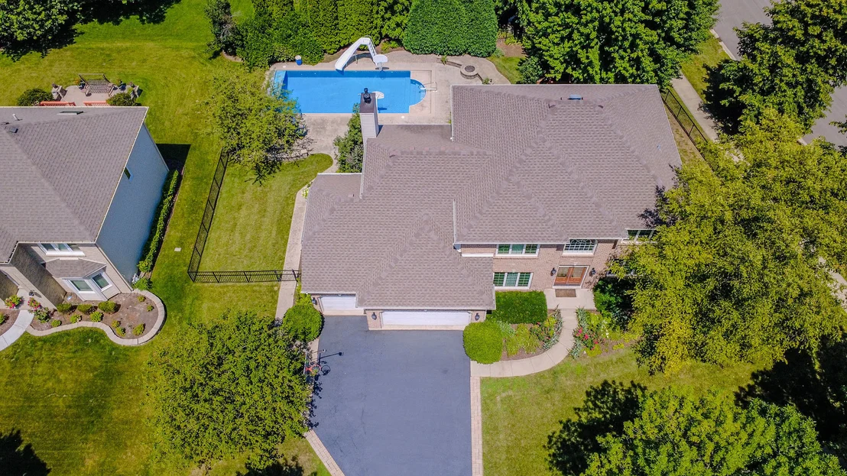
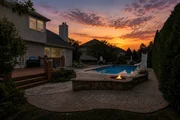
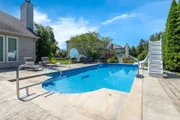
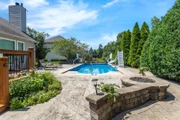
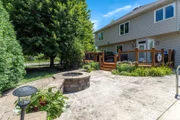
Imagine afternoons spent poolside, evenings around the fire pit &
weekends entertaining friends in your own private backyard retreat.
Located within highly acclaimed Neuqua Valley HS attendance area,
this beautifully maintained home combines approx. 4,000 sf of
living space w/the lifestyle today's buyers are searching for.
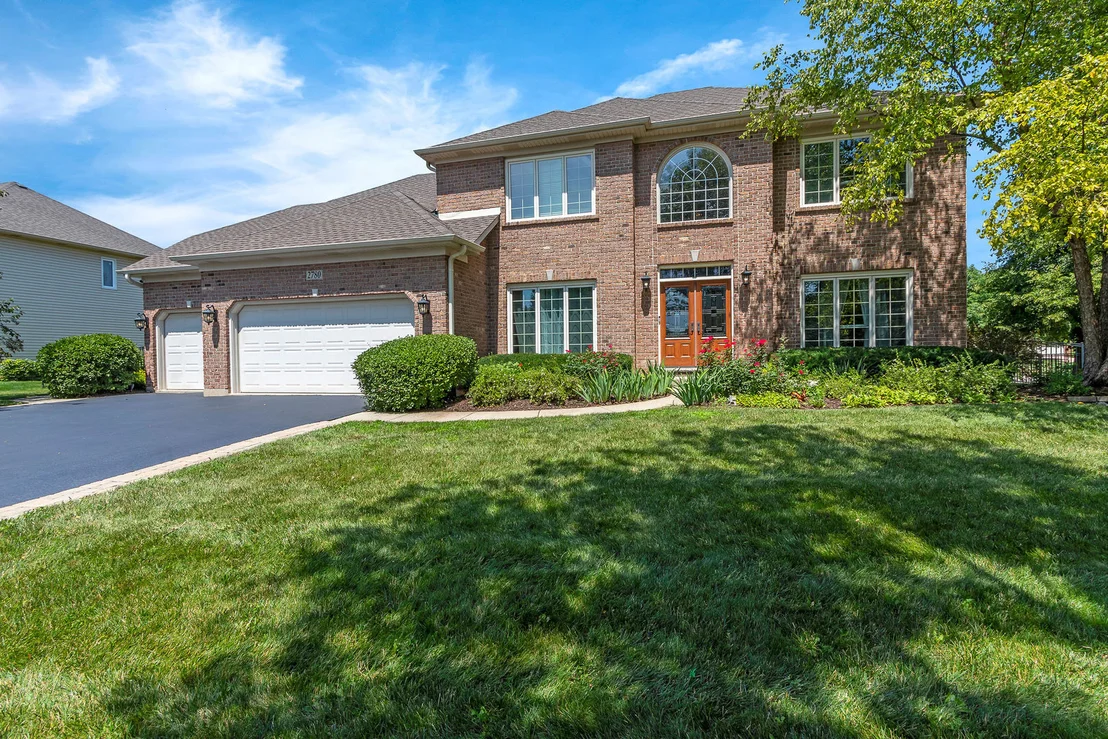
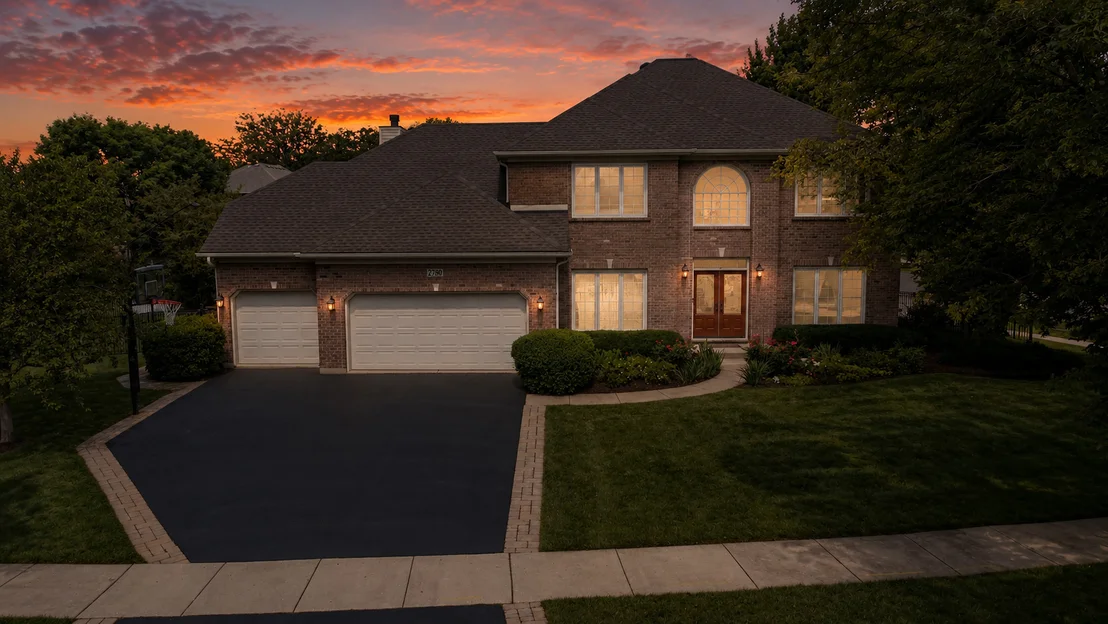
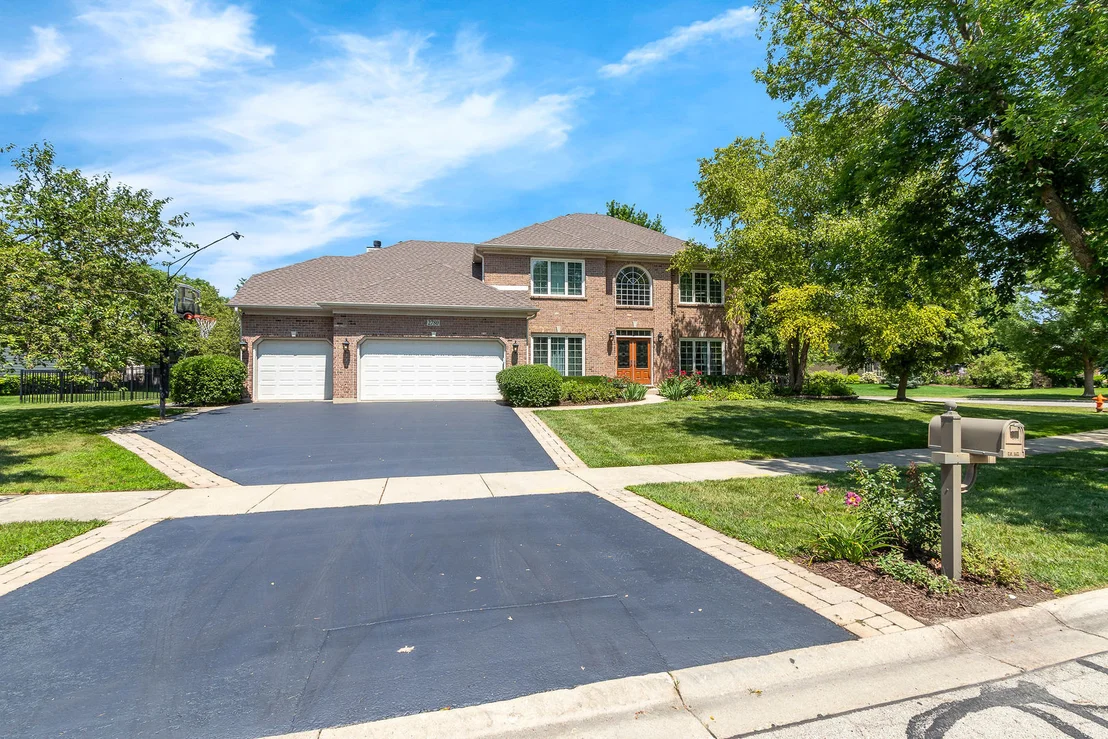
Welcome to this exceptional 4-bedroom home featuring 3-car garage,
fin basement & resort-style backyard oasis in the highly
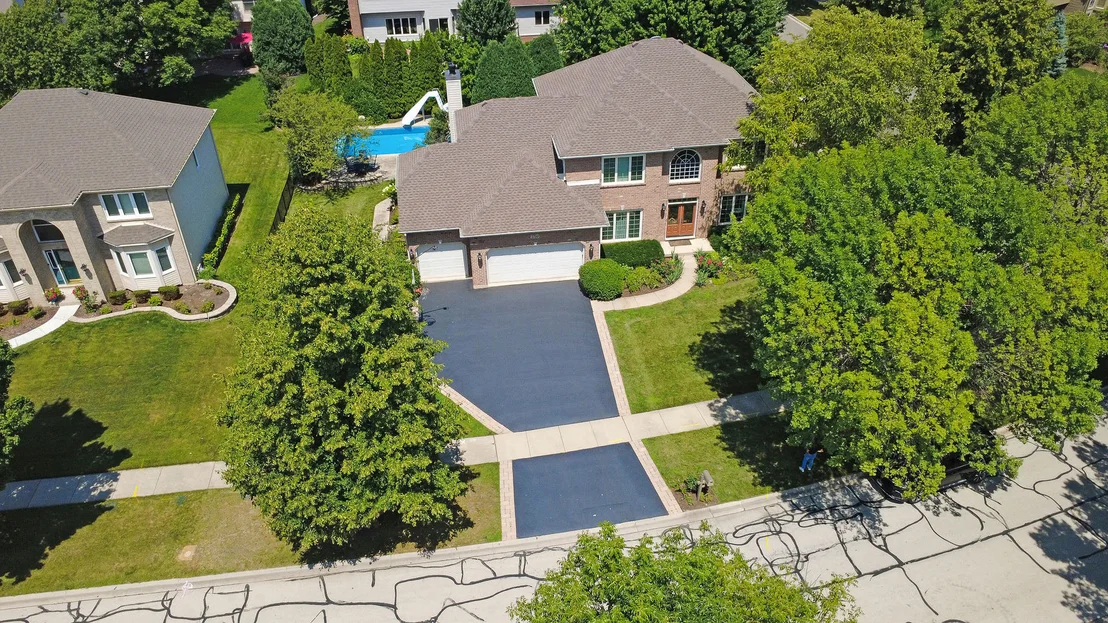
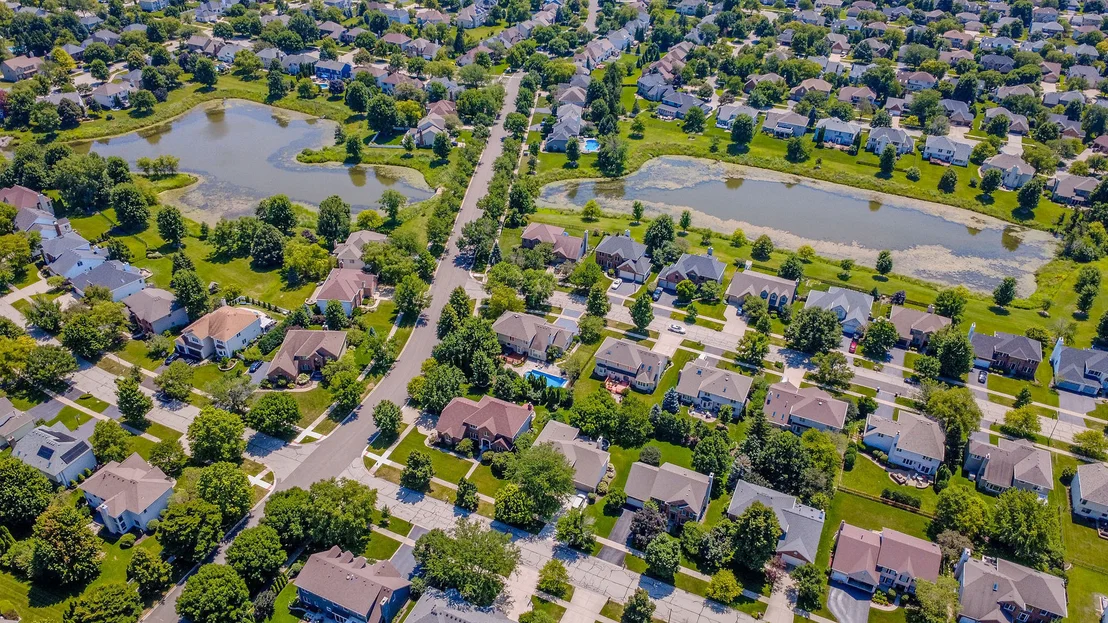
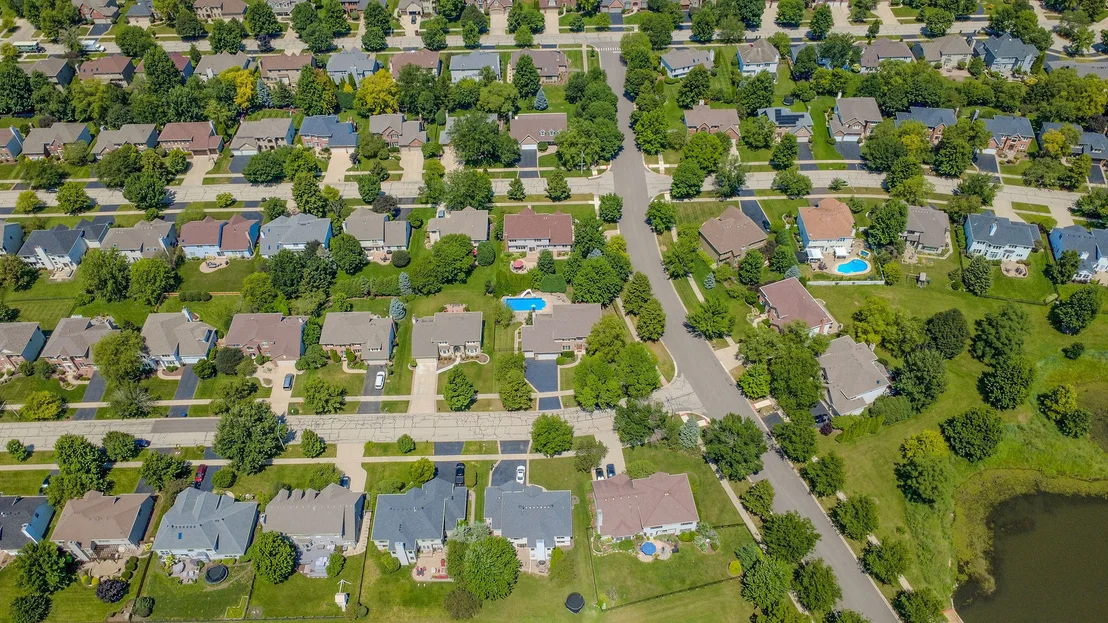
sought-after Harmony Grove subdivision of Naperville. Perfectly
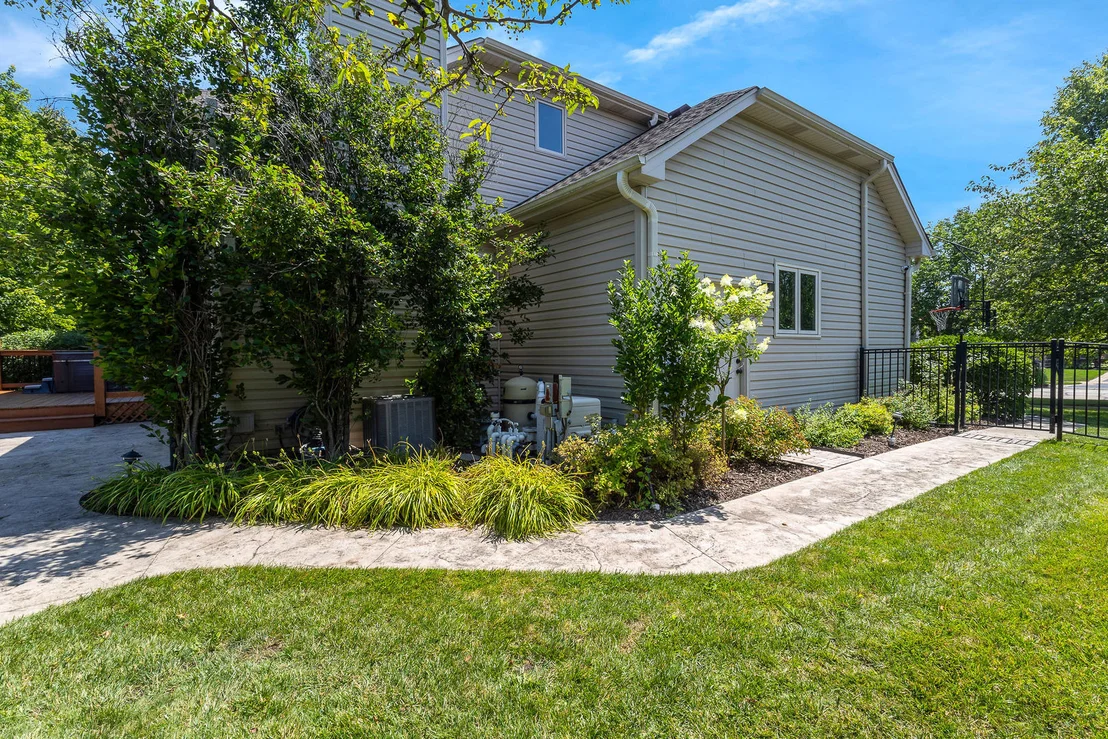
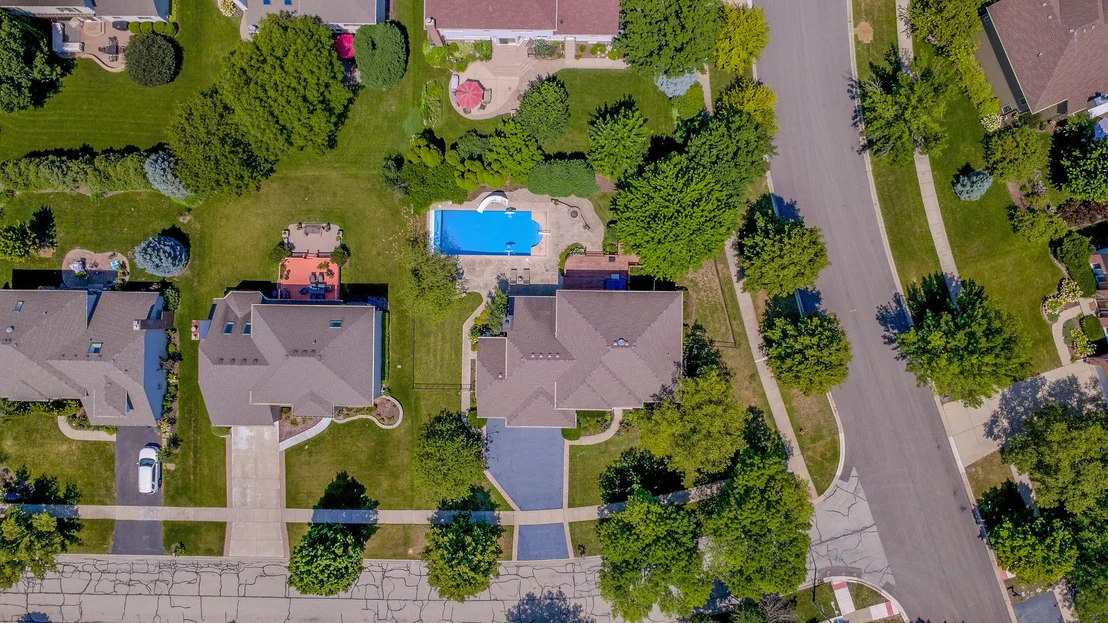
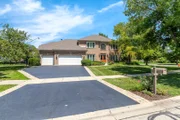
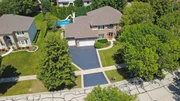
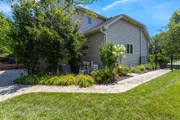
situated on a beautifully landscaped one-third-acre corner lot
w/sprinkler system, this home offers the ideal combination of
luxury, comfort & outdoor living. Step into your own private
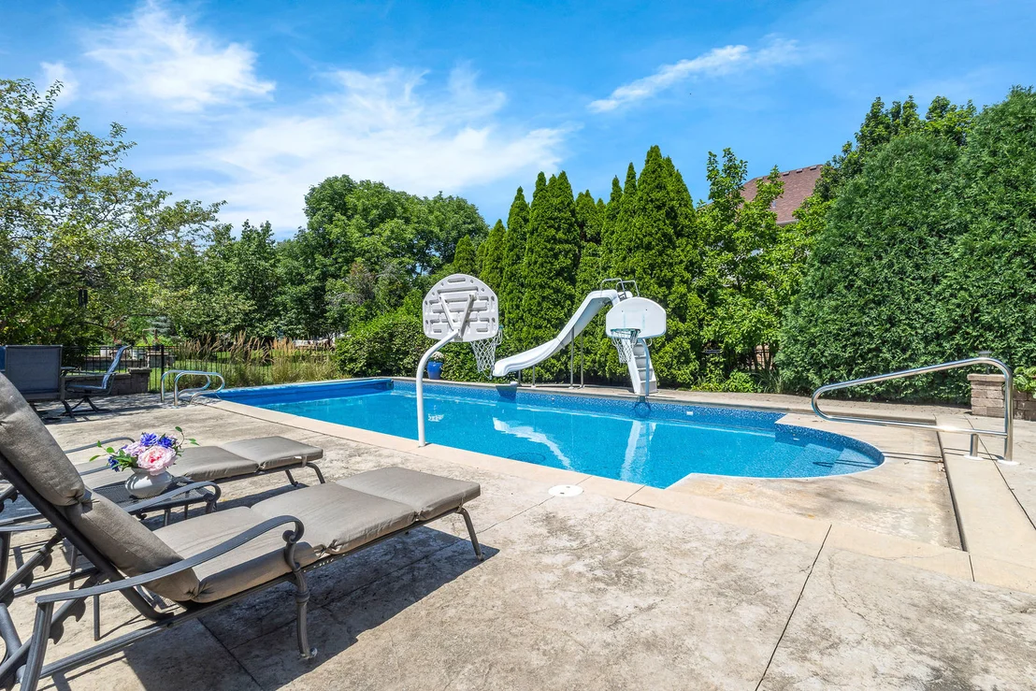
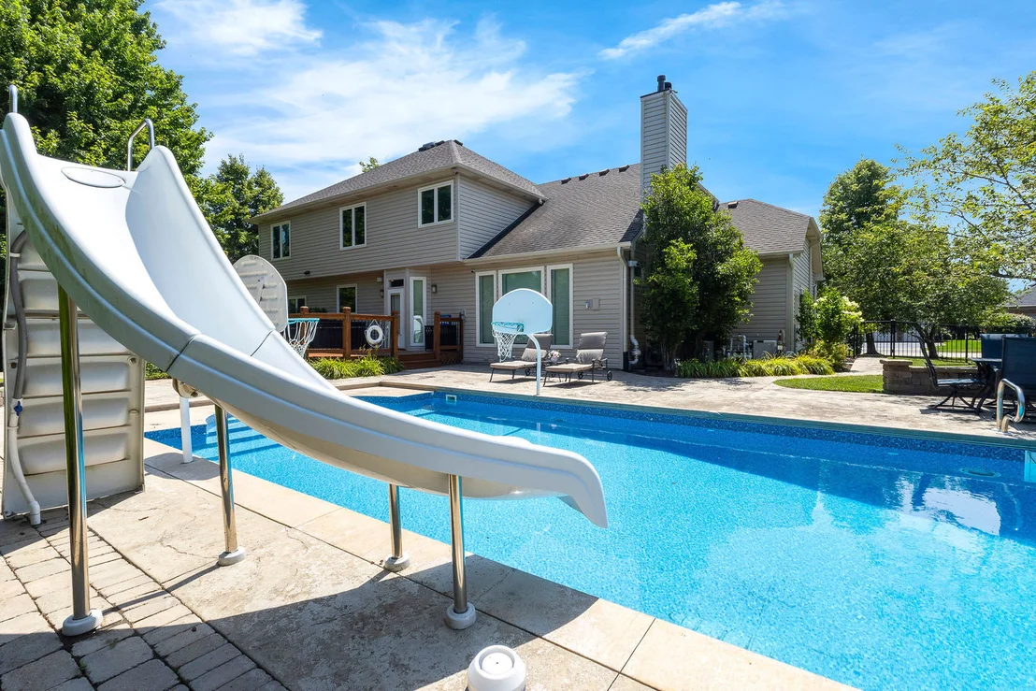
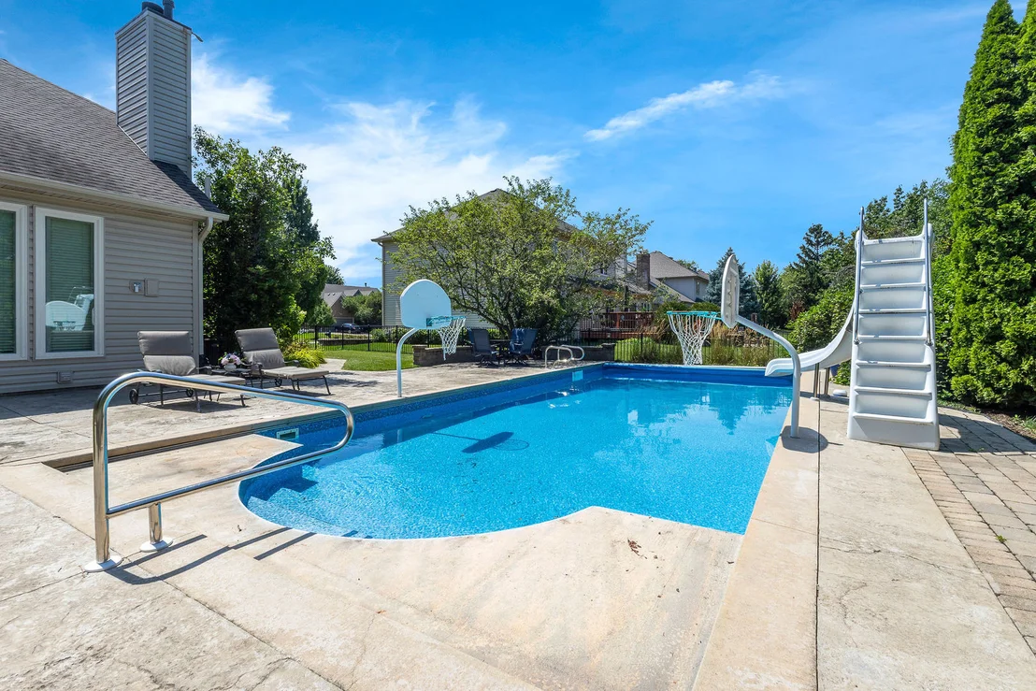
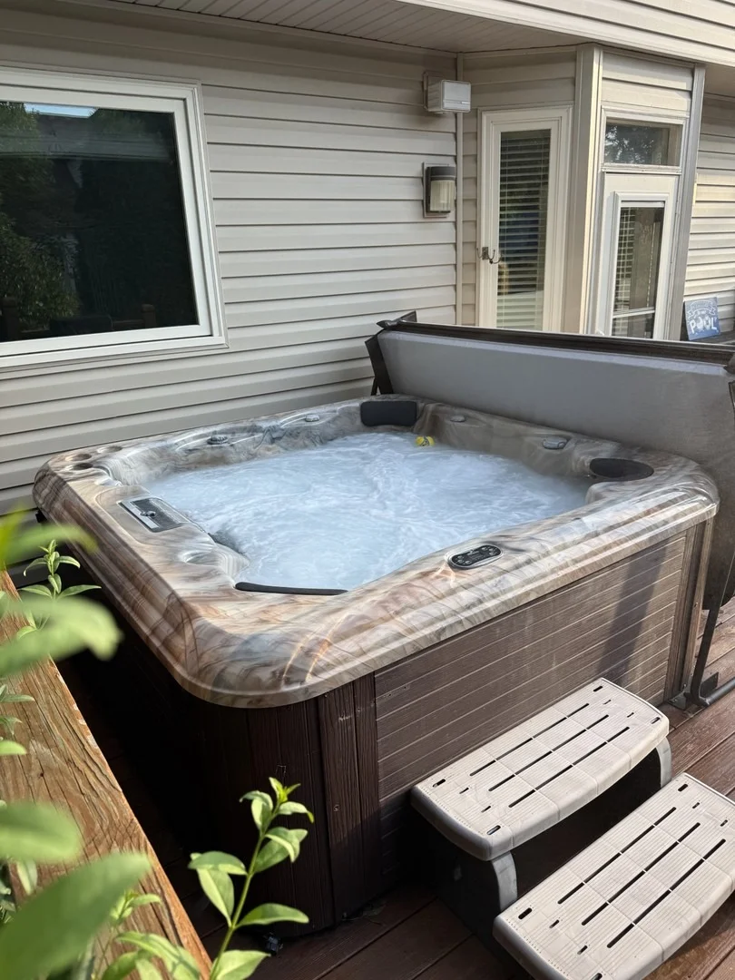
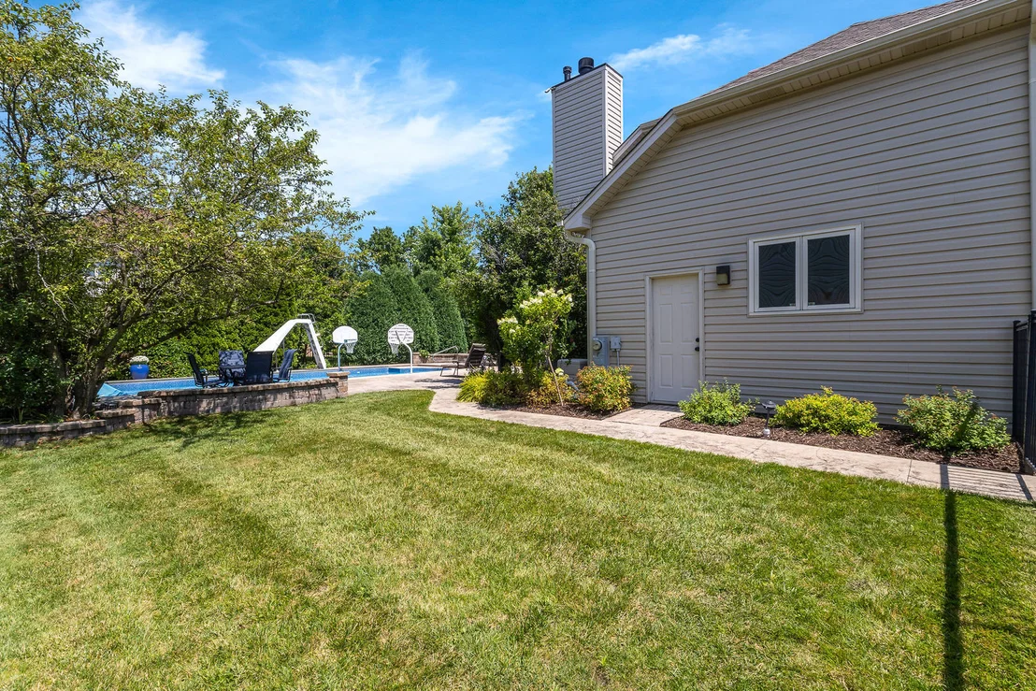
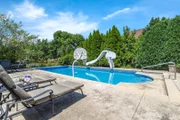
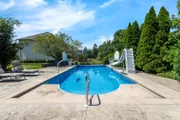
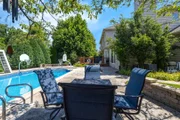
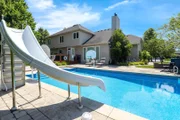
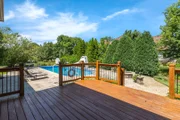
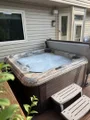
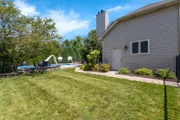
retreat, complete with a fenced backyard featuring a heated
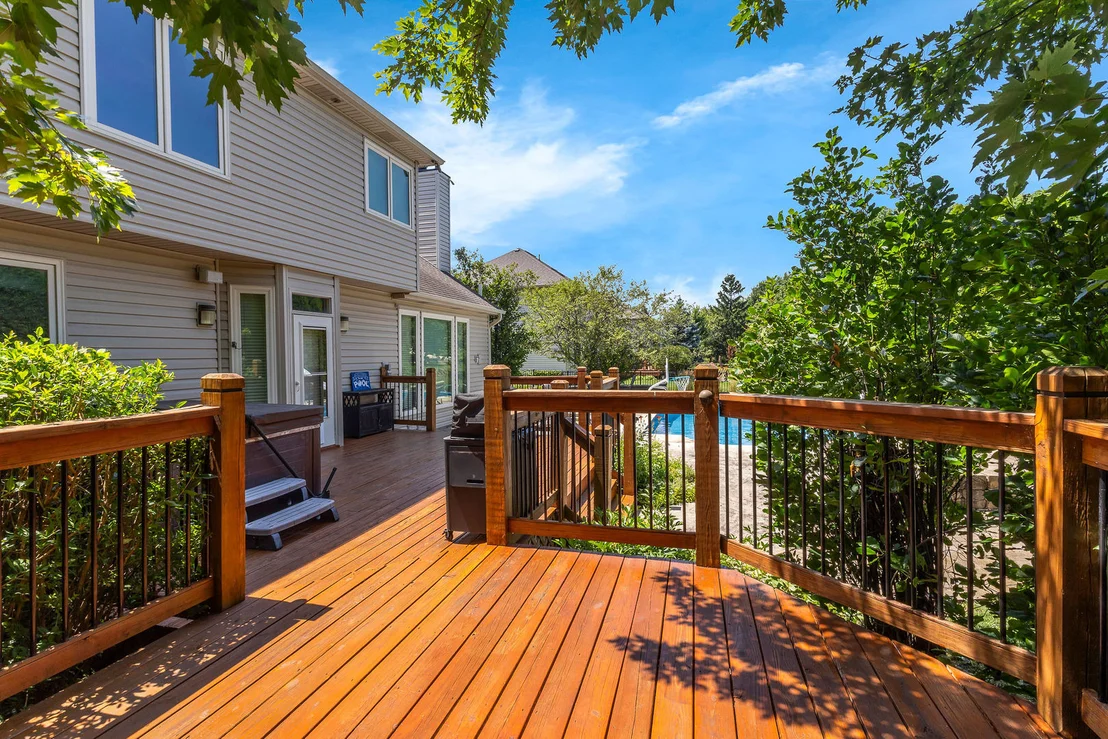
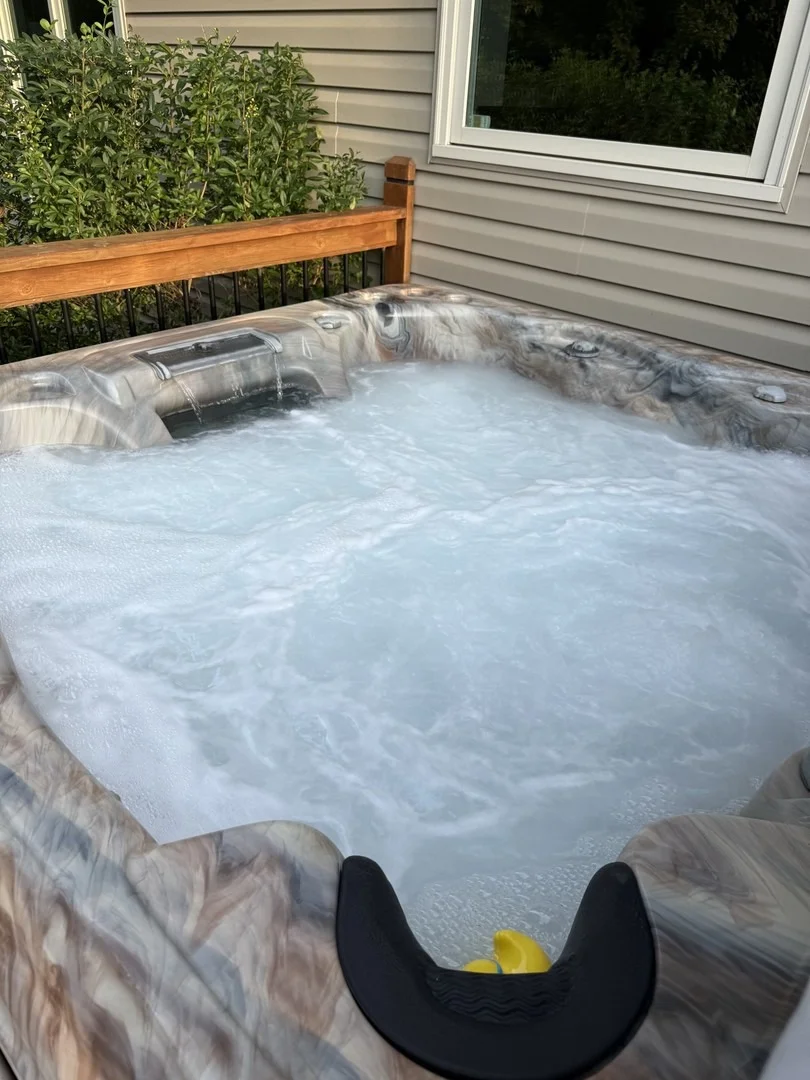
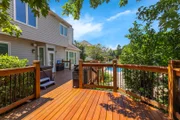
in-ground pool, hot tub, expansive 50' x 20' patio, two-tier deck,
gas fire pit & mature trees providing exceptional privacy. Whether
hosting summer gatherings or enjoying a quiet evening under the
stars, this backyard is designed for unforgettable entertaining.
The pool has been meticulously maintained w/ongoing equipment
upgrades, the hot tub features newer pumps & cover, the deck was
freshly stained in 2026, the roof & gutters replaced in 2019. The
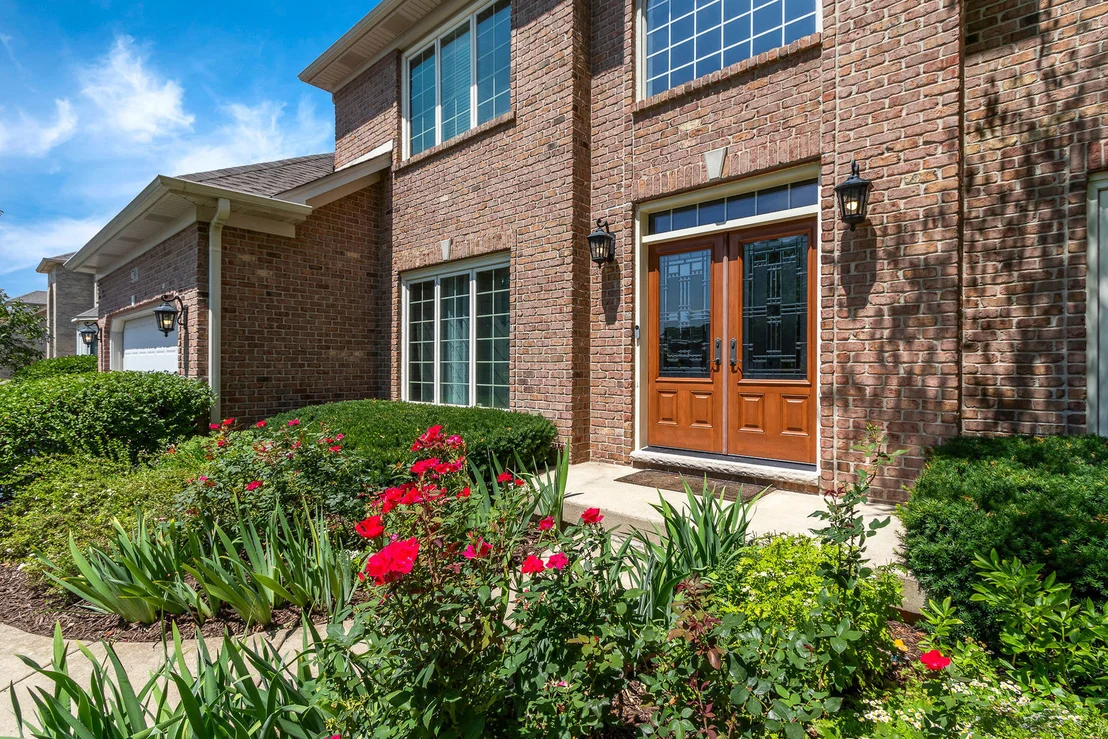
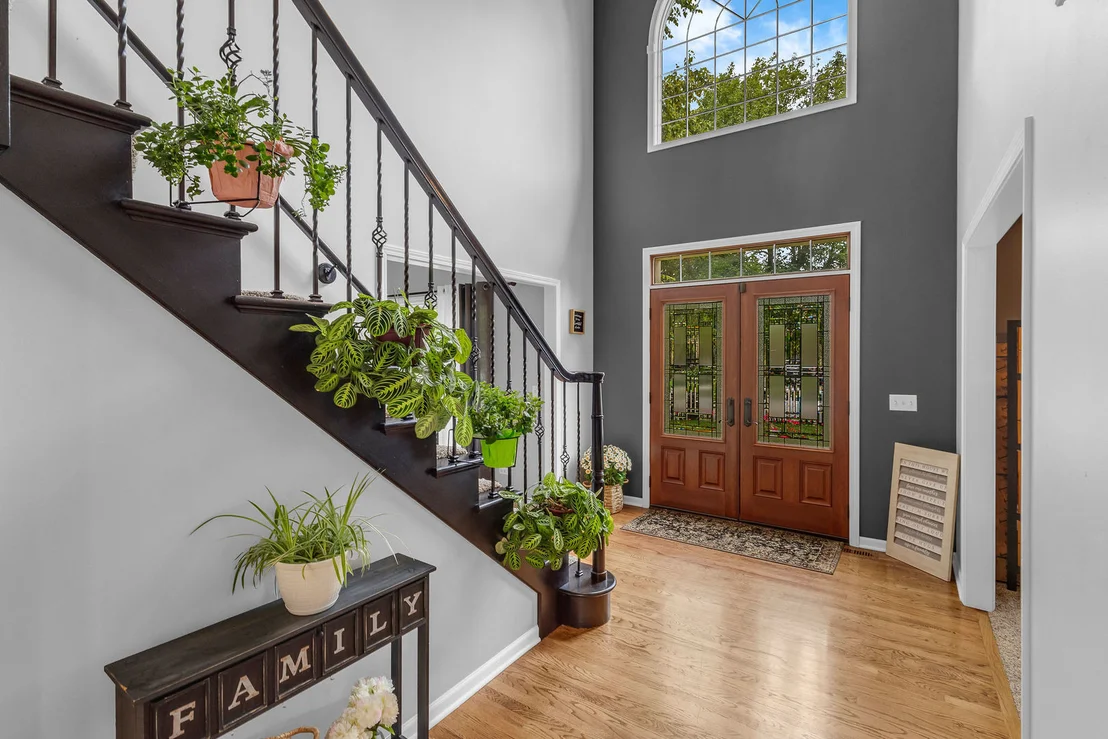
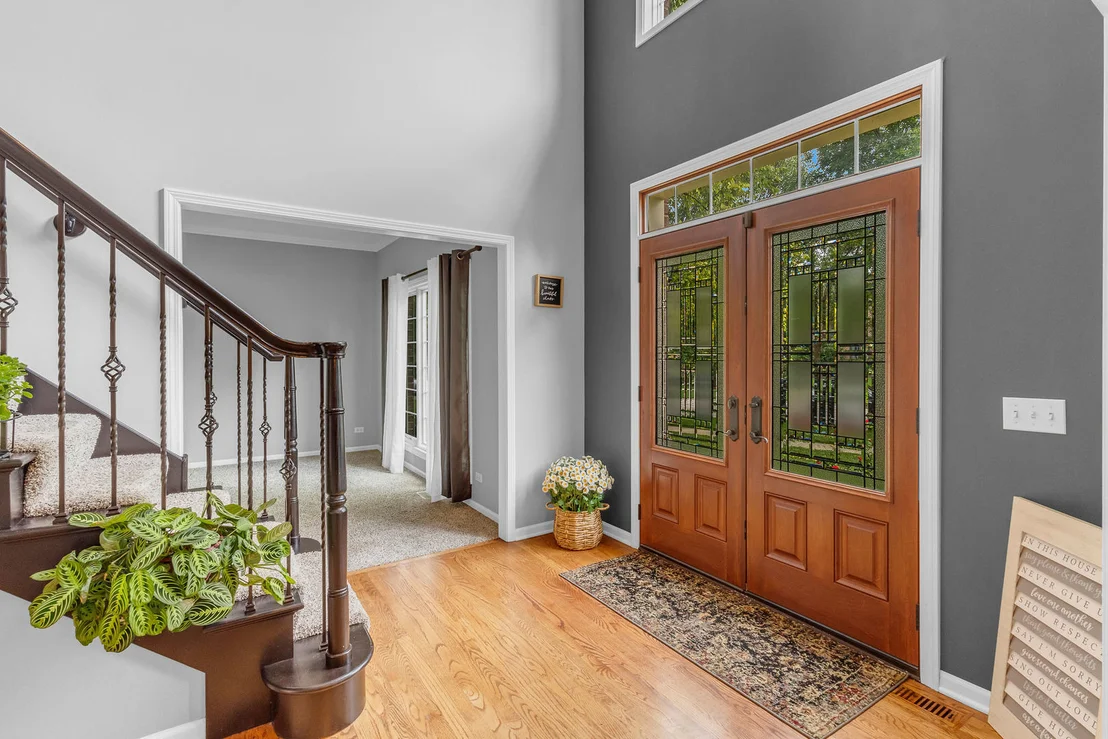
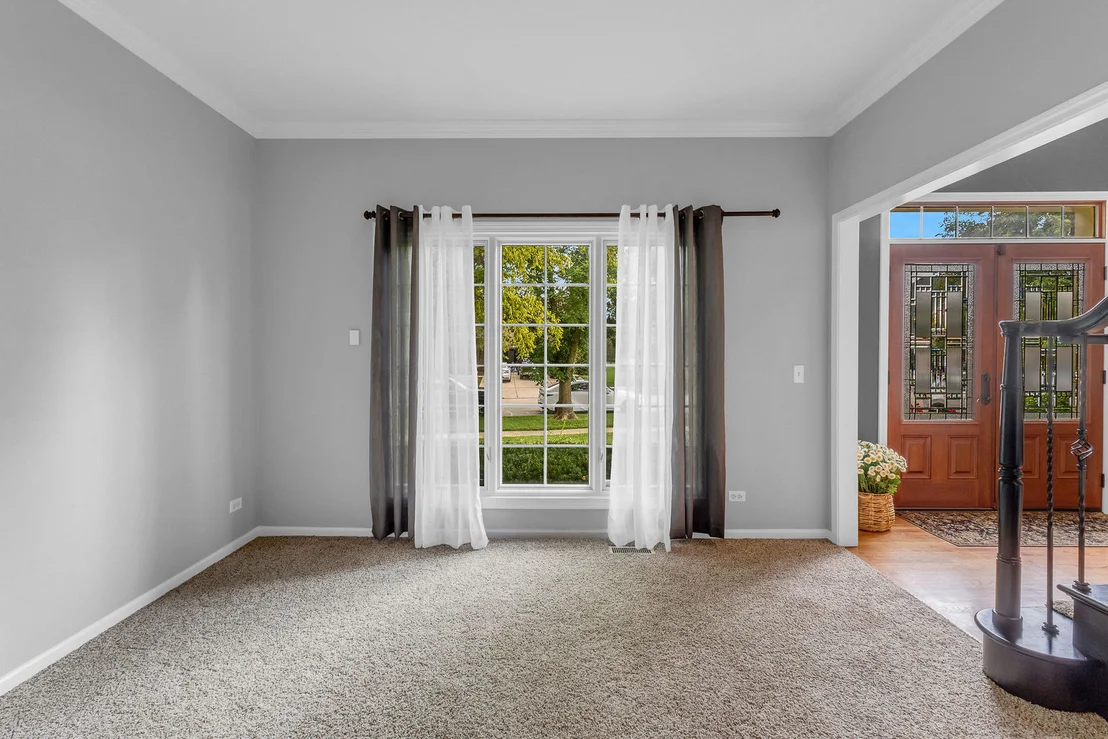
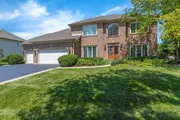
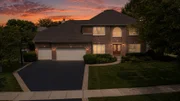
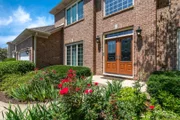
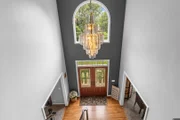
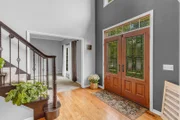
impressive full-brick front exterior welcomes you through
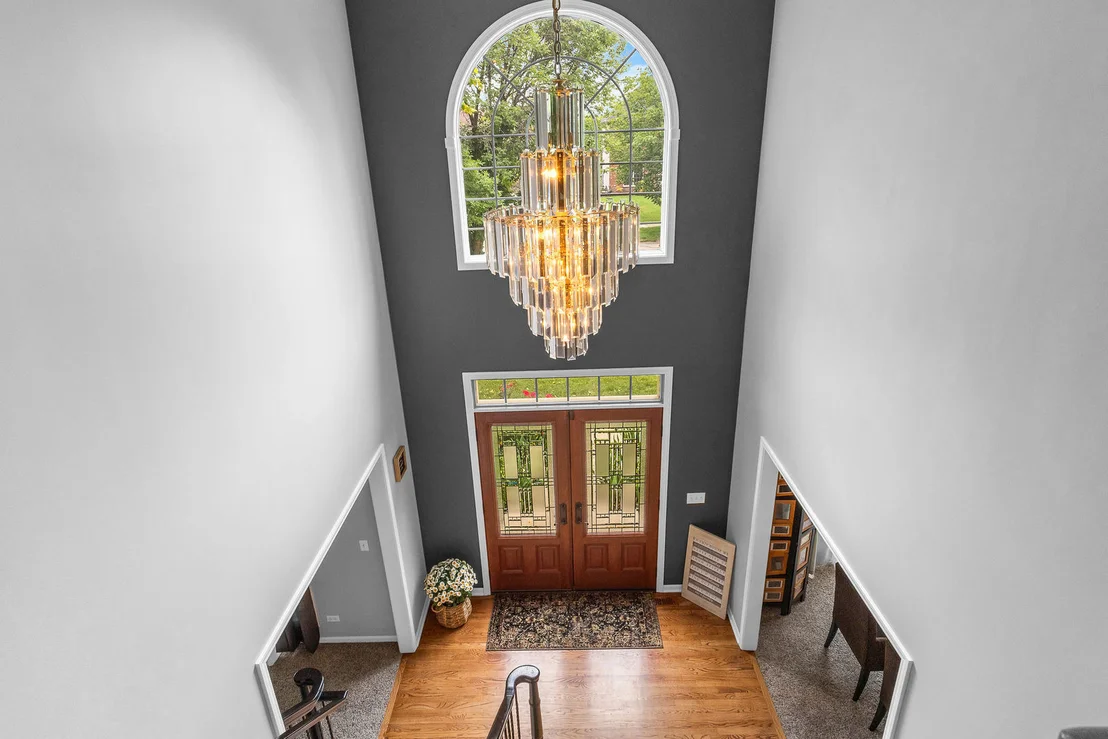
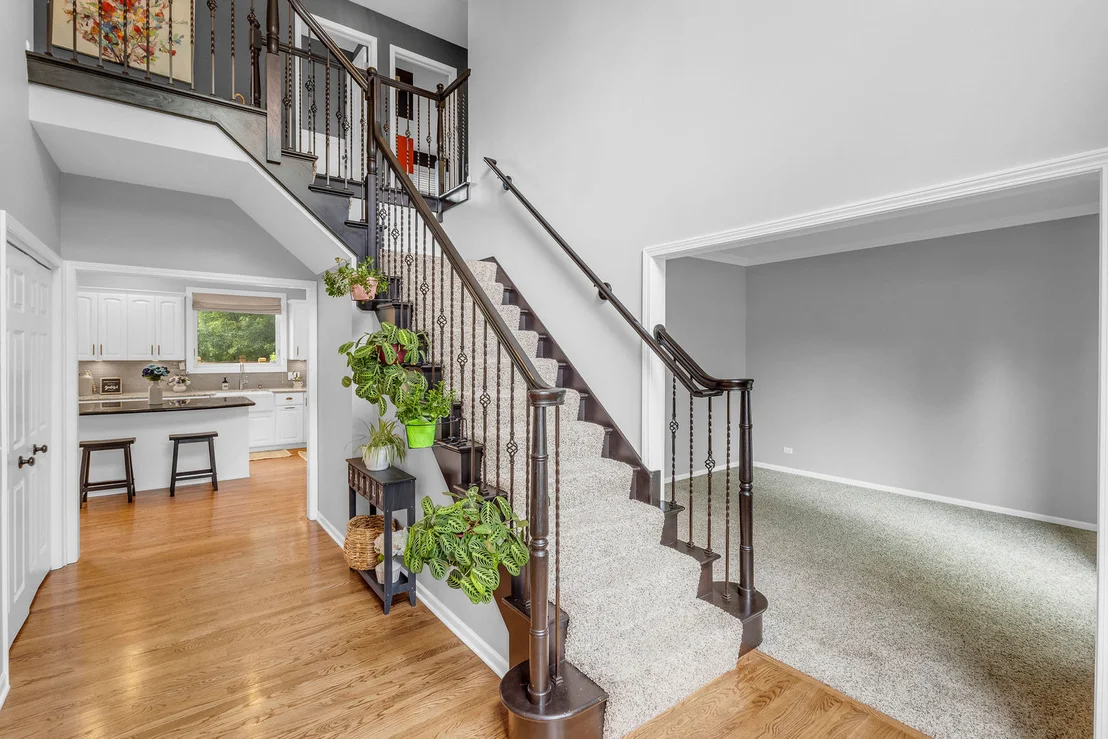
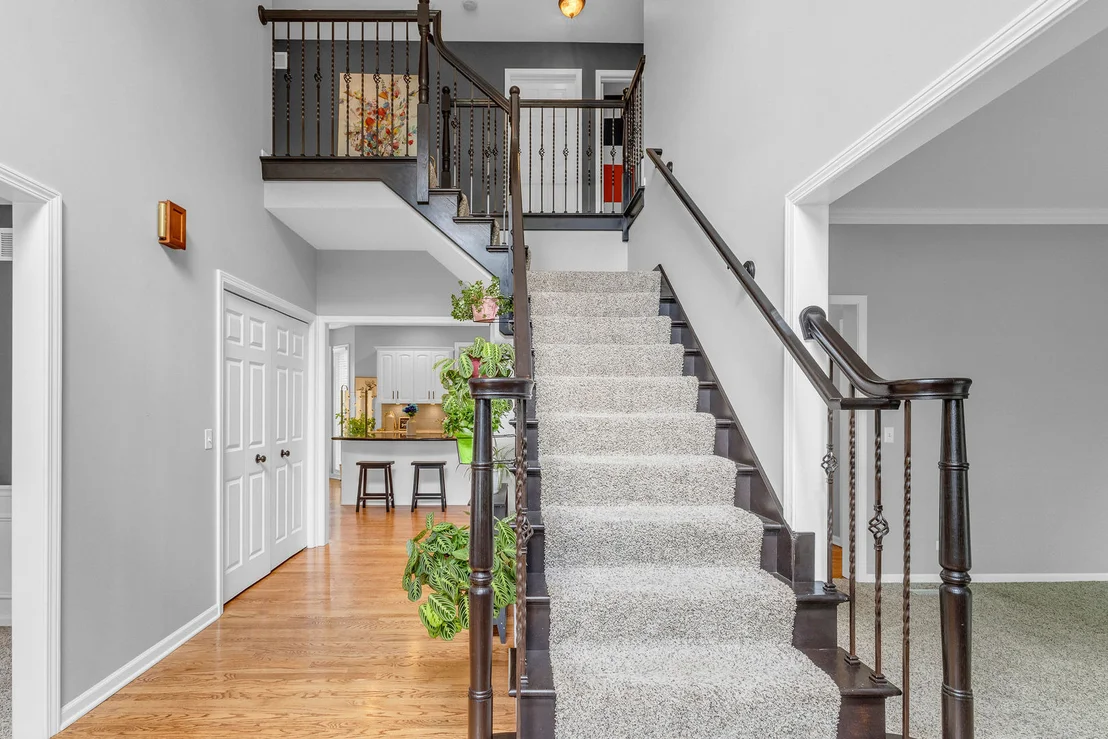
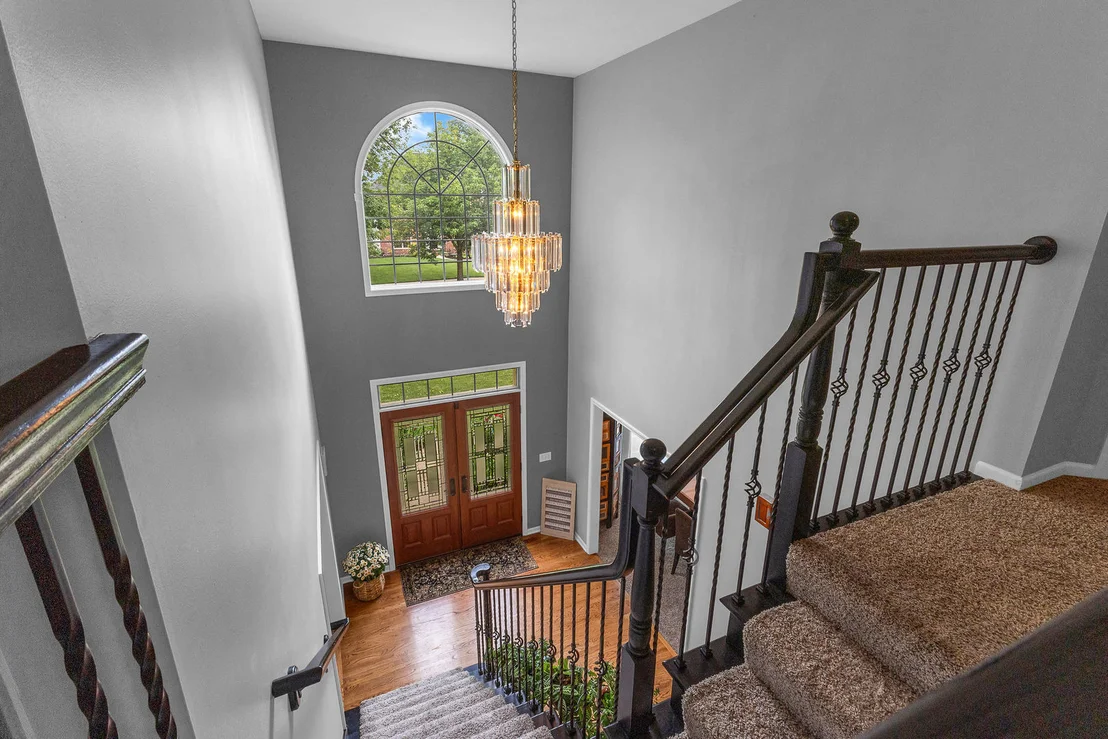
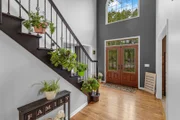
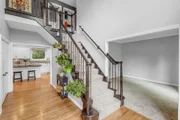
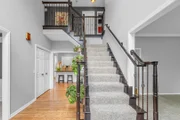
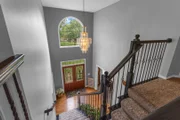
decorative glass double-entry doors into dramatic two-story foyer
w/hardwood flooring, transom windows, stunning half-moon picture
window & updated staircase featuring wrought-iron balusters. The
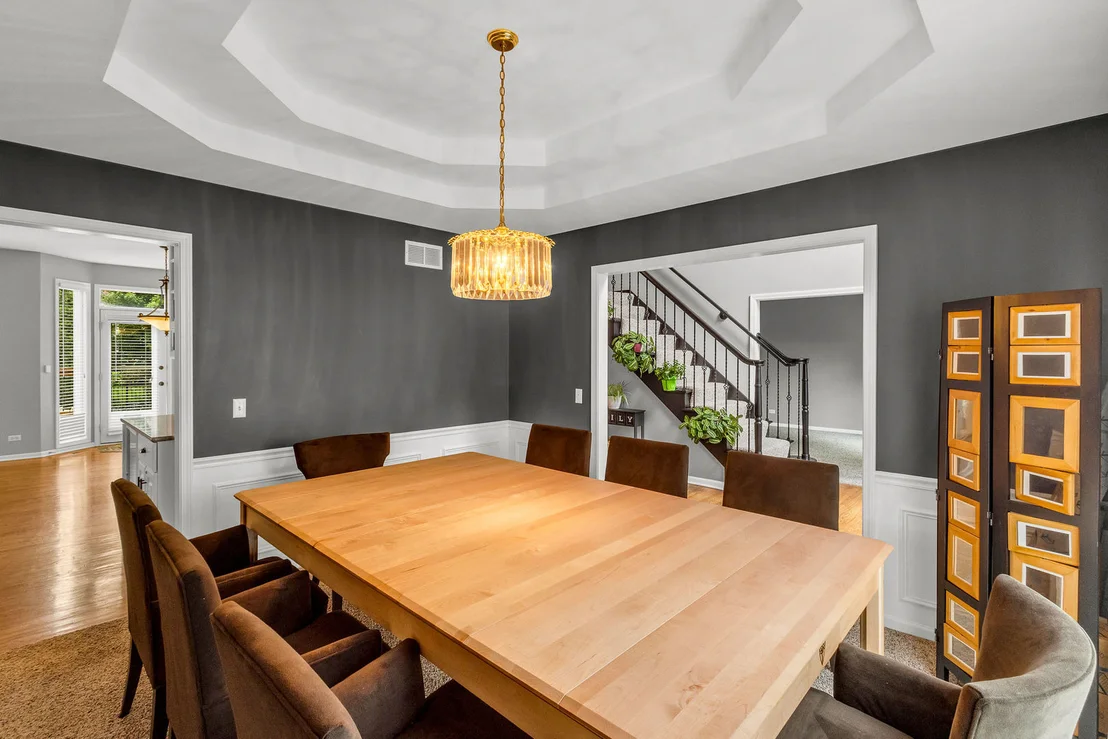
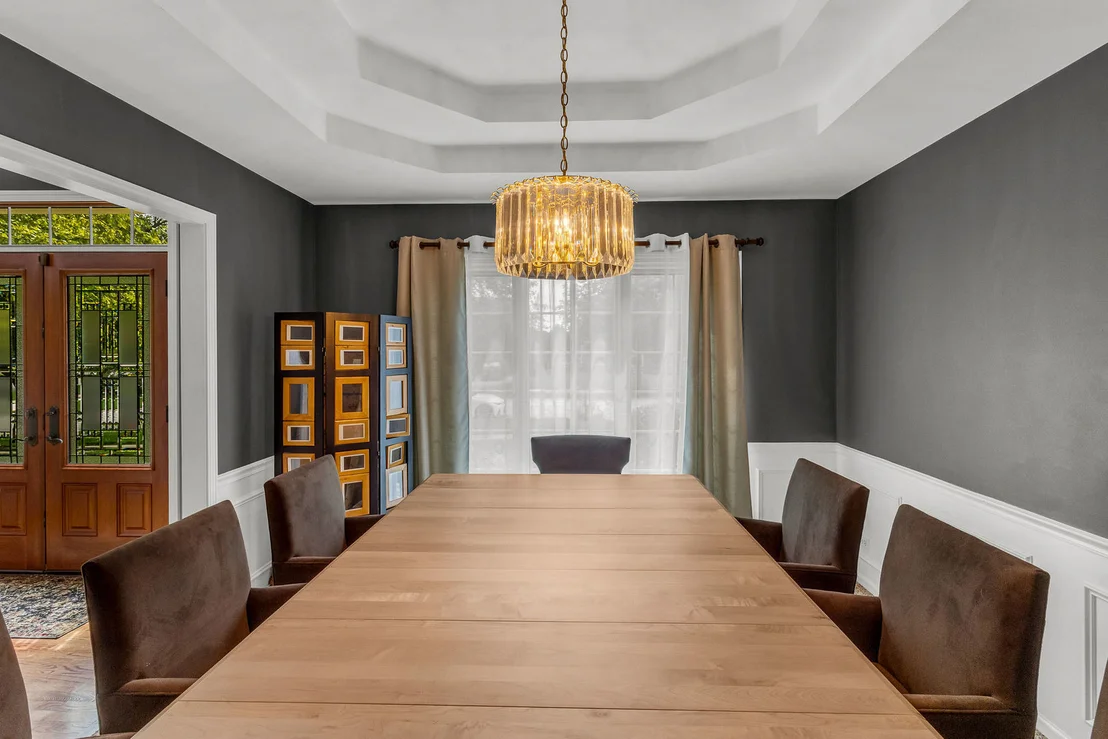
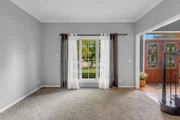
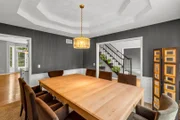
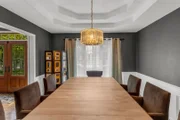
formal living rm showcases elegant crown molding, while the dining
room offers a beautiful double tray ceiling, chandelier, and
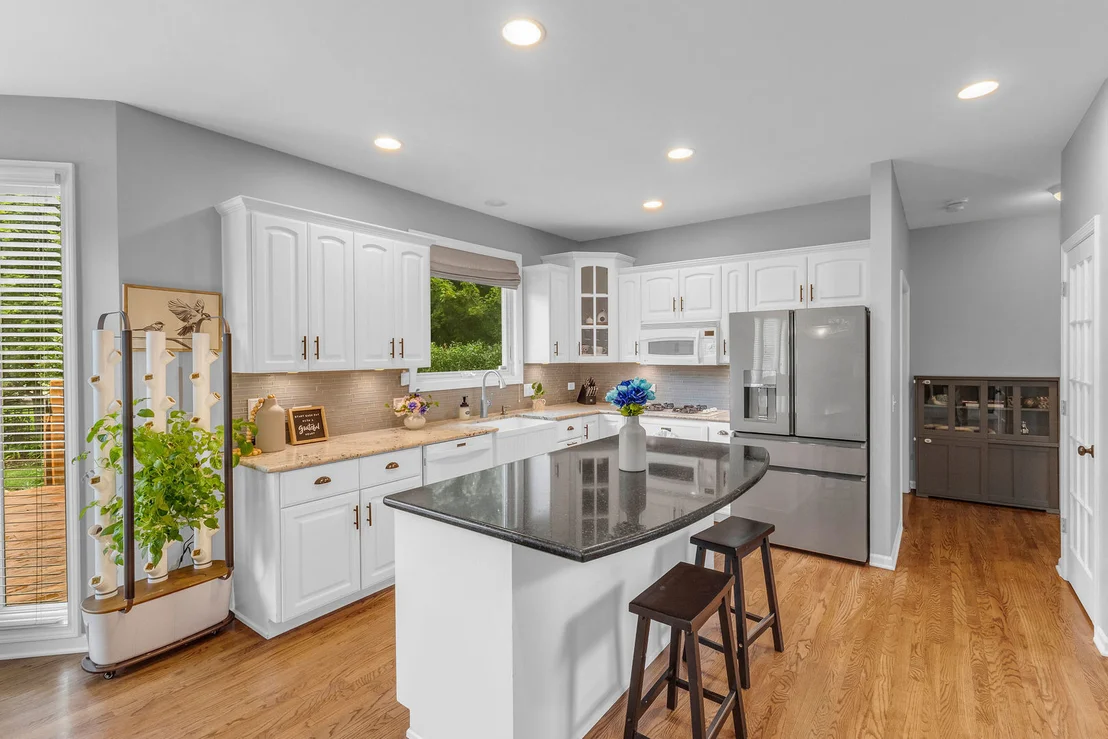
classic wainscoting. Designed for both everyday living and
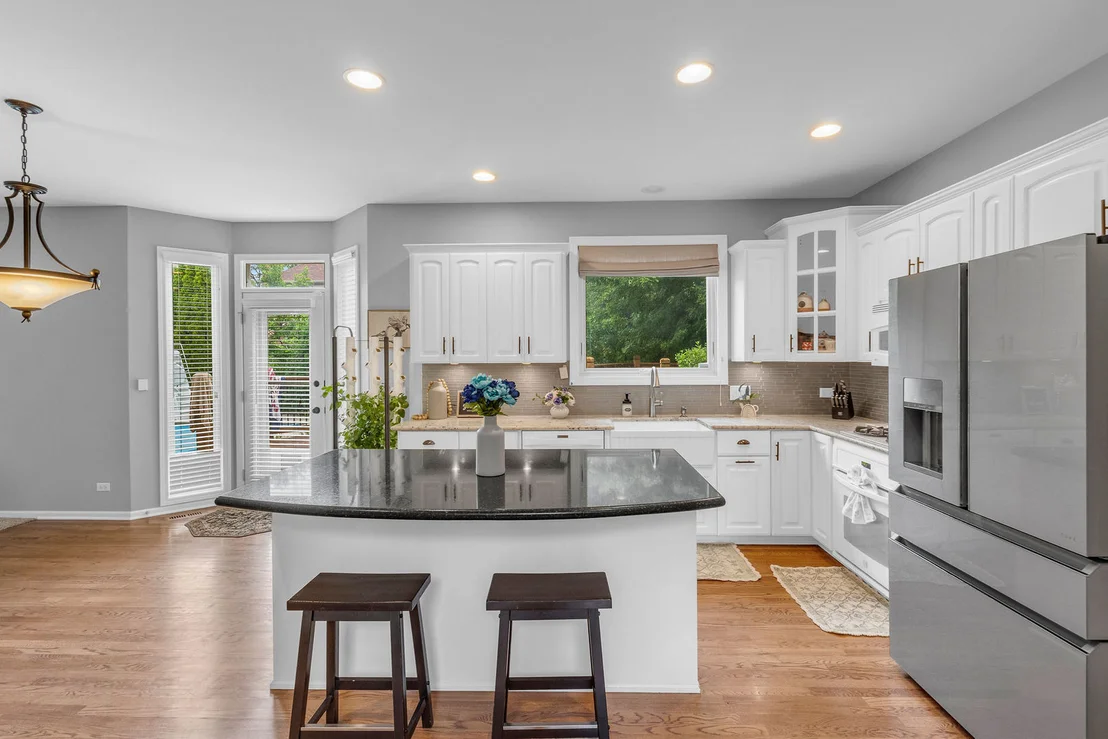
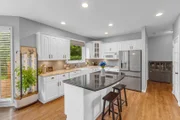
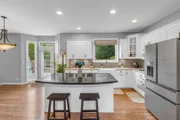
entertaining, the chef's kitchen features abundant 42-inch white
cabinetry, granite countertops, a center island with a striking
accent granite top, glass tile backsplash, farmhouse sink, walk-in
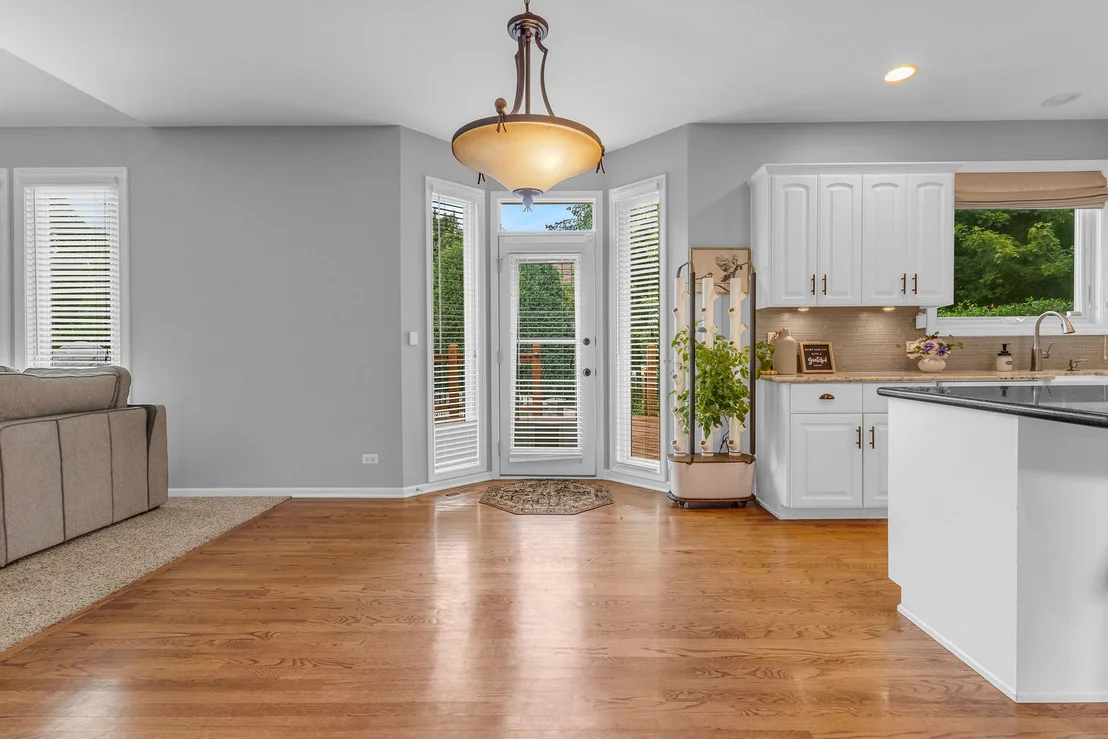
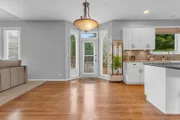
pantry, butler's pantry w/wine refrigerator, spacious eating area
with access to the deck, recessed lighting, and newer stainless
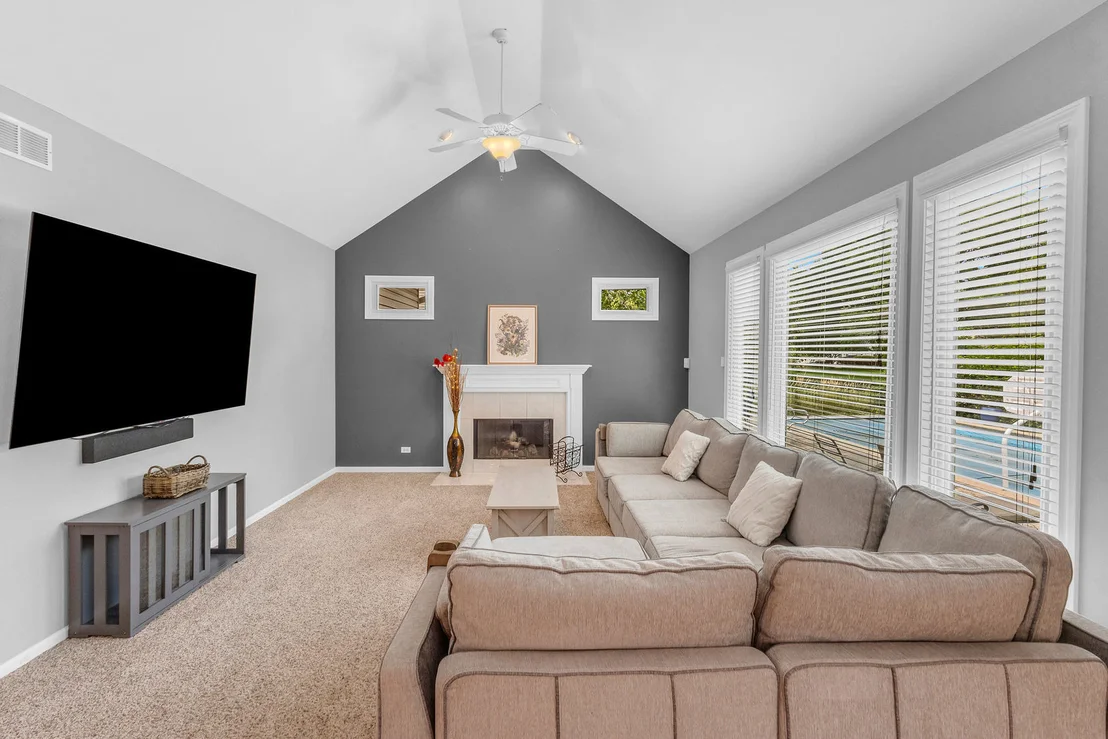
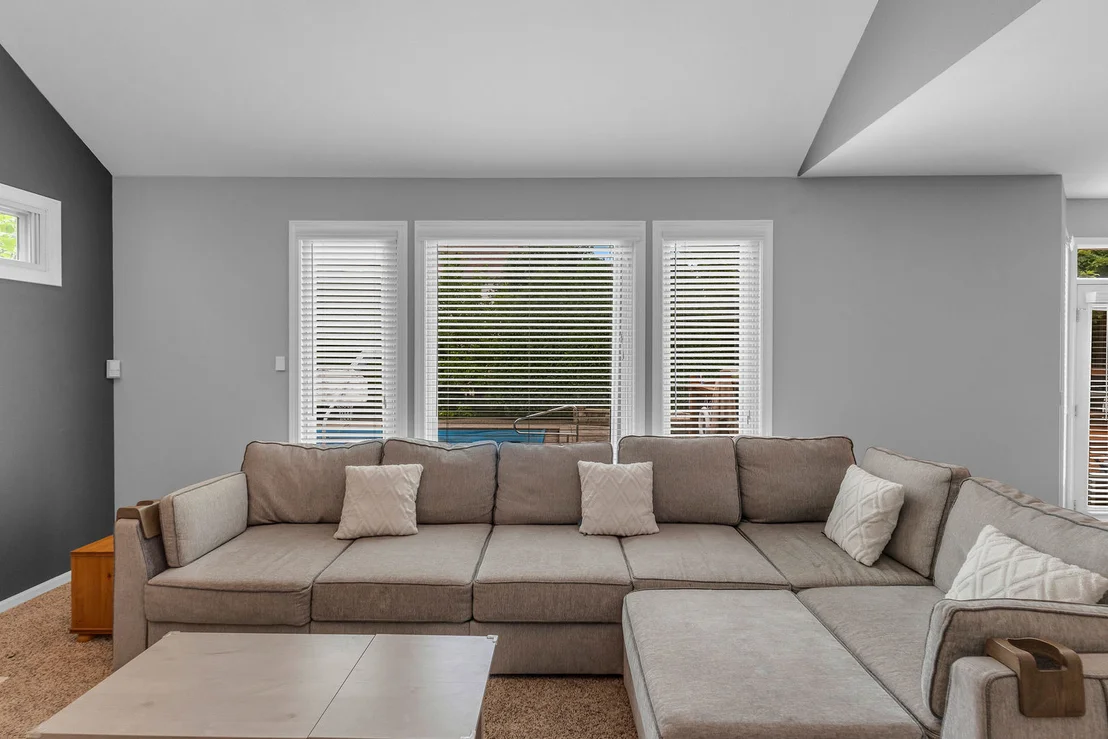
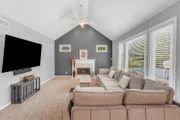
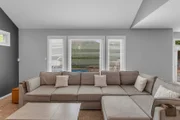
refrigerator (2025). The inviting family room offers a soaring
cathedral ceiling, gas-start fireplace w/ceramic logs, accent
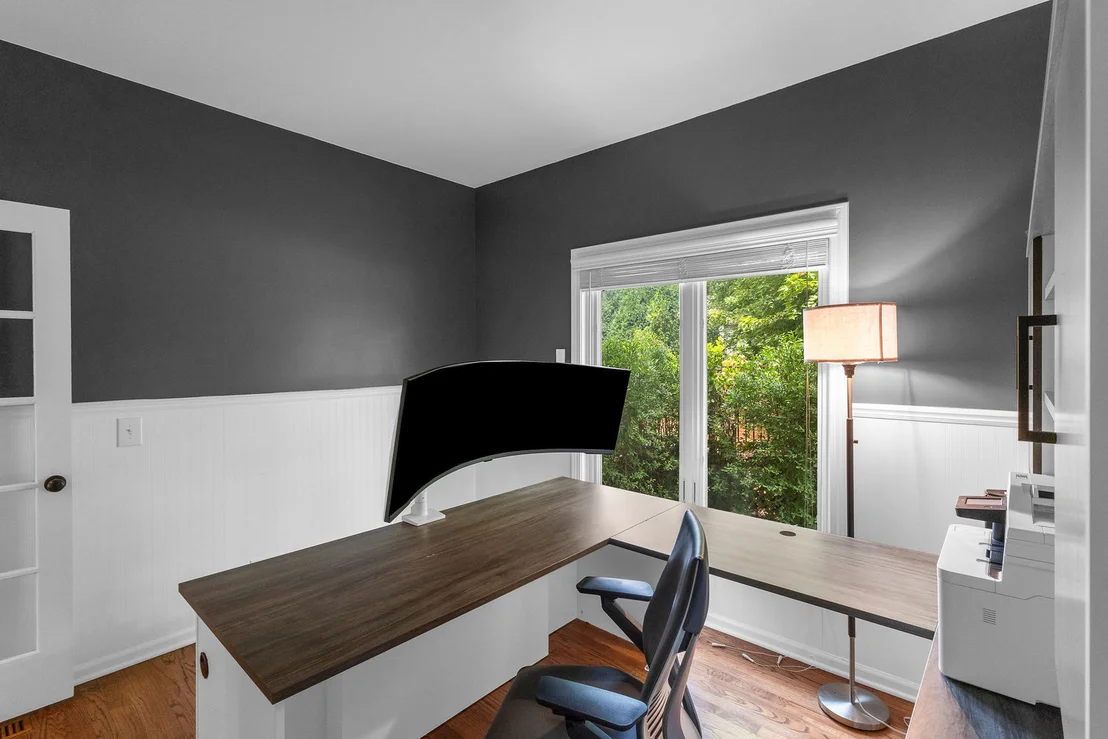
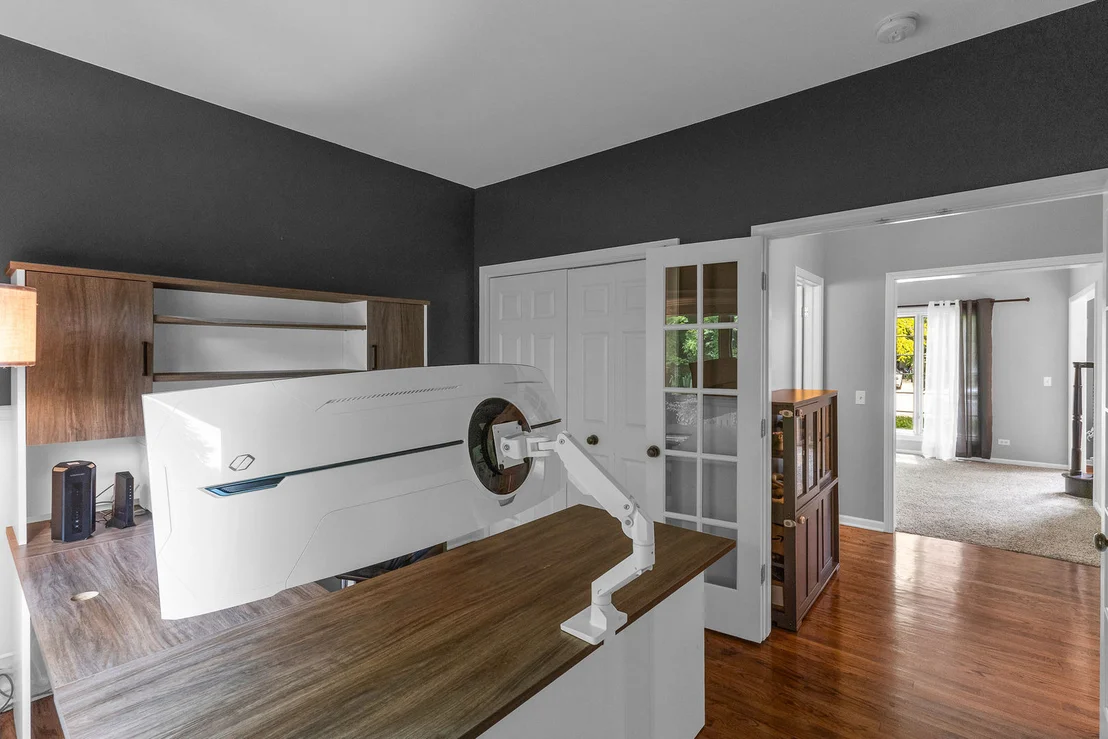
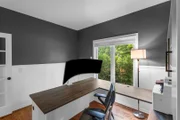
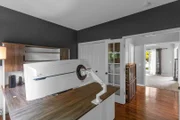
lighting, and ceiling fan. A first-floor den, which can also serve
as a fifth bedroom, features hardwood flooring and decorative
groove plank wainscoting. The main level also includes a powder
room and a well-appointed mudroom with ceramic tile flooring,
built-in cabinetry, utility sink, and convenient access to the
finished three-car garage, complete with an electric vehicle
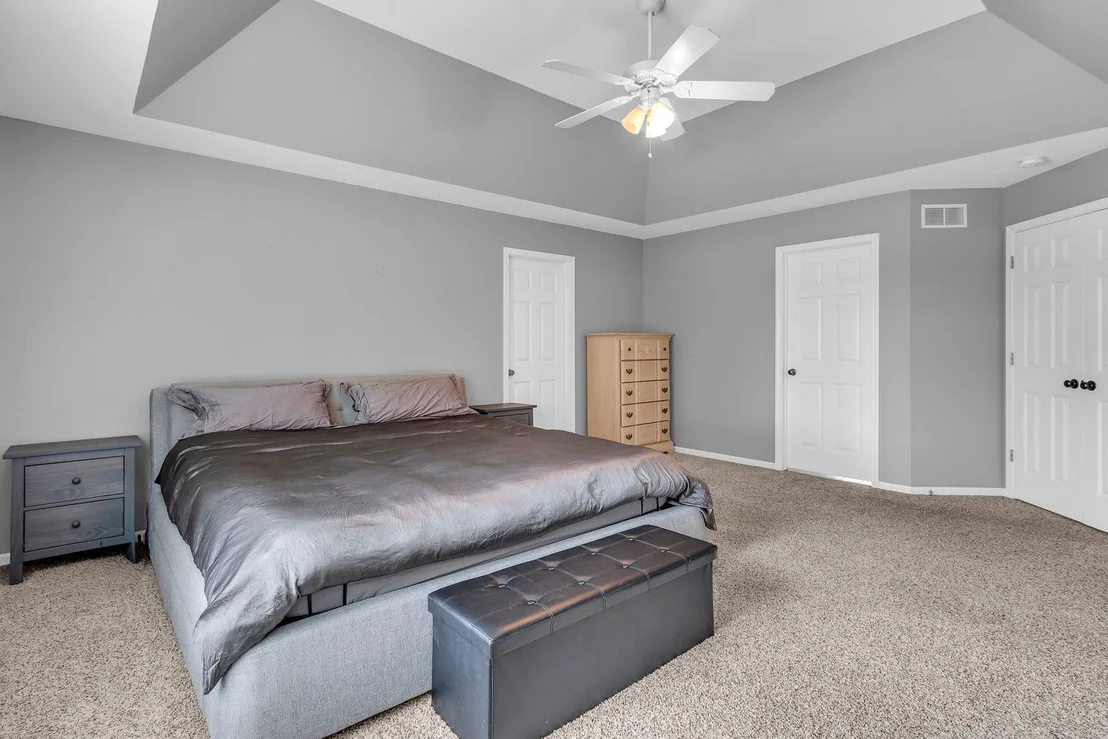
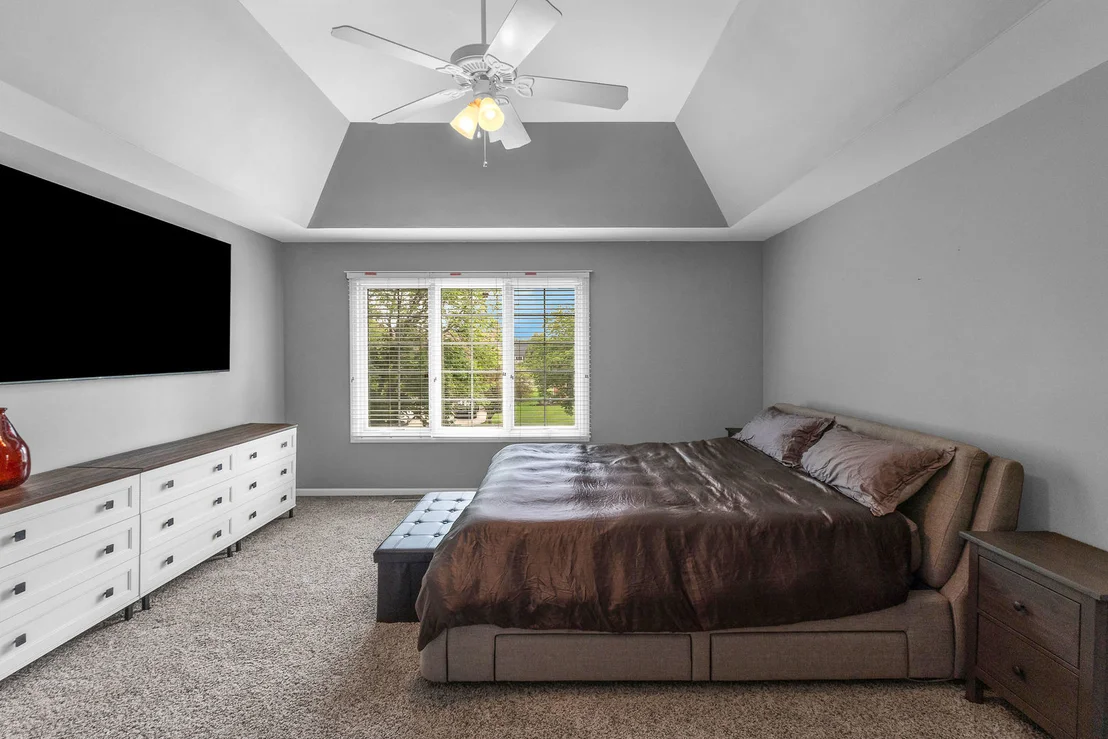
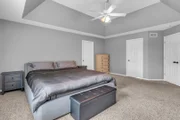
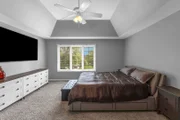
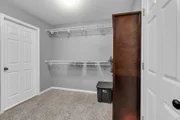
charging outlet. Upstairs, the luxurious primary suite features
double-door entry, tray ceiling, crown molding, ceiling fan, plush
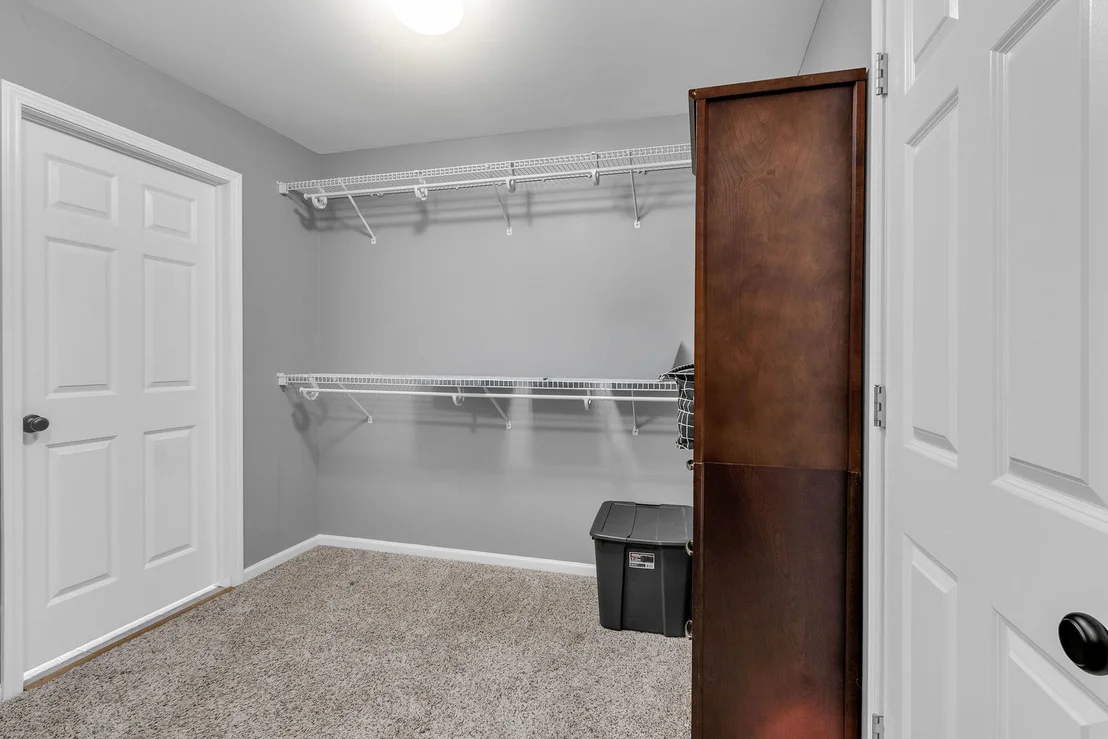
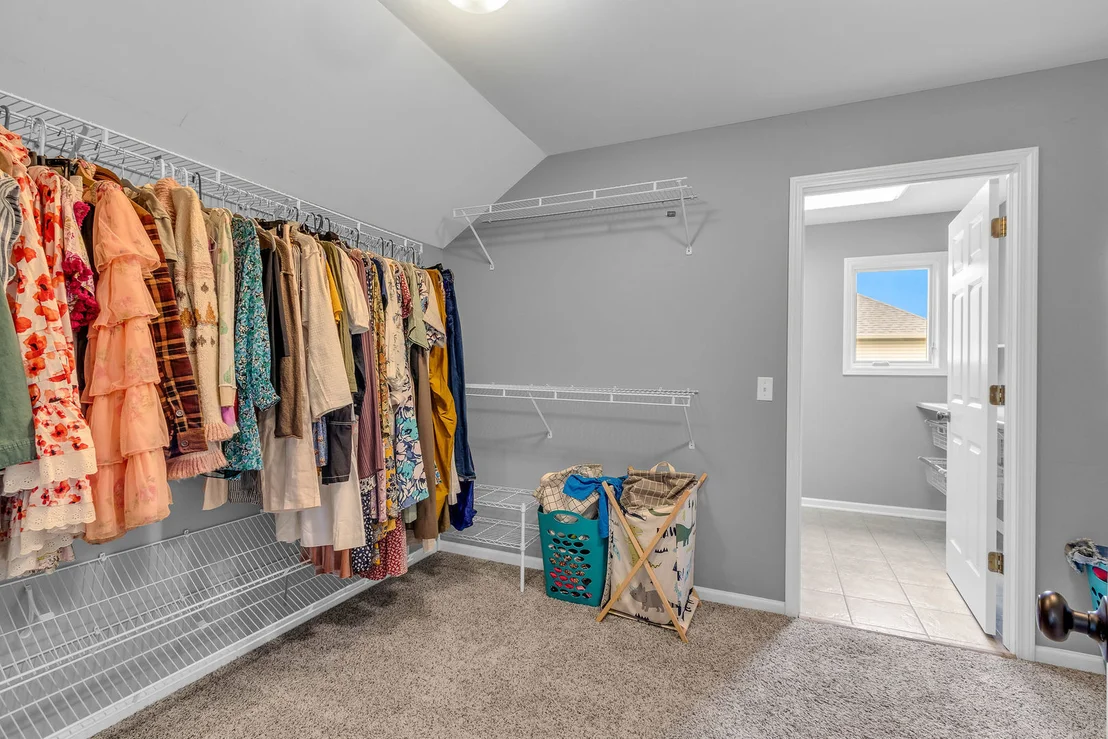
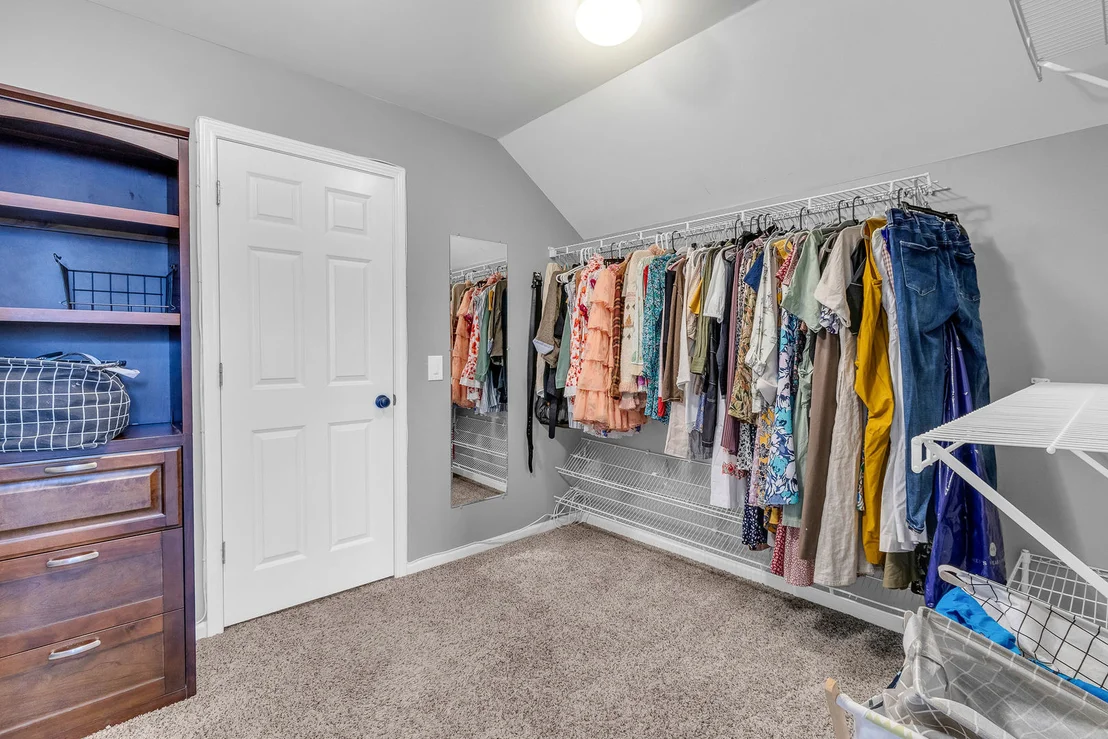
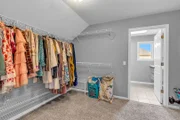
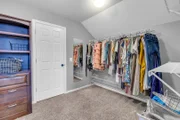
carpeting, and a spacious walk-in closet. Conveniently located just
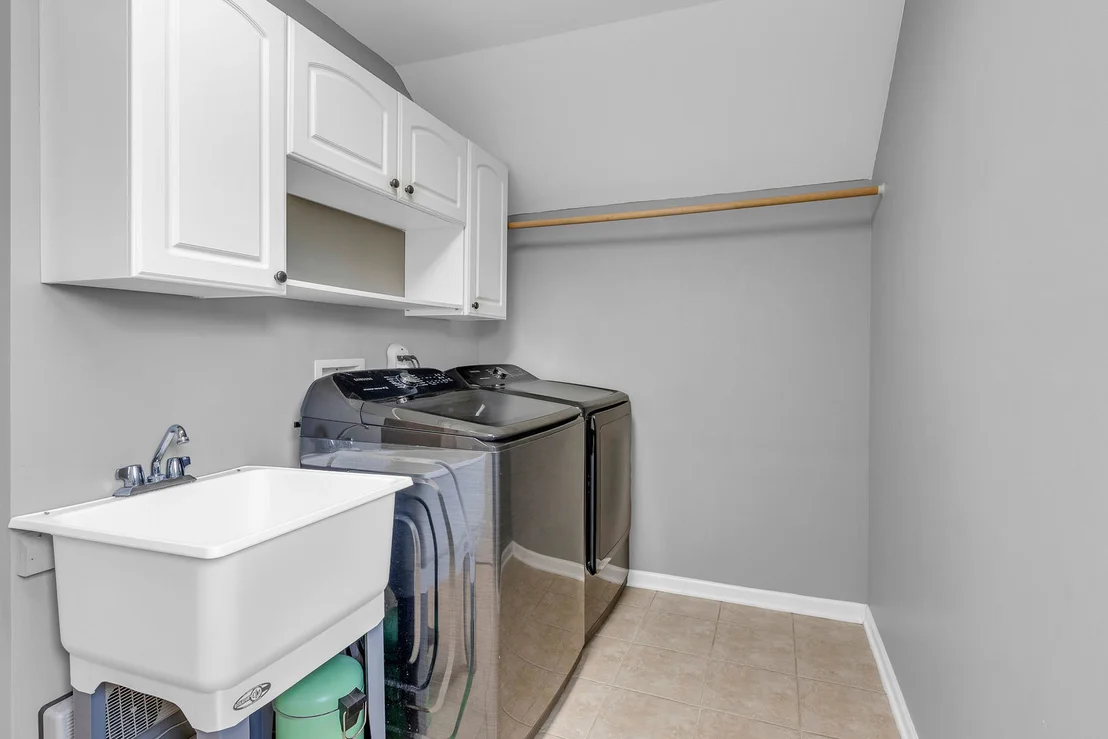
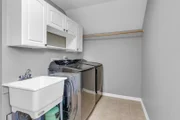
beyond the closet is the second-floor laundry room with washer and
dryer, ceramic tile flooring, laundry sink, built-in cabinetry &
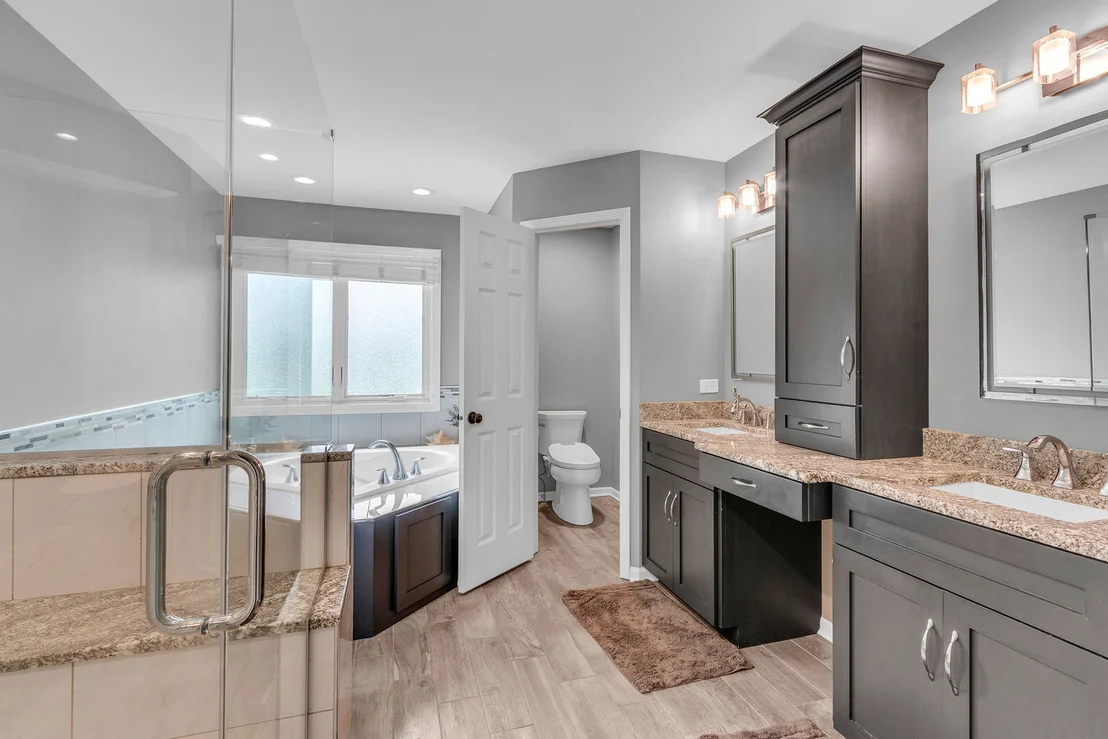
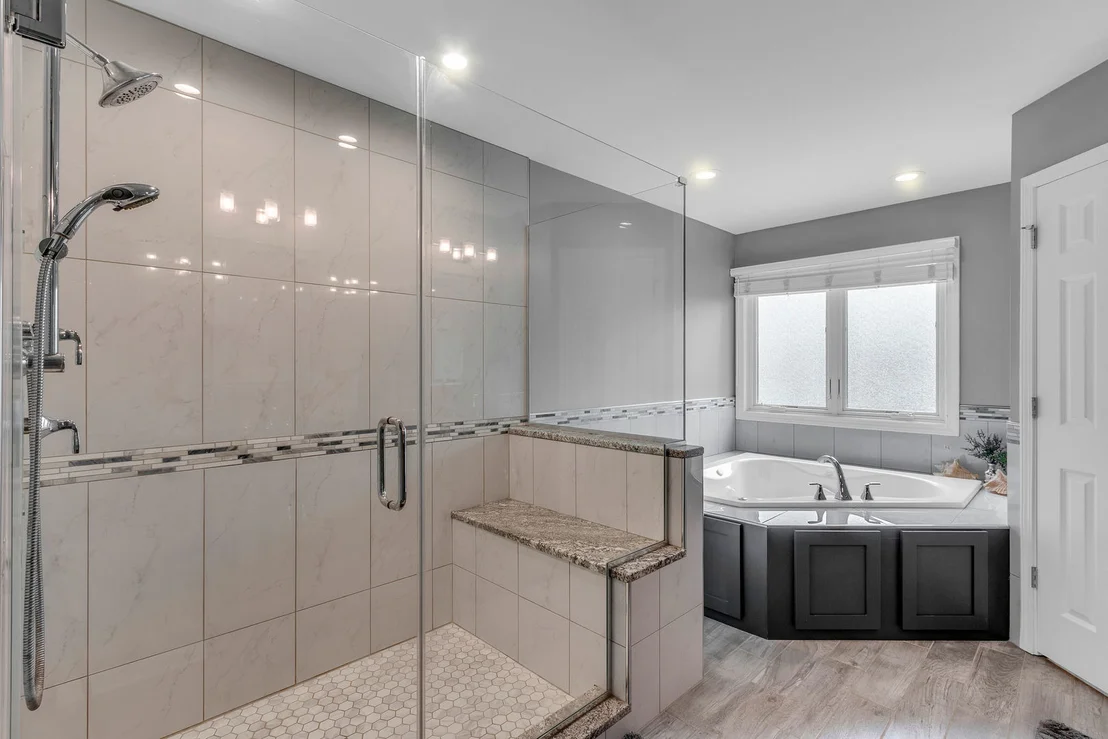
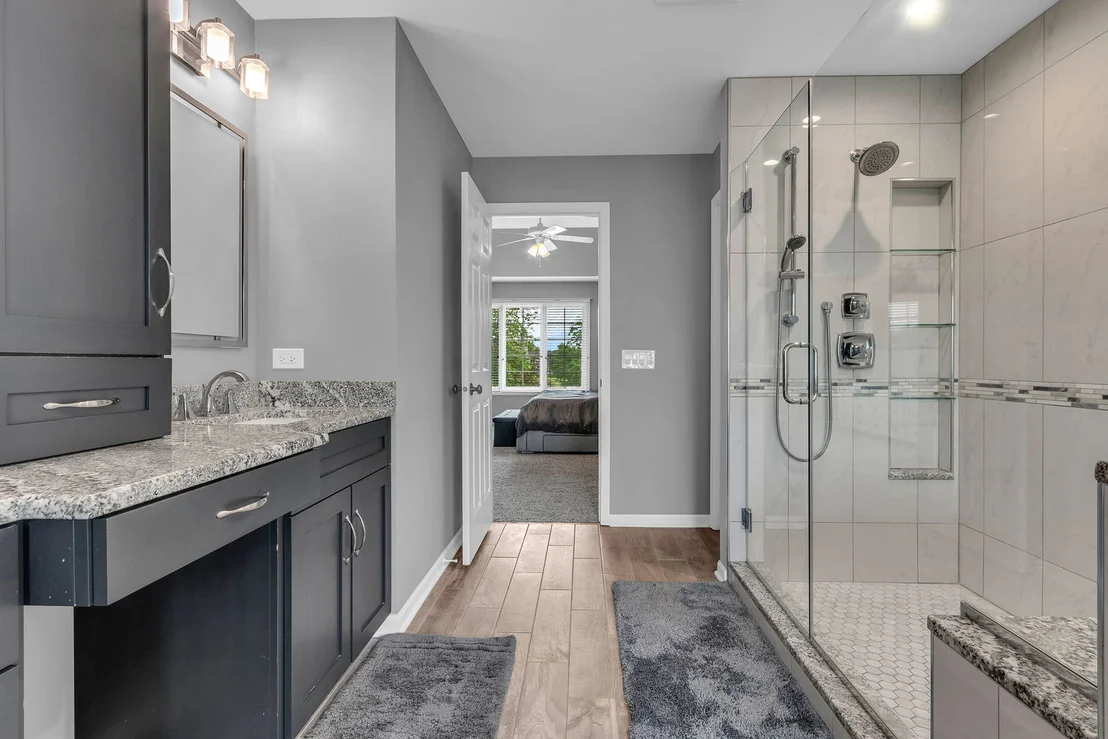
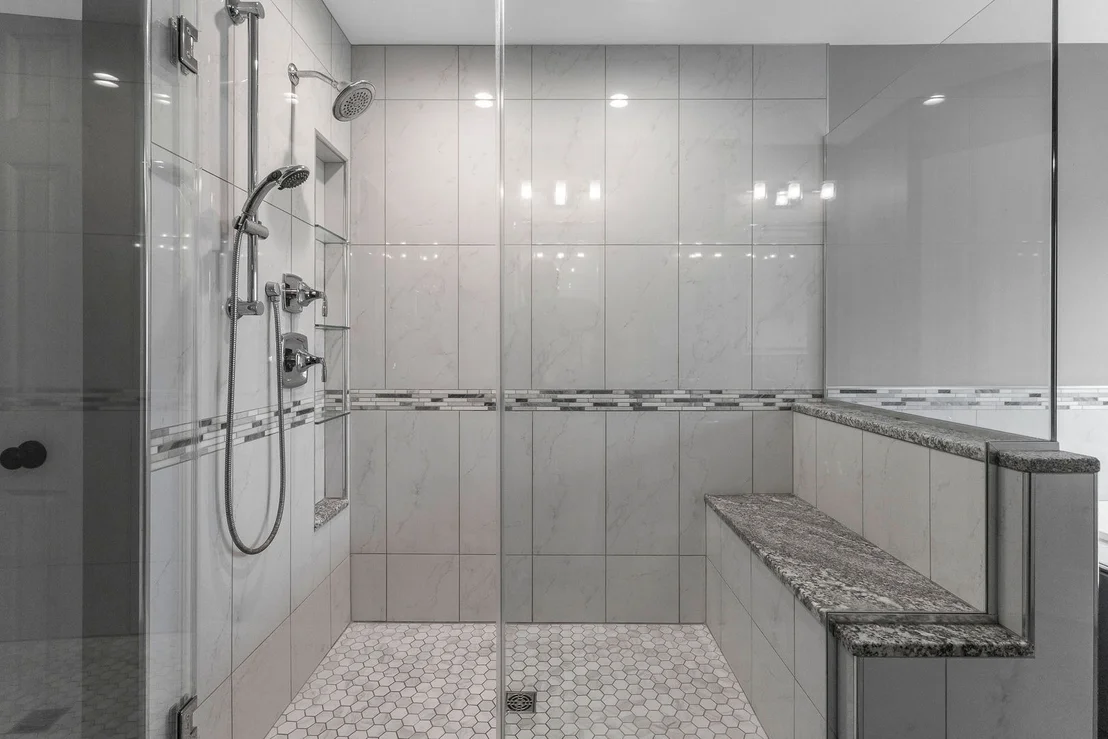
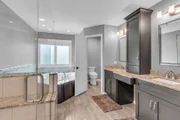
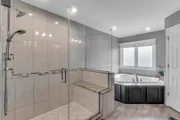
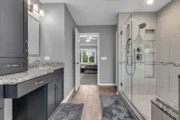
dedicated folding and ironing space. The beautifully updated
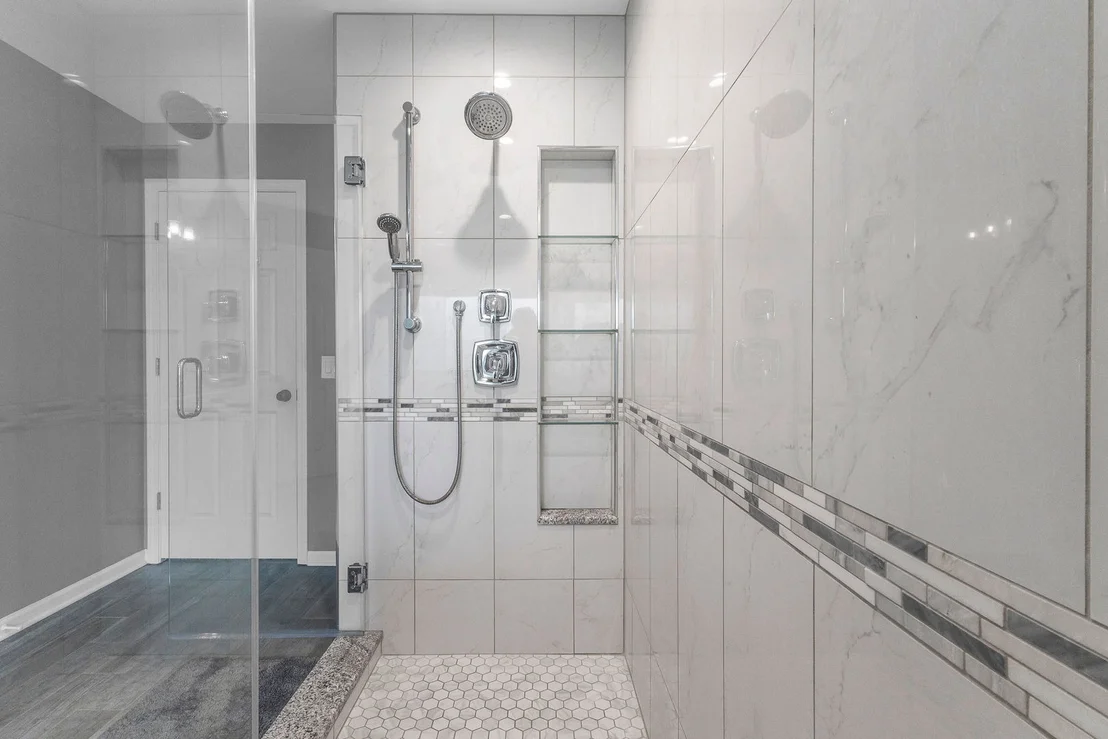
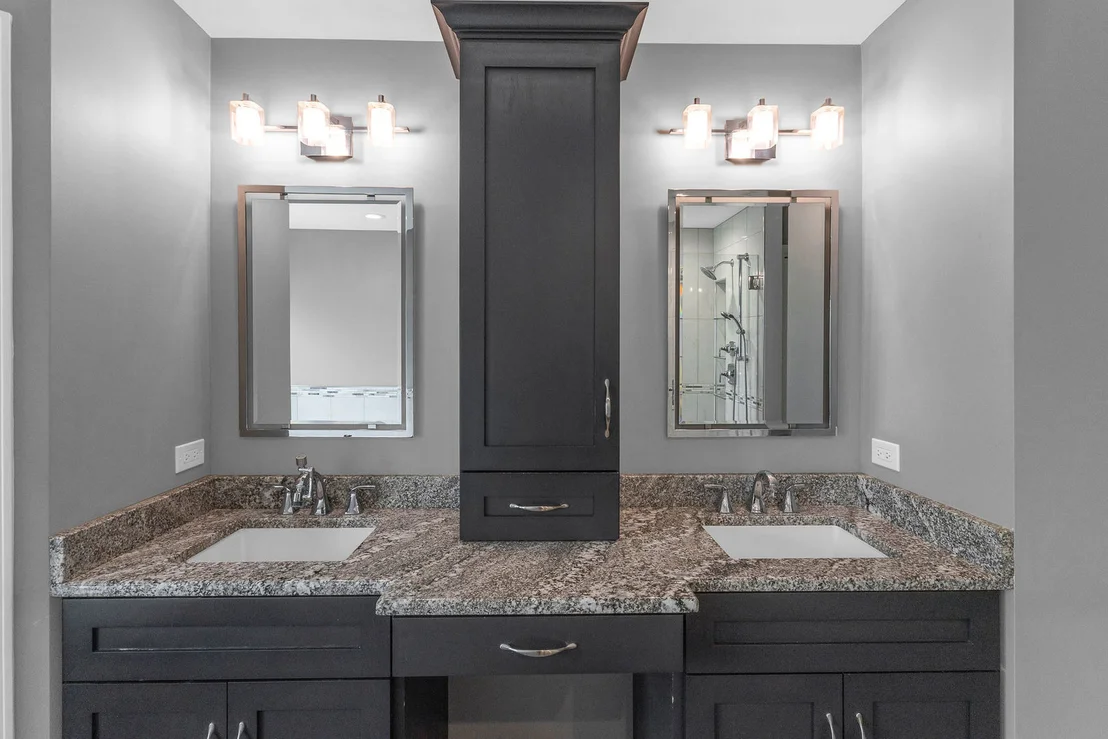
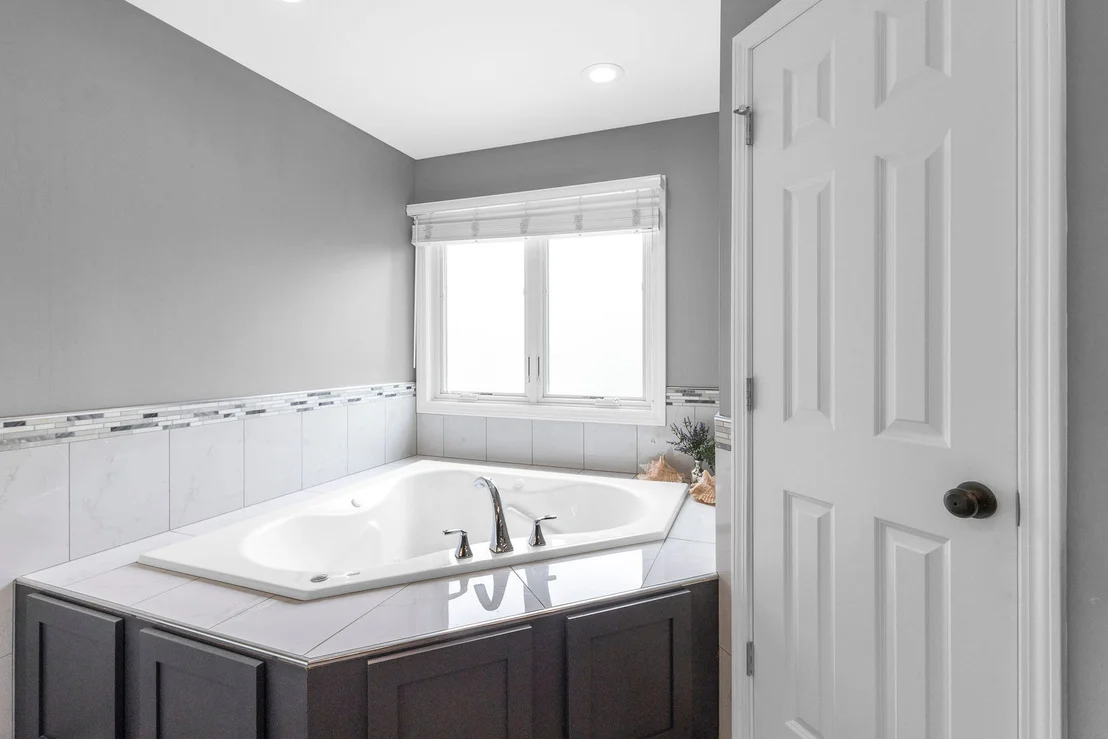
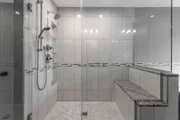
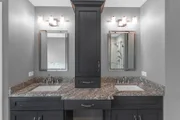
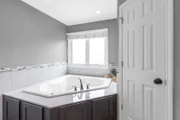
primary bath offers porcelain tile flooring, oversized tiled shower
w/bench seating, whirlpool tub, dual vanities w/ separate makeup
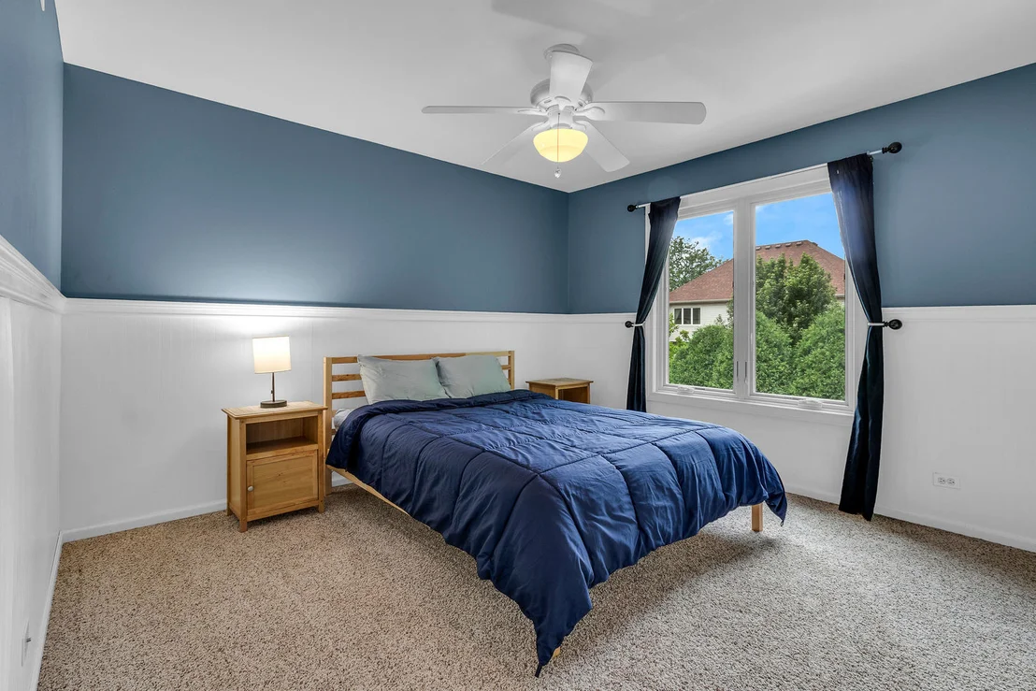
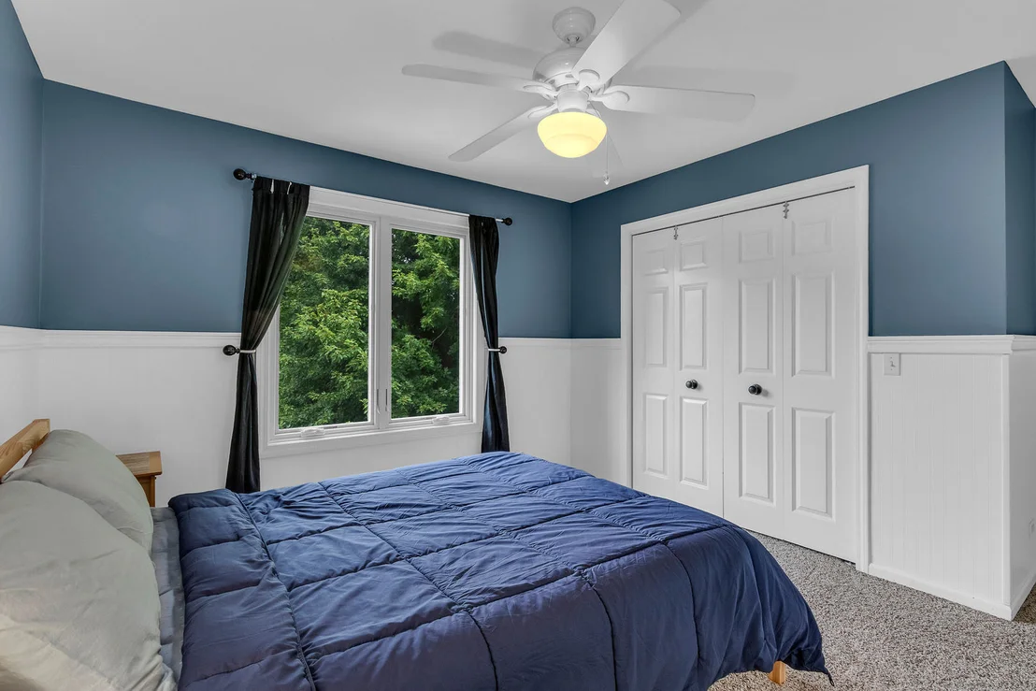
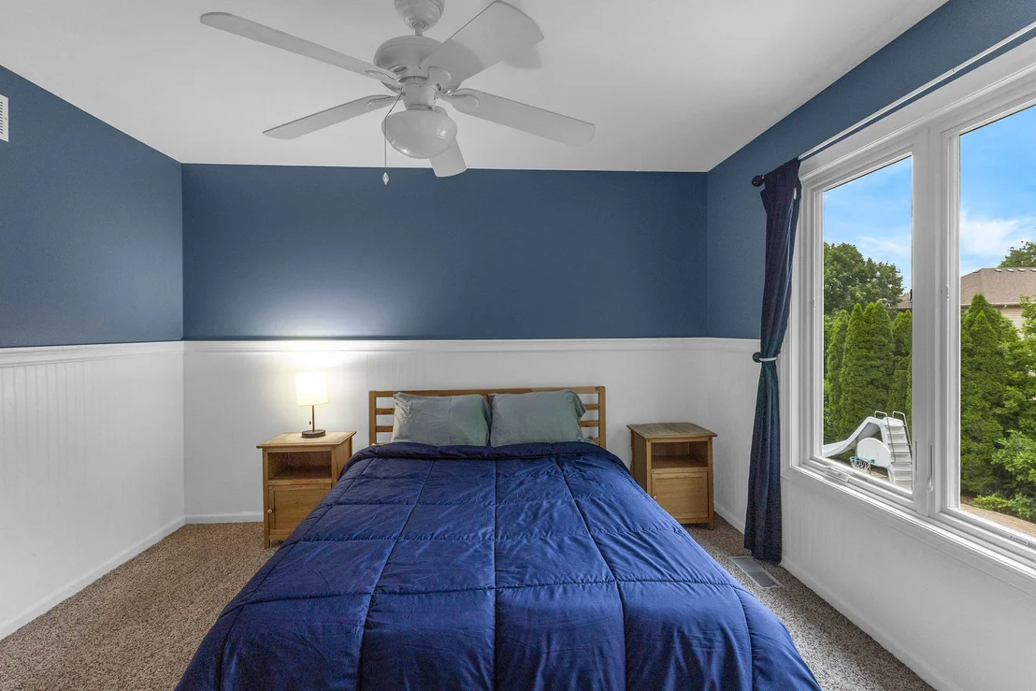
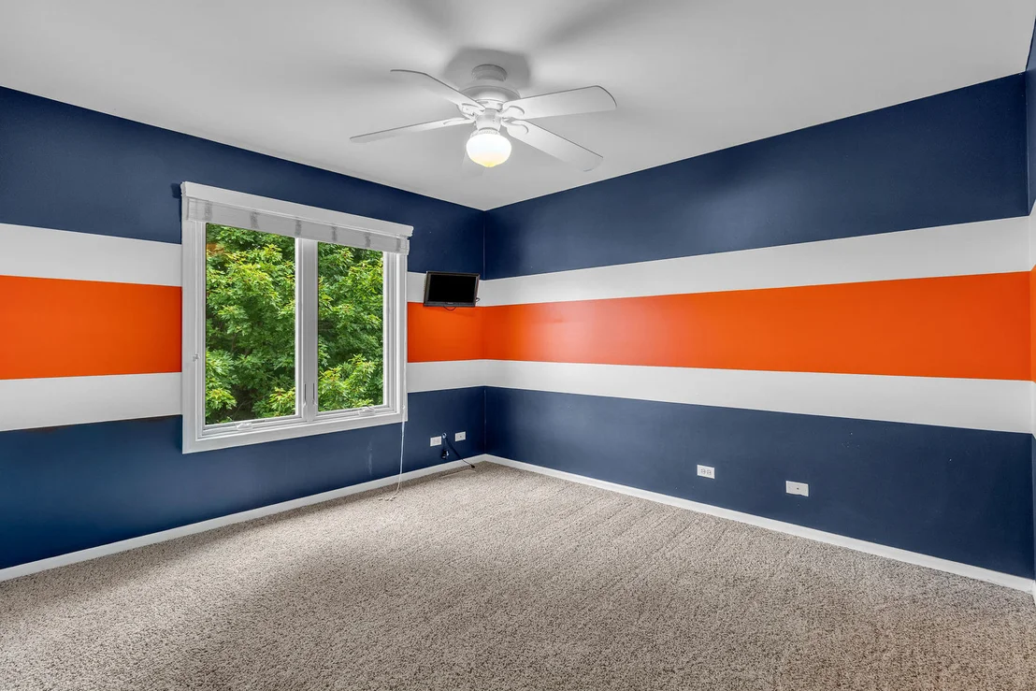
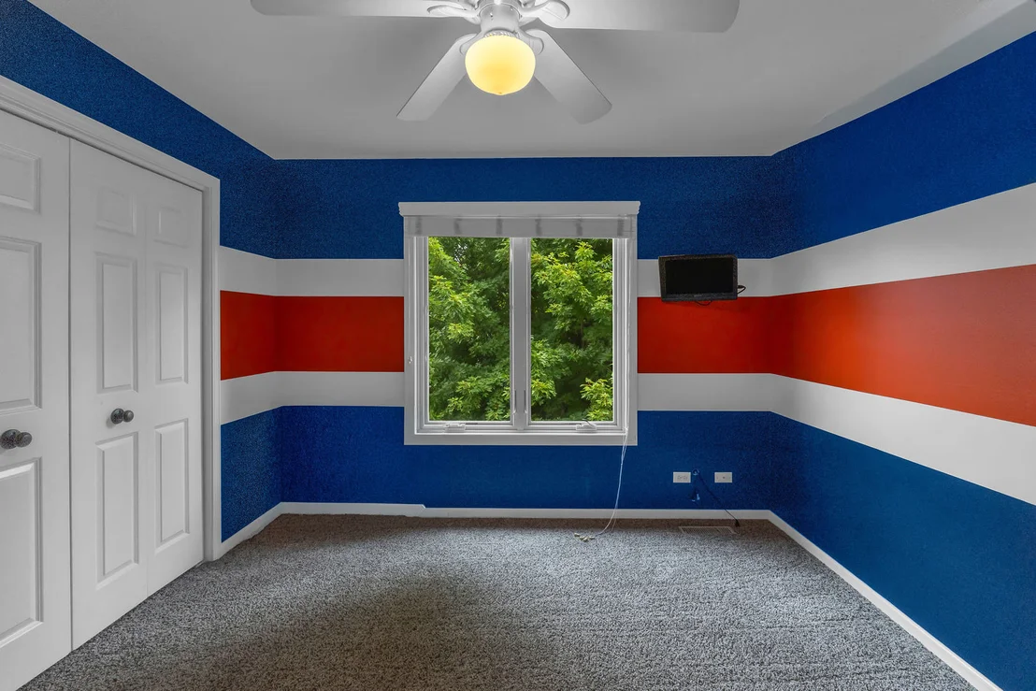
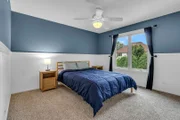
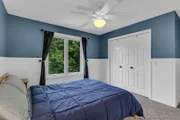
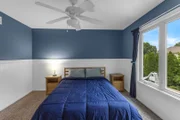
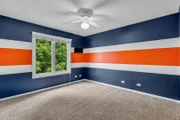
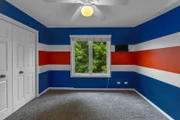
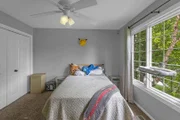
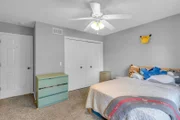
area, private water closet & linen closet. 3 additional generously
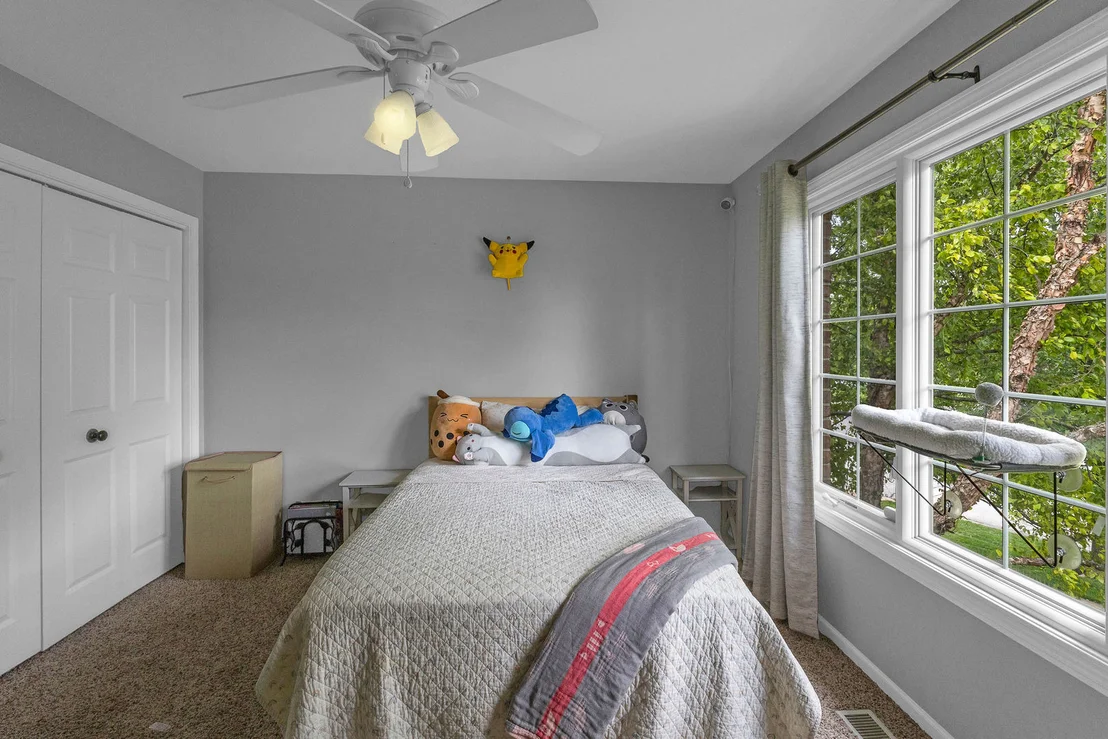
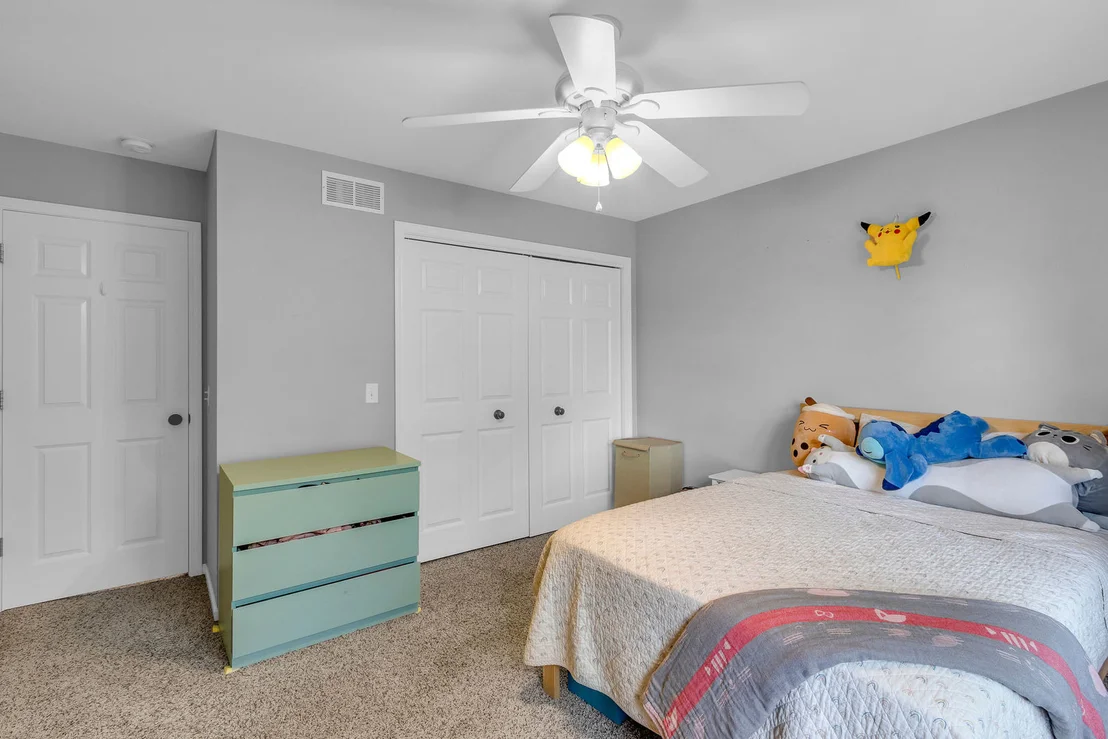
sized bedrooms each feature plush carpeting, ample closet space &
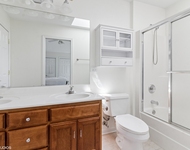
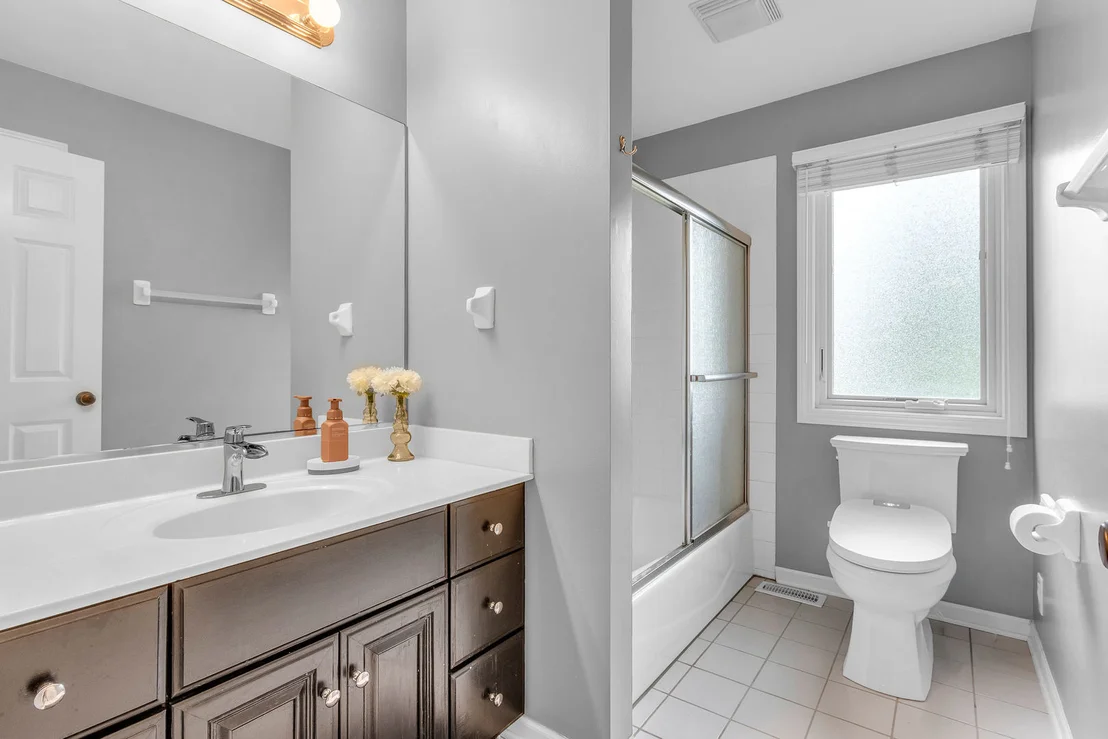
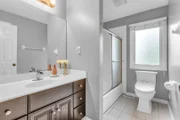
ceiling fans/lights. The second full bath includes ceramic tile
flooring, large vanity & tub/shower combination. Every bathroom in
the home has been upgraded with remote-control automatic commodes.
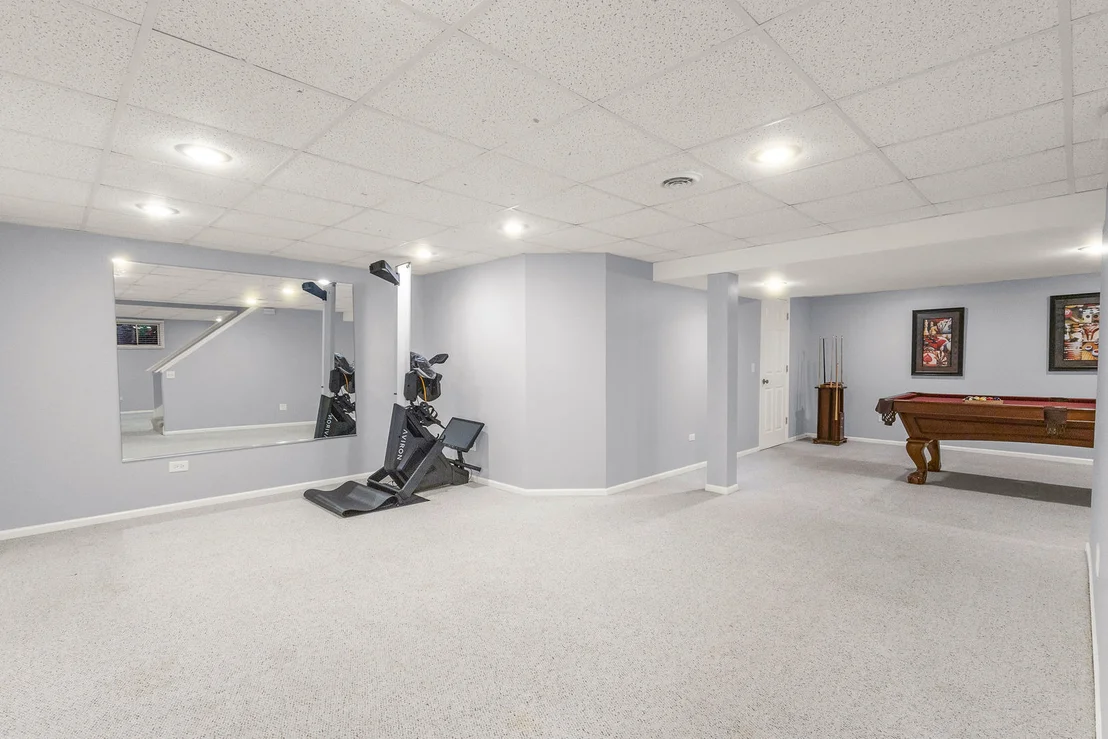
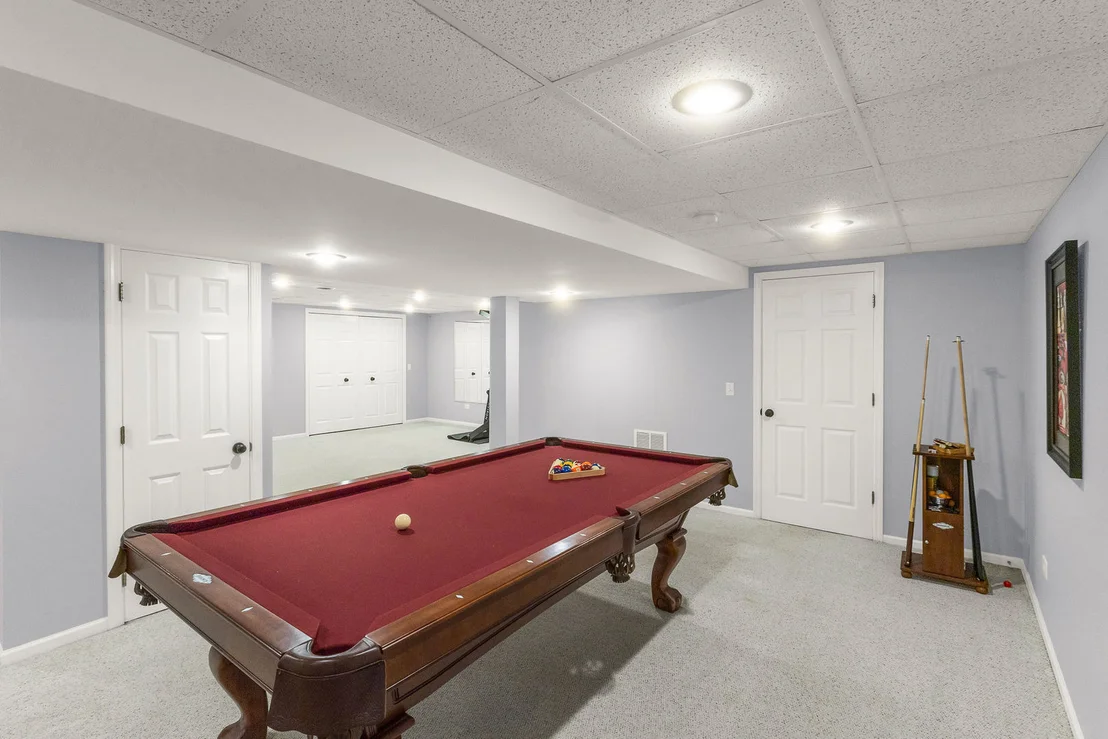
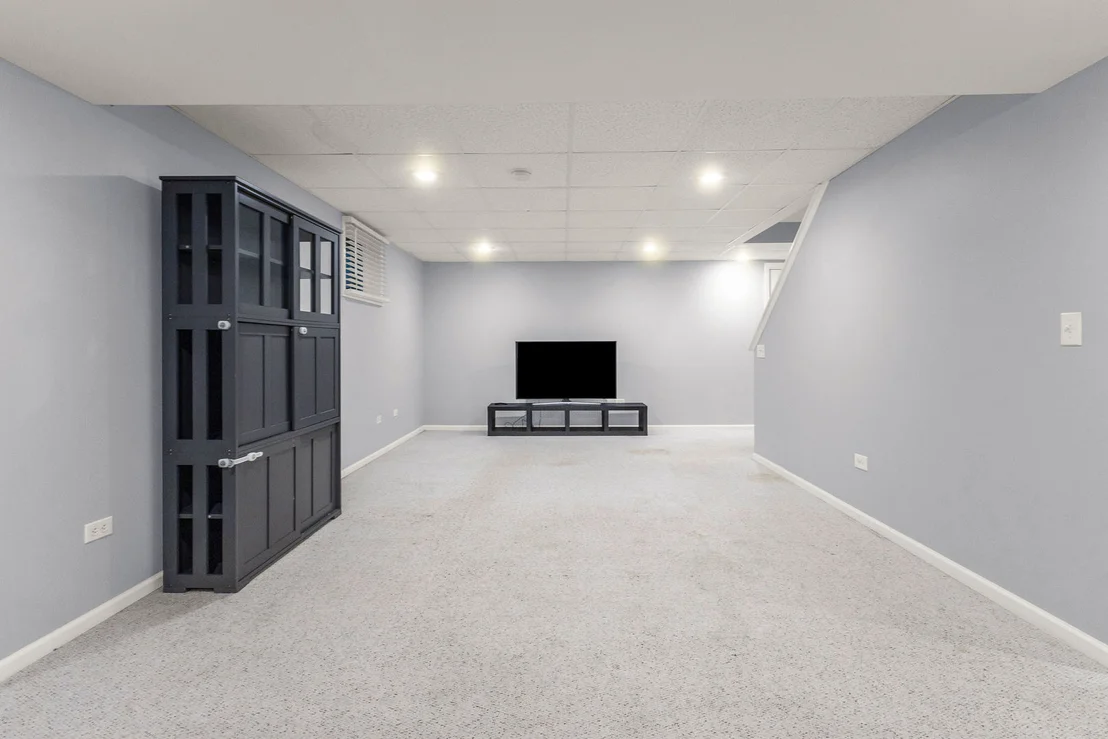
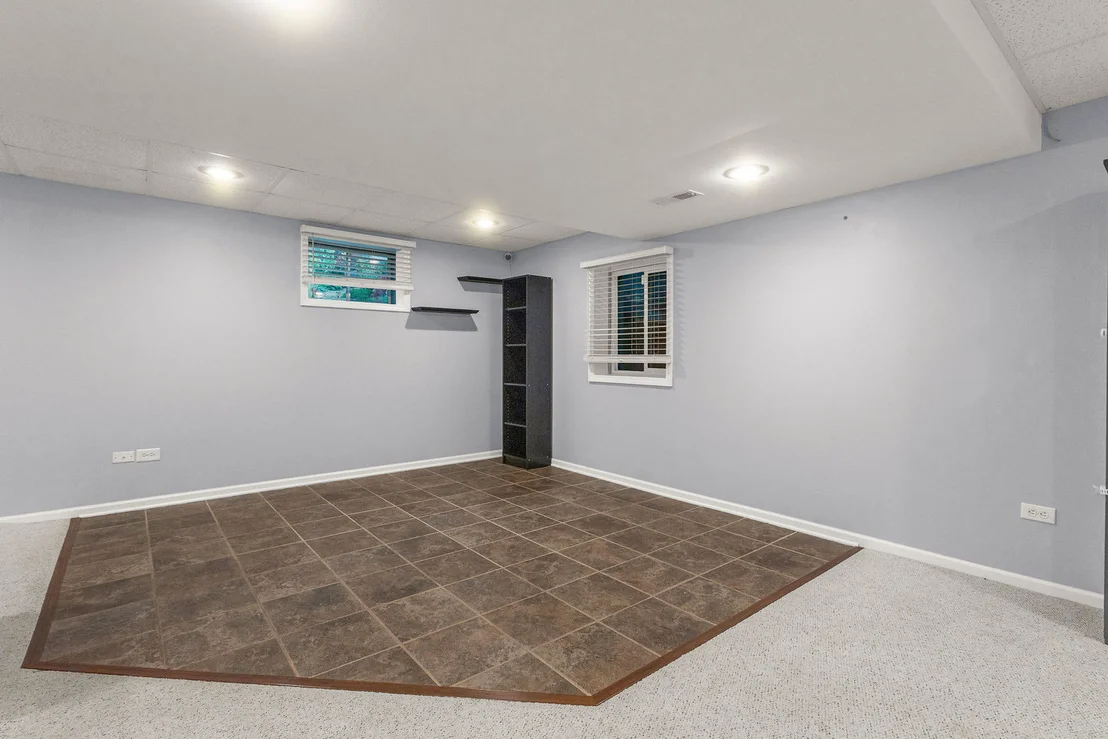
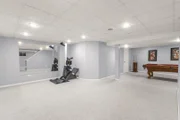
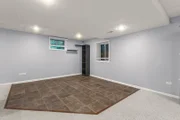
The fin basement provides exceptional additional living space
w/carpeting, recessed lighting, drop ceiling, and multiple flexible
areas ideal for recreation, fitness, hobbies, gaming, relaxing. The
combo pool table/ping-pong table is included. Add'l features
include 2 water heaters, a reverse osmosis water filtration system
kit sink & fridge, radon mitigation system, window replacements
noted in prior listings & professionally cleaned air ducts 2025.
Beautifully maintained home offers quality craftmanship, extensive
updates, elegant millwork & outstanding outdoor living space. Don't
miss the rare opportunity to own this home - it truly has it all































































 Your Privacy Choices
Phone: 425-283-2930
Address: 335 Madison Avenue, New York, NY 10017