See Home Value
$1,625,000
● House - Off Market

278 Virginia Place

Costa Mesa, CA 92627
bedrooms
4 Beds
bathrooms
2 Baths
square feet
2,299 Ft²
$2,325,989
RealtyHop Estimate
46.75%
Since Aug 1, 2019
National-US
Primary Model

About This Property

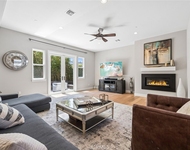
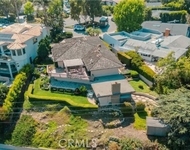
Major Price Improvement!  Eastside Costa Mesa Stunner! Newly expanded and re-built 2300 sf home with 4 bedrooms, including two masters. One master is located on the first floor along with two secondary bedrooms, a dual vanity bathroom with tub / shower, and an oversized laundry room/storage area.  A second master, with walk-in closet,  soaking tub, and a relaxing balcony that overlooks the expansive backyard, is located on the second level. The 7700+ sf pool-size lot includes a large patio with built-in firepit and BBQ. La Cantina bi-fold doors seamlessly transition the interior to the exterior. The upgraded kitchen features stunning Calcita Azul Quartzite counter tops, stainless appliances, including two ovens and a wine refrigerator.  The natural light-filled great room features vaulted ceilings, two sky lights, a wood burning fireplace with custom Sycamore 'Snake Skin' mantel.  Wide plank, European oak floors found throughout the home.  A finished garage, with recessed lighting, epoxy flooring, custom workbench, cabinets, and a utility sink. Walking distance to award winning Newport-Mesa schools,  a few blocks from the the Upper Newport Bay, and a short drive to the restaurants and shopping on 17th St. and the famed beaches of Newport Beach! A truly special home you won't want to miss!
Unit Size
2,299 Ft²
Days on Market
98 days
Land Size
0.18 acres
Price per sqft
$689
Property Type
House
Property Taxes
-
HOA Dues
-
Year Built
2018

Payment Calculator

Cap Rate Calculator

Last updated: 4 months ago (CRMLS #NP19084246)

Price History

Date / Event Date Event Price
Apr 10, 2026 Sold
Sold
Mar 11, 2026 In contract -
In contract
Feb 9, 2026 Listed by First Team Real Estate $2,895,000
Listed by First Team Real Estate
Beautifully expanded and remodeled in 2018, this exceptional home blends thoughtful design with modern comfort. The residence was expanded by more than 1,250 square feet to create a spacious four-bedroom, three-bathroom layout featuring two primary suites and oak hardwood flooring throughout. The main level offers one primary suite, two additional bedrooms, and bathrooms appointed with dual vanities. An oversized laundry room with abundant storage adds everyday convenience. Upstairs, the second primary suite serves as a private retreat, complete with a walk-in closet, soaking tub, and a balcony overlooking the expansive backyard. Designed for both functionality and style, the upgraded kitchen showcases Calcita Azul custom-finish quartzite countertops, stainless steel appliances, and a wine refrigerator. The light-filled living area features vaulted ceilings with two skylights and a wood-burning fireplace with a custom mantel. Bi-fold doors in the dining area create seamless indoor-outdoor flow to the patio and backyard. Situated on a generous 7,720-square-foot lot, the backyard is ideal for entertaining with a spacious patio, built-in barbecue, and outdoor fireplace. Additional highlights include a two-car garage with epoxy flooring, built-in storage cabinetry, a custom workbench, and a utility sink. Ideally located within walking distance to the Newport Back Bay and just moments from the dining and shopping along 17th Street, this home offers the perfect blend of comfort, style, and convenience.
Jul 24, 2019 Sold
Sold
Apr 17, 2019 Listed by The Nahin Group $1,585,000
Listed by The Nahin Group
Show More

Property Highlights

Garage
Air Conditioning
Fireplace

Building Info

Overview

    General

  • Year Built: 2018
  • Effective Year Built: 2018
  • Building Count: 1
  • Total Rooms: 5
  • Bedroom Count: 4
  • Bathroom Count: 3
  • Full Bathrooms: 3
  • Partial Bathrooms: 3
  • Building Condition: 0
  • Building Quality: 0
  • Construction Type: 0
  • Building Style: 0
  • Exterior Walls Type: 0
  • Interior Walls Type: 0
  • Roof Shape Type: 0
  • Roof Cover Type: 0
  • Floor Count: 100
  • Floor Cover: 0
  • Basement Type: 0
  • Basement Area: 0
  • Garage Type: 7
  • Garage Square Area: 360
  • Parking Space Count: 1
  • Patio Type: 0
  • Porch Type: 0
  • Pool Type: 0

    Dimensions

  • Lot Size Square Feet: 7,720
  • Lot Size Depth Feet: 1,400
  • Lot Size Frontage Feet: 550
  • Total Building Area: 2,351
  • Gross Building Area: 2,351
  • Building Area: 2,351
  • Building Area Measurement: L

    Heating and Cooling

  • Air Conditioning: 0
  • Heating: 0
  • Heated Square Feet: 2,351
  • Heating Fuel Type: 0

    Utilities

  • Sewer System: 0
  • Water Service: 0

Building

  • Building Type: 0
  • Property Class: R
  • Subdivision: NEWPORT HEIGHTS
  • Land Acres: 0000000177
  • Standard Land Use Code: 1001
  • County Land Use Code: 1
  • Legal Description 1: A TR NEWPORT HEIGHTS BLK LOT 304 NEWPORT HEIGHTS LOT 304 NWLY 55.14 FT SELY 280.14

Neighborhood

  • School District Name: Newport-Mesa Unified School District
  • Census Tract: 063201

Geography

  • Assessors Map Reference: 31-E2
  • Subdivision Tract Number: 516
  • Parcel: 426-082-16
  • Lot: 304
  • Latitude: 33.6484
  • Longitude: -117.901

    Address

  • Full Address: 278 Virginia Pl
  • Address - House Number: 278
  • Address - Street Name: Virginia
  • Address - Suffix Type: Pl
  • State: CA
  • City Name: Costa Mesa
  • Carrier Code: C042
  • 4-Digit Zip Code: 1822
  • Zip Code: 92627

Valuation

    Tax

  • Tax Year: 2023
  • Tax Amount: $1,875,268
  • Tax Rate Code Area: 15-044

    Appraisal Valuation

  • Standard Deviation: 0.1849
  • Valuation Date: Oct 18, 2023
  • Confidence Score: 75
  • Final Value: 2,416,494
  • High Value: 2,863,399
  • Low Value: 1,969,589

    Assessments Valuation

  • Assessed Year: 2023
  • Assessed Total Value: $1,708,164
  • Assessed Land Value: $1,323,767
  • Assessed Improvements Value: $384,397

    Exemptions

  • Homeowner Exemption: Yes

    Sales

  • Current Sale Contract Date: Jun 13, 2019
  • Current Sale Recording Date: Jul 24, 2019
  • Current Sale Price:
  • Current Sale Document Type: 36
  • Current Sale Input Document Number: 2019000267502
  • Previous Sale Recording Date: Feb 15, 2017
  • Previous Sale Contract Date: Jan 31, 2017
  • Previous Sale Amount: $895,000
  • Previous Sale Document Type: 36
Data used for valuation calculations is provided by RealtyHop, and other third party sources

Comparables

Unit
Status
Type
Beds
Baths
ft²
Price/ft²
Asking Price
Listed On
Closing Price
Sold On
HOA + Taxes

About Costa Mesa


Similar Homes for Sale

Currently no similar homes around

Nearby Rentals

Unit for rent at 268 Palmer St, COSTA MESA, CA, 92627

$9,500 /mo

  • 4 Beds
  • 3 Baths
  • 2,644 ft²
268 Palmer St, COSTA MESA, CA, 92627 Listing by Tim Carr
Unit for rent at 730 Saint James Place, NEWPORT BEACH, CA, 92663

$8,895 /mo

  • 3 Beds
  • 3 Baths
  • 2,576 ft²
730 Saint James Place, NEWPORT BEACH, CA, 92663 Listing by George Hanold
Unit for rent at 134 Monte Vista Avenue, COSTA MESA, CA, 92627

$7,500 /mo

  • 3 Beds
  • 2 Baths
  • 1,720 ft²
134 Monte Vista Avenue #A, COSTA MESA, CA, 92627 Listing by Heather Applegate


Frequently Asked Questions

When was property at 278 Virginia Place built and last sold?
The property at 278 Virginia Place was built in 2018 and last sold on Jun 13, 2019 for $1,625,000.
How much is this home worth?
The estimated value of the home located at 278 Virginia Place is $2,776,818.
What are some comparable homes to 278 Virginia Place?
There are currently no comparable homes to 278 Virginia Place.