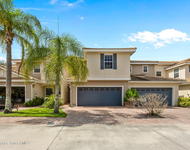
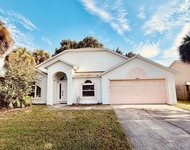
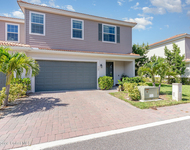
See Home Value
$261,000
● House - Off Market

2779 Tropic Road

Melbourne, FL 32935
bedrooms
4 Beds
bathrooms
3 Baths
square feet
2,067 Ft²
$449,517
RealtyHop Estimate
57.78%
Since Feb 1, 2018
National-US
Primary Model

About This Property

Newly re-built from the slab & a few blocks in 2017. This 4 bedroom, 3 full bath home has new plumbing, electric, roof, new interior, new walls, all new finishings, comes with a 2-10 Years Home Warranty! Open floor plan spotlights a luxury kitchen with stainless steel appliances and a large granite top island seating five. The floor plan is split by 10-ft ceilings and two masters with tray ceilings. The owner's master has own rear access to patio, his and hers walk-in closets, double vanity in 2 baths along with Jacuzzi tub and a separate shower. The guest master is located in the front, has pavers leading to its private outside access and a wet bar which is ideal for someone working from home with visiting clients. Rear patio equipped for water and electricity.
Unit Size
2,067 Ft²
Days on Market
55 days
Land Size
0.17 acres
Price per sqft
$138
Property Type
House
Property Taxes
$61
HOA Dues
-
Year Built
2017

Payment Calculator

Cap Rate Calculator

Last updated: 5 months ago (Space Coast MLS #799679)

Price History

Date / Event Date Event Price
May 27, 2024 Sold
Sold
May 17, 2024 In contract -
In contract
May 7, 2024 Price Decreased $379,900
↓ $10K (2.6%)
Price Decreased
Apr 15, 2024 Price Decreased $389,900
↓ $10K (2.5%)
Price Decreased
Feb 21, 2024 Listed by RE/MAX Elite $399,900
Listed by RE/MAX Elite
Welcome to your dream home, where luxury and functionality converge in perfect harmony. This exquisite 4-bedroom, 3-bathroom residence with a 2-car garage is a testament to refined living and thoughtful design .As you step through the front door, the open floor plan immediately captures your attention, creating a sense of spaciousness and connectivity throughout the home. The spotlights above illuminate the sleek, modern features, setting the stage for the epitome of contemporary living.The heart of this home lies in its gourmet kitchen, adorned with stainless steel appliances and a generously sized granite-top island that comfortably seats five. This culinary haven is perfect for entertaining guests, hosting family gatherings, or simply indulging in your culinary passions.The floor plan, distinguished by 10-foot ceilings, offers a sense of grandeur and sophistication. Two master suites, each adorned with tray ceilings, provide an added layer of opulence and privacy. The owner's master suite boasts its own rear access to the patio, offering a private retreat to enjoy the serene outdoor space.Step into luxury with his and hers walk-in closets, ensuring ample storage space for your wardrobe. The en-suite bathroom is a spa-like oasis, featuring a double vanity, a relaxing Jacuzzi tub, and a separate shower - the epitome of comfort and style.The second master suite, strategically located at the front of the home, is a versatile space. With pavers leading to its private outside access, it provides a separate entrance for guests or clients. This master suite is complemented by a convenient wet bar, making it an ideal space for those who work from home and occasionally host visiting clients.The rear patio is a true extension of the living space, equipped with water and electricity for ultimate convenience. Whether you envision lazy Sunday afternoons lounging in the sun or hosting lively gatherings under the stars, this patio is ready to accommodate your lifestyle. This home is not just a residence; it's a testament to the fusion of elegance and functionality. With its thoughtfully designed features and luxurious finishes, this 4-bedroom, 3-bathroom haven is where your dream lifestyle becomes a reality. Welcome home.
Show More

Property Highlights

Garage
Air Conditioning
With View

Building Info

Overview

    General

  • Year Built: 2017
  • Effective Year Built: 2020
  • Building Count: 1
  • Bedroom Count: 2
  • Bathroom Count: 1
  • Full Bathrooms: 1
  • Partial Bathrooms: 1
  • Bathroom Plumbing Fixtures: 5
  • Building Condition: 0
  • Building Quality: 10
  • Construction Type: 12
  • Building Style: 0
  • Exterior Walls Type: 12
  • Interior Walls Type: 0
  • Roof Shape Type: 7
  • Roof Cover Type: 15
  • Floor Count: 100
  • Living Units: 1
  • Floor Cover: 0
  • Basement Type: 0
  • Basement Area: 0
  • Garage Type: 1
  • Garage Square Area: 400
  • Parking Space Count: 0
  • Patio Type: 16
  • Porch Type: 126
  • Pool Type: 0
  • Location Influence Type: 179

    Dimensions

  • Lot Size Square Feet: 7,405
  • Lot Size Depth Feet: 980
  • Lot Size Frontage Feet: 685
  • Total Building Area: 2,561
  • Gross Building Area: 2,561
  • Building Area: 2,113
  • Building Area Measurement: L

    Heating and Cooling

  • Air Conditioning: 1
  • Heating: 3
  • Heated Square Feet: 2,113
  • Heating Fuel Type: 0

    Utilities

  • Sewer System: 0
  • Water Service: 0

Building

  • Building Type: 0
  • Property Class: R
  • Subdivision: BREEZE RIDGE SUBD
  • Land Acres: 0000000170
  • Standard Land Use Code: 1001
  • County Land Use Code: 0110
  • State Land Use Code: 001
  • Legal Description 1: BREEZE RIDGE SUBD LOT 13 BLK B

Neighborhood

  • School District Name: Brevard County School District
  • Census Tract: 064500

Zoning

  • Zoning: R1A

Geography

  • Assessors Map Reference: 294
  • Account Number: 2721253
  • Parcel: 27-37-19-25-0000B.0-0013.00
  • Block: B
  • Lot: 13
  • Meridian: SEC 19 TWN 27S RNG 37E
  • Municipality: MELBOURNE
  • Latitude: 28.1277
  • Longitude: -80.6683

    Address

  • Full Address: 2779 Tropic Rd
  • Address - House Number: 2779
  • Address - Street Name: Tropic
  • Address - Suffix Type: Rd
  • State: FL
  • City Name: Melbourne
  • Carrier Code: C006
  • 4-Digit Zip Code: 8932
  • Zip Code: 32935

Valuation

    Tax

  • Total Area: 1,023
  • Tax Year: 2022
  • Tax Amount: $345,088
  • Tax Rate Code Area: 53K0

    Appraisal Valuation

  • Standard Deviation: 0.1954
  • Valuation Date: Feb 21, 2024
  • Confidence Score: 73
  • Final Value: 455,964
  • High Value: 545,077
  • Low Value: 366,851

    Market Valuation

  • Market Total Value: $320,790

    Assessments Valuation

  • Assessed Year: 2022
  • Assessed Total Value: $237,490

    Exemptions

  • Homeowner Exemption: Yes

    Sales

  • Current Sale Contract Date: Jan 29, 2018
  • Current Sale Recording Date: Feb 01, 2018
  • Current Sale Price:
  • Current Sale Document Type: 71
  • Current Sale Input Document Number: 2018023980
  • Previous Sale Recording Date: Oct 28, 2016
  • Previous Sale Contract Date: Oct 26, 2016
  • Previous Sale Amount: $35,000
  • Previous Sale Document Type: 71
Data used for valuation calculations is provided by RealtyHop, and other third party sources

Comparables

Unit
Status
Type
Beds
Baths
ft²
Price/ft²
Asking Price
Listed On
Closing Price
Sold On
HOA + Taxes

About Breeze Ridge


Similar Homes for Sale

Currently no similar homes around

Nearby Rentals

Unit for rent at 1795 Noel Place, Melbourne, FL, 32935

$2,600 /mo

  • 3 Beds
  • 2 Baths
  • 1,752 ft²
1795 Noel Place #102, Melbourne, FL, 32935 Listing by Jordan K Reed
Unit for rent at 1686 Rustic Way, Melbourne, FL, 32935

$2,750 /mo

  • 4 Beds
  • 2 Baths
  • 2,115 ft²
1686 Rustic Way, Melbourne, FL, 32935 Listing by Lisa Campbell
Unit for rent at 1430 Isabella Drive, Melbourne, FL, 32935

$2,500 /mo

  • 3 Beds
  • 2 Baths
  • 1,841 ft²
1430 Isabella Drive #106, Melbourne, FL, 32935 Listing by Timothy Kirk Briel


Frequently Asked Questions

When was property at 2779 Tropic Road built and last sold?
The property at 2779 Tropic Road was built in 2017 and last sold on Jan 29, 2018 for $261,000.
How much is this home worth?
The estimated value of the home located at 2779 Tropic Road is $372,319.
What are some comparable homes to 2779 Tropic Road?
There are currently no comparable homes to 2779 Tropic Road.