


39
Map
2776 Savage Rd


About This Property
Payment Calculator
Your Estimated Monthly Payment
Cap Rate Calculator
What does this mean?
Based on our analysis, the cap rate of this property is 1.25%. A negative cap rate indicates that the property might not be feasible as an income-producing asset. The median cap rate for a near zip code 11238 is 4.23%.
How much can I actually make?
Actual monthly rental income may vary between $4,760 and $7,140 depending on unit-specific characteristics. You can change the amount using the slider to further explore.
How is cap rate calculated?
Cap Rate = Net Operating Income (NOI) / Property Asset Value.
When calculating the cap rate, we assume 100% occupancy. Leverage (mortgage) is not considered.
Cap Rate provided by RealtyHop and RentHop, learn more about cap rate here.
Price History
| Date / Event | Date | Event | Price |
|---|---|---|---|
| Mar 7, 2025 | Sold | ||
| Sold | |||
| Jan 22, 2025 | In contract | - | |
| In contract | |||
| Jan 16, 2025 | Listed by Milehimodern | $739,900 | |
| Listed by Milehimodern | |||
| | |||
|
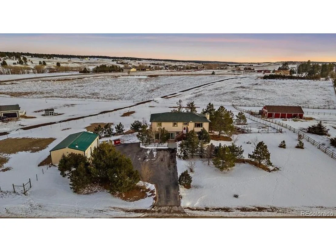
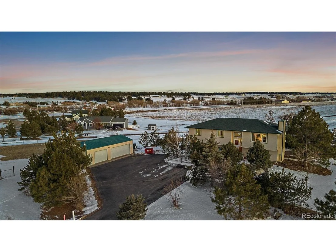
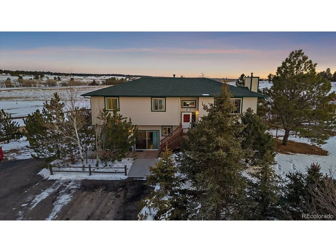
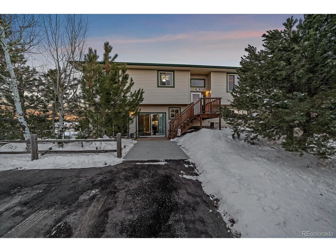
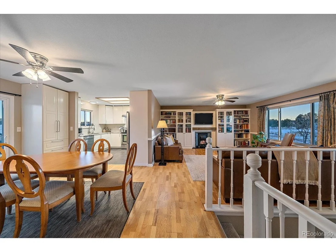
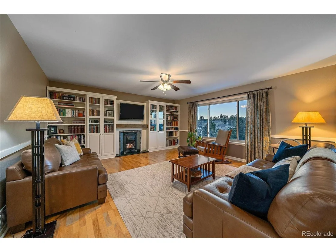
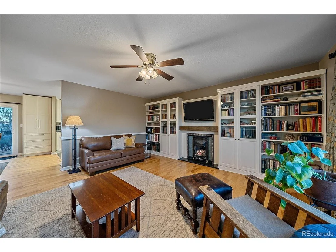
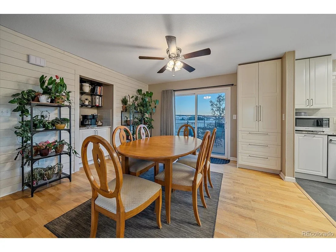
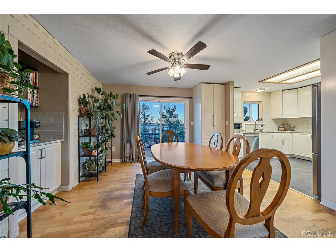
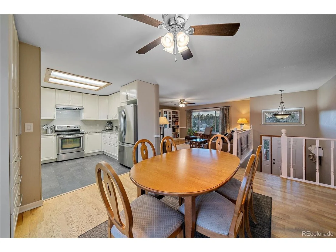
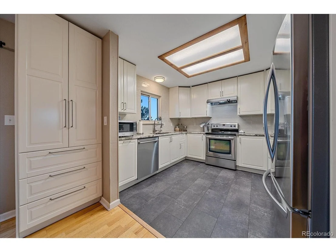
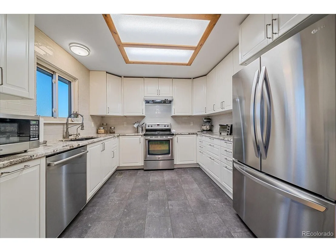
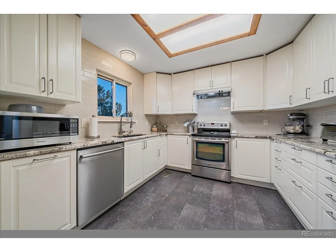
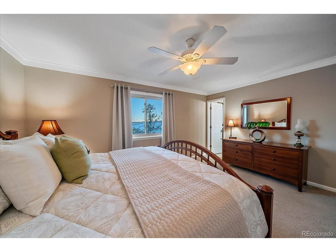
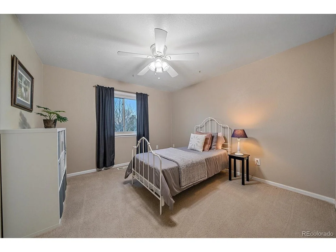
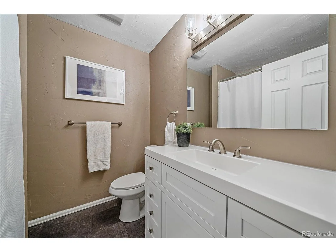
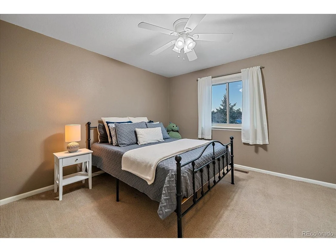
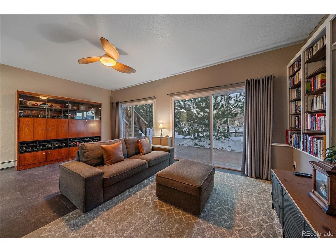
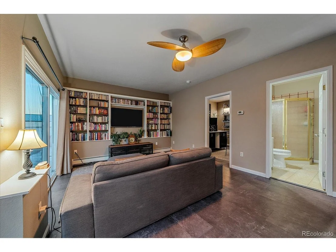
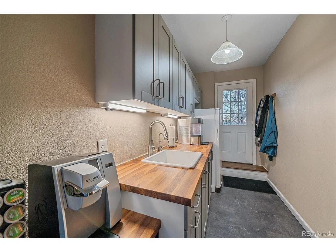
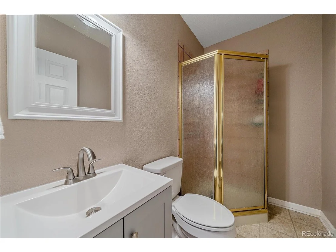
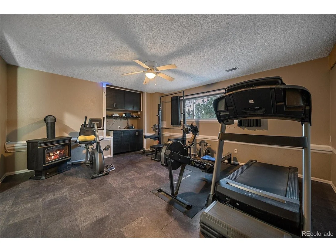
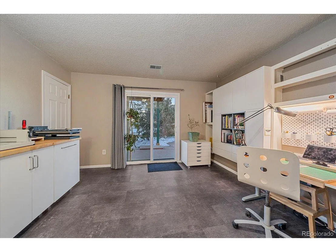
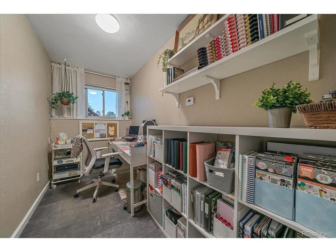
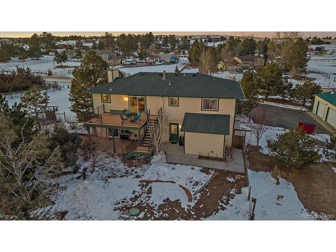
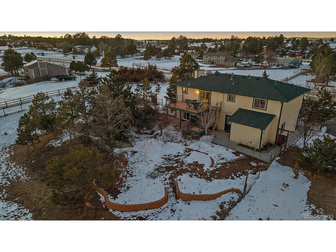
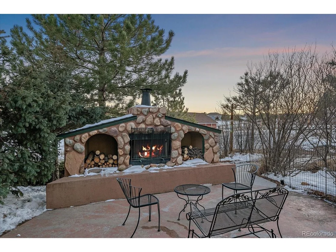
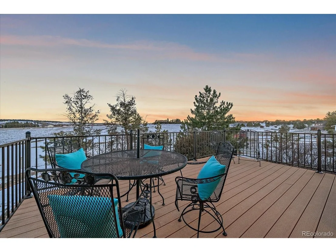
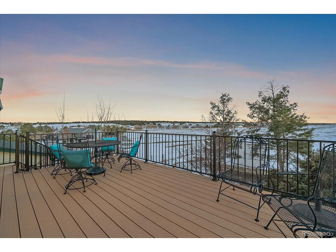
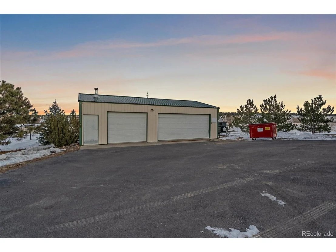
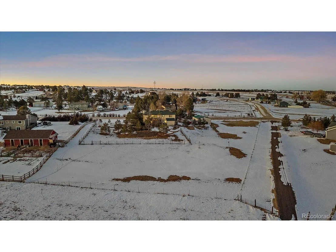
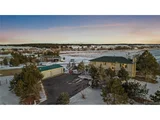
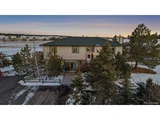
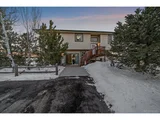
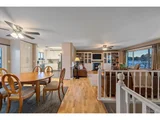
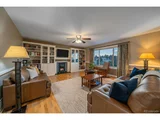
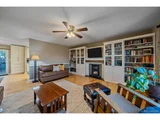
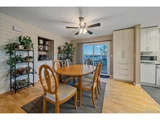
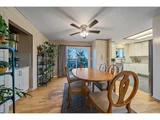
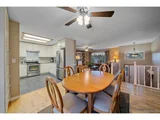
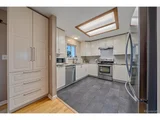
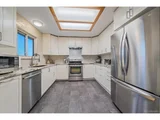
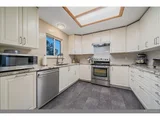
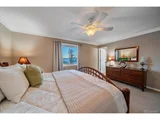
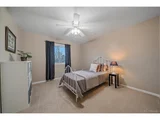
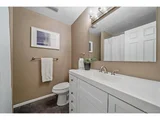
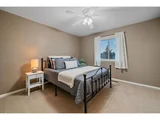
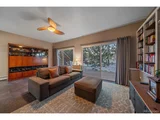
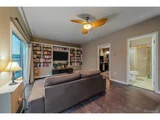
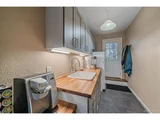
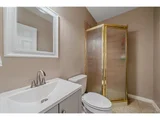
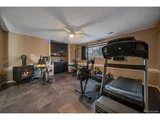
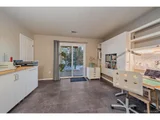
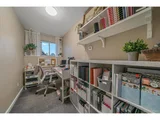
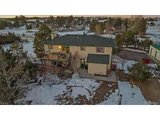
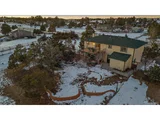
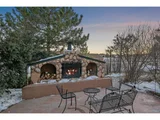
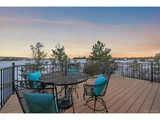
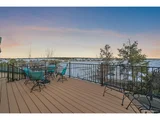
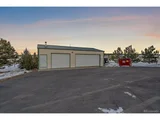
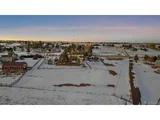
Perfectly situated on an established and picturesque 2-acre lot surrounded by endless rolling hills as far as the eye can see, AND located just minutes to the heart of Elizabeth is your dream country home, come true. Offering 4 bedrooms, 4 bathrooms, an oversized detached 3-car garage w/workshop, water hookup, and heated stove (convertible to barn), a mother-in-law suite with ground floor entry, 4 fireplaces, Pella windows and doors, newer roof, newly paved driveway and concrete pathways, and beautifully updated throughout! Upstairs features beautiful hardwood flooring, a large and stately family room w/custom built-ins, an exquisite kitchen w/new 42" cabinets, stainless steel appliances, slab granite countertops, built-in pantry, and a reverse-osmosis system, oversized dining room w/coffee bar, master suite w/attached master bath, 2 additional bedrooms, and a beautifully updated full bathroom. Head downstairs to the lower level apartment complete w kitchenette, a separate entrance and backyard exit, oversized family room w/custom built-ins, a bedroom w/walk in closet, and a bathroom. The other half of the lower level offers multiple bonus rooms including a media/rec/exercise room w/fireplace, a small office (or pantry/additional storage), a large office/craft room with outdoor access, and a half bath. Enjoy the outdoors on the upper level trex deck or the lower-level patio, multiple garden areas, fully fenced both inner and outer backyard acreage, RV Hookup, and additional areas to park RV or outdoor toys! This home offers just about everything you could ask for in a county living home!
| |||
| Sep 7, 2017 | Sold | ||
| Sold | |||
| Jul 11, 2011 | Sold | ||
| Sold | |||
Property Highlights
Building Info
Comparables
Status
Price/ft²
Listed On
Sold On
About Ponderosa Park
Similar Homes for Sale
Currently no similar homes aroundNearby Rentals

Last Updated: 4 months ago
Data Source: REcolorado MLS, MLS# IRE9457014
















 Your Privacy Choices
Phone: 425-283-2930
Address: 335 Madison Avenue, New York, NY 10017