See Home Value
$370,000
● House - Off Market

27752 Whisperwood Drive

Menifee, CA 92584
bedrooms
3 Beds
bathrooms
2 Baths
square feet
1,690 Ft²
$548,766
RealtyHop Estimate
46.38%
Since Dec 1, 2019
National-US
Primary Model

About This Property

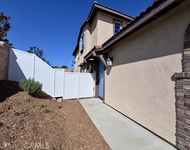
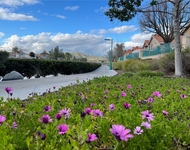
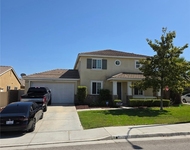
Welcome Home to resort-style living at the Oasis, the Inland Empire's most sought after senior community. As you enter you will be greeted by the beautiful beveled glass front door. The neutral colors will appeal to all styles and decor. This home is a true gem with 3 full bedrooms and an additional office/den in the front. The open layout features a newly updated kitchen with custom quartz countertops and a glass tile backsplash. The kitchen also features a center island with seating and a built-in desk with plenty of cabinets and counter space. Light catching windows throughout. The living room has new wood laminate floors and a cozy river rock fireplace. The spacious master suite has an en-suite bathroom with newly updated tile floors, a frameless glass shower enclosure with dual shower heads, large soaking tub, and vanity with custom quartz countertops. Freshly painted exterior (July 2019). Entertain in your lush backyard featuring two patios, fruit trees, and a view of the mountains. Residents of the Oasis enjoy luxury amenities including a pool, spa, clubhouse, tennis courts, pool tables, a community recreation center, and close proximity to shopping, restaurants, and entertainment. No Mello Roos!
Unit Size
1,690 Ft²
Days on Market
66 days
Land Size
0.16 acres
Price per sqft
$222
Property Type
House
Property Taxes
-
HOA Dues
$235
Year Built
2003

Payment Calculator

Cap Rate Calculator

Last updated: 5 months ago (CRMLS #SW19223195)

Price History

Date / Event Date Event Price
Nov 25, 2019 Sold
Sold
Oct 3, 2019 No longer available -
No longer available
Sep 20, 2019 Listed by Redfin Corporation $374,900
Listed by Redfin Corporation
Aug 28, 2019 Listed $379,900
Listed
Enjoy this truly beautiful Oasis 55+ Gated Community home which shows like a model home w/open floor plan, 3+spacious bedrooms/2 full baths. As you Enter through the Leaded Glass Front Door, feel the quality. French Doors invite you into the Dining Room/Den. Continue on to: KITCHEN: New Custom Quartz Counter Tops w/Glass Tile Backsplash, Cabinets w/ Crown Moulding & Built-in Desk, Extended Center Island, Samsung side by side Fridge, Lg.Pantry. GREAT ROOM: Open Concept w/Spacious Seating areas, River Rock Gas Fireplace, Sliders open onto Covered Patio. MASTER BEDRM: En Suite Master Bath with gorgeous Porcelain Tile Floors, Frameless Glass Shower enclosure w/ Dual Shower Heads, Lg.Soaking Tub, Dual Kohler Sinks w/Custom Quartz Counter Top, Leaded Glass windows, separate Toilet Room, Lg. Walk-in Closet. GUEST BTHRM: New Quartz Counter Top, highrise Toilet, Soaking Tub/Shower combo w/Water Saver Shower Head. LAUNDRY ROOM: Maytag washer/gas dryer, Lg .Storage Cabinets& Folding Area. 2CAR GARAGE: w/Lg. Storage Cabinets on 3 walls, New Water Softener, New Water Heater. Mountain View, Plantation Blinds, Ceiling Fans & LED lighting in most rooms. Pool-sized BACKYARD w/ 2 patios & 4 Fruit Trees & Flowering Plants/shrubs. Newly Painted exterior. No Mello-Roos. Low HOA fees,$235/mo include front yard maintenance, trash pickup &beautiful Club House with pool, separate spa, tennis courts, fitness center, ballroom, etc. SHORT DISTANCE to Shops, Restaurants, & Menifee Lakes Golf Course! The manager has listed the unit size as 1690 square feet.

Property Highlights

Parking Available
Garage
Air Conditioning
Fireplace

Building Info

Overview

    General

  • Year Built: 2003
  • Effective Year Built: 2004
  • Building Count: 1
  • Bedroom Count: 2
  • Bathroom Count: 2
  • Full Bathrooms: 2
  • Partial Bathrooms: 2
  • Building Condition: 0
  • Building Quality: 7
  • Construction Type: 17
  • Building Style: 0
  • Exterior Walls Type: 0
  • Interior Walls Type: 0
  • Roof Shape Type: 0
  • Roof Cover Type: 18
  • Floor Count: 100
  • Living Units: 1
  • Floor Cover: 0
  • Basement Type: 0
  • Basement Area: 0
  • Garage Type: 1
  • Garage Square Area: 400
  • Parking Space Count: 2
  • Patio Type: 0
  • Porch Type: 0
  • Pool Type: 0

    Dimensions

  • Lot Size Square Feet: 6,970
  • Total Building Area: 2,211
  • Gross Building Area: 2,211
  • Building Area: 1,690
  • Building Area Measurement: L

    Heating and Cooling

  • Fireplace Count: 1
  • Air Conditioning: 1
  • Heating: 3
  • Heated Square Feet: 1,690
  • Heating Fuel Type: 3

    Utilities

  • Sewer System: 5
  • Water Service: 6

Building

  • Building Type: 0
  • Property Class: R
  • Subdivision: TRACT NO 25276 1
  • Land Acres: 0000000160
  • Standard Land Use Code: 1001
  • County Land Use Code: 20
  • State Land Use Code: R01
  • Legal Description 1: .16 ACRES IN LOT 183 MB 331/091 TR 25276-1

Neighborhood

  • School District Name: Perris Union High School District in Menifee (9-12)
  • Census Tract: 042752

Zoning

  • Zoning: SPZONE

Geography

  • Subdivision Tract Number: 25276-1
  • Parcel: 340-300-039
  • Lot: 183
  • Municipality: MENIFEE
  • Latitude: 33.6943
  • Longitude: -117.174

    Address

  • Full Address: 27752 Whisperwood Dr
  • Address - House Number: 27752
  • Address - Street Name: Whisperwood
  • Address - Suffix Type: Dr
  • State: CA
  • City Name: Menifee
  • Carrier Code: R032
  • 4-Digit Zip Code: 8081
  • Zip Code: 92584

Valuation

    Tax

  • Total Area: 1,715
  • Tax Year: 2023
  • Tax Amount: $305,308
  • Tax Rate Code Area: 026-072

    Appraisal Valuation

  • Standard Deviation: 0.178
  • Valuation Date: Jan 31, 2024
  • Confidence Score: 76
  • Final Value: 533,728
  • High Value: 628,782
  • Low Value: 438,674

    Market Valuation

  • Market Total Value: $412,830

    Assessments Valuation

  • Assessed Year: 2023
  • Assessed Total Value: $394,030
  • Assessed Land Value: $110,372
  • Assessed Improvements Value: $283,658

    Exemptions

  • Veteran Exemption: Yes

    Sales

  • Current Sale Contract Date: Oct 29, 2019
  • Current Sale Recording Date: Nov 26, 2019
  • Current Sale Price:
  • Current Sale Document Type: 71
  • Current Sale Input Document Number: 2019-0489893
  • Previous Sale Recording Date: Oct 23, 2012
  • Previous Sale Contract Date: Oct 01, 2012
  • Previous Sale Amount: $237,000
  • Previous Sale Document Type: 36
Data used for valuation calculations is provided by RealtyHop, and other third party sources

Comparables

Unit
Status
Type
Beds
Baths
ft²
Price/ft²
Asking Price
Listed On
Closing Price
Sold On
HOA + Taxes

About Menifee Lakes Coutry Club


Similar Homes for Sale

Currently no similar homes around

Nearby Rentals

Unit for rent at 31133 Antares Street, MENIFEE, CA, 92584

$1,799 /mo

  • 1 Bed
  • 1 Bath
  • 900 ft²
31133 Antares Street, MENIFEE, CA, 92584 Listing by Monica Macias
Unit for rent at 30665 Spring Deep Terrace, MENIFEE, CA, 92584

$3,395 /mo

  • 4 Beds
  • 3 Baths
  • 2,154 ft²
30665 Spring Deep Terrace, MENIFEE, CA, 92584 Listing by Antoine Bui
Unit for rent at 29123 Navigator, MENIFEE, CA, 92585

$4,400 /mo

  • 4 Beds
  • 2 Baths
  • 2,407 ft²
29123 Navigator, MENIFEE, CA, 92585 Listing by Carl McEntire


Frequently Asked Questions

When was property at 27752 Whisperwood Drive built and last sold?
The property at 27752 Whisperwood Drive was built in 2003 and last sold on Oct 29, 2019 for $370,000.
How much is this home worth?
The estimated value of the home located at 27752 Whisperwood Drive is $386,608.
What are some comparable homes to 27752 Whisperwood Drive?
There are currently no comparable homes to 27752 Whisperwood Drive.