Check Availability
$669,775
● House - In Contract

2775 Ginger Woods Drive

Aurora, IL 60502
bedrooms
4 Beds
bathrooms
4 Baths
square feet
3,750 Ft²
$4,771
Est. Monthly
$66
HOA / Fees

About This Property

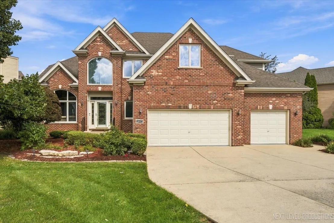
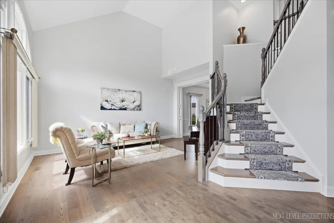
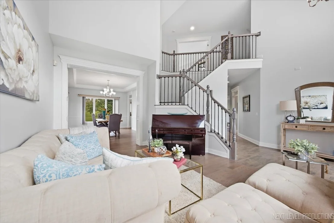
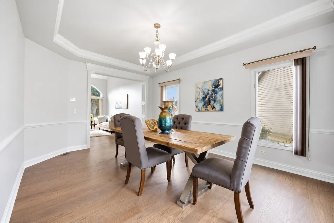
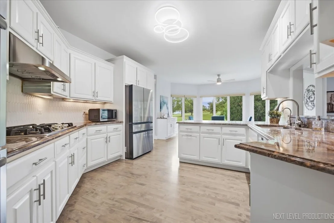
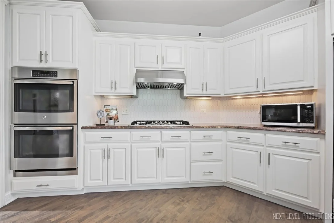
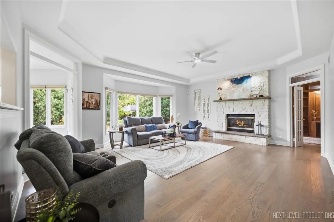
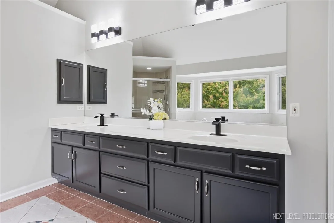
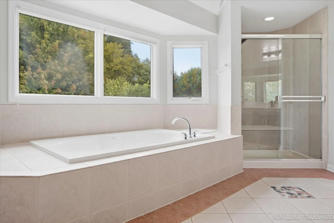
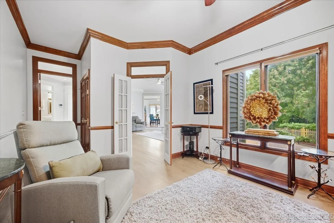
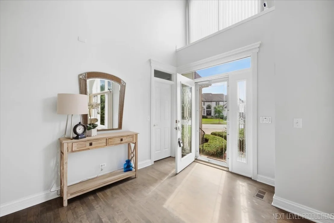
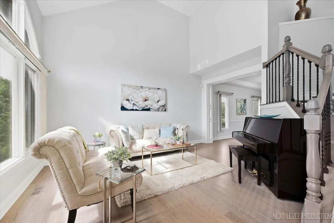
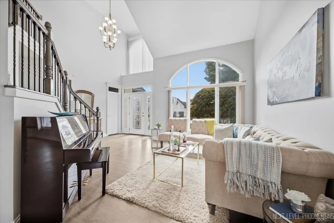
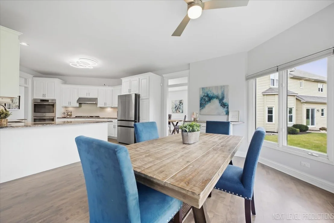
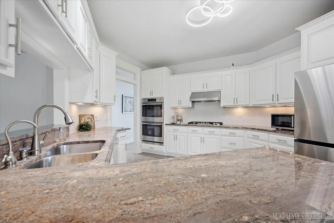
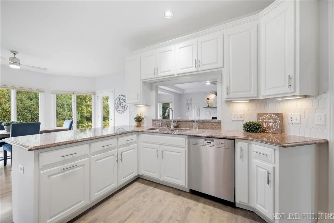
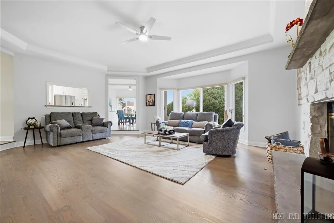
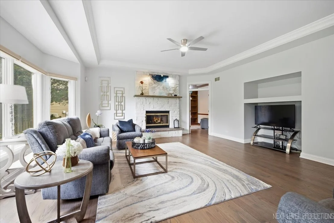
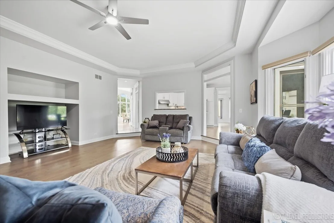
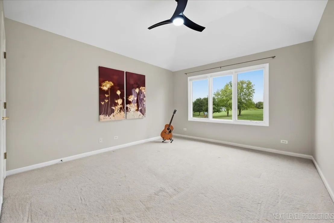
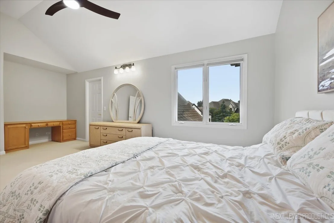
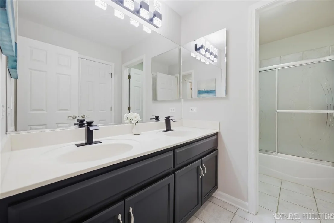
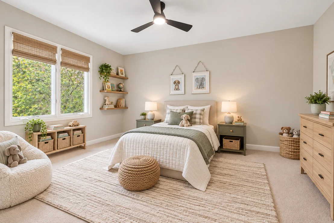
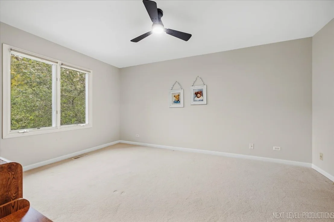
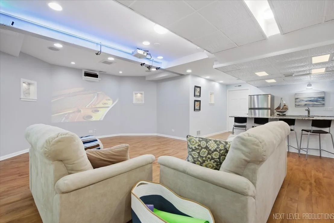
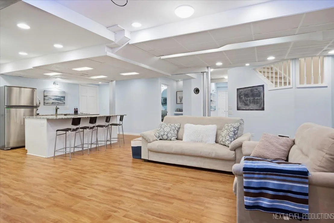
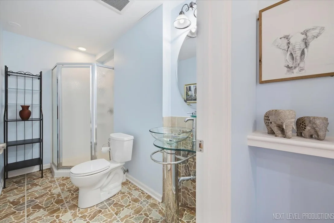
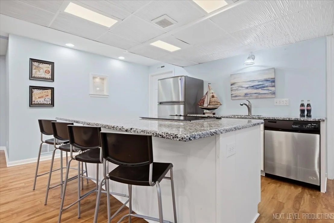
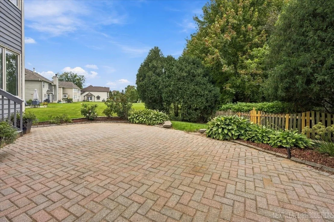
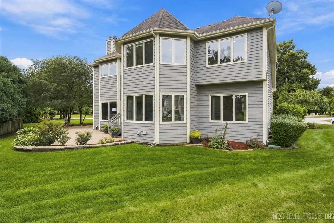
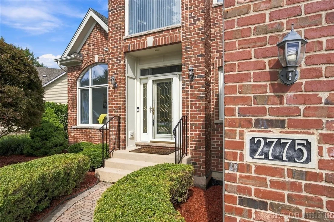
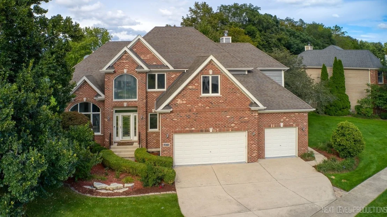
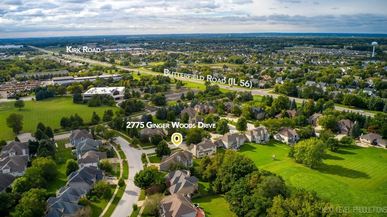
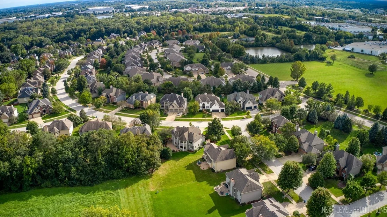
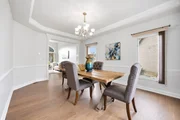
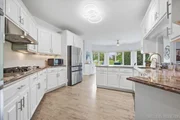
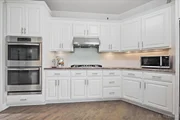
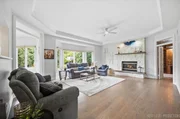
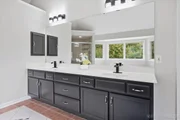
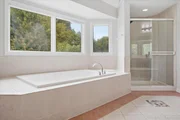
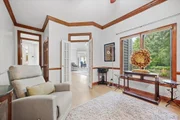
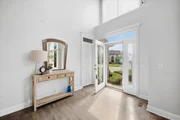
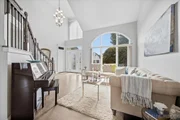
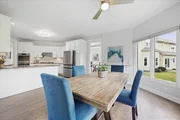
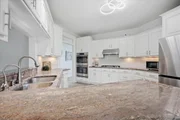
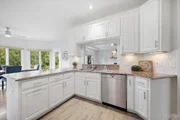
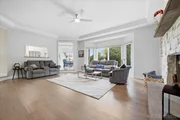
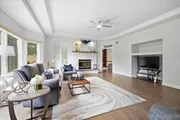
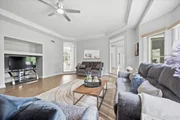
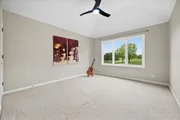
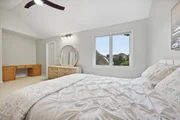
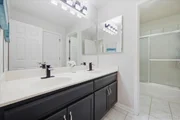
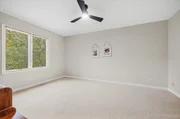
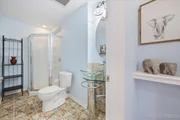
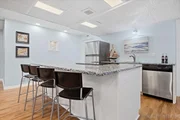
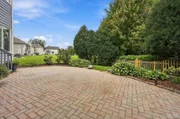
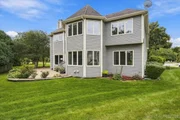
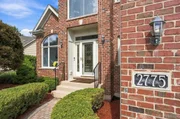
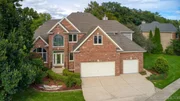
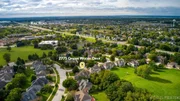
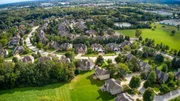
SPACE, STYLE, AND VERSATILITY COME TOGETHER in this distinctive 4-bedroom, 4-full-bathroom home in Ginger Woods, located within the acclaimed Batavia Public School District 101. Set on a beautifully landscaped corner lot with open views and no neighbors directly behind, this home offers an impressive amount of space and flexibility both inside and out.    Freshly painted interiors welcome you into a soaring two-story foyer and living room, where a dramatic angular staircase immediately draws the eye. An elegant chandelier complements the space and conveniently lowers to floor level for easy cleaning and bulb replacement. Contemporary hardwood flooring carries throughout the main living areas, creating a natural flow from room to room.    At the heart of the home, the updated gourmet kitchen connects easily to the dining room, breakfast area, family room, living room, and foyer. Granite countertops with a dining counter, premium stainless steel appliances, and a brand-new modern white backsplash give the kitchen a fresh, polished look with plenty of space for everyday living and entertaining.    One of the home's greatest strengths is just how flexible the layout can be. On the main level, a private mahogany-trimmed library and adjoining den create a beautiful space for working from home, welcoming overnight guests, or accommodating a main-floor bedroom. A closet and full bathroom directly across the hall make first-floor living a real possibility without sacrificing the character of the space.    Upstairs, you'll find four generously sized bedrooms and three full bathrooms, all recently refreshed. The primary suite is especially impressive, with wraparound bay windows framing sweeping 180-degree views of open fields and a peaceful grove of trees. With no homes directly behind, the room is filled with natural light while still feeling wonderfully private and serene.    The finished basement goes well beyond traditional recreation space. A complete second kitchen with a large center island, full bathroom, private room, and expansive finished living areas create incredible possibilities for guests, extended living, entertaining, fitness, hobbies, or simply having more room to spread out. Specially padded engineered wood flooring was designed with a yoga studio in mind, while a built-in 5.1 surround sound system and projection system create an impressive setup for movies and entertaining.    The lower-level private room includes large storage closets and can function as a bedroom, gym, or additional flex space. Another large, well-lit finished area provides plenty of room for a workshop, hobbies, or substantial storage. A second staircase connecting the basement directly to the garage makes the entire lower level even more functional.    The outdoor space is equally generous. An expansive paved wraparound patio offers abundant room for multiple dining, lounging, and entertaining areas, whether you're hosting a crowd or simply enjoying a quiet evening outside. A charming tree-shaded nook creates a tucked-away spot for a hammock, while professional landscaping complements the home's wide corner-lot frontage. Beyond the backyard, open land and mature trees provide a peaceful backdrop; your new oasis!    Additional features include an owned security system, sump pump with battery backup, and an unfinished attic offering even more storage potential.    Tucked within the established Ginger Woods community with convenient access to I-88, this is a home with the space and versatility to accommodate so many different stages of life. Schedule your private showing today!    Agent owned.

Unit Size
3,750 Ft²
Days on Market
-
Land Size
0.30 acres
Price per sqft
$179
Property Type
House
Property Taxes
$1,416
HOA Dues
$66
Year Built
2000

Listed By

Kimberly Zahand
Keller Williams North Shore West

Payment Calculator

Cap Rate Calculator

Property Highlights

Garage
Air Conditioning
Fireplace
Parking Details
Has Garage
Parking Features: Concrete, Garage Door Opener, Garage, Attached, Yes
Garage Spaces: 3
Interior Details
Full Bathrooms: 4
Interior Features: Cathedral Ceiling(s), 1st Floor Bedroom, 1st Floor Full Bath
Appliances: Double Oven, Range, Microwave, Dishwasher, Refrigerator, Washer, Dryer, Disposal, Humidifier
Flooring Type: Hardwood
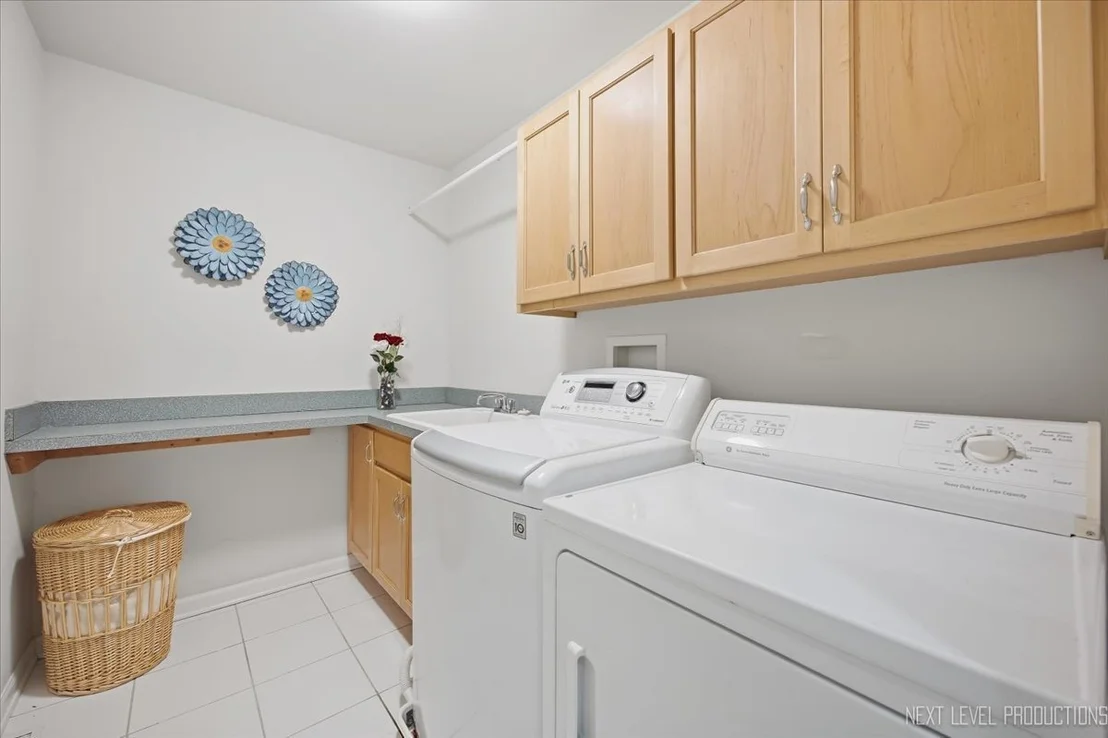
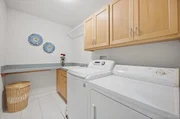
Laundry Features: Upper Level, Gas Dryer Hookup, In Unit
Rooms: 11
Has Fireplace
Fireplace Features: Gas Log
Fireplaces: 1
Basement: Finished, Full
Exterior Details
Square Footage: 3750
Square Footage Source: $0
Architectural Style: Traditional
Year Built: 2000
Construction Materials: Brick, Cedar
Patio and Porch Features: Patio
Lot Features: Corner Lot, Landscaped
Lot Size Area: 13068
Lot Size Units: Square Feet
Lot Size Acres: 0.3
Lot Size Square Feet: 13068
Lot Size Dimensions: 160X90X110X105
Water Source: Public
Financial Details
Tax Annual Amount: $16,991
Utilities Details
Cooling Type: Central Air, Zoned
Heating Type: Natural Gas, Forced Air, Zoned, Sep Heating Systems - 2+
Sewer : Public Sewer
Location Details
HOA/Condo/Coop Fee Includes: Insurance
HOA Fee: $786
HOA Fee Frequency: Annually

Building Info

Overview

    General

  • Year Built: 2000
  • Effective Year Built: 2000
  • Building Count: 1
  • Total Rooms: 11
  • Bedroom Count: 5
  • Building Condition: 0
  • Building Quality: 0
  • Construction Type: 0
  • Building Style: 1
  • Exterior Walls Type: 0
  • Interior Walls Type: 0
  • Roof Shape Type: 0
  • Roof Cover Type: 0
  • Floor Count: 200
  • Floor Cover: 0
  • Basement Type: 2
  • Basement Area: 1,755
  • Garage Type: 1
  • Parking Space Count: 3
  • Patio Type: 0
  • Porch Type: 0
  • Pool Type: 0

    Dimensions

  • Lot Size Square Feet: 12,911
  • Total Building Area: 5,442
  • Gross Building Area: 5,442
  • Building Area: 3,687
  • Building Area Measurement: L

    Heating and Cooling

  • Fireplace Count: 1
  • Air Conditioning: 1
  • Heating: 0
  • Heated Square Feet: 3,687
  • Heating Fuel Type: 0

    Utilities

  • Sewer System: 0
  • Water Service: 2

Building

  • Building Type: 0
  • Property Class: R
  • Subdivision: GINGER WOODS
  • Land Acres: 0000000296
  • Standard Land Use Code: 1001
  • County Land Use Code: 0040
  • State Land Use Code: 0040
  • Legal Description 1: GINGER WOODS UNIT 1 - LOT 136

Neighborhood

  • School District Name: Batavia Unit School District 101
  • Census Tract: 852806

Geography

  • Parcel: 12-36-476-005
  • Lot: 136
  • Municipality: BATAVIA
  • Latitude: 41.8129
  • Longitude: -88.2666

    Address

  • Full Address: 2775 Ginger Woods Dr
  • Legal Unit: 1
  • Address - House Number: 2775
  • Address - Street Name: Ginger Woods
  • Address - Suffix Type: Dr
  • State: IL
  • City Name: Aurora
  • Carrier Code: R023
  • 4-Digit Zip Code: 7412
  • Zip Code: 60502

Valuation

    Tax

  • Tax Year: 2022
  • Tax Amount: $1,656,036
  • Tax Rate Code Area: BA080

    Appraisal Valuation

  • Standard Deviation: 0.1318
  • Valuation Date: Nov 29, 2023
  • Confidence Score: 84
  • Final Value: 659,860
  • High Value: 746,871
  • Low Value: 572,848

    Market Valuation

  • Market Total Value: $538,971
  • Market Land Value: $59,286
  • Market Improvement Value: $479,685

    Assessments Valuation

  • Assessed Year: 2022
  • Assessed Total Value: $179,585
  • Assessed Land Value: $19,754
  • Assessed Improvements Value: $159,831

    Exemptions

  • Homeowner Exemption: Yes

    Sales

  • Current Sale Contract Date: Jun 19, 2012
  • Current Sale Recording Date: Jul 09, 2012
  • Current Sale Price:
  • Current Sale Document Type: 71
  • Current Sale Input Document Number: 2012K044036
  • Previous Sale Recording Date: Mar 04, 2004
  • Previous Sale Contract Date: May 02, 2003
  • Previous Sale Amount: $495,000
  • Previous Sale Document Type: 71
Data used for valuation calculations is provided by RealtyHop, and other third party sources

Comparables

Unit
Status
Type
Beds
Baths
ft²
Price/ft²
Asking Price
Listed On
Closing Price
Sold On
HOA + Taxes

About Big Woods Marmion


Similar Homes for Sale

Currently no similar homes around

Nearby Rentals

Unit for rent at 1895 Tall Oaks Drive, Aurora, IL, 60505

$1,800 /mo

  • 2 Beds
  • 2 Baths
  • 1,030 ft²
1895 Tall Oaks Drive #3508, Aurora, IL, 60505 Listing by Salvador Alfaro
Unit for rent at 1611 Bentz Way, Batavia, IL, 60510

$2,800 /mo

  • 3 Beds
  • 2 Baths
  • 1,764 ft²
1611 Bentz Way, Batavia, IL, 60510 Listing by Irina Bugatova
Unit for rent at 2290 Scott Lane, Aurora, IL, 60502

$2,500 /mo

  • 3 Beds
  • 2 Baths
  • 1,656 ft²
2290 Scott Lane #2290, Aurora, IL, 60502 Listing by Abhijit Leekha


Frequently Asked Questions

When was property at 2775 Ginger Woods Drive built and last sold?
The property at 2775 Ginger Woods Drive was built in 2000 and last sold on Jun 19, 2012 for $402,000.
How much is this home worth?
The estimated value of the home located at 2775 Ginger Woods Drive is $676,918.
What are some comparable homes to 2775 Ginger Woods Drive?
There are currently no comparable homes to 2775 Ginger Woods Drive.