


2773 Albatross Drive


About This Property
Payment Calculator
Your Estimated Monthly Payment
Cap Rate Calculator
What does this mean?
Based on our analysis, the cap rate of this property is 1.25%. A negative cap rate indicates that the property might not be feasible as an income-producing asset. The median cap rate for a near zip code 11238 is 4.23%.
How much can I actually make?
Actual monthly rental income may vary between $4,760 and $7,140 depending on unit-specific characteristics. You can change the amount using the slider to further explore.
How is cap rate calculated?
Cap Rate = Net Operating Income (NOI) / Property Asset Value.
When calculating the cap rate, we assume 100% occupancy. Leverage (mortgage) is not considered.
Cap Rate provided by RealtyHop and RentHop, learn more about cap rate here.
Price History
| Date / Event | Date | Event | Price |
|---|---|---|---|
| Mar 22, 2024 | No longer available | - | |
| No longer available | |||
| Feb 23, 2024 | In contract | - | |
| In contract | |||
| Feb 15, 2024 | Listed by Weichman Associates Realtors | $1,975,000 | |
| Listed by Weichman Associates Realtors | |||
| | |||
|
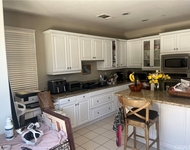
Welcome to your dream home nestled in the renowned Lower Birds neighborhood in Mesa Verde. This alluring 4-bedroom, 3-bathroom home spans over a comfy 2,418 sq ft, all situated on a generous 7,227 sq ft lot. Sweeping you off your feet upon your first glance is the stunning curb appeal of a turf front lawn juxtaposing charming white siding, stacked stone trim, and custom hardscape. As you step into the inviting entrance, your attention will be captured by the bright living room filled with natural light that accentuates the gorgeous fireplace dressed with a custom tile and wood mantel. Adjacent to the living room is a spacious office featuring stunning glass panel accordion and barn doors. The kitchen is aesthetically amazing and equally functional, revamped with quartz countertops, gleaming custom tile backsplash, Thermador stainless steel appliances including built-in-fridge, and chef's hood. Adding charm to the room are classic white shaker cabinets, pendant lighting, and an eye-catching island with waterfall leathered granite countertops. The open dining area just off the kitchen provides direct access to the serene backyard through beautiful sliders. The ground floor also houses an elegant powder bathroom and a grand master suite which comes equipped with dual walk-in-closets and an en-suite bathroom, featuring a standalone tub, a walk-in shower, a floating vanity, and stylish hexagon tile flooring. Venturing the wood-accented stairs leads you to the other three comfy and spacious bedrooms, along with an upgraded full bathroom boasting a dual vanity and standout finishes. The private backyard oasis features custom hardscape, an above-ground spa, turfed yard with raised planters, and a visually appealing shed. The home comes with modern essentials such as white oak flooring throughout, a dual zoned AC, dual pane windows, recessed lighting, and most impressively, owned solar panels, a Tesla battery, and even EV charging! Conveniently located next to the magnificent Fairview Park walking trails, premier Mesa Verde Country Club, high-end dining options, convenient shopping, and excellent schools, this property embodies the true spirit of Mesa Verde. Not to mention, you'd be joining the famous Lower Birds 4th of July neighborhood parade and car show! Do not let this opportunity slip away. The manager has listed the unit size as 2418 square feet.
| |||
| Jun 15, 2020 | Sold | ||
| Sold | |||
| Apr 16, 2020 | Listed by Active Realty | $1,370,000 | |
| Listed by Active Realty | |||
| | |||
|
Make yourself at home in this extensively remodeled, charming residence located in the highly sought after “Lower Bird Streets” of Mesa Verde. Enjoy indoor/outdoor living with a beautiful open floor plan and expanded living spaces. Enter directly into the great room with its gorgeous fireplace and European white oak flooring, perfect for relaxation or entertaining. A bright modern kitchen offers white shaker cabinets, large island with waterfall quartz counters, custom tile backsplash, and professional series Thermador appliances. The kitchen leads you outside into the peaceful patio and yard with plenty of space for lounging, playing, and entertaining. The downstairs master suite with his & hers walk-in closets and a master bath with freestanding tub, walk-in shower and custom tile work has everything you need for luxurious comfort. On the second level you will find 3 additional bedrooms and a large, shared bathroom. Some of the additional upgrades include new 5 ton split system forced air/ heat with dual Nest thermostats, new roof, programmable LED lighting, high-end plumbing and electrical fixtures, new exterior wood siding and stone veneer, new epoxy garage flooring with built in storage cabinets and workbench, Tesla solar with Powerwall, a freestanding storage, and professional landscaping with irrigation system. Just a short drive to the beach, this home is located in an ideal Costa Mesa neighborhood conveniently located to all Orange County has to offer. Welcome Home!
| |||

Property Highlights
Building Info
Comparables
Status
Price/ft²
Listed On
Sold On
About Costa Mesa
Similar Homes for Sale
Currently no similar homes aroundNearby Rentals

Last Updated: 5 months ago
Data Source: CRMLS, MLS# PW19004705
 Your Privacy Choices
Phone: 425-283-2930
Address: 335 Madison Avenue, New York, NY 10017