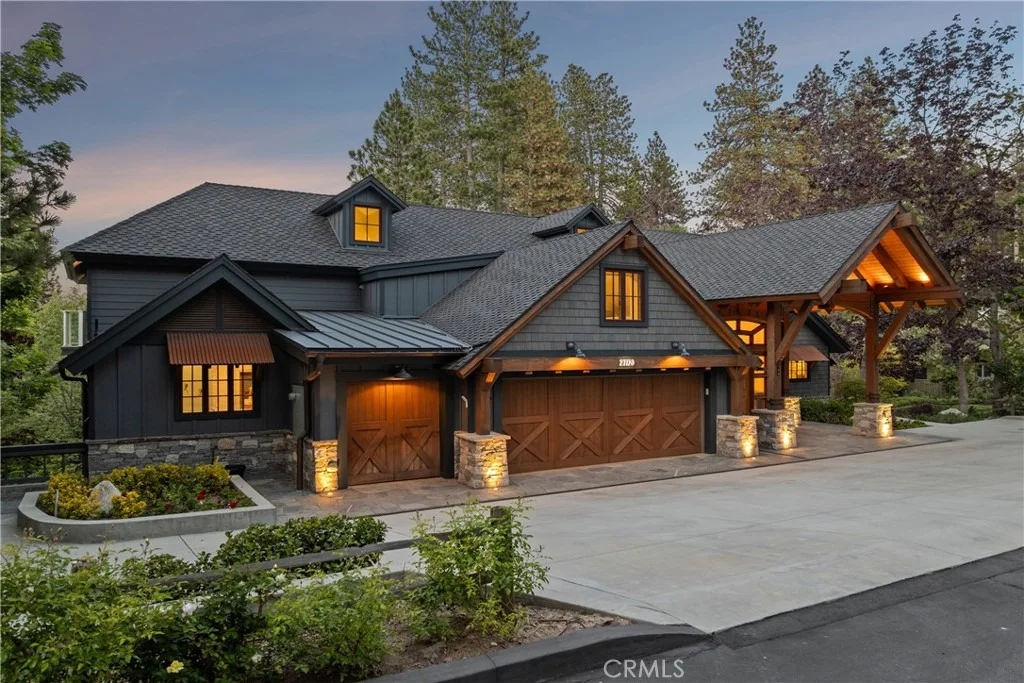
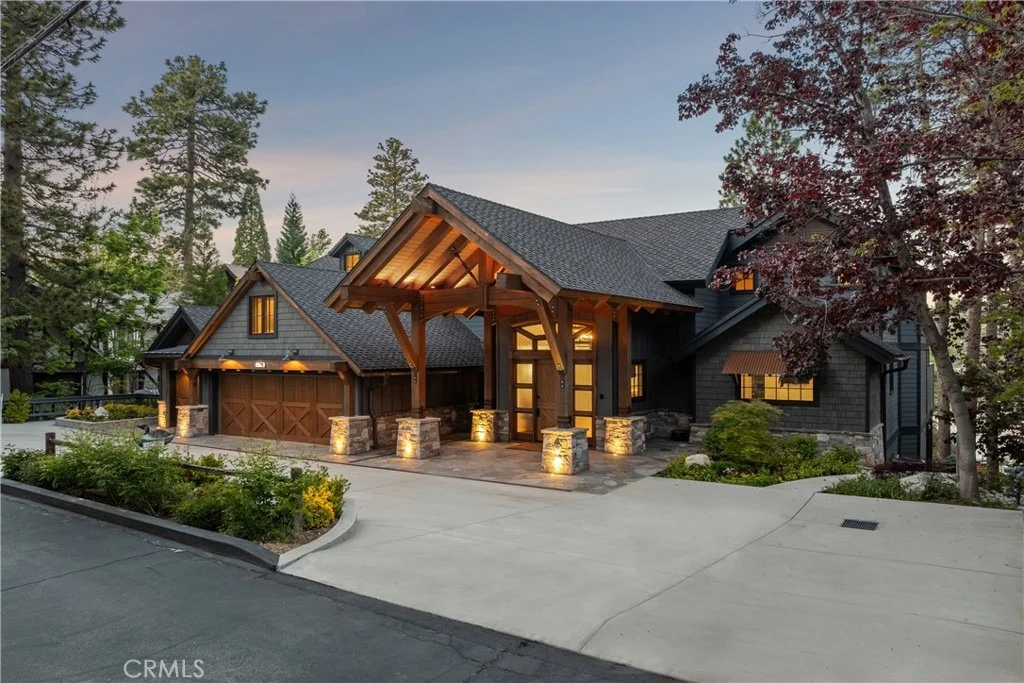
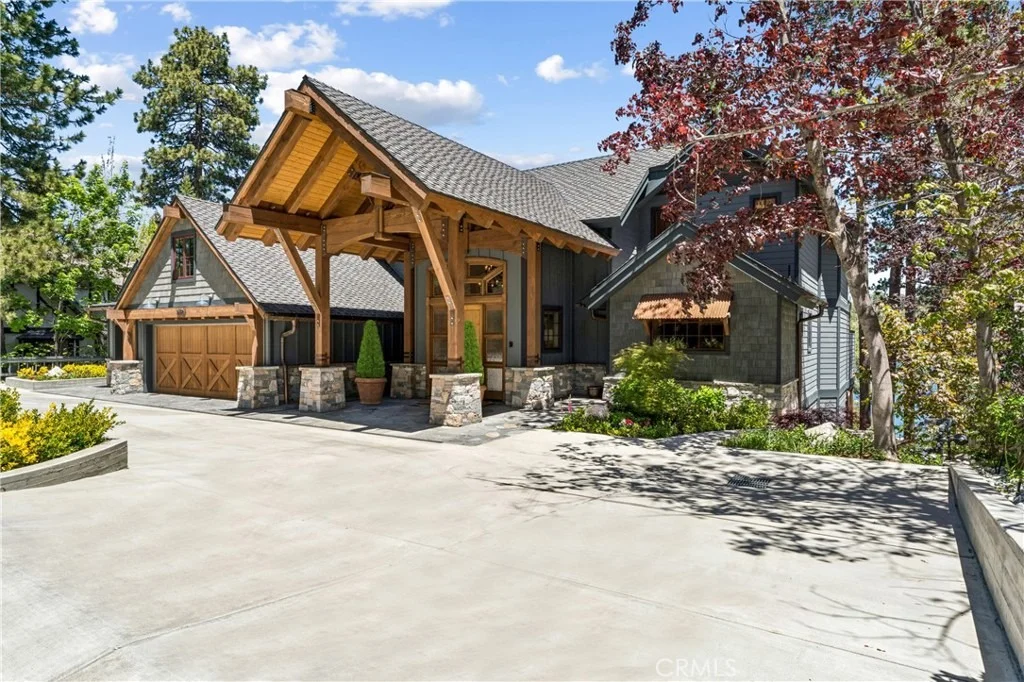
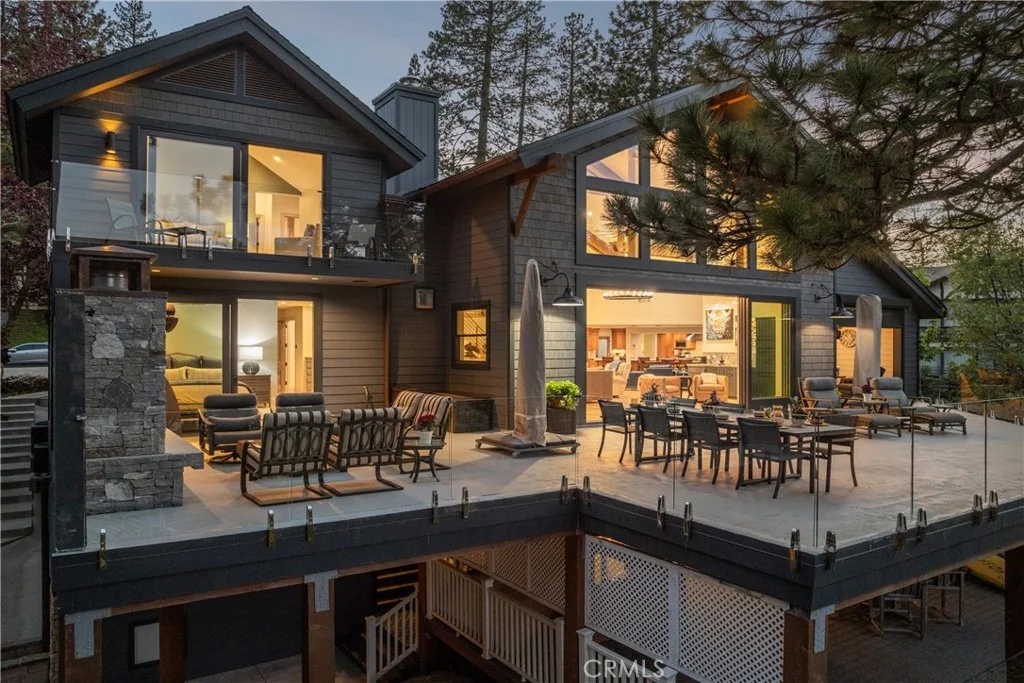
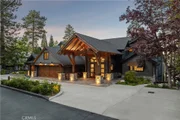
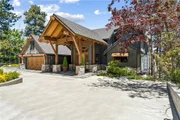
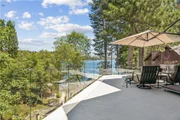
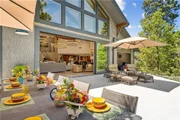
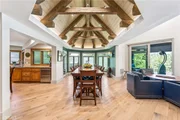
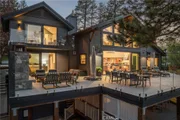
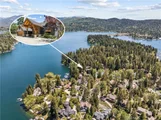
Welcome to Heaven! This Hamiltair Estates Lakefront Lodge is one
step closer! An absolute masterful accomplishment of Modern
Craftsman architecture and refined luxury! Situated in Lake
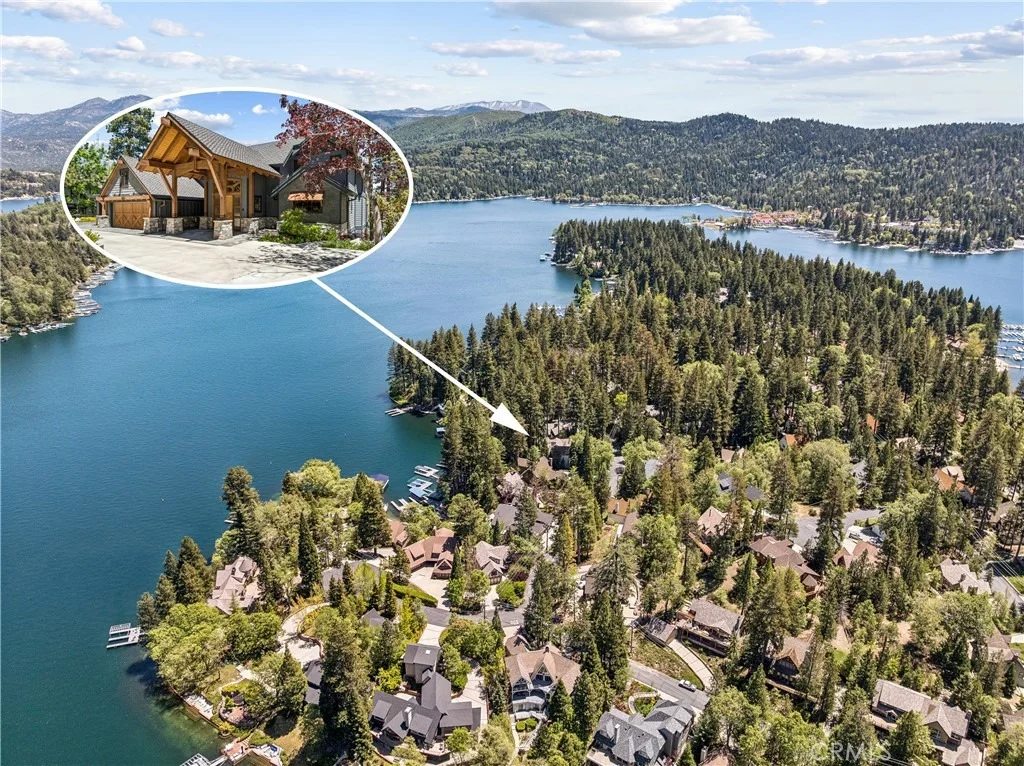
Arrowhead's most coveted 24/7 guard gated community with exclusive
private shoreline, beach, pickle/tennis membership, private launch
ramp, and even concierge services. This stunning
family-entertainment lodge is positioned in a prime location at the
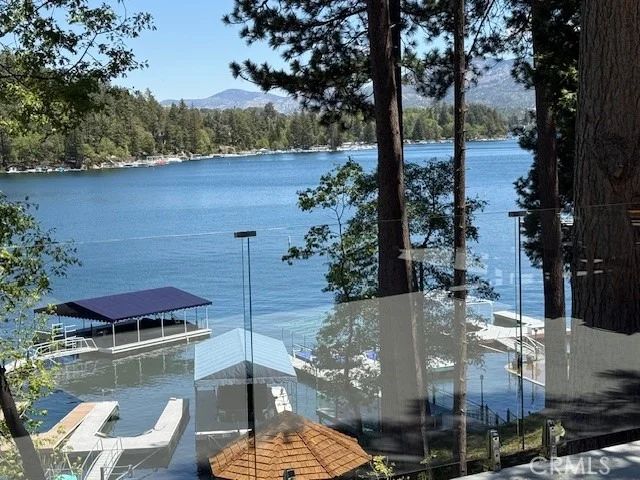
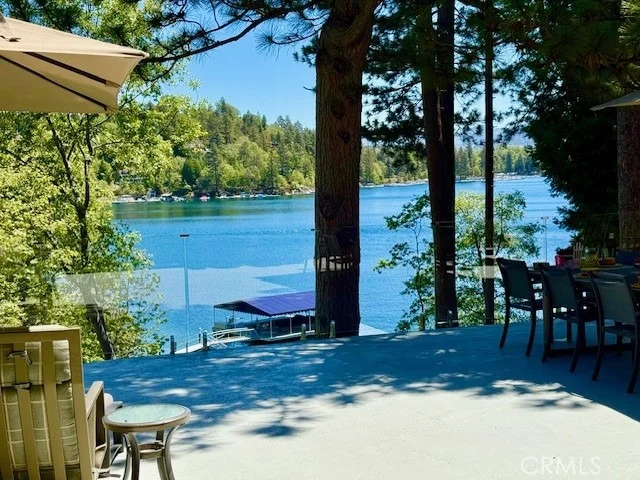
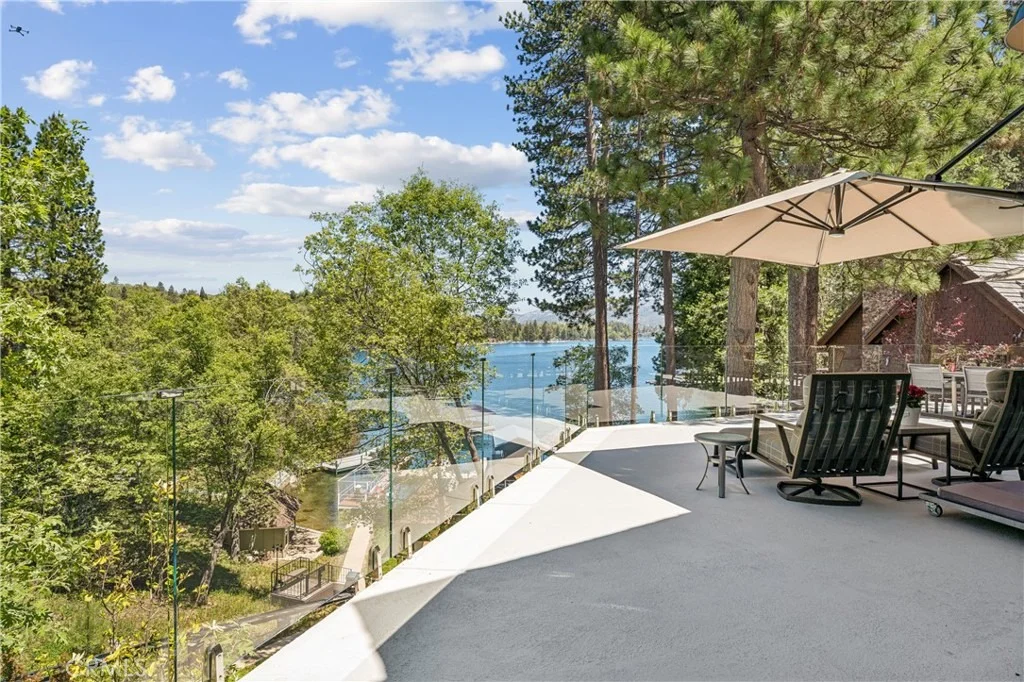
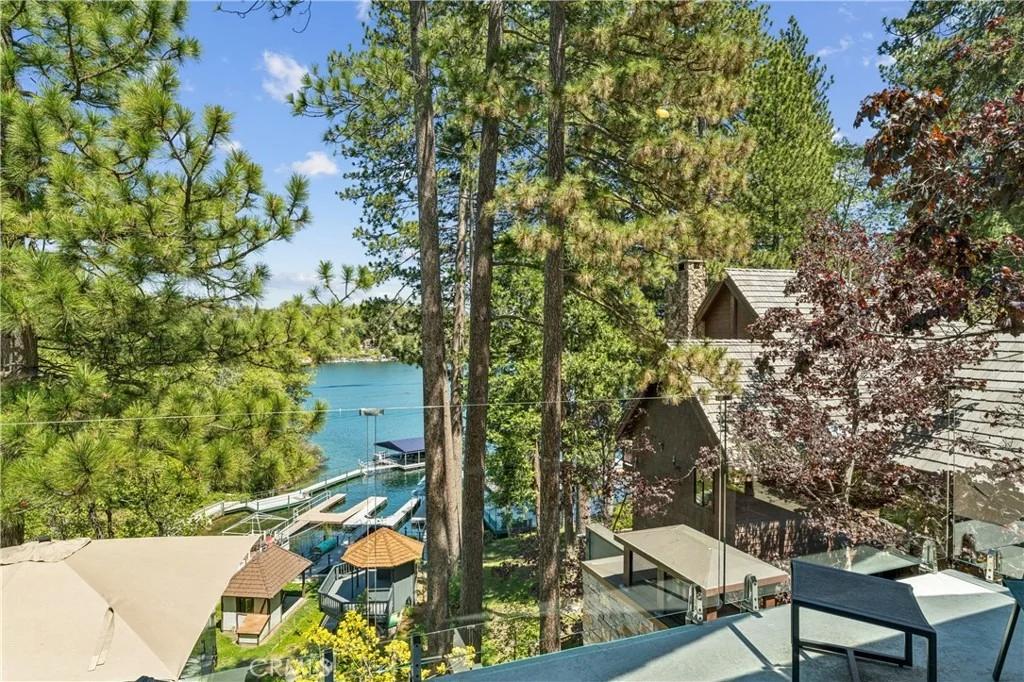
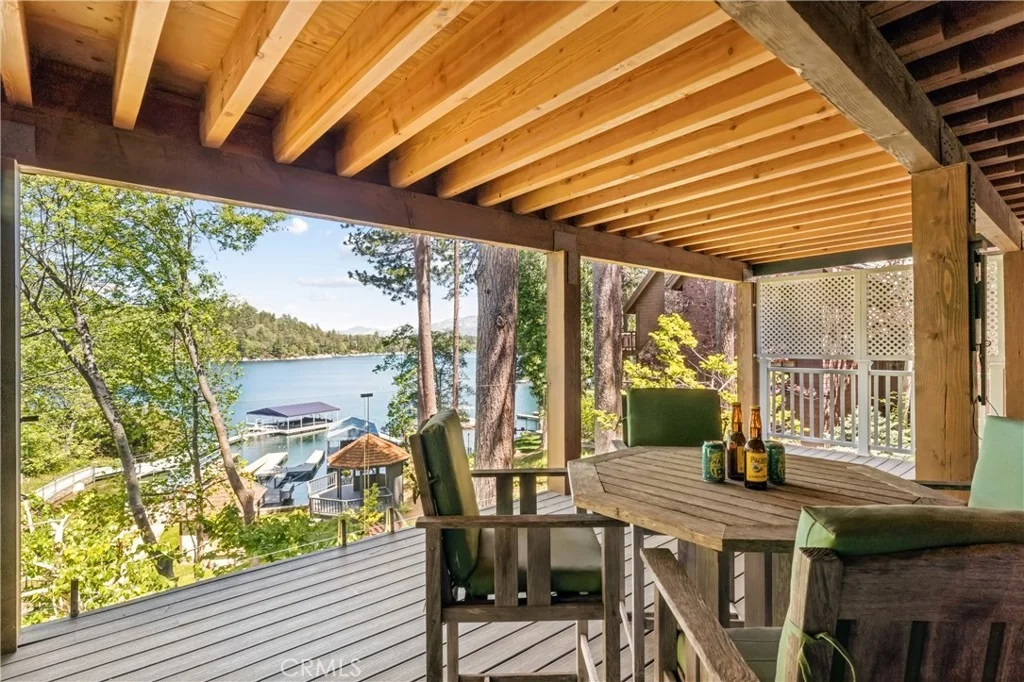
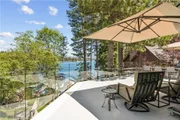
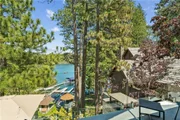
leeward side of the peninsula, providing serene lake, tree, and
sunrise views with exceptional design that is functional and
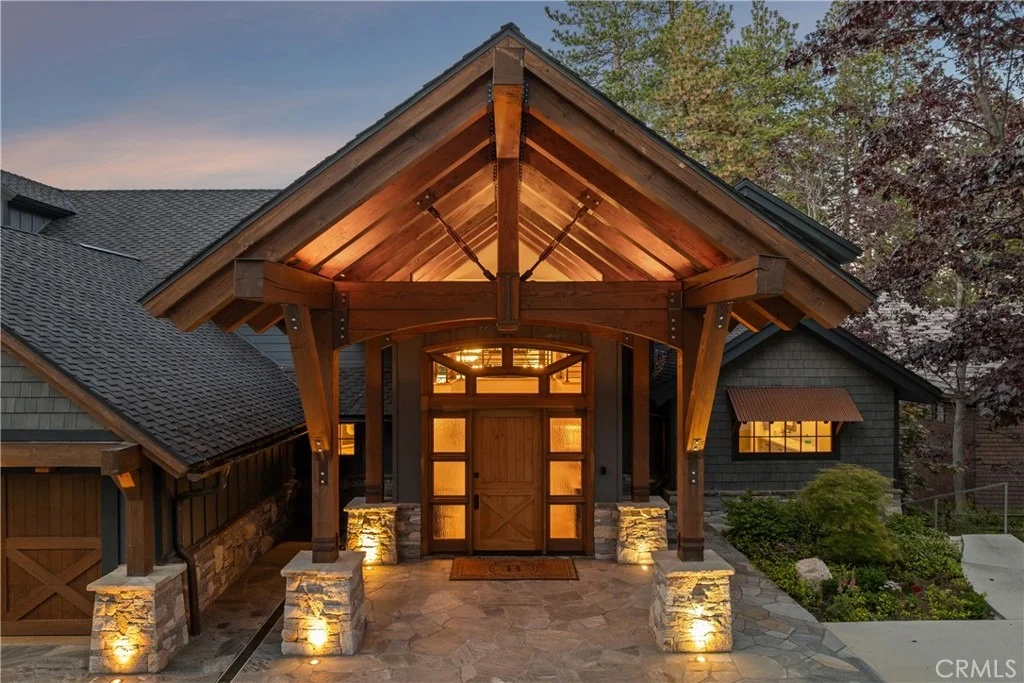
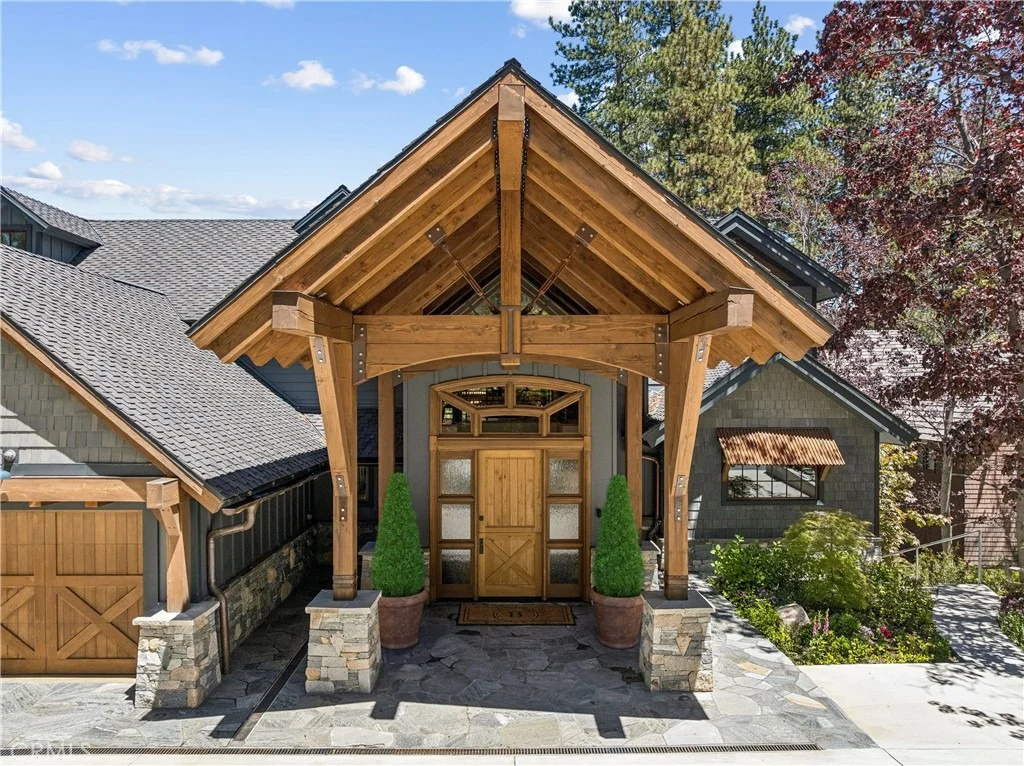
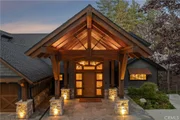
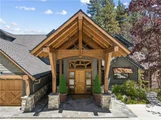
meticulously integrated to perfection. An impressive
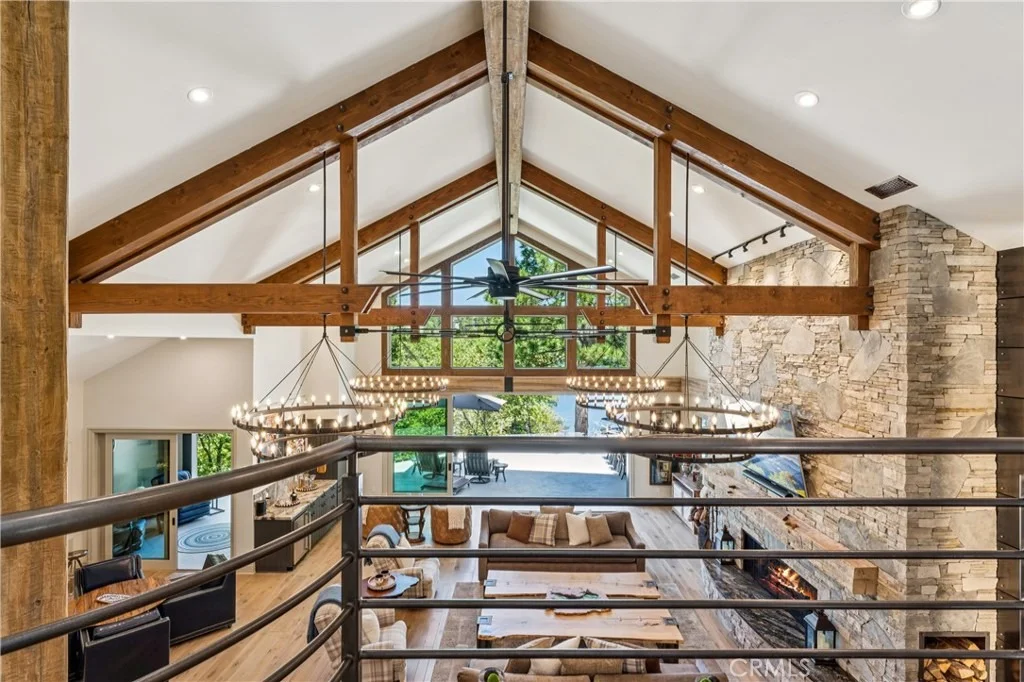
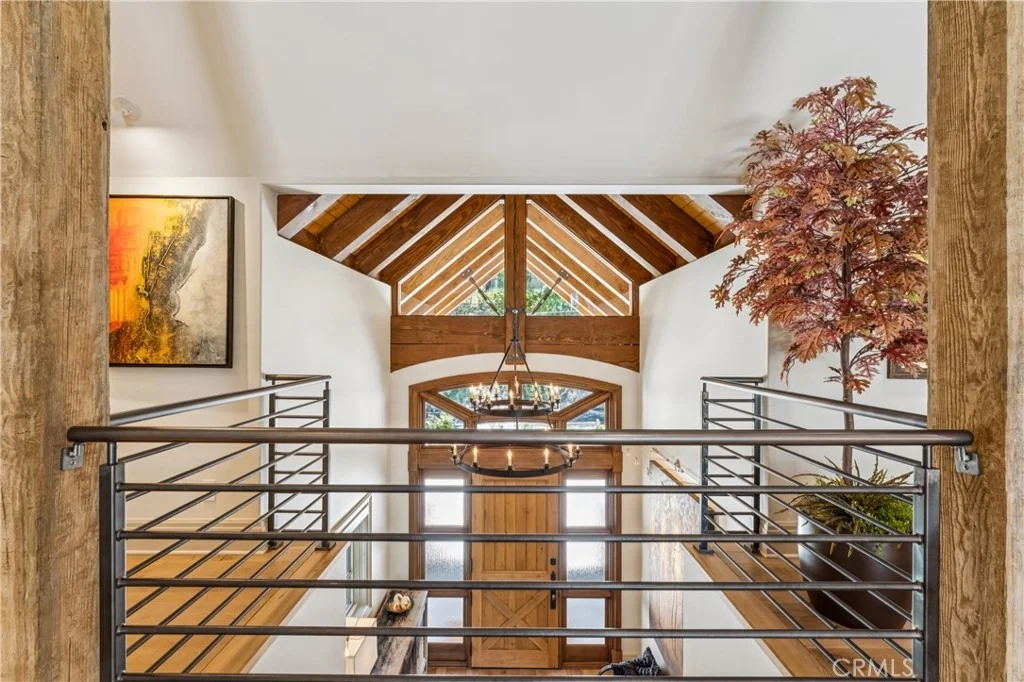
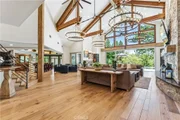
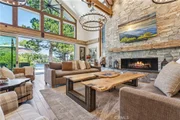
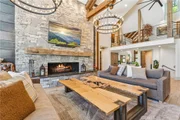
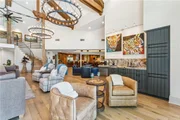
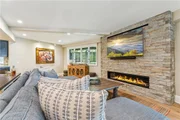
porte-cochere front entry flows seamlessly to foyer and a grand
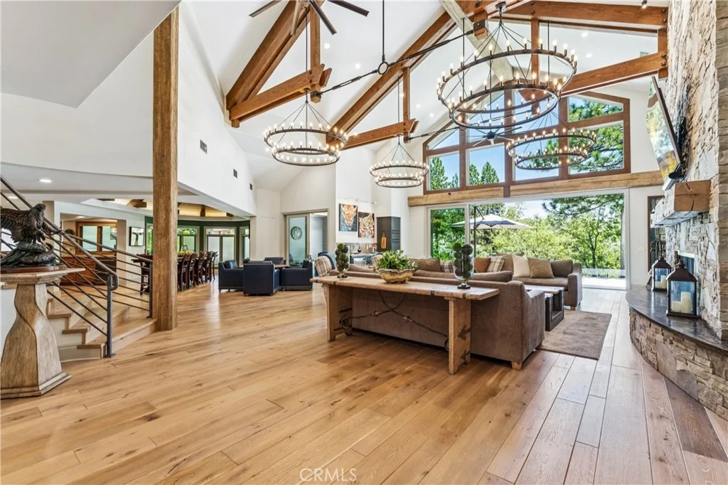
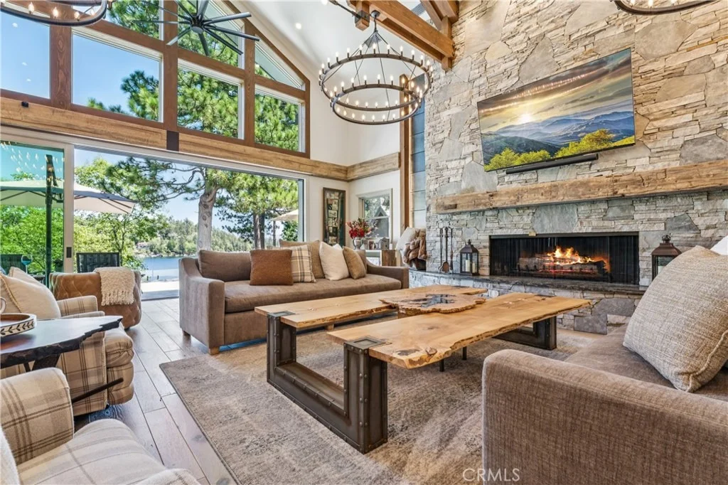
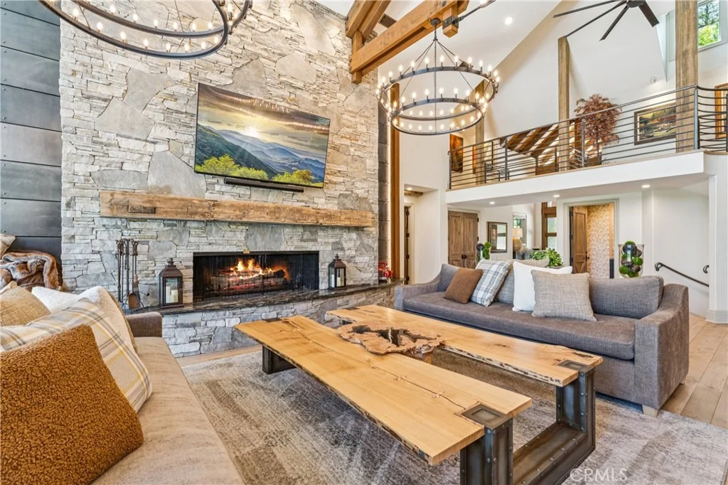
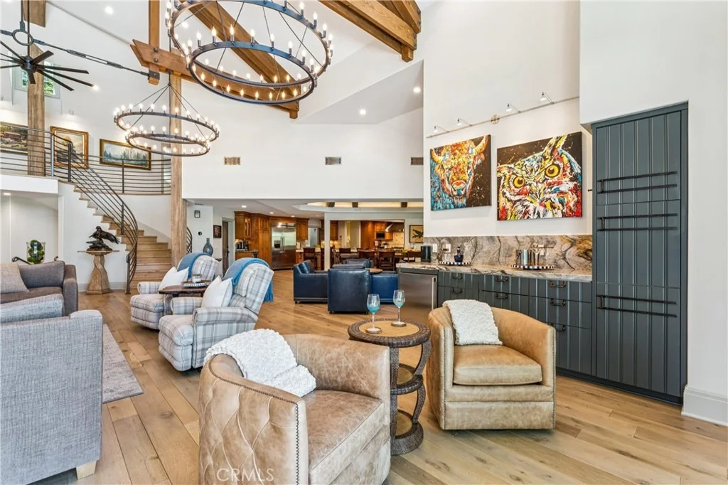
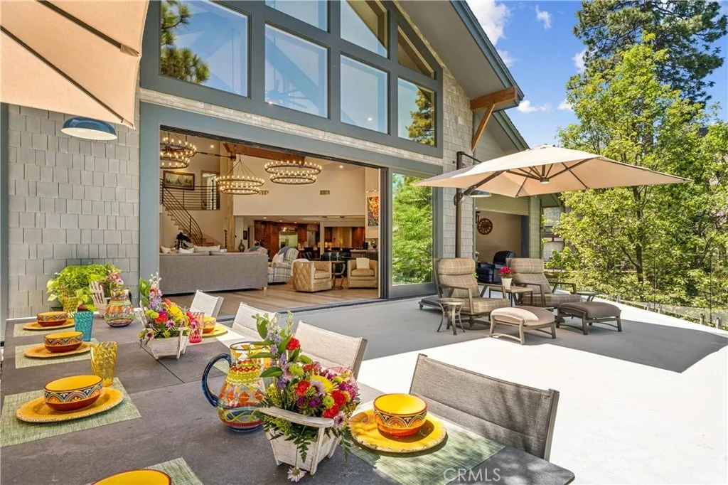
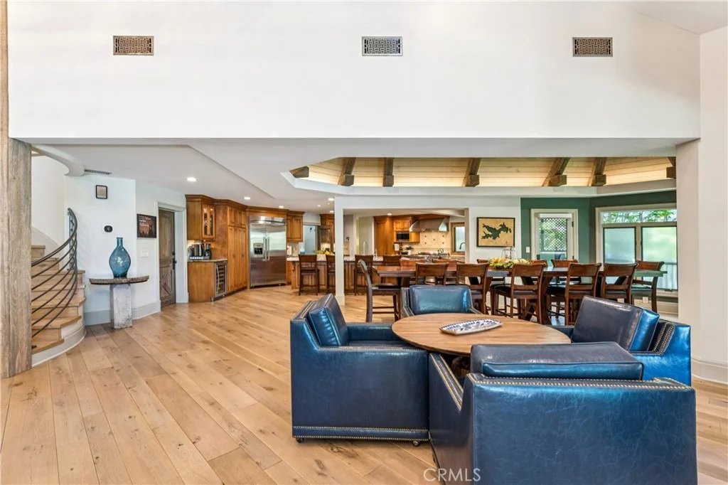
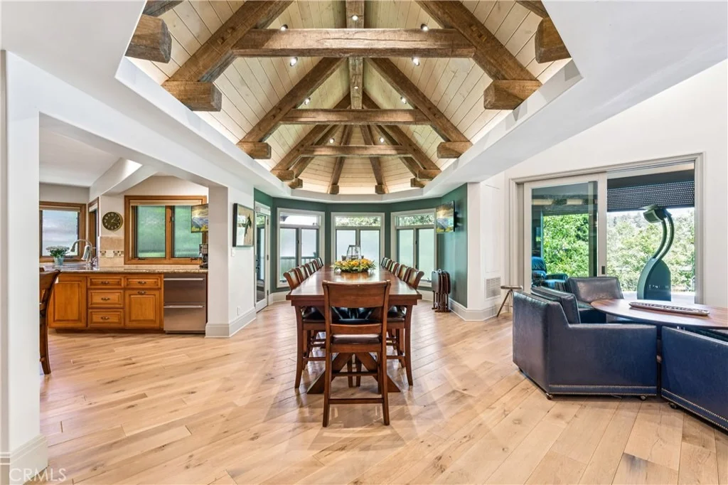
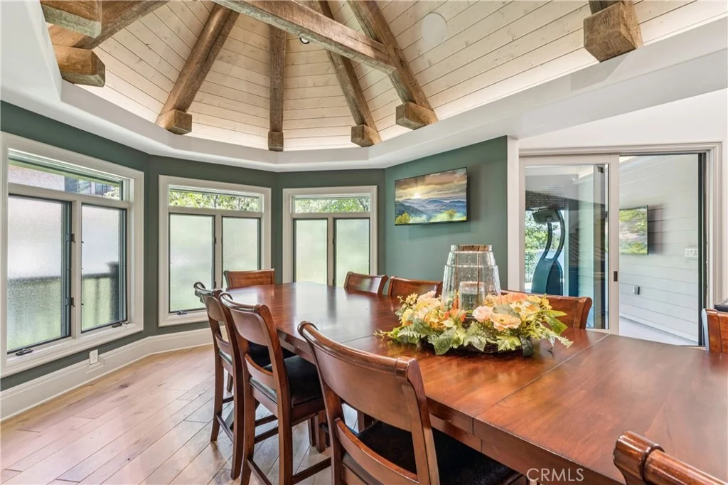
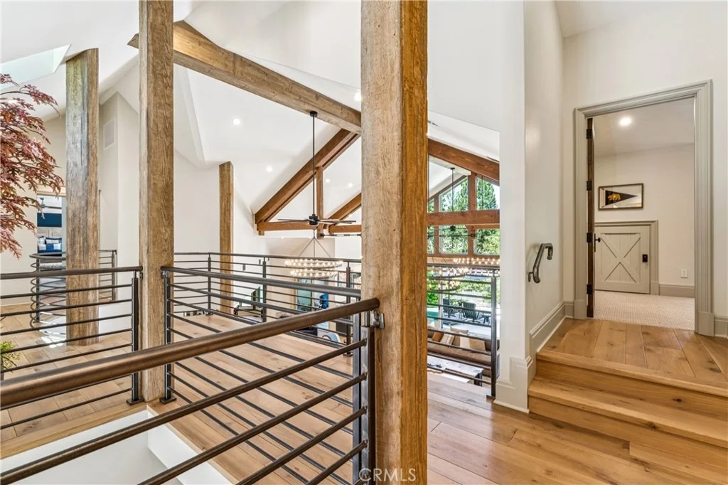
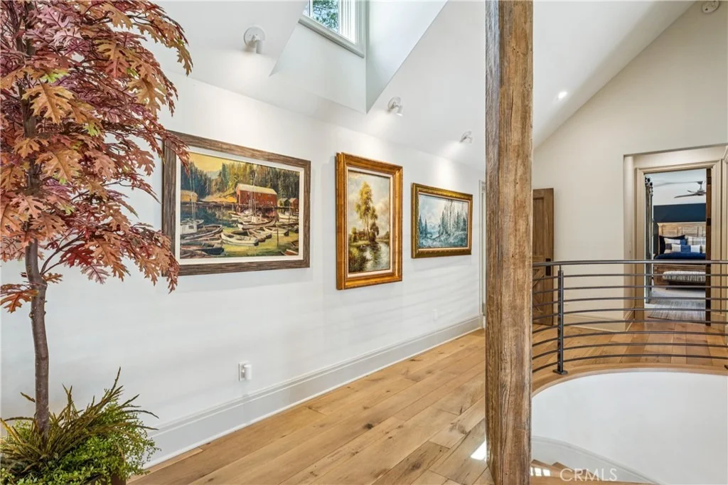
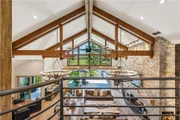
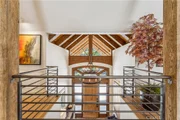
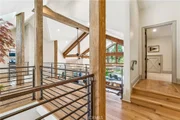
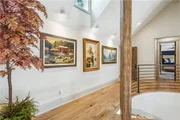
great room, showcasing floor to ceiling windows, open beam hand
hewn trusses with spectacular hotel scale lighting, an impressive
mason wood burning fireplace (one of four), custom french oak
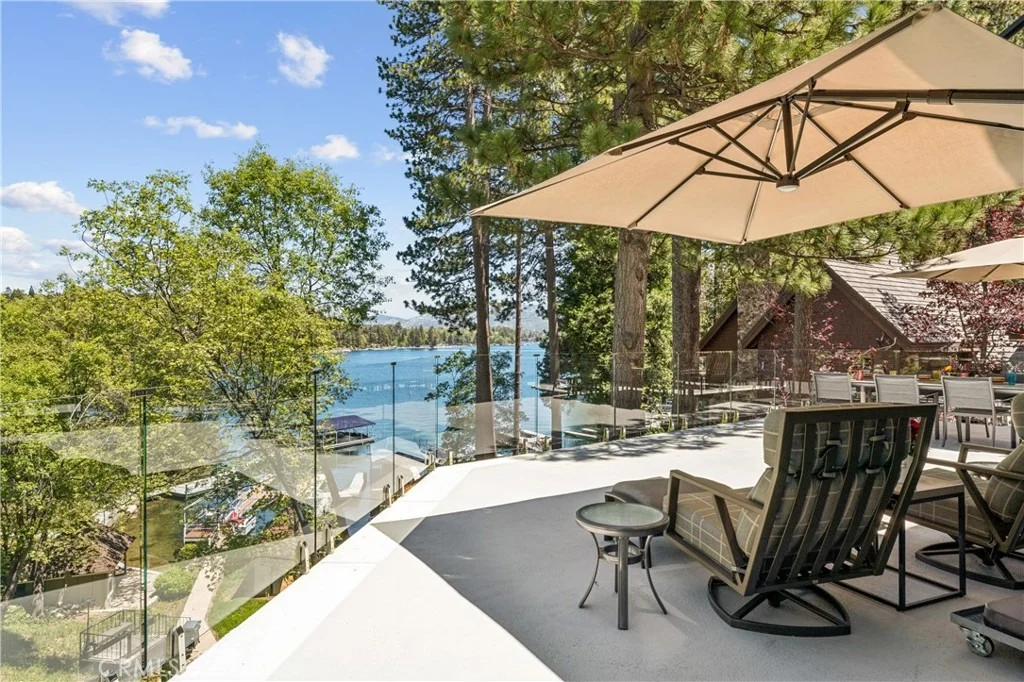
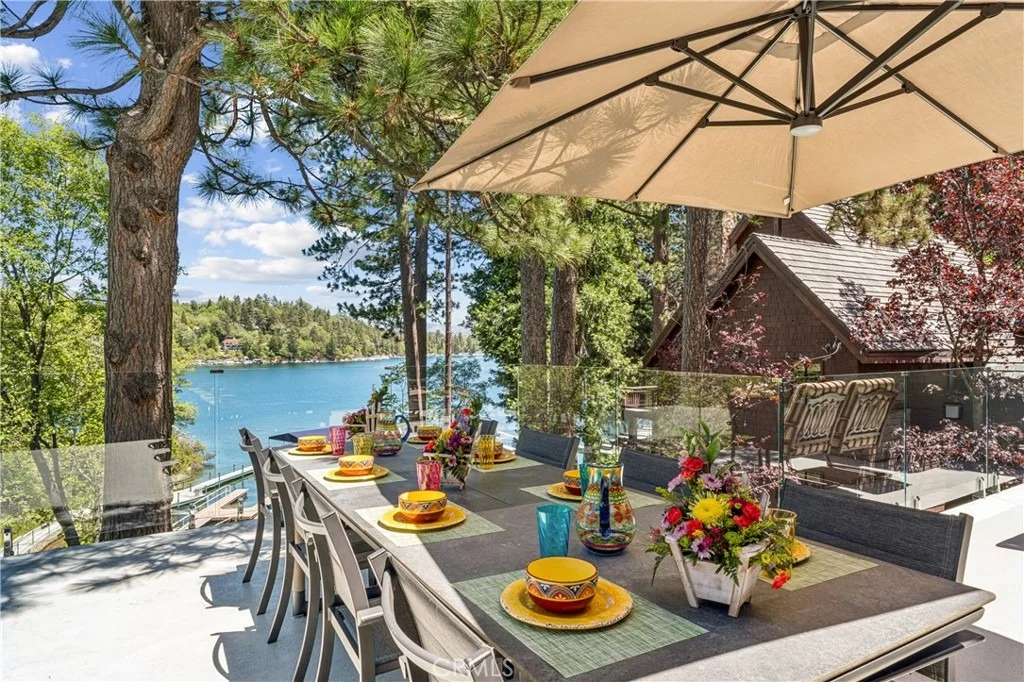
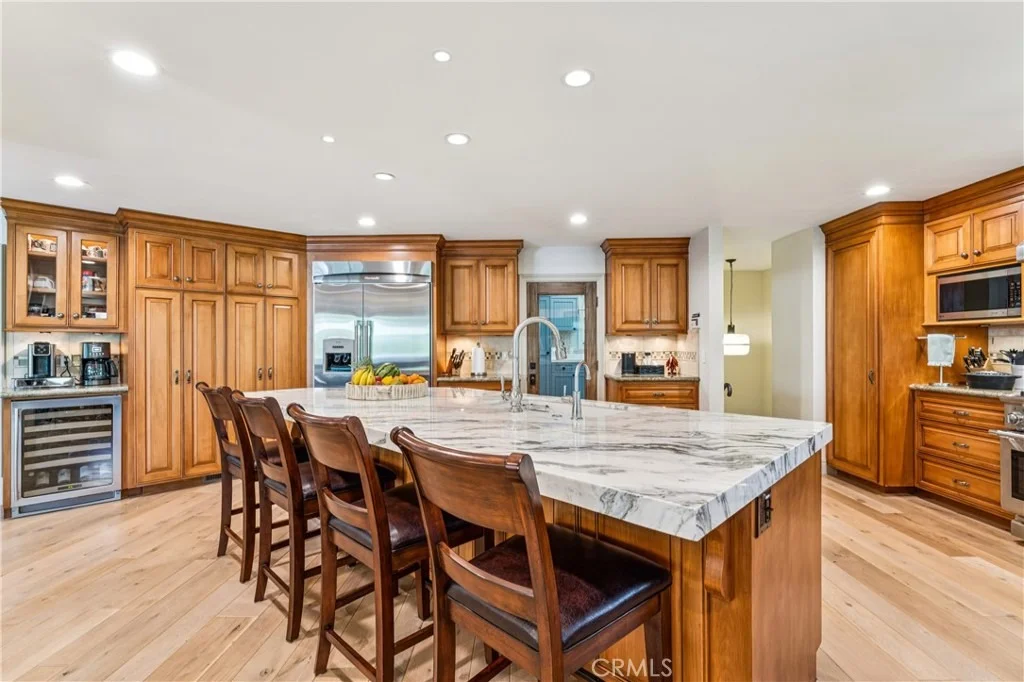
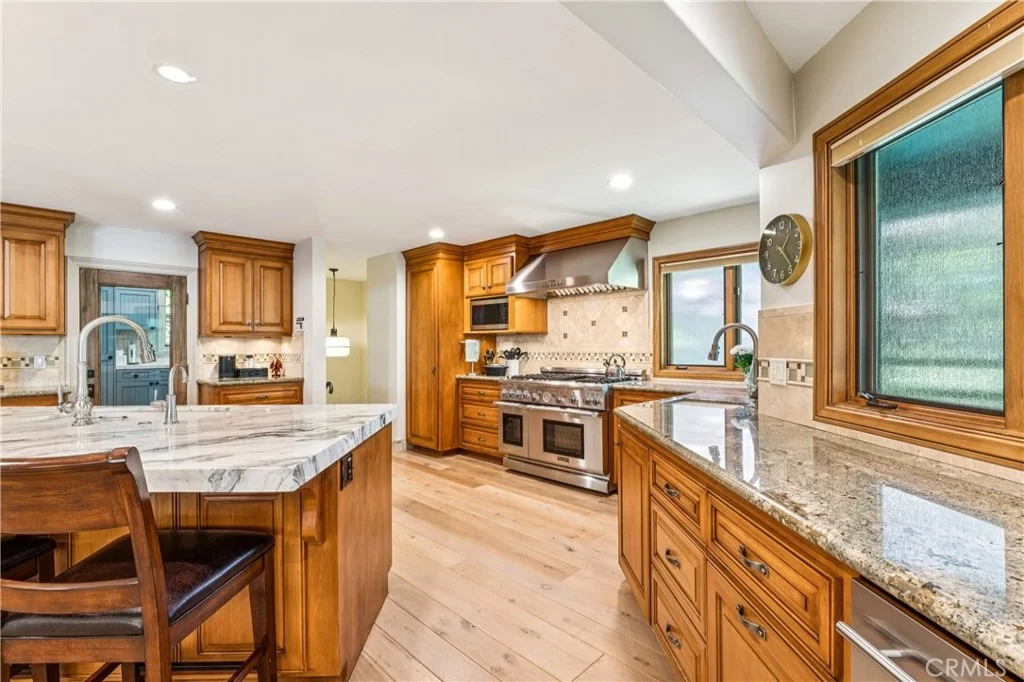
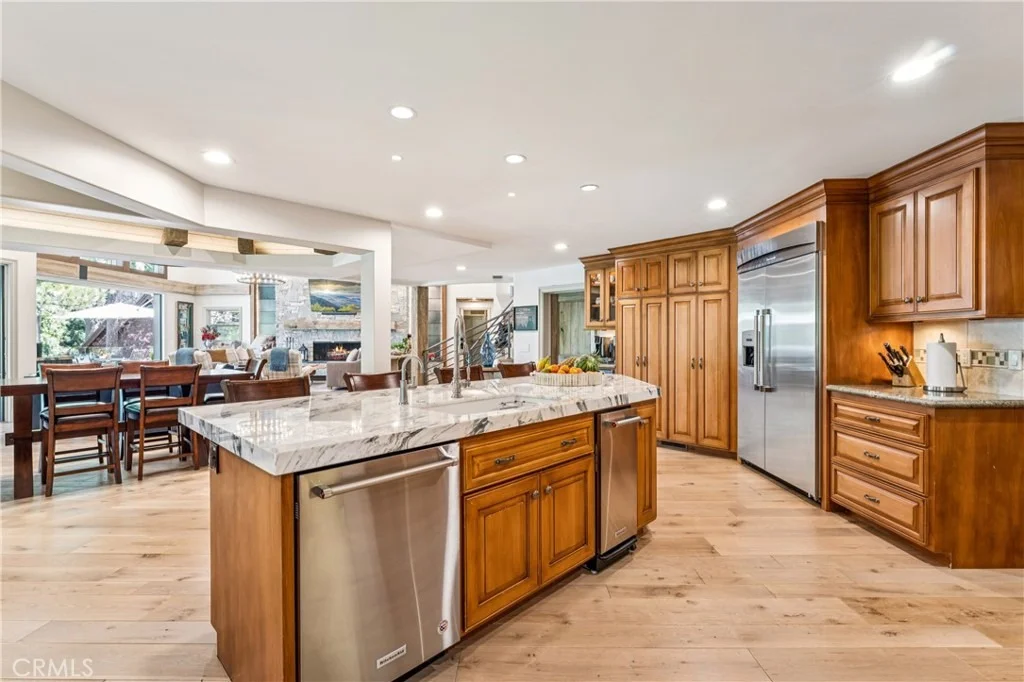
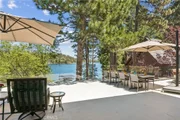
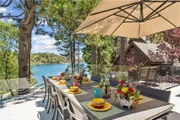
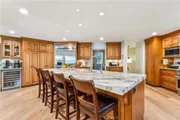
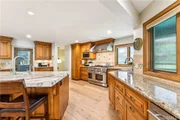
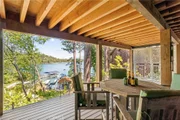
flooring, oversized kitchen and dining all extend to over 2000 sf
of decking bring the outdoors in! Magnificently curated by Paige
Kunkle of Paige Kunkle Designs with touches including a complete
palette of Farrow & Ball paint colors, bespoke glazing with bronzed
specialty finishes, designer wall coverings from Schumacher, Lee
Jofa, Kelly Wearstler and Serena & Lilly. Hand forged iron trim,
custom hardware sourced from New York Hardware, lighting and
accents by Rejuvenation, Habitat Envy, Restoration Hardware as well
vintage pieces from Big Daddy's Antiques. Honored with the National
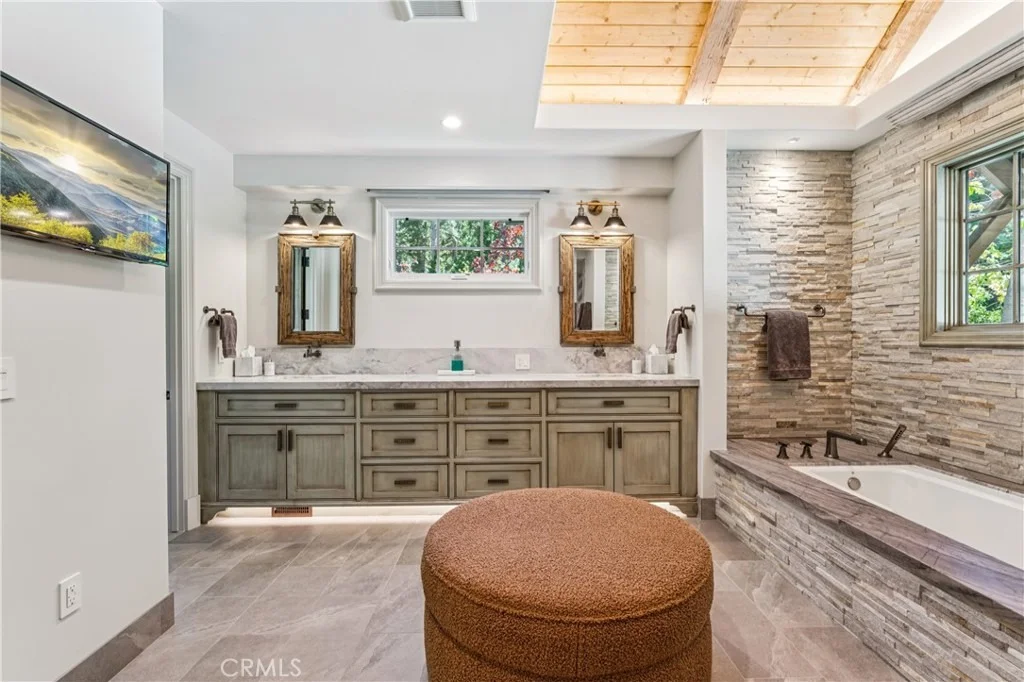
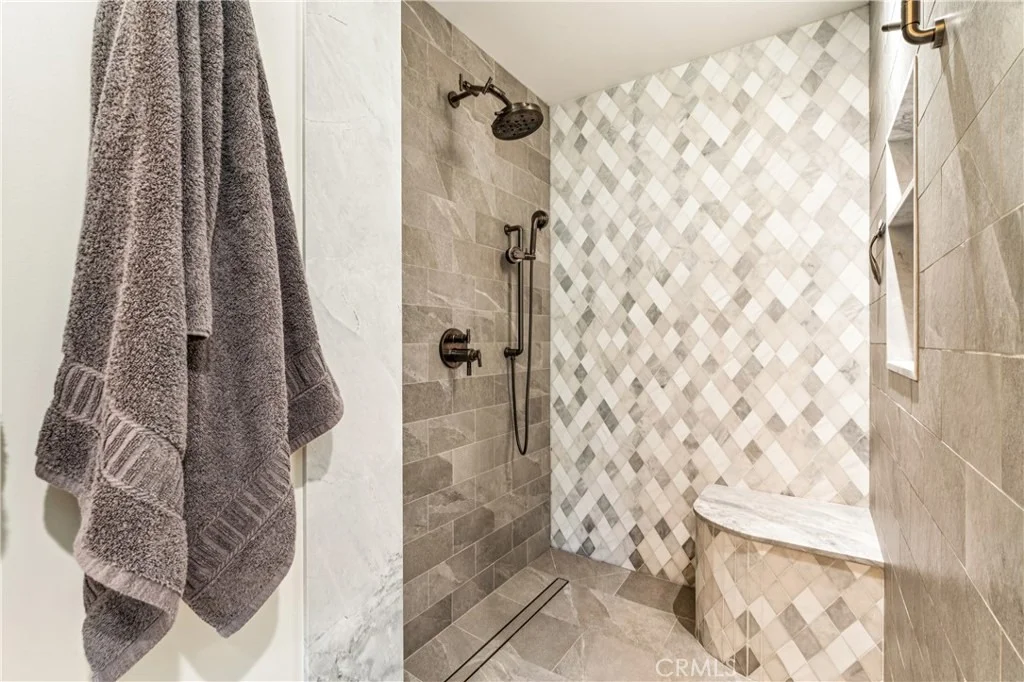
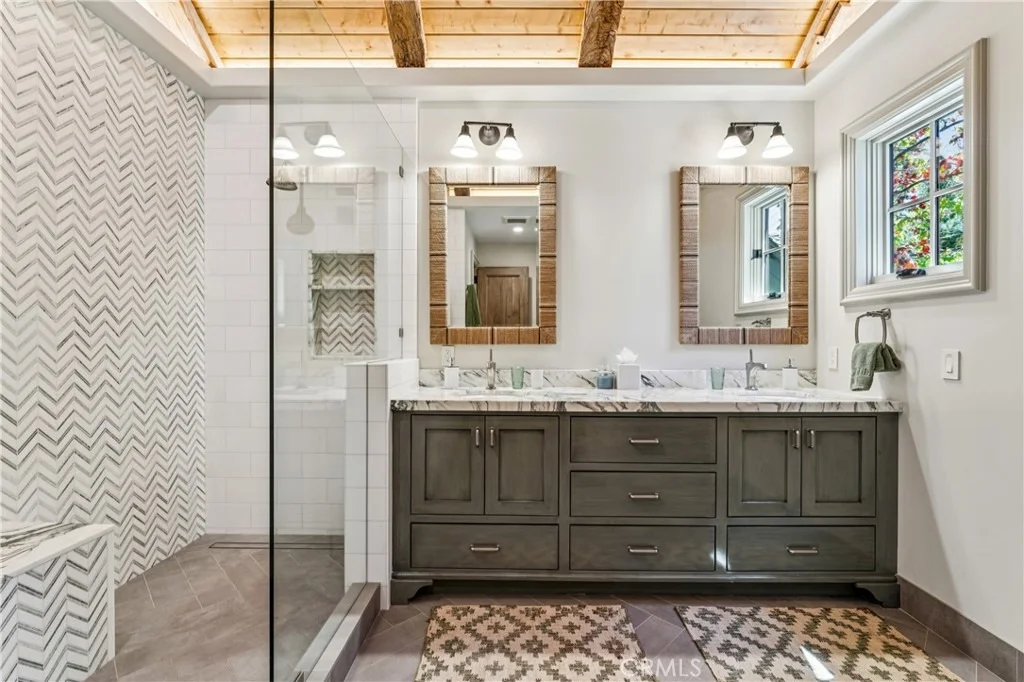
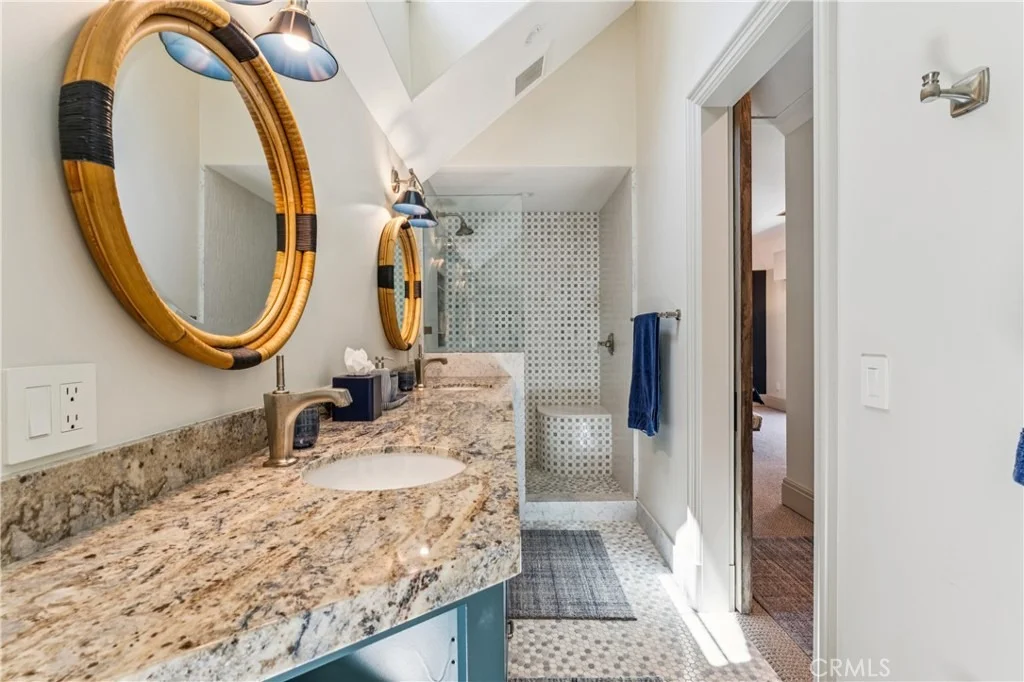
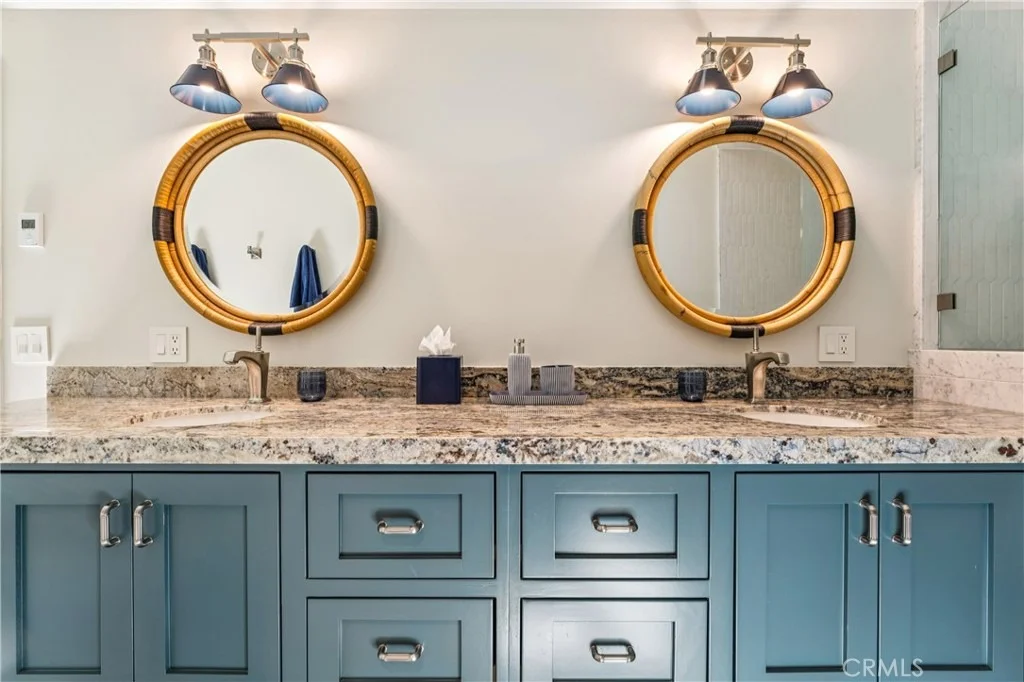
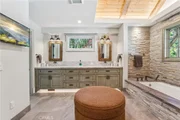
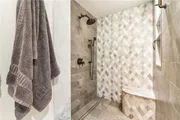
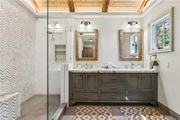
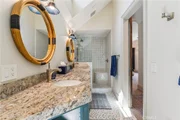
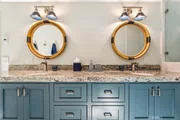
Kitchen & Bath Association's 2024 award for Best Bath Interior
Design, outfitted with luxury fixtures from Brizo, Kallista, and
Kohler Artifacts collections including a handcrafted soaking tub by
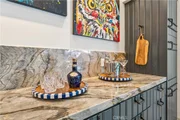
MTI. Throughout the home are a variety of hand selected natural
stone elements such as petrified wood, dolomite, and exclusive
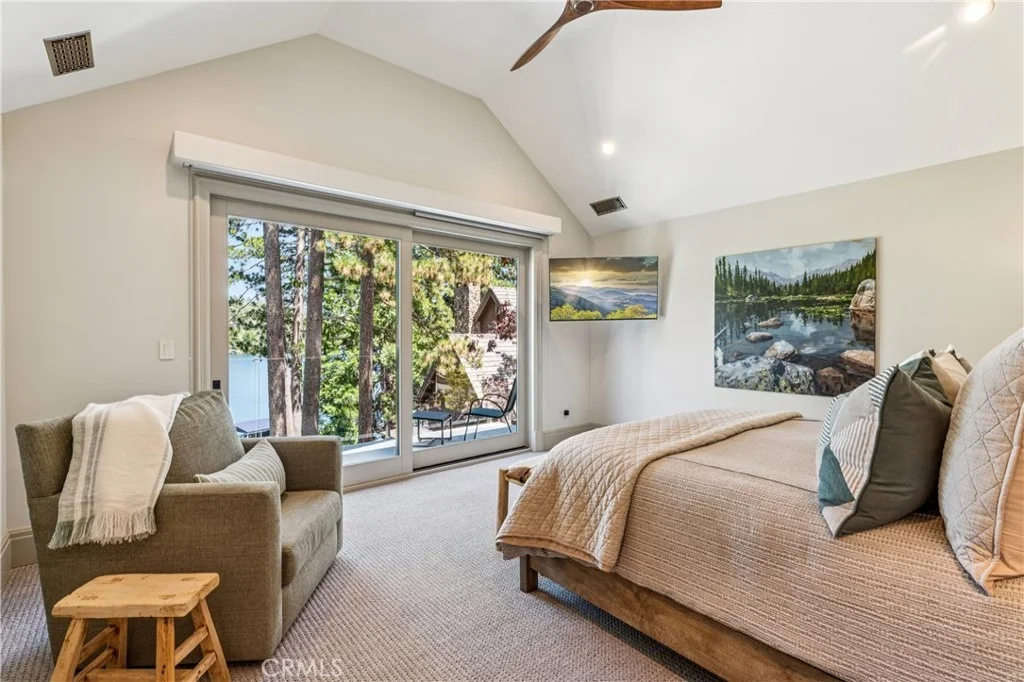
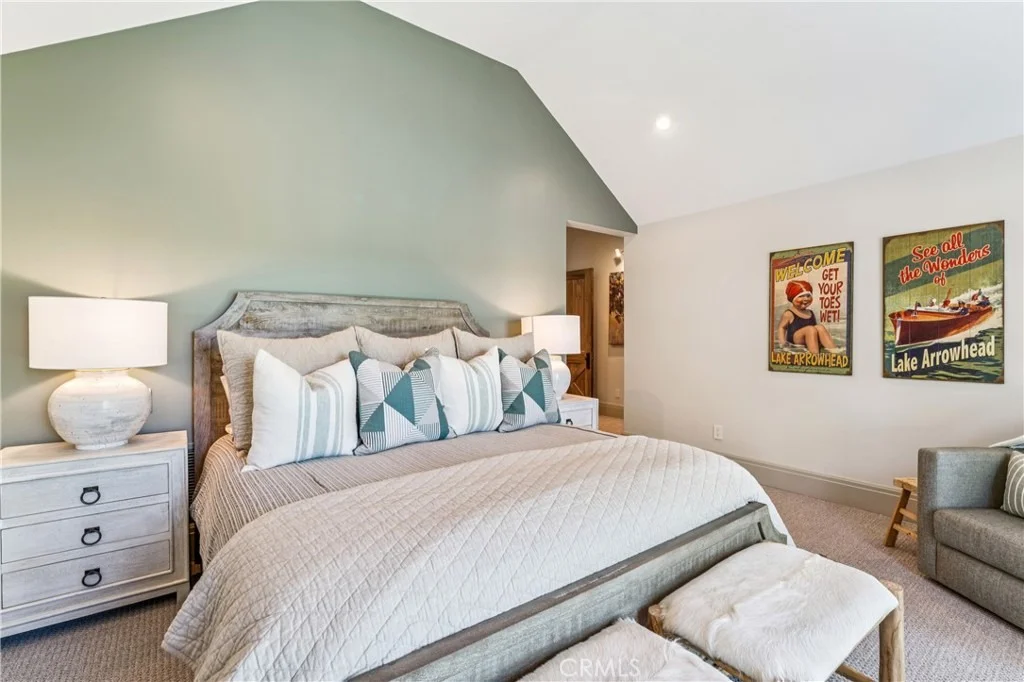
marbles. Every room offers a "Stay a While" invite feel (including
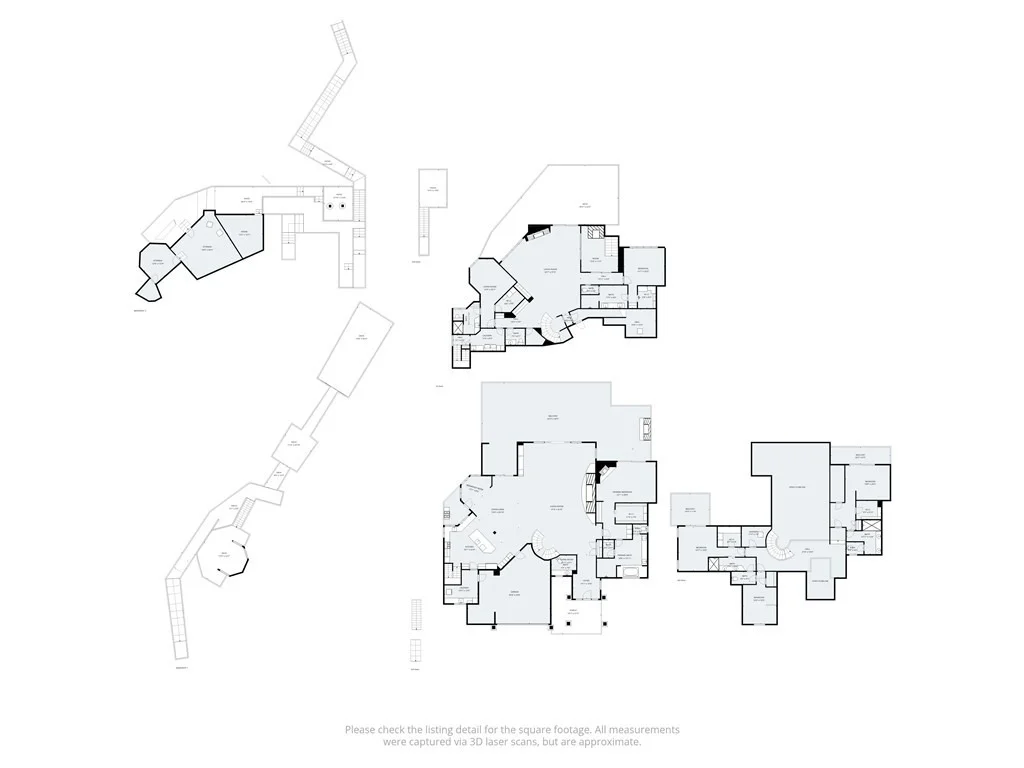
the prime all seasons sitting area). At lake level is a well
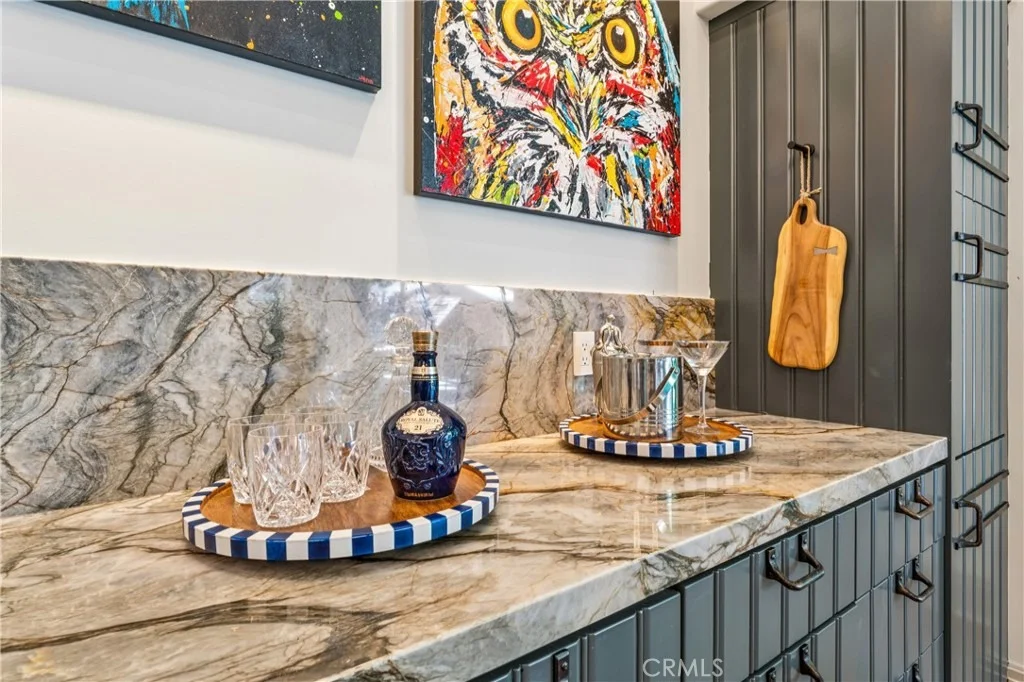
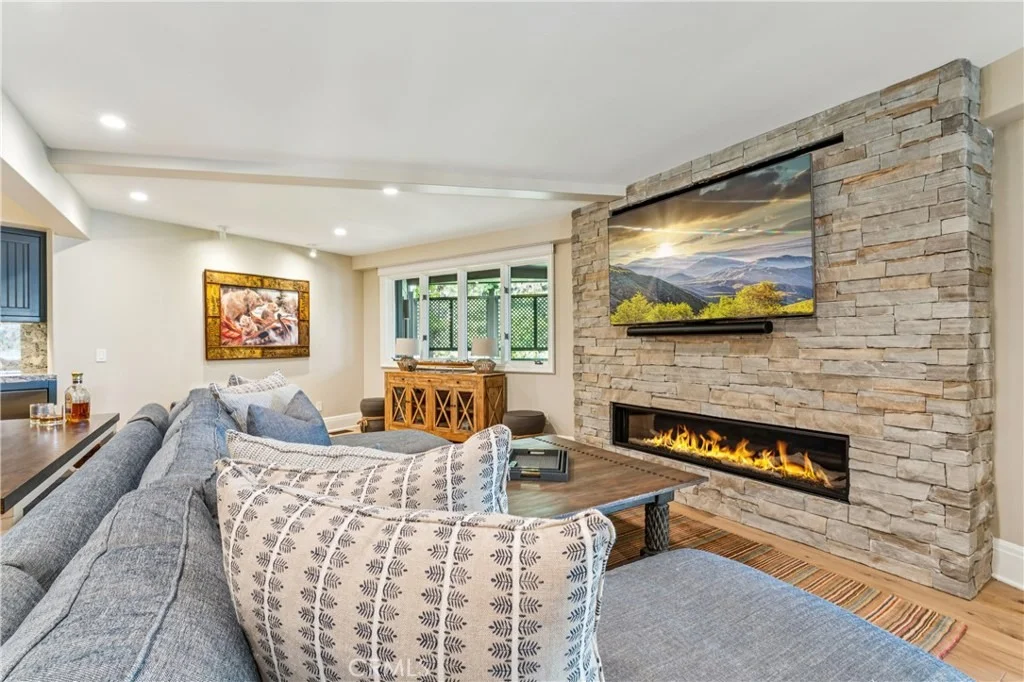
designed billiard-media room with bar, ice maker and conveniently
located to additional deck and spa area. Enjoy a custom lit
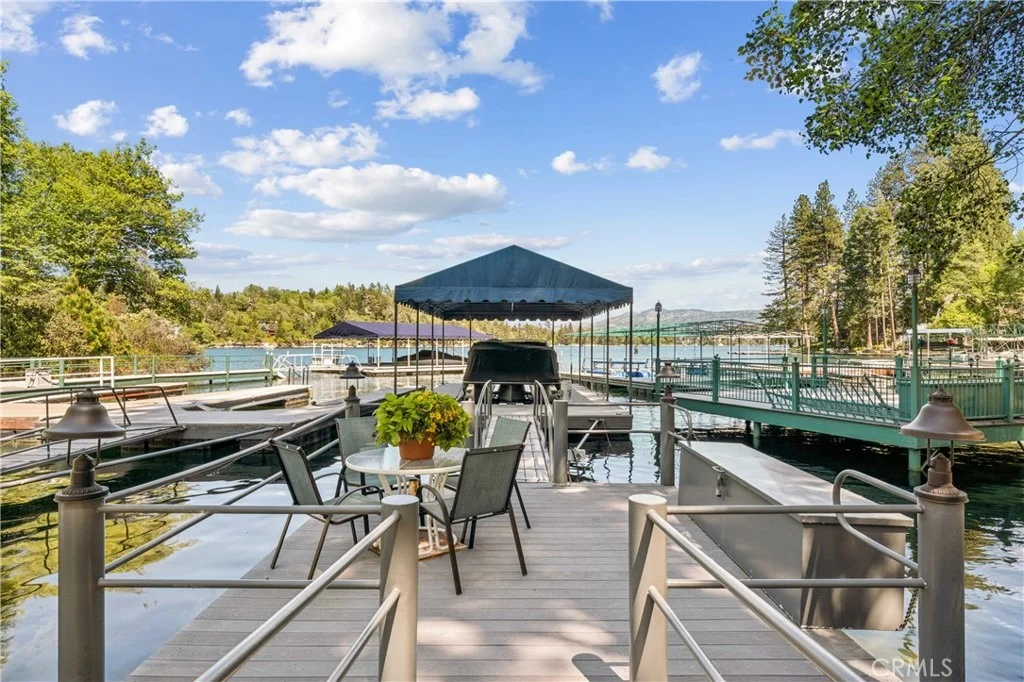
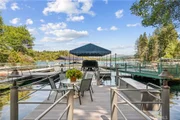
path that takes you gracefully to gazebo and dock area in a
sheltered position. Other features include automatic blinds, heated
bath flooring, recessed and art lighting, 2 laundry rooms, abundant
storage, en-suite guest rooms include a children's bunk room, golf
cart garage, EV charger, tankless water heaters, Sierra Pacific
windows, outdoor fireplace, and more. When Only the Best Will
Do! You have found it!
Based on our analysis, the cap rate of this property is 1.25%. A negative cap rate indicates that the property might not be feasible as an income-producing asset. The median cap rate for a near zip code 11238 is 4.23%.
How much can I actually make?
Actual monthly rental income may vary between $4,760 and $7,140 depending on unit-specific characteristics. You can change the amount using the slider to further explore.
How is cap rate calculated?
Cap Rate = Net Operating Income (NOI) / Property Asset Value.
When calculating the cap rate, we assume 100% occupancy. Leverage (mortgage) is not considered.
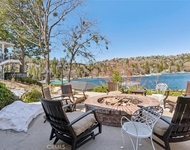
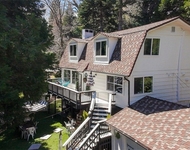
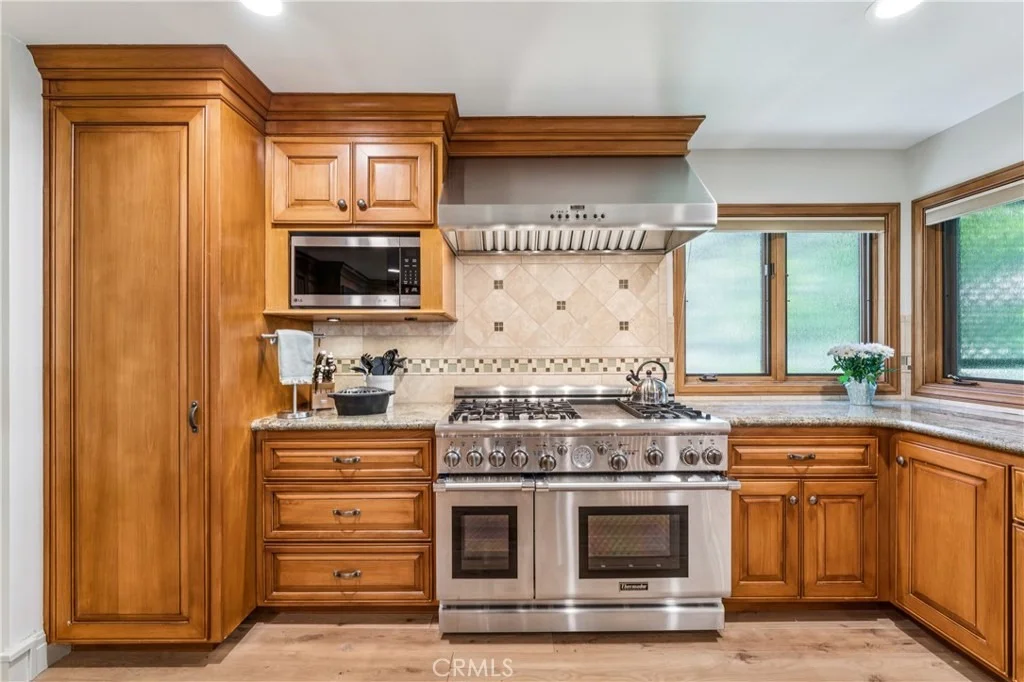
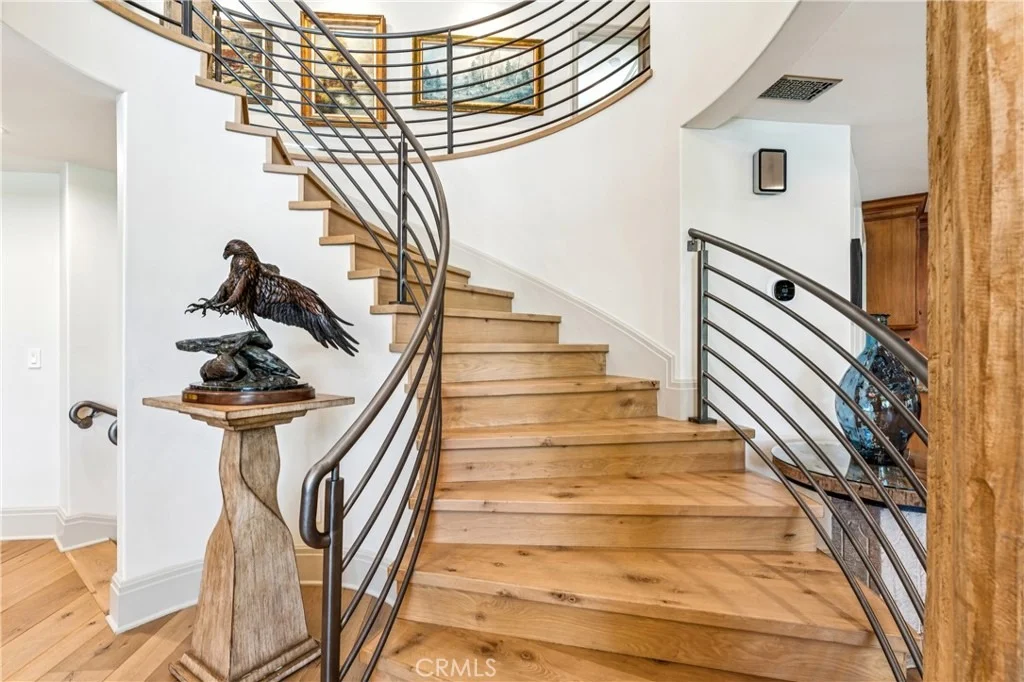
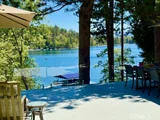
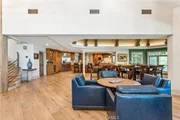
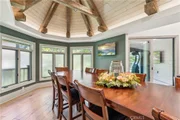
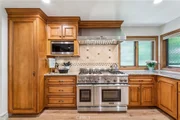
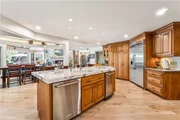
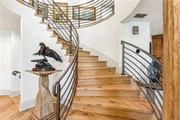
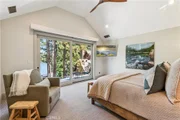
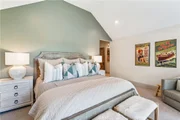
Remarkable Value!! Now Under 2 million dollars! Impressive Lake Front Estate. Architecturally unique with Soaring Ceilings. Stunning Dining Room with Grand Copper Ceiling. Gorgeous updated Chef's Kitchen with Dining Island. Dramatic Living Room with Fireplace and an Extravagant Sweeping Staircase. Grand Master Suite plus 2 Guest Suites. Downstairs enjoys Wet Bar area, Poker/Card Room, and a lovely Family Room with Fireplace. Beautiful Lake Views throughout the home. Awesome dock set up featuring a single slip trex dock with canopy, dock pier with dock box PLUS a private cabana! Wonderful patios and decks on each level. Hot tub overlooks the lake! Tastefully decorated and furnished. Level entry and parking. Don't miss this opportunity - one of the lowest price per SF Lake Front properties available.
Interior Features: Beamed Ceilings, Wet Bar, Built-in Features, Ceiling Fan(s), Cathedral Ceiling(s), Dry Bar, Granite Counters, High Ceilings, Open Floorplan, Pantry, Stone Counters, Recessed Lighting, See Remarks, Storage, Bar, Balcony, Furnished, LivingRoomDeckAttached, MultipleStaircases, PanelingWainscoting, TwoStoryCeilings
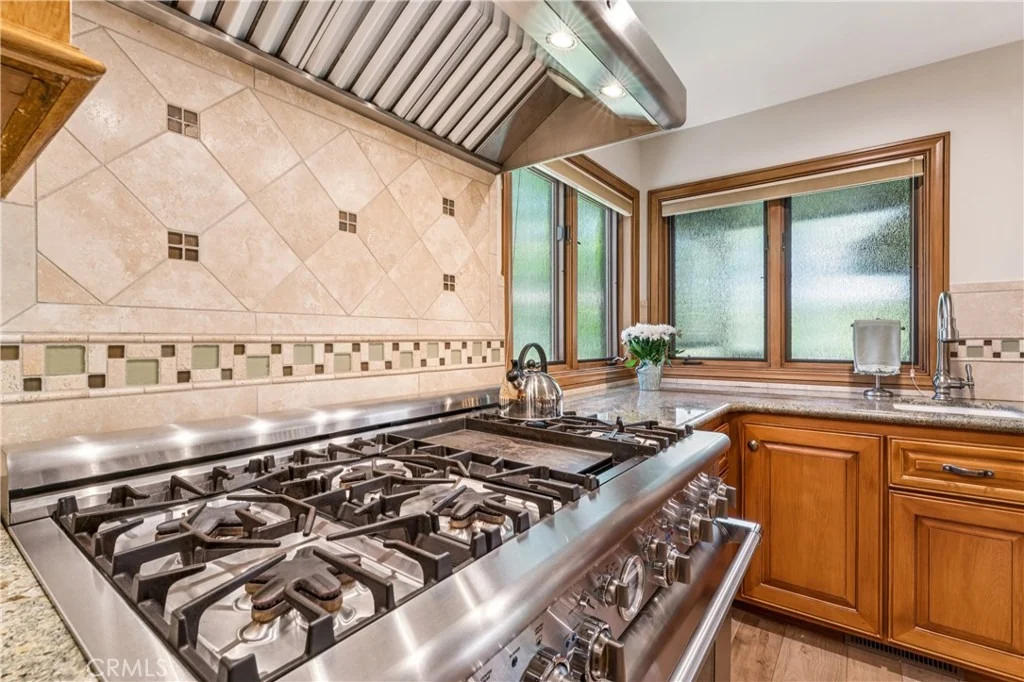
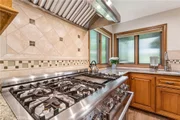
Appliances: Built-In Range, Dishwasher, Gas Cooktop, Disposal, Gas Oven, Gas Range, Ice Maker, Microwave, Refrigerator, Range Hood, Tankless Water Heater, Washer, SixBurnerStove, HighEfficiencyWaterHeater
Flooring Type: Carpet, Tile, Wood
Door Features: Sliding Doors
Laundry Features: Inside, Laundry Room
Has Fireplace
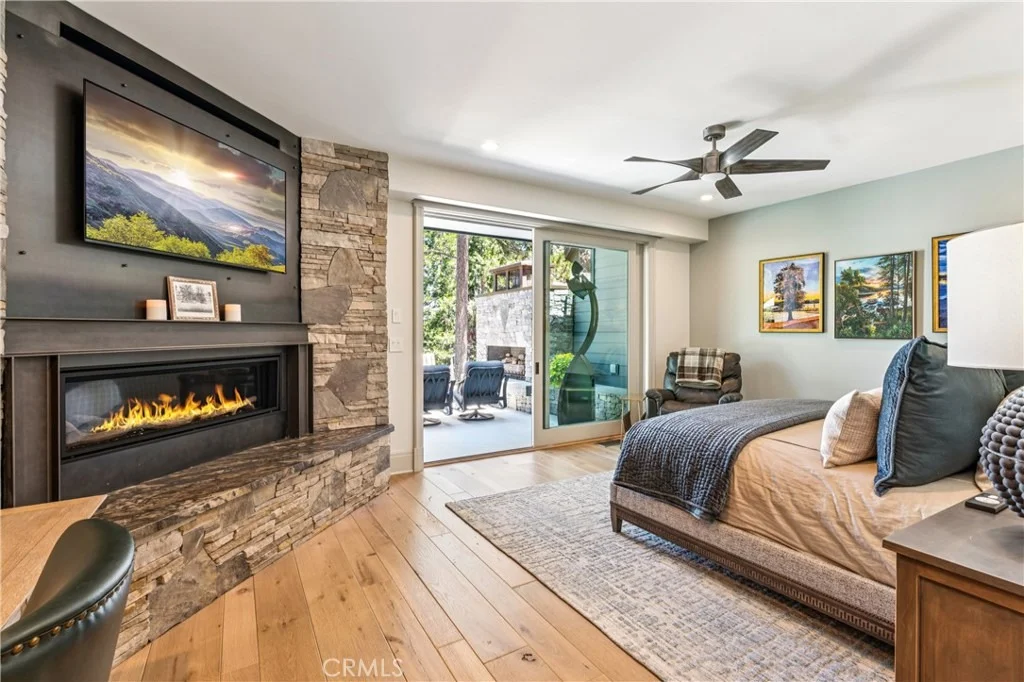
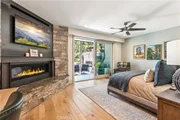
Fireplace Features: Family Room, Gas Starter, Great Room, Living Room, Outside
By proceeding, you consent to receive calls and texts at the number you provided, including marketing by autodialer and prerecorded and artificial voice, and email, from realtor.com and others about your inquiry and other home-related matters, but not as a condition of purchase (More...)California Privacy Notice
By submitting your information, you agree RealtyHop can share your information with its network of real estate &
mortgage professionals (or through their agents) and consent to receive marketing emails, calls, & texts related
to your inquiry (including via automatic telephone dialing system, or artificial or pre-recorded voice technology)
from Movoto or their affiliates to the email address or number you provided.
By proceeding, you agree to our Terms of Service. California Privacy Notice














































 Your Privacy Choices
Phone: 425-283-2930
Address: 335 Madison Avenue, New York, NY 10017