


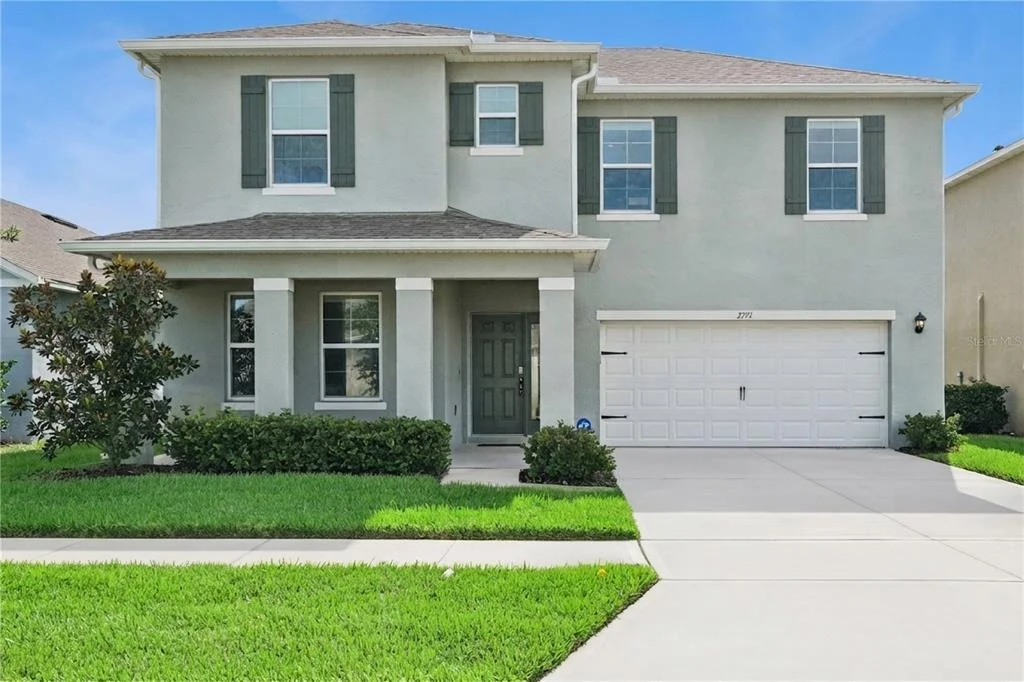


2771 SUNNYVALE STREET


About This Property
Listed By

Payment Calculator
Your Estimated Monthly Payment
Cap Rate Calculator
What does this mean?
Based on our analysis, the cap rate of this property is 1.25%. A negative cap rate indicates that the property might not be feasible as an income-producing asset. The median cap rate for a near zip code 11238 is 4.23%.
How much can I actually make?
Actual monthly rental income may vary between $4,760 and $7,140 depending on unit-specific characteristics. You can change the amount using the slider to further explore.
How is cap rate calculated?
Cap Rate = Net Operating Income (NOI) / Property Asset Value.
When calculating the cap rate, we assume 100% occupancy. Leverage (mortgage) is not considered.
Cap Rate provided by RealtyHop and RentHop, learn more about cap rate here.
Price History
| Date / Event | Date | Event | Price |
|---|---|---|---|
| Sep 25, 2026 | In contract | - | |
| In contract | |||
| Sep 10, 2026 | Listed by EXP REALTY LLC | $465,000 | |
| Listed by EXP REALTY LLC | |||
| Jul 23, 2026 | Price Decreased |
$474,000
↓ $26K
(5.2%) | |
| Price Decreased | |||
| Jul 15, 2026 | Price Decreased |
$499,900
↓ $50K
(9.1%) | |
| Price Decreased | |||
| Jun 22, 2026 | Listed by REAL BROKER, LLC | $550,000 | |
| Listed by REAL BROKER, LLC | |||
   | |||
|
**BUYER INCENTIVE: UP TO 3% FLEX CASH BACK!**
Take advantage of an incredible opportunity! Seller is offering up to 3% FLEX CASH BACK to the buyer, which may be used toward closing costs, interest rate buy-down, prepaid expenses, or other allowable buyer costs. That could mean thousands of dollars in savings and significantly less cash needed at closing!
Ask for details and make this home yours!
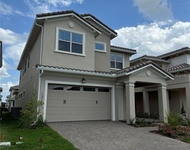
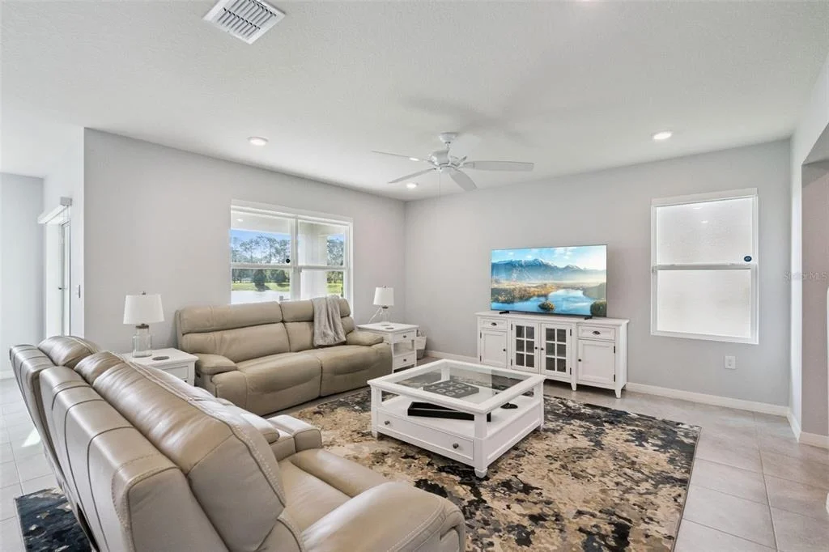
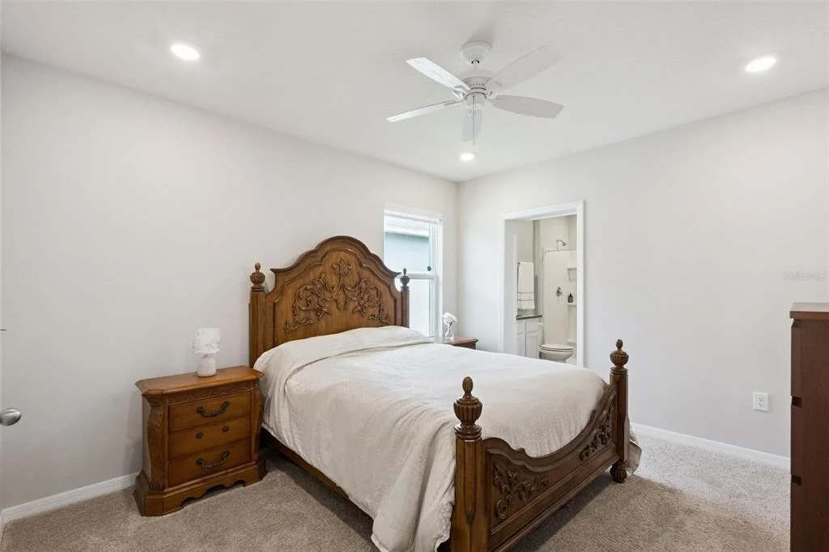
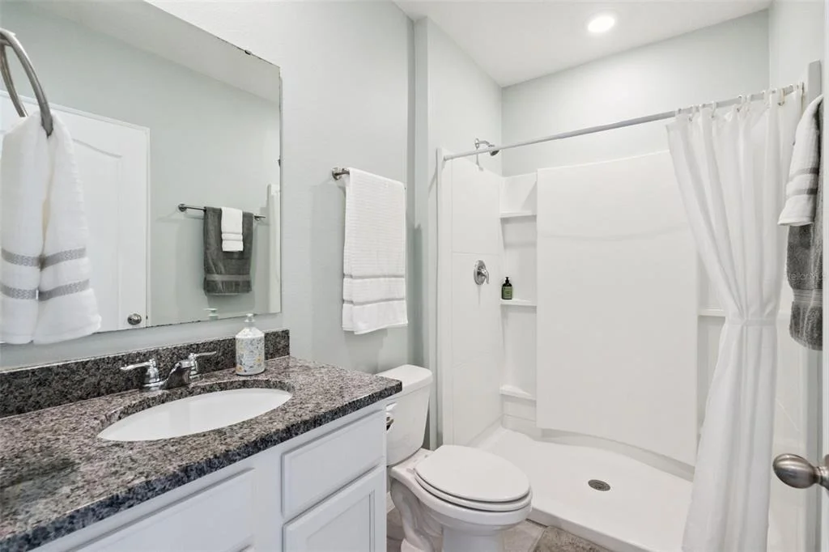
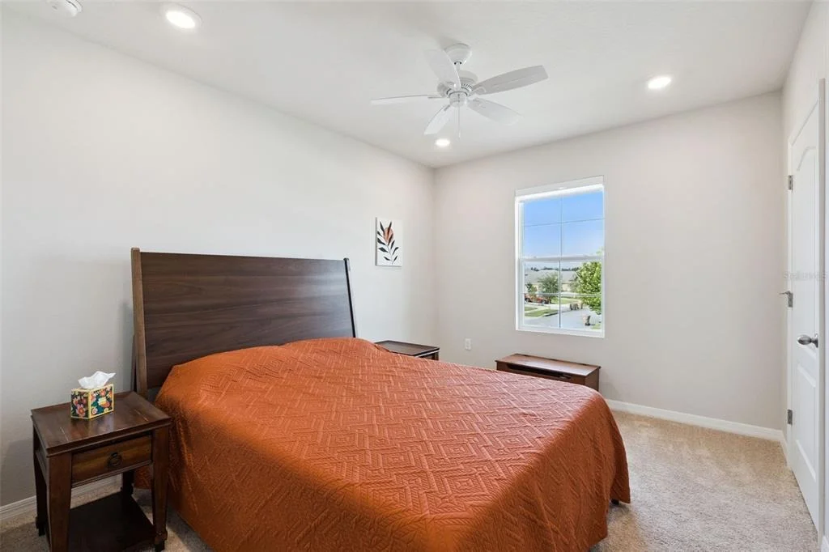
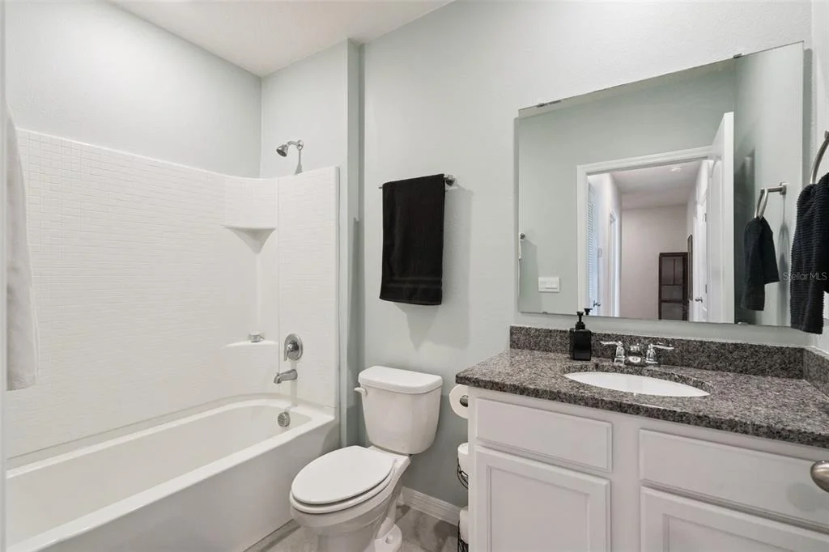
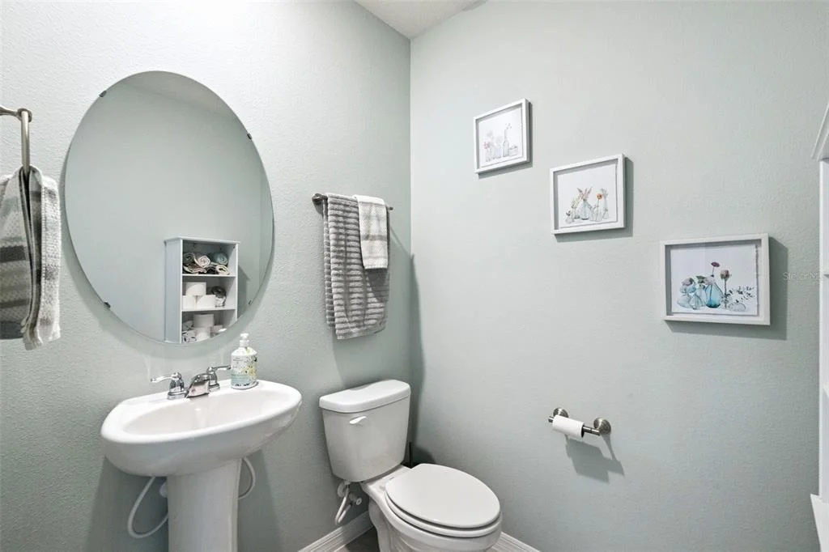
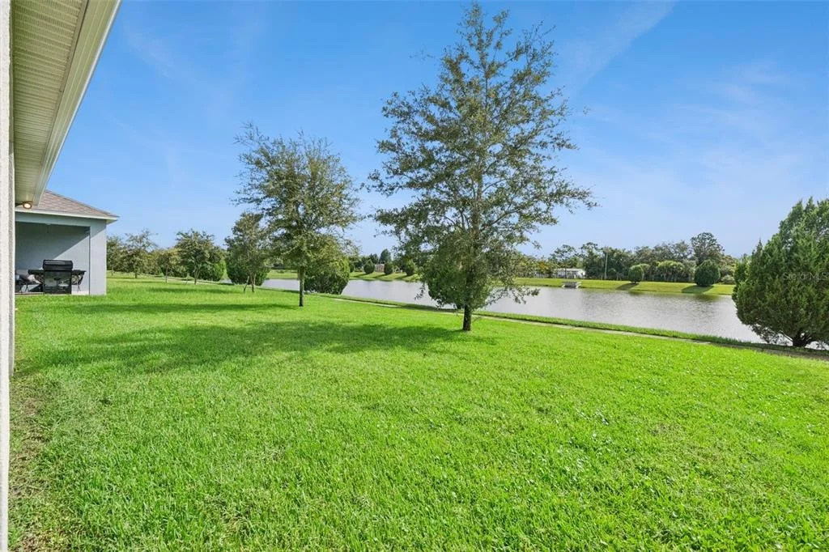
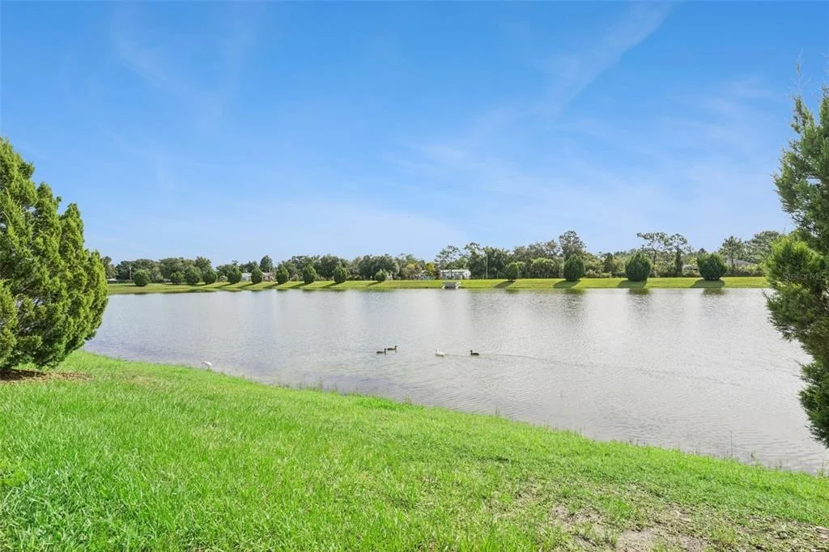
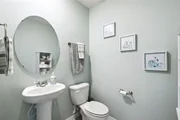
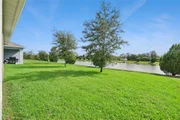
Nestled in the quiet single-family home community of Suncrest and overlooking a tranquil pond, this beautifully designed 2022-built home offers the perfect blend of space, flexibility, and modern style. With 4 bedrooms, 3 full baths, 1 half bath, and 2,736 square feet of thoughtfully designed living space, it’s an exceptional opportunity for multigenerational living or anyone seeking room to grow.
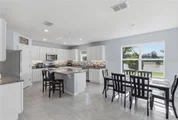
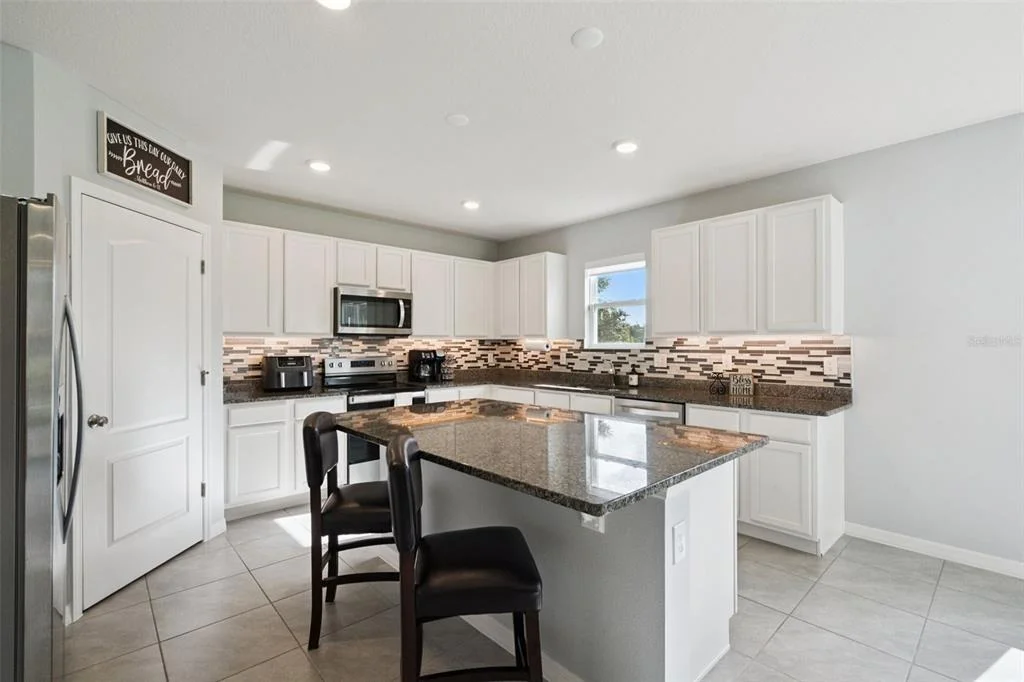
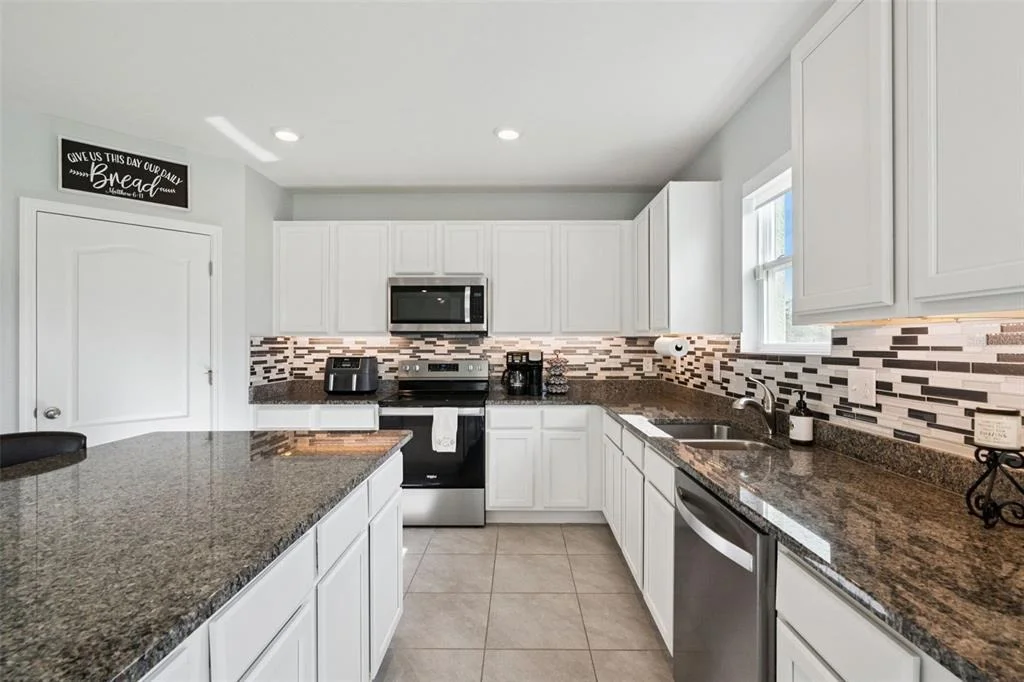
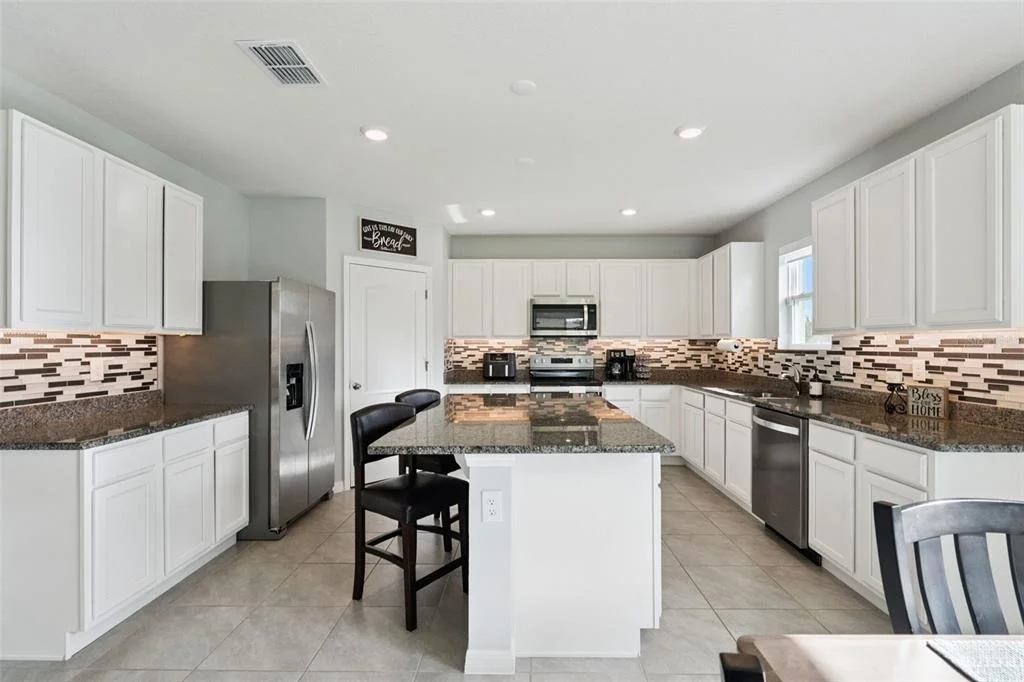
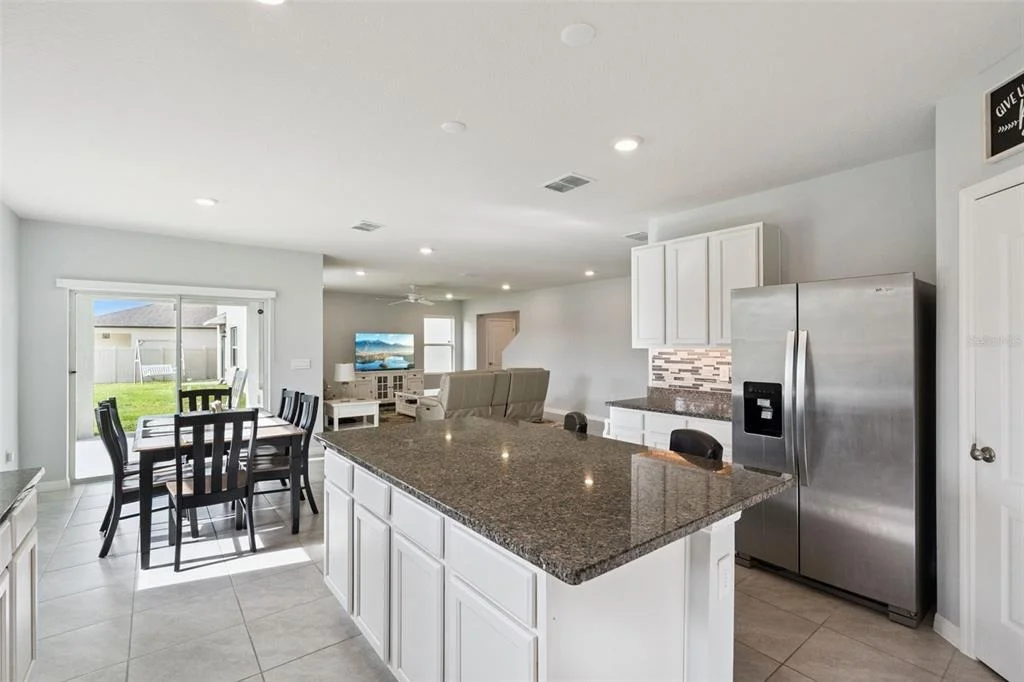
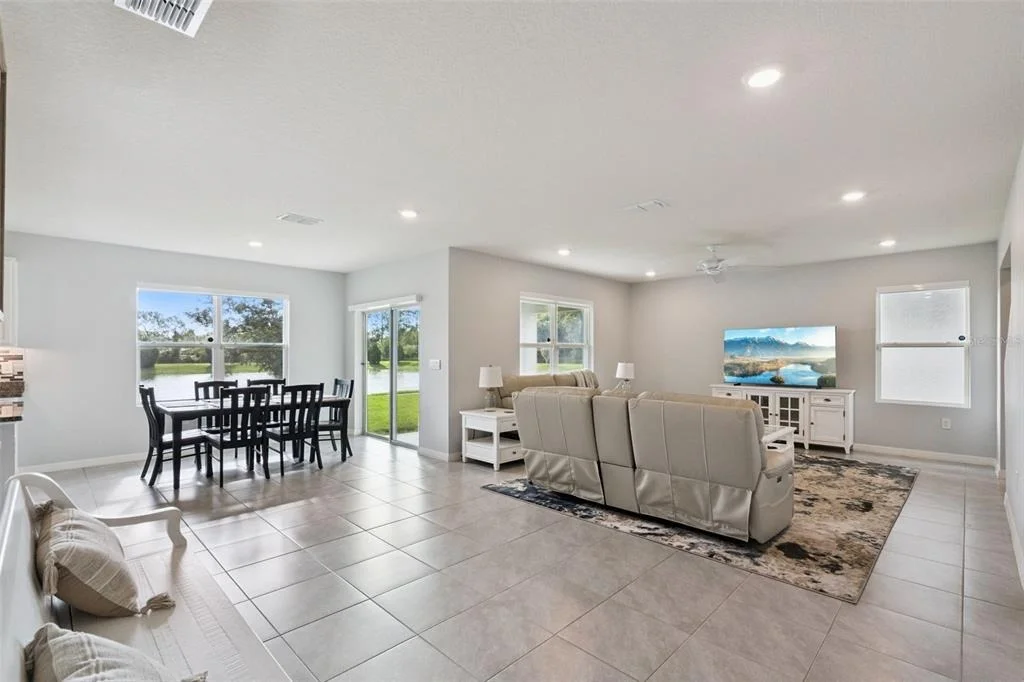
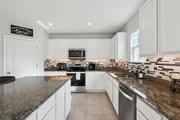
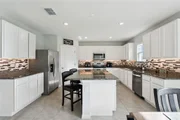
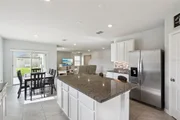
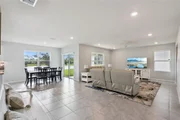
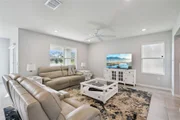
The heart of the home is a bright, open-concept living area where the kitchen, dining, and family room flow seamlessly together. The chef-inspired kitchen features crisp white cabinetry, stone countertops, stainless steel appliances, a stylish tile backsplash, pantry, and a large island with seating, making it ideal for entertaining or everyday living. Expansive rear windows and sliding glass doors frame peaceful pond views while filling the home with natural light and opening to the covered patio.
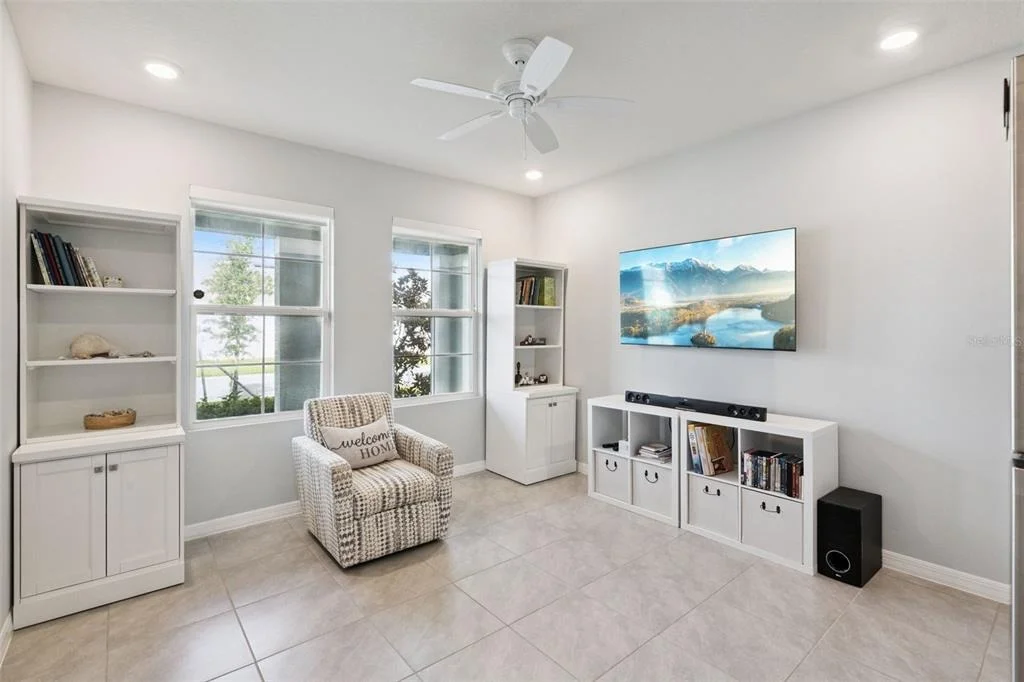
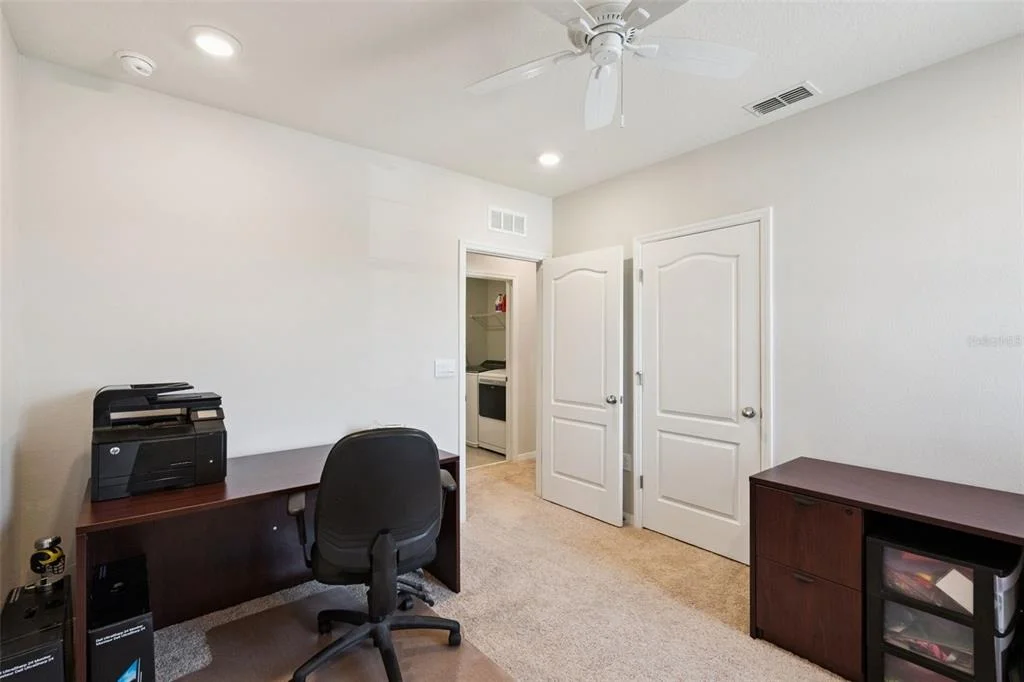
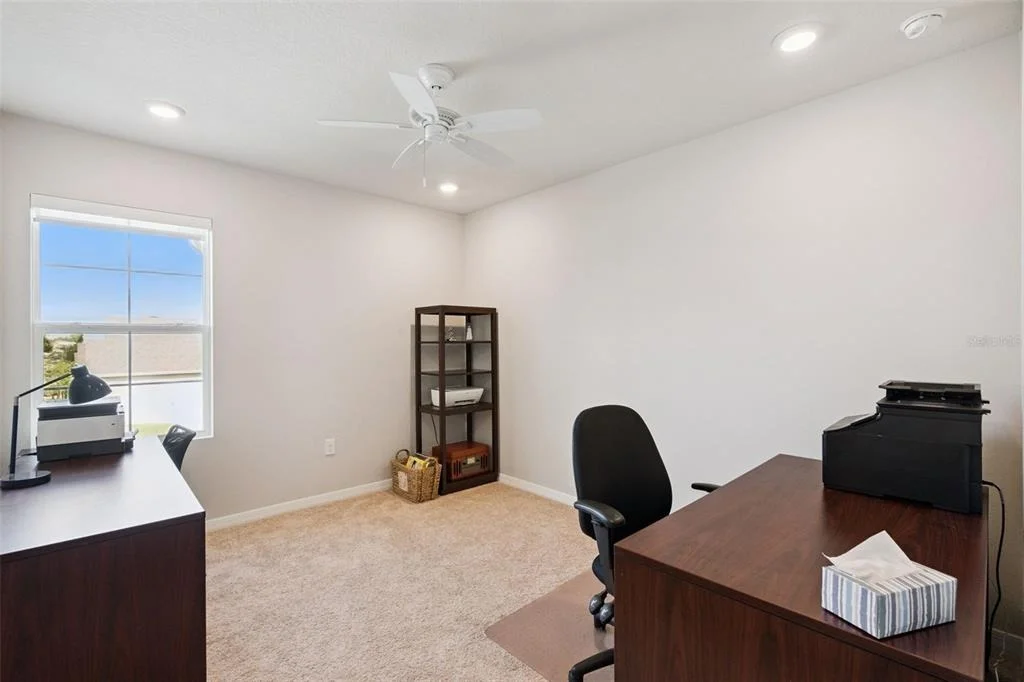
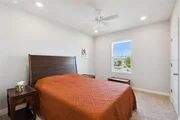
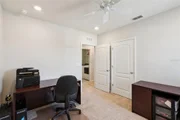
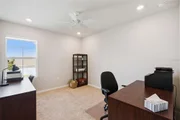
What truly sets this home apart is the attached first-floor multigenerational suite. Complete with its own private living room, bedroom, full bath, and kitchenette, this flexible space is ideal for extended family, long-term guests, a private home office, or anyone looking for additional independence without sacrificing connection to the main home.
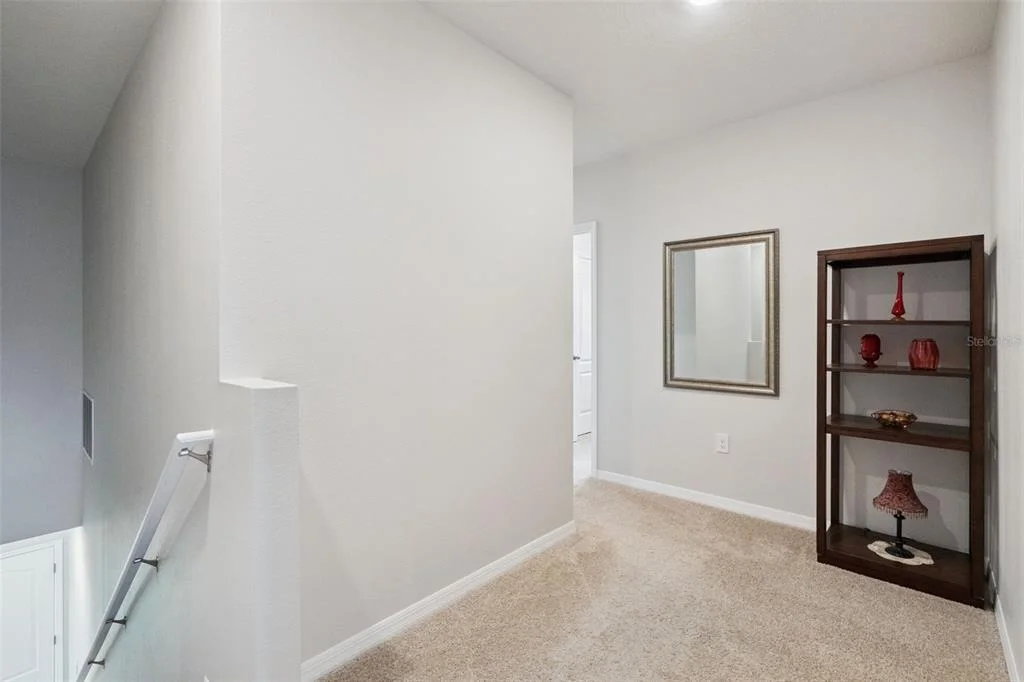
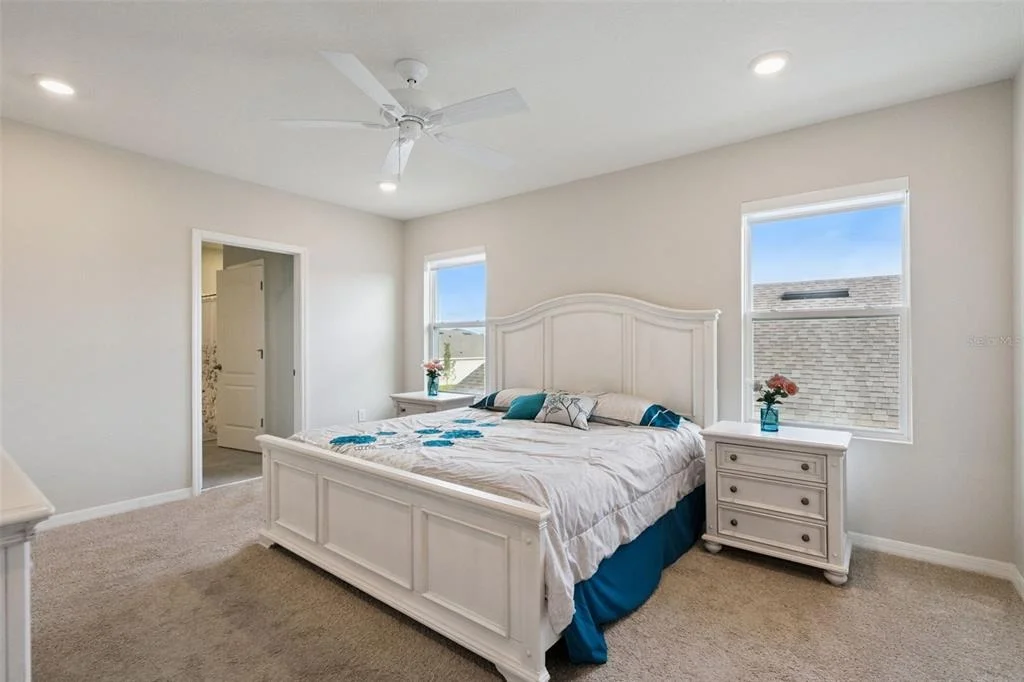
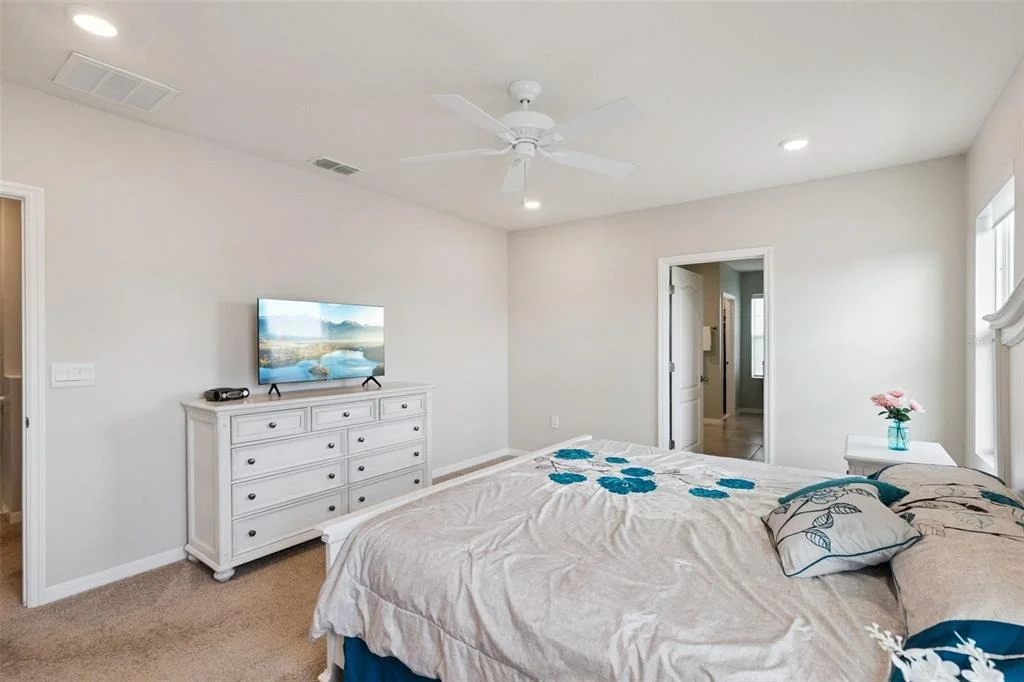
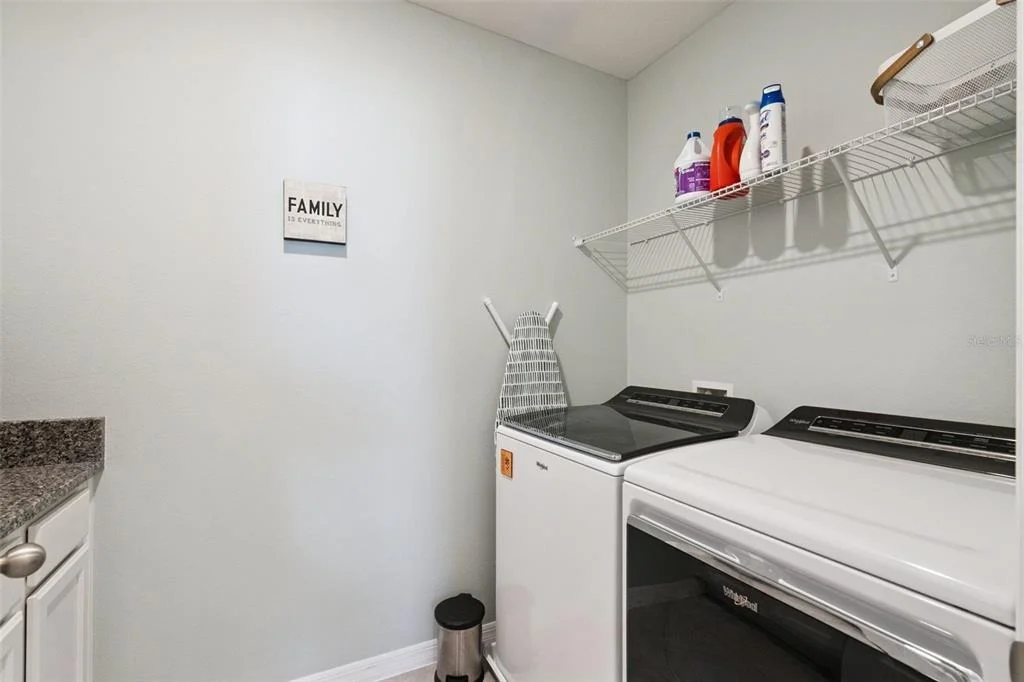
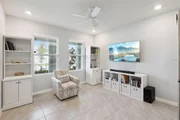
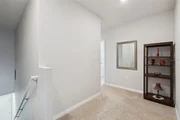
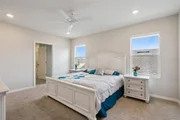
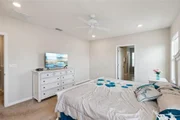
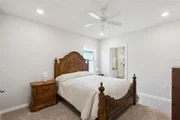
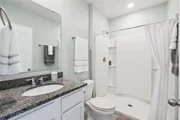
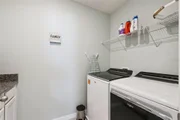
Upstairs, the spacious primary suite is thoughtfully tucked away from the secondary bedrooms, creating a peaceful retreat with a walk-in closet and private bath. Two additional bedrooms, another full bath, and an upstairs laundry room provide comfort and convenience for everyday living. Additional features include ceramic tile and carpet flooring, ceiling fans, window treatments, walk-in closets, built-in features, a dry bar, and a bright, neutral interior ready for your personal touch.
Step outside to enjoy the covered patio overlooking the serene pond, the perfect backdrop for morning coffee or evening relaxation. Located in the highly desirable St. Cloud 34771 corridor near Narcoossee Road, Lake Nona, and Sunbridge, you’ll enjoy easy access to shopping, dining, major commuter routes, and everything Central Florida has to offer.
Offering a rare combination of flexible living space, peaceful water views, no CDD, Flood Zone X, and a home warranty, this is more than a house. It’s a home designed to fit the way you live today and for years to come.
| |||
Property Highlights
Comparables
Status
Price/ft²
Listed On
Sold On
About Osceola
Similar Homes for Sale
Currently no similar homes aroundNearby Rentals

EXP REALTY LLC
Last Updated: 4 days ago
Data Source: Stellar MLS, MLS# S5157212














 Your Privacy Choices
Phone: 425-283-2930
Address: 335 Madison Avenue, New York, NY 10017