Check Availability
Fort Bend 77494
27707 Stonehurst Lane
$2,200,000
● House - For Sale

27707 Stonehurst Lane

Katy, TX 77494
bedrooms
5 Beds
bathrooms
5 Baths, 1 Half Bath
square feet
6,300 Ft²
$13,998
Est. Monthly
$154
HOA / Fees

About This Property

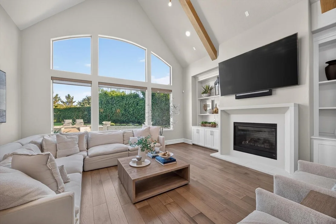
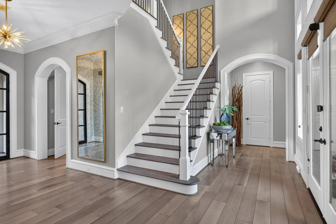
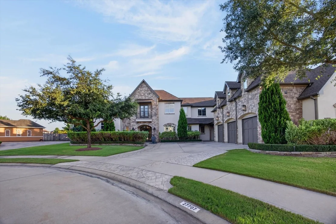
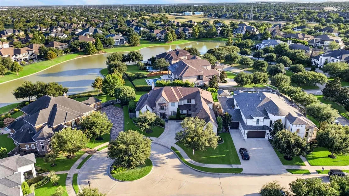
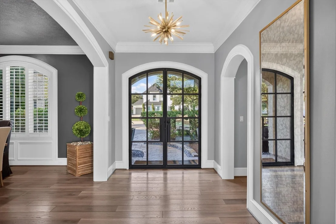
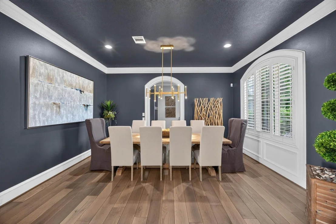
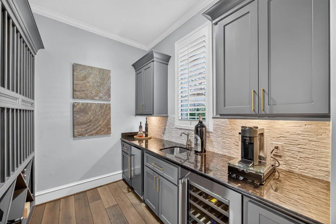
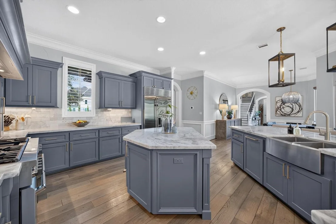
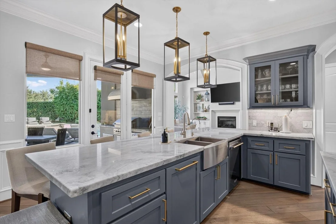
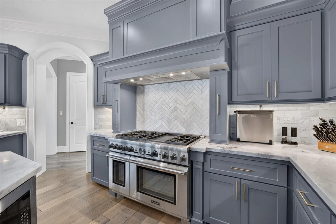
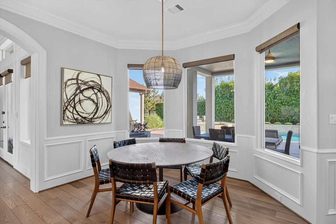
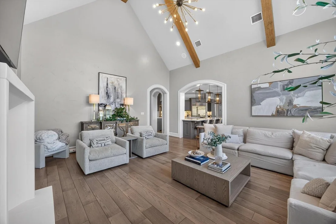
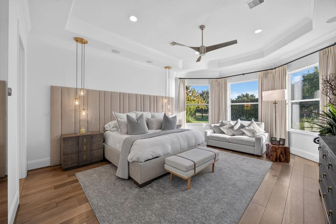
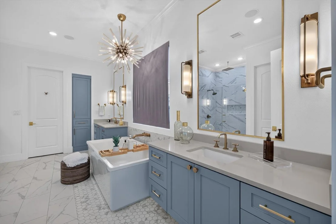
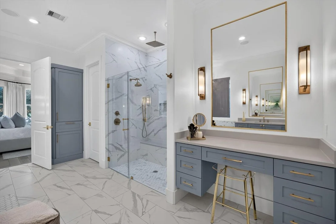
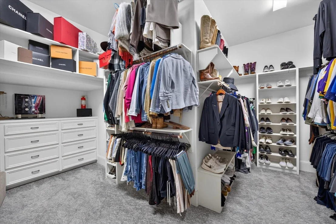
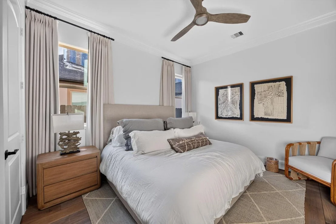
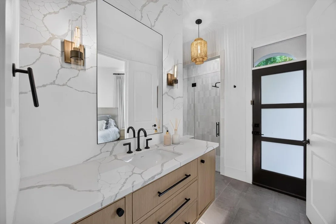
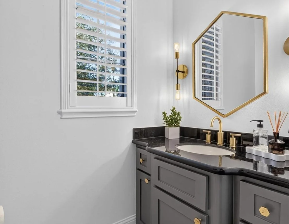
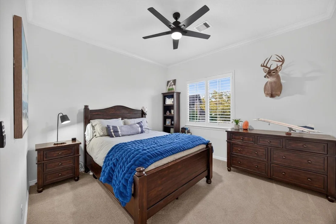
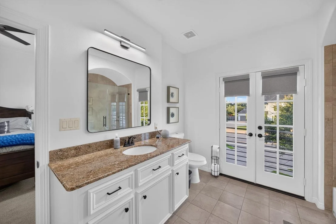
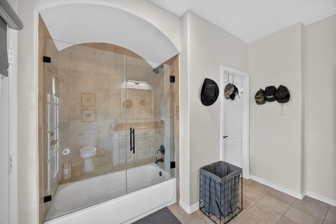
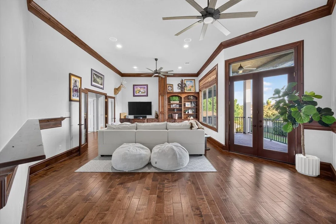
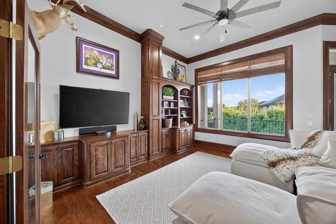
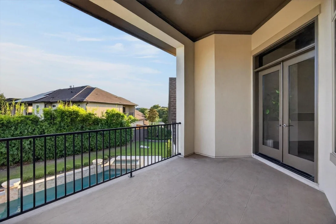
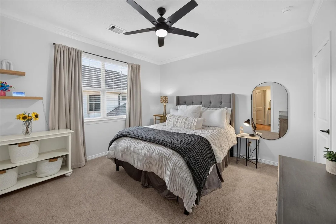
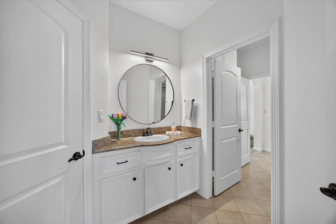
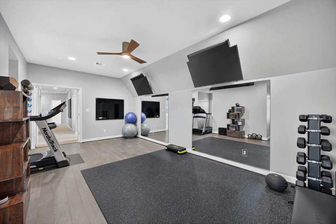
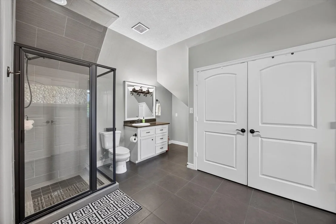
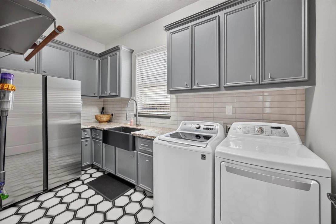
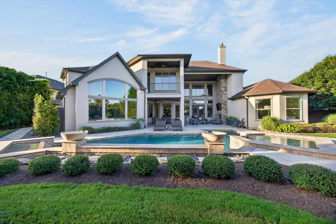
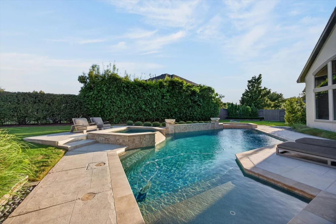
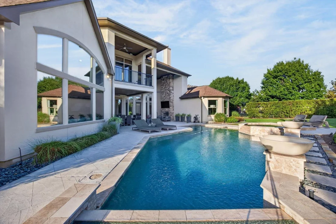
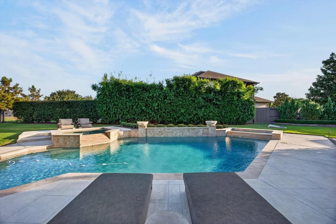
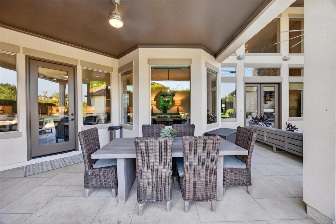
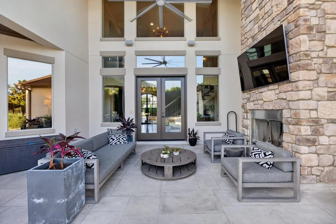
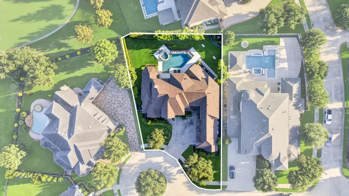
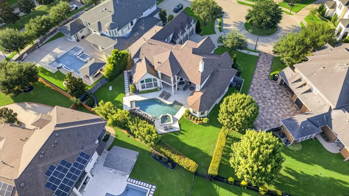
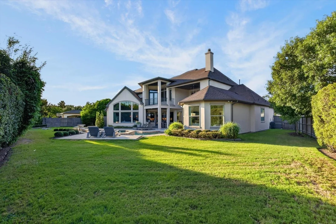
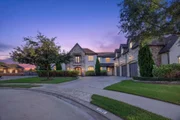
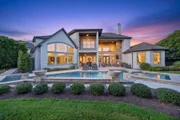
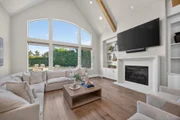
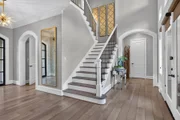
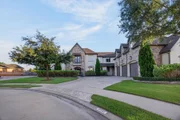
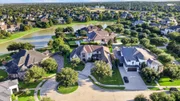
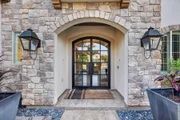
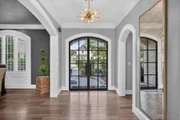
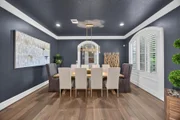
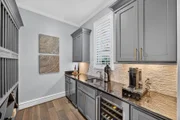
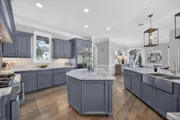
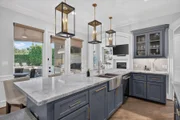
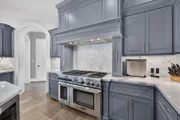
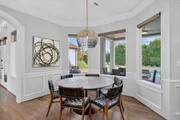
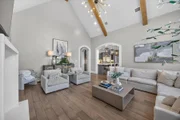
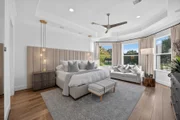
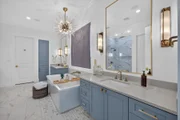
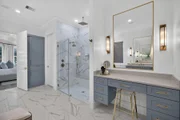
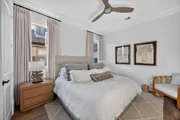
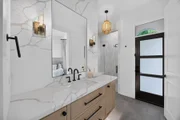
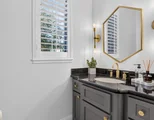
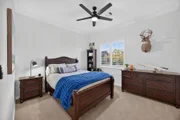
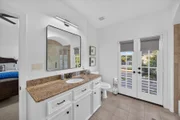
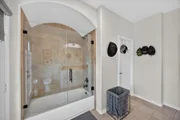
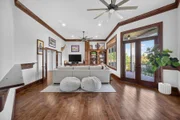
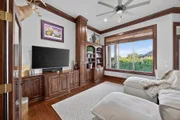
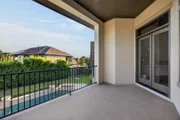
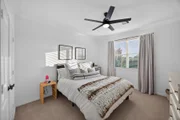
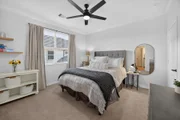
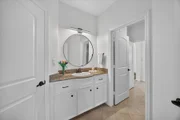
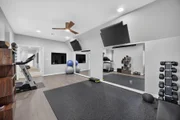
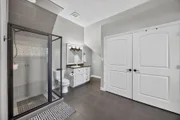
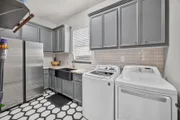
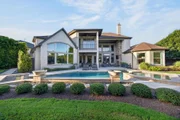
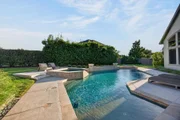
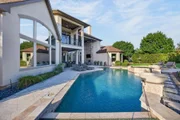
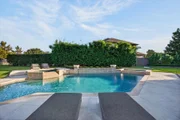
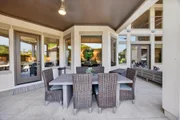
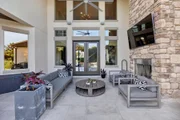
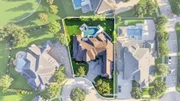
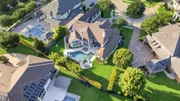
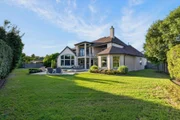
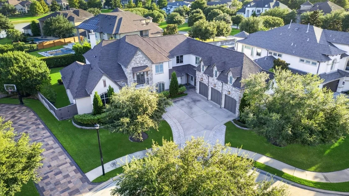
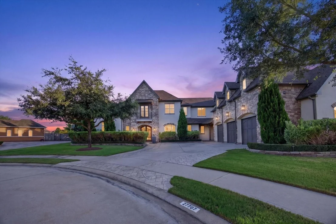
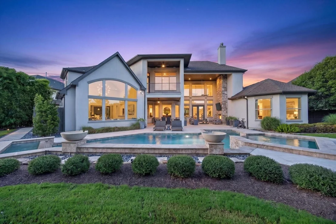
Set on a cul-de-sac lot with lake views in The Reserve at Spring Lake, a gated enclave of Cinco Ranch Southwest zoned to all exemplary schools. Renovated throughout: white oak floors, plantation shutters, designer lighting, and a showstopper kitchen with Sub-Zero, Thermador range/oven and warming drawer, luxury quartzite, and butler's pantry, all open to a family room under vaulted beamed ceilings. Primary suite down with a reimagined spa bath and oversized custom closet; second en-suite bedroom down for guests or multigenerational living. Upstairs: three bedrooms, an oversized media/gameroom with balcony, and a flex suite with full bath and its own washer/dryer - outfitted as a gym today, easily a 6th bedroom, in-law suite, studio, or second office. The backyard is a private resort: gunite pool and spa, covered living with outdoor fireplace, outdoor kitchen, and mosquito misting on nearly 0.4 acres. Whole-home generator, Control 4 System, oversized 3-car garage. Upgrade list attached.
Unit Size
6,300 Ft²
Days on Market
-
Land Size
0.39 acres
Price per sqft
$349
Property Type
House
Property Taxes
$3,041
HOA Dues
$154
Year Built
2011

Listed By

Kathy Garrison
BHHS Karapasha Realty

Payment Calculator

Cap Rate Calculator

Last updated: 19 days ago (HAR #32896414)

Price History

Date / Event Date Event Price
Oct 24, 2026 Relisted $2,200,000
Relisted
Oct 13, 2026 In contract -
In contract
Aug 21, 2026 Listed by BHHS Karapasha Realty $2,200,000
Listed by BHHS Karapasha Realty

Property Highlights

Garage
Fireplace
With View
Parking Details
Has Garage
Attached Garage
Parking Features: Attached, Oversized, Garage Door Opener, Double-Wide Driveway
Garage Spaces: 3
Interior Details
Half Bathrooms: 1
Full Bathrooms: 5
Interior Features: Crown Molding, High Ceilings, Vaulted Ceiling(s), Balcony, 2 Bedrooms Down, En-Suite Bath, Primary Bed - 1st Floor, Walk-In Closet(s)
Appliances: ENERGY STAR Qualified Appliances, Disposal, Ice Maker, Refrigerator, Wine Refrigerator, Double Oven, Electric Oven, Microwave, Free-Standing Range, Gas Range, Dishwasher
Laundry Features: Electric Dryer Hookup, Gas Dryer Hookup, Washer Hookup
Has Fireplace
Fireplace Features: Outside, Gas, Gas Log
Fireplaces: 2
Exterior Details
Square Footage: 6300
Architectural Style: Mediterranean
Year Built: 2011
Builder Name: Mitchell-Carroll
Building Area Total: 6300
Window Features: Window Coverings, Insulated/Low-E windows
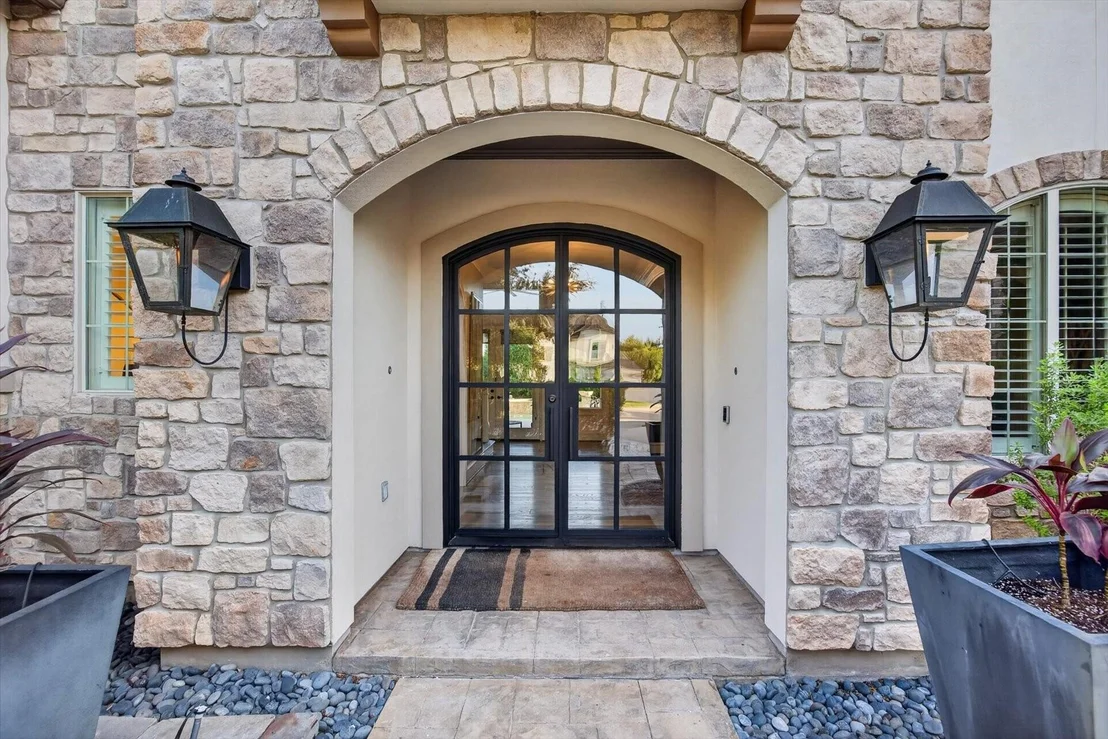
Construction Materials: Stone, Stucco
Patio and Porch Features: Patio
Pool Features: Gunite
Pool is Private
Lot Features: Back Yard, Cul-De-Sac, Subdivided, 1/4 Up to 1/2 Acre
Lot Size Area: 0.3893
Lot Size Units: Acres
Lot Size Acres: 0.3893
Lot Size Square Feet: 16957.908
Water Source: Water District
Financial Details
Tax Annual Amount: $36,495
Utilities Details
Cooling Type: Ceiling Fan(s), Electric
Heating Type: Natural Gas
Sewer : Public Sewer
Location Details
HOA/Condo/Coop Amenities: Clubhouse, Jogging Path, Playground, Pool, Tennis Court(s), Controlled Access
HOA Fee: $1,852
HOA Fee Frequency: Annually

Building Info

Overview

    General

  • Year Built: 2011
  • Effective Year Built: 2011
  • Building Count: 1
  • Bedroom Count: 5
  • Bathroom Count: 5
  • Full Bathrooms: 4
  • Partial Bathrooms: 5
  • Building Condition: 1
  • Building Quality: 0
  • Construction Type: 0
  • Building Style: 0
  • Exterior Walls Type: 12
  • Interior Walls Type: 0
  • Roof Shape Type: 7
  • Roof Cover Type: 3
  • Floor Count: 200
  • Floor Cover: 0
  • Basement Type: 0
  • Basement Area: 0
  • Garage Type: 1
  • Garage Square Area: 920
  • Parking Space Count: 4
  • Patio Type: 20
  • Porch Type: 7
  • Pool Type: 8
  • Location Influence Type: 85

    Dimensions

  • Lot Size Square Feet: 16,958
  • Total Building Area: 6,981
  • Gross Building Area: 6,981
  • Building Area: 6,061
  • Building Area Measurement: L

    Heating and Cooling

  • Fireplace Count: 1
  • Air Conditioning: 1
  • Heating: 3
  • Heated Square Feet: 6,061
  • Heating Fuel Type: 0

    Utilities

  • Sewer System: 0
  • Water Service: 0

Building

  • Building Type: 0
  • Property Class: R
  • Subdivision: CINCO RANCH SOUTHWEST SEC 50
  • Land Acres: 0000000389
  • Standard Land Use Code: 1001
  • County Land Use Code: A1
  • State Land Use Code: A1
  • Legal Description 1: CINCO RANCH SOUTHWEST SEC 50, BLOCK 3, LOT 5

Neighborhood

  • School District Name: Katy Independent School District
  • School Tax School District: S13 G01 D01 R05
  • Census Tract: 673110

Geography

  • Assessors Map Reference: Z-020
  • Parcel: 2278-50-003-0050-914
  • Block: 3
  • Lot: 5
  • Municipality: KATY
  • Latitude: 29.7153
  • Longitude: -95.8243

    Address

  • Full Address: 27707 Stonehurst Ln
  • Address - House Number: 27707
  • Address - Street Name: Stonehurst
  • Address - Suffix Type: Ln
  • State: TX
  • City Name: Katy
  • Carrier Code: R017
  • 4-Digit Zip Code: 4020
  • Zip Code: 77494

Valuation

    Tax

  • Tax Year: 2023
  • Tax Amount: $2,939,323
  • Tax Rate Code Area: S13

    Appraisal Valuation

  • Standard Deviation: 0.131
  • Valuation Date: Apr 03, 2024
  • Confidence Score: 85
  • Final Value: 1,413,001
  • High Value: 1,598,158
  • Low Value: 1,227,844

    Market Valuation

  • Market Total Value: $1,459,890
  • Market Land Value: $165,300
  • Market Improvement Value: $1,294,590

    Assessments Valuation

  • Assessed Year: 2023
  • Assessed Total Value: $1,379,917
  • Assessed Land Value: $85,327
  • Assessed Improvements Value: $1,294,590

    Exemptions

  • Homeowner Exemption: Yes

    Sales

  • Current Sale Contract Date: Sep 18, 2012
  • Current Sale Recording Date: Sep 21, 2012
  • Current Sale Price:
  • Current Sale Document Type: 70
  • Current Sale Input Document Number: 2012107556
  • Previous Sale Recording Date: Apr 04, 2011
  • Previous Sale Contract Date: Mar 16, 2011
  • Previous Sale Amount: $935,500
  • Previous Sale Document Type: 70
Data used for valuation calculations is provided by RealtyHop, and other third party sources

Comparables

Unit
Status
Type
Beds
Baths
ft²
Price/ft²
Asking Price
Listed On
Closing Price
Sold On
HOA + Taxes

About Fort Bend


Similar Homes for Sale

Currently no similar homes around

Nearby Rentals

Unit for rent at 5342 Tyler Park Lane, Katy, TX, 77494

$3,300 /mo

  • 5 Beds
  • 4 Baths
  • 3,319 ft²
5342 Tyler Park Lane, Katy, TX, 77494 Listing by Isaac Shin
Unit for rent at 26711 Eagle Park Lane, Katy, TX, 77494

$3,750 /mo

  • 4 Beds
  • 3 Baths
  • 3,290 ft²
26711 Eagle Park Lane, Katy, TX, 77494 Listing by Sathya Ramineni
Unit for rent at 4814 Sequoia Park Lane, Katy, TX, 77494

$3,000 /mo

  • 4 Beds
  • 3 Baths
  • 2,746 ft²
4814 Sequoia Park Lane, Katy, TX, 77494 Listing by Sonia Peyrano


Frequently Asked Questions

When was property at 27707 Stonehurst Lane built and last sold?
The property at 27707 Stonehurst Lane was built in 2011 and last sold on Sep 18, 2012 for $1,250,000.
How much is this home worth?
The estimated value of the home located at 27707 Stonehurst Lane is $2,222,000.
What are some comparable homes to 27707 Stonehurst Lane?
There are currently no comparable homes to 27707 Stonehurst Lane.