See Home Value
Norco 92860 Norco
277 Pompano Place
$799,900
● House - Off Market

277 Pompano Place

Norco, CA 92860
bedrooms
5 Beds
bathrooms
3 Baths, 1 Half Bath
square feet
3,582 Ft²
$1,210,035
RealtyHop Estimate
51.27%
Since Sep 1, 2018
National-US
Primary Model

About This Property

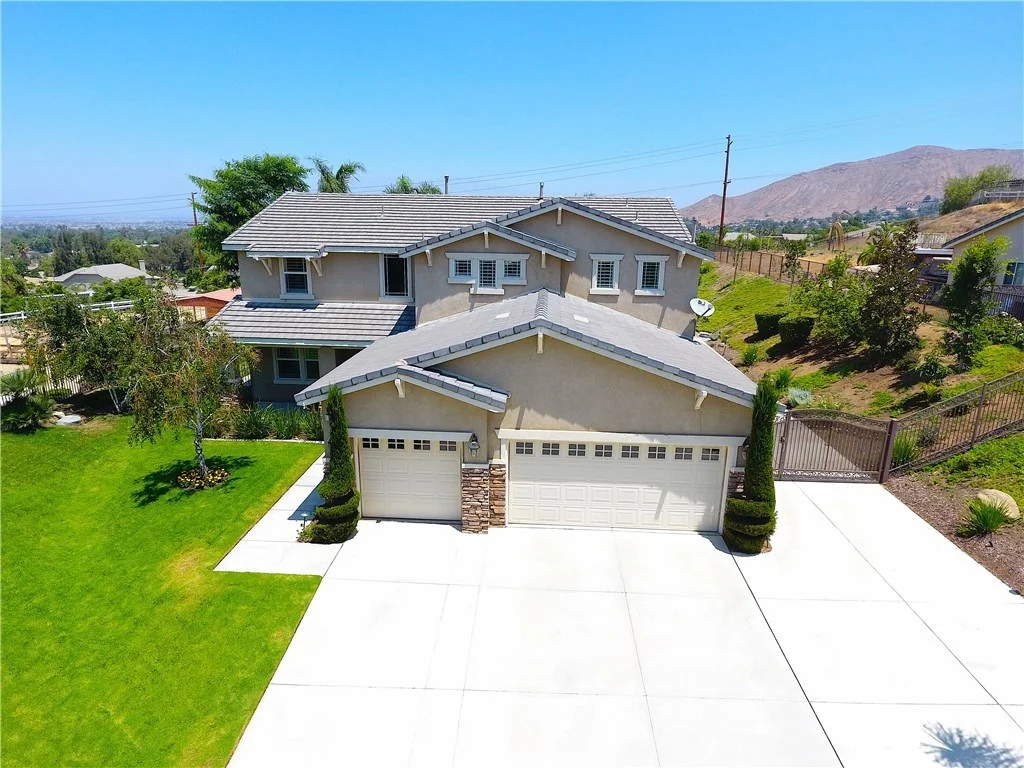
Check out this beautiful Norco Hills model like luxury home located in the Hawk's Crest tract. Offering a spacious 3582 sq ft, 5 bedrooms, 3.5 bathrooms, leaded glass double door entry, rich wood floors, wood shutters, custom paint, 9ft+ ceilings, ceiling fans, formal dining room, office/den, family room with a fireplace ,media niche, surround sound speakers, kitchen with granite counters, breakfast bar, island, all new Kitchen Aid stainless steel appliances, wine refrigerator, walk in pantry, nook, dual entry staircase, upstairs laundry, master suite with a panoramic view deck with wrought iron railing  trek wood planks, master fireplace, 2 walk in closets, large .65 acre entertainer's resort style backyard with a custom saltwater pool & spa,pebble tech finish, extra spa blower system,  fire pit with seating, stainless steel BBQ island, outdoor landscape  & party string lighting, lushly landscaped with lots of palm trees, large lawn area with room for horses if you like, panoramic city light views, gated RV parking, car garage with cabinets and epoxy flooring,security system, located on a culdesac location with mature street trees, community arena & park right around the corner, offered at $799,900
Unit Size
3,582 Ft²
Days on Market
50 days
Land Size
0.65 acres
Price per sqft
$223
Property Type
House
Property Taxes
-
HOA Dues
-
Year Built
2004

Payment Calculator

Cap Rate Calculator

Last updated: 4 months ago (CRMLS #IG18158072)

Price History

Date / Event Date Event Price
Jan 17, 2025 Sold
Sold
Nov 22, 2024 In contract -
In contract
Nov 19, 2024 Relisted $1,299,000
Relisted
Nov 2, 2024 In contract -
In contract
Oct 16, 2024 Listed by ROA California Inc $1,299,000
Listed by ROA California Inc
Stunning Norco Hills Luxury Home in Hawk's Crest Tract. Welcome to your dream home! This beautiful model-like luxury residence offers an array of exceptional features including: Elegant Entry. Leaded glass double doors welcome you into a bright and airy space. Enjoy rich wood floors, custom paint, and wood shutters throughout. Spacious Living Areas, 9ft+ ceilings, formal dining room, and a cozy family room with a fireplace and media niche. Gourmet Kitchen! Chef’s kitchen with granite countertops, a breakfast bar, an island, wine refrigerator and a walk-in pantry. For Comfort and Convenience, A dual entry staircase, upstairs laundry, and a dedicated office/den. Equipped with a paid off water softener system for the entire house. Master Suite Retreat: Relax in the luxurious master suite featuring a panoramic view deck with wrought iron railing and trek wood planks, a private fireplace, and two walk-in closets. Resort-Style Backyard: The expansive .65-acre entertainer’s backyard is a true oasis, complete with: Custom saltwater pool and spa with a pebble tech finish. Fire pit with seating, stainless steel BBQ island, and lush landscaping with palm trees. Large lawn area with potential for horses and panoramic city light views. Beautiful post solar lights that illuminate the backyard and a kids playground including a jumper for their entertainment. Additional Features: Gated RV parking. 3-car garage with cabinets and epoxy flooring. Located on a quiet cul-de-sac with mature street trees. Community Amenities: Enjoy the nearby community arena and park, perfect for outdoor activities. Don’t miss your chance to own this remarkable home! Check out the Virtual tour!
Show More

Property Highlights

Garage
Air Conditioning
Fireplace
With View

Building Info

Overview

    General

  • Year Built: 2004
  • Effective Year Built: 2005
  • Building Count: 1
  • Bedroom Count: 4
  • Bathroom Count: 3
  • Full Bathrooms: 2
  • Partial Bathrooms: 3
  • Building Condition: 0
  • Building Quality: 0
  • Construction Type: 17
  • Building Style: 0
  • Exterior Walls Type: 0
  • Interior Walls Type: 0
  • Roof Shape Type: 0
  • Roof Cover Type: 18
  • Floor Count: 200
  • Living Units: 1
  • Floor Cover: 0
  • Basement Type: 0
  • Basement Area: 0
  • Garage Type: 1
  • Garage Square Area: 638
  • Parking Space Count: 2
  • Patio Type: 0
  • Porch Type: 0
  • Pool Type: 8

    Dimensions

  • Lot Size Square Feet: 28,314
  • Total Building Area: 4,568
  • Gross Building Area: 4,568
  • Building Area: 3,582
  • Building Area Measurement: L

    Heating and Cooling

  • Fireplace Count: 1
  • Air Conditioning: 1
  • Heating: 3
  • Heated Square Feet: 3,582
  • Heating Fuel Type: 3

    Utilities

  • Sewer System: 5
  • Water Service: 6

Building

  • Building Type: 0
  • Property Class: R
  • Land Acres: 0000000650
  • Standard Land Use Code: 1001
  • County Land Use Code: 20
  • State Land Use Code: R01
  • Legal Description 1: .65 ACRES M/L IN LOT 39 MB 344/040 TR 30230

Neighborhood

  • School District Name: Corona-Norco Unified School District
  • Census Tract: 040813

Geography

  • Subdivision Tract Number: 30230
  • Parcel: 123-530-014
  • Lot: 39
  • Municipality: NORCO
  • Latitude: 33.9306
  • Longitude: -117.528

    Address

  • Full Address: 277 Pompano Pl
  • Address - House Number: 277
  • Address - Street Name: Pompano
  • Address - Suffix Type: Pl
  • State: CA
  • City Name: Norco
  • Carrier Code: C017
  • 4-Digit Zip Code: 4106
  • Zip Code: 92860

Valuation

    Tax

  • Total Area: 3,582
  • Tax Year: 2023
  • Tax Amount: $1,364,334
  • Initial Tax Delinquent Year: 2020
  • Tax Rate Code Area: 015-002

    Appraisal Valuation

  • Standard Deviation: 0.2039
  • Valuation Date: Jan 31, 2024
  • Confidence Score: 72
  • Final Value: 1,223,113
  • High Value: 1,472,569
  • Low Value: 973,657

    Market Valuation

  • Market Total Value: $972,270

    Assessments Valuation

  • Assessed Year: 2023
  • Assessed Total Value: $870,252
  • Assessed Land Value: $192,996
  • Assessed Improvements Value: $677,256

    Sales

  • Current Sale Contract Date: Jul 23, 2018
  • Current Sale Recording Date: Aug 24, 2018
  • Current Sale Price:
  • Current Sale Document Type: 36
  • Current Sale Input Document Number: 2018-0342283
  • Previous Sale Recording Date: Jun 24, 2004
  • Previous Sale Contract Date: Jun 02, 2004
  • Previous Sale Amount: $659,000
  • Previous Sale Document Type: 36

    Financing

  • First Mortgage Financing Type: ADJ
Data used for valuation calculations is provided by RealtyHop, and other third party sources

Comparables

Unit
Status
Type
Beds
Baths
ft²
Price/ft²
Asking Price
Listed On
Closing Price
Sold On
HOA + Taxes

About Norco


Similar Homes for Sale

Currently no similar homes around

Nearby Rentals

Unit for rent at 3961 Center, NORCO, CA, 92860

$3,200 /mo

  • 2 Beds
  • 2 Baths
  • 1,101 ft²
3961 Center, NORCO, CA, 92860 Listing by Jeremy Rivera
Unit for rent at 1531 Elm Drive, NORCO, CA, 92860

$4,800 /mo

  • 3 Beds
  • 2 Baths
  • 1,556 ft²
1531 Elm Drive, NORCO, CA, 92860 Listing by Tonja Bambrook
Unit for rent at 701 Barnsley, CORONA, CA, 92879

$4,000 /mo

  • 3 Beds
  • 2 Baths
  • 1,643 ft²
701 Barnsley, CORONA, CA, 92879 Listing by Richard Kim


Frequently Asked Questions

When was property at 277 Pompano Place built and last sold?
The property at 277 Pompano Place was built in 2004 and last sold on Jul 23, 2018 for $800,000.
How much is this home worth?
The estimated value of the home located at 277 Pompano Place is $1,311,990.
What are some comparable homes to 277 Pompano Place?
There are currently no comparable homes to 277 Pompano Place.