Check Availability
Sussex 19966
27690 STERLING BOULEVARD
$3,750,000
● House - For Sale

27690 STERLING BOULEVARD

MILLSBORO, DE 19966
bedrooms
5 Beds
bathrooms
5 Baths, 1 Half Bath
square feet
5,240 Ft²
$20,004
Est. Monthly
$1,218
HOA / Fees

About This Property

UNPARALLELED COASTAL LUXURY IN THE PENINSULA!

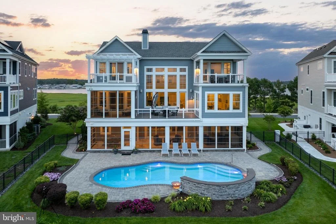
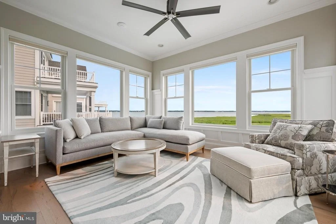
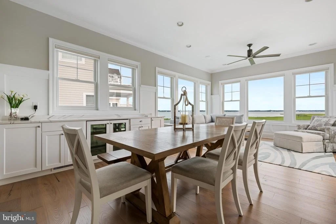
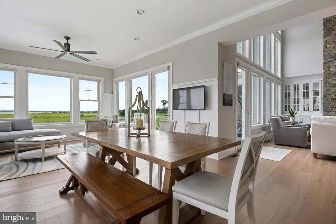
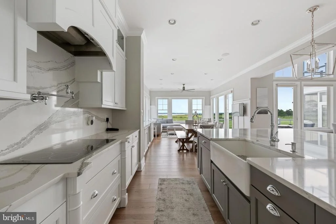
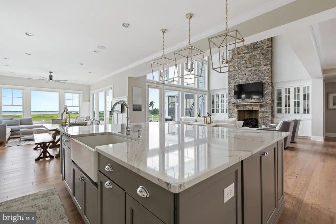
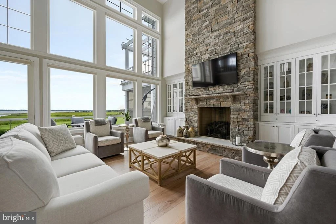
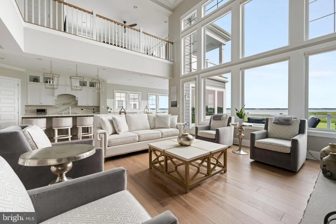
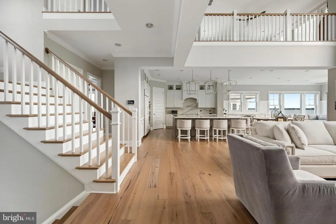
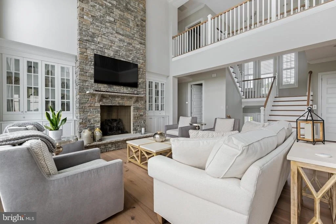
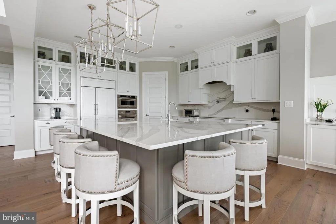
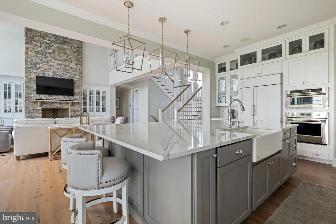
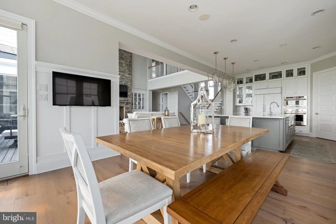
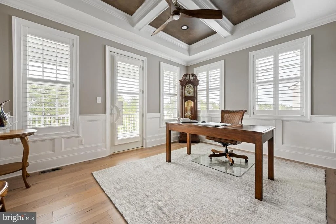
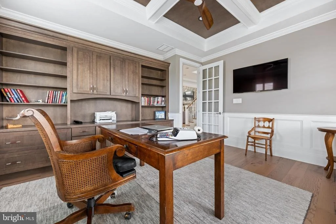
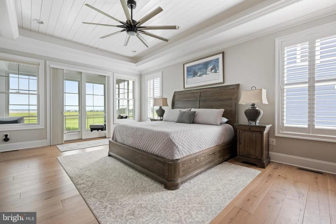
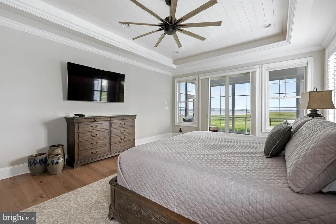
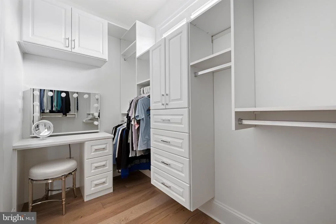
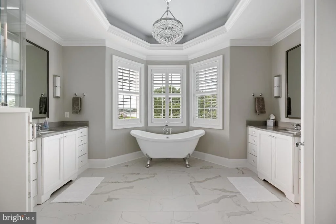
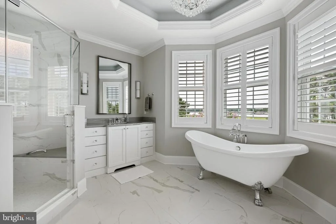
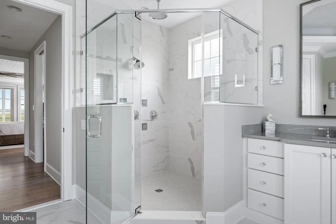
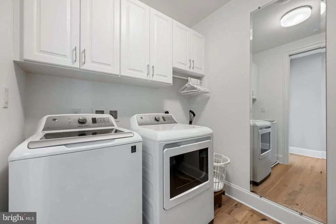
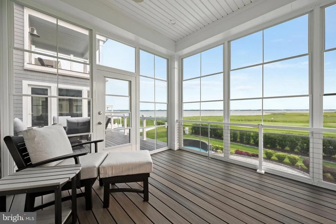
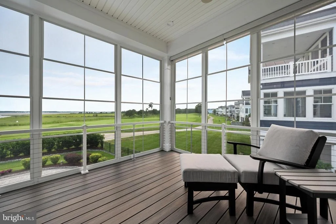
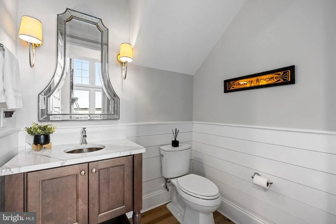
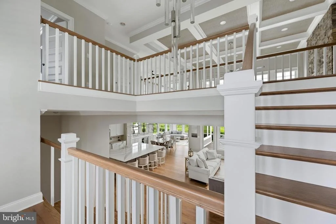
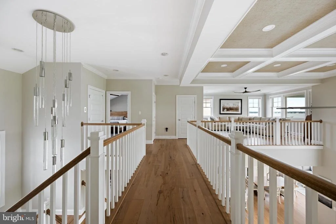
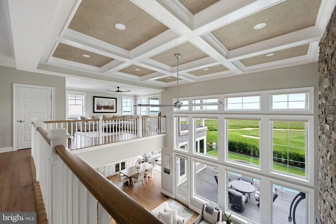
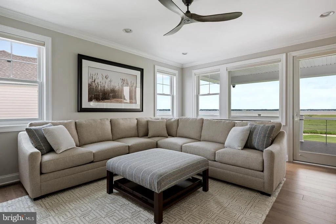
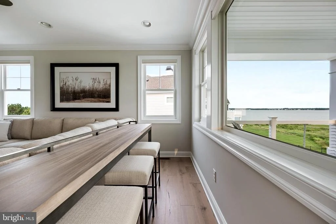
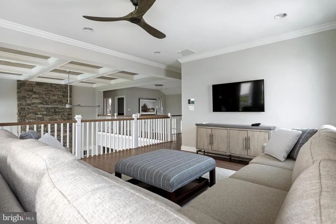
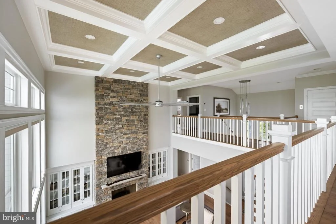
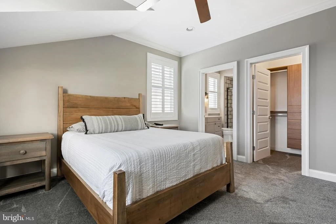
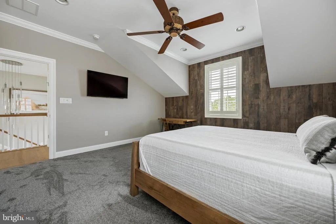
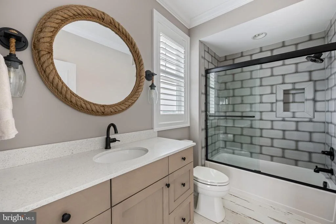
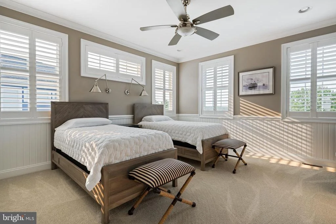
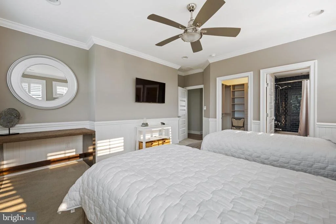
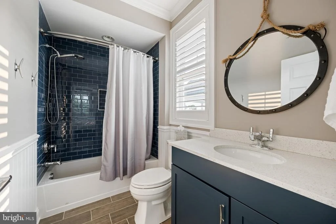
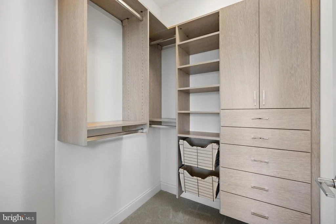
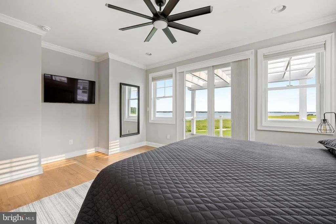
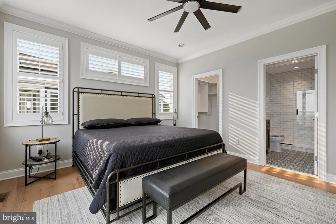
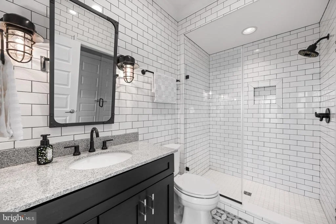
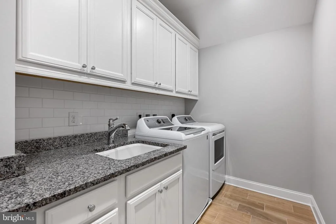
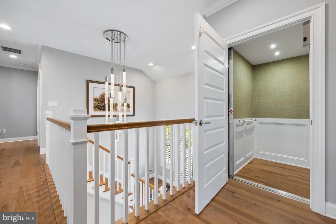
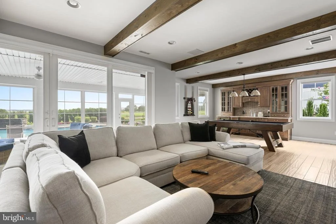
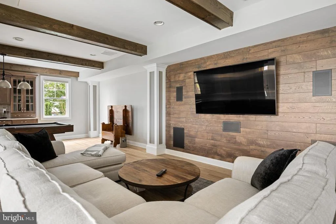
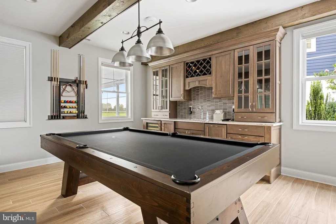
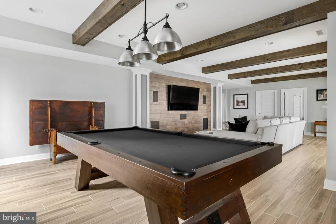
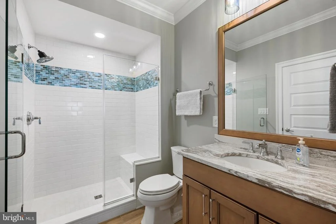
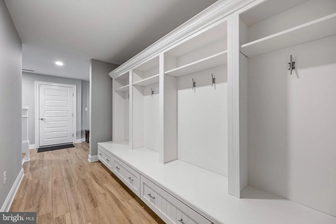
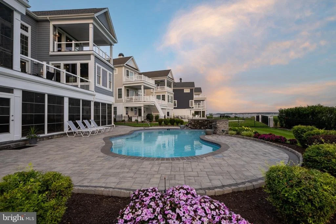
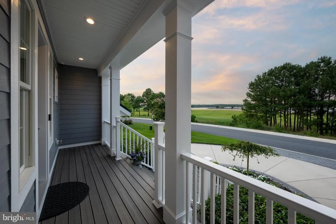
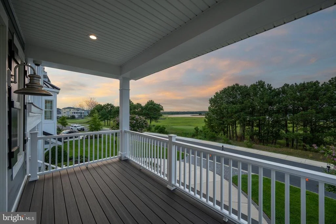
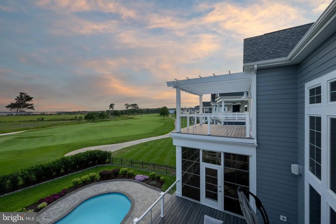
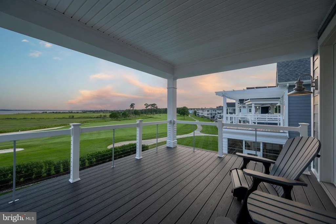
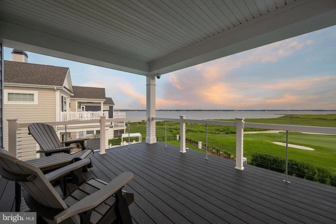
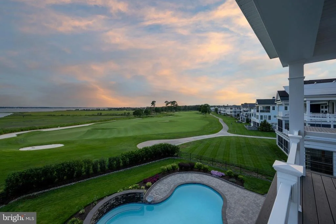
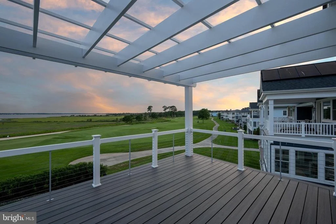
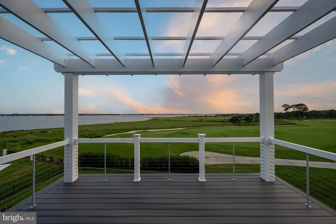
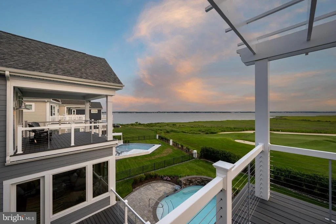
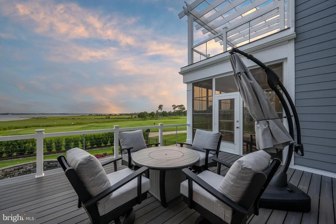
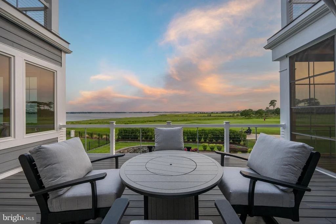
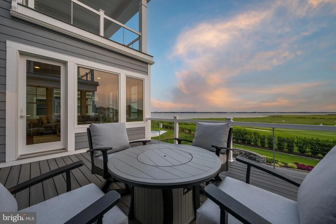
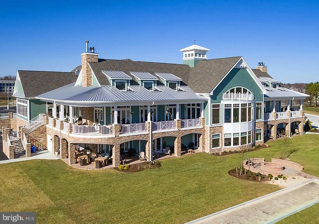
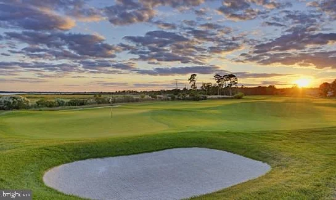
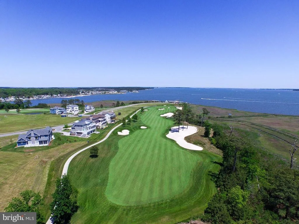
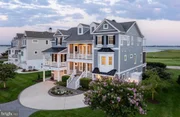
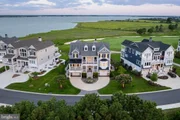
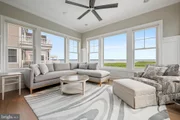
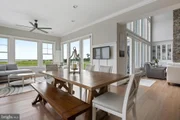
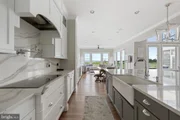
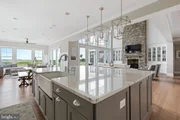
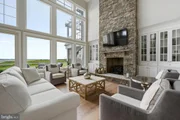
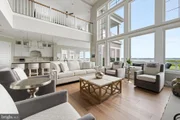
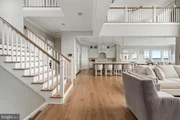
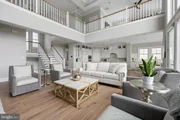
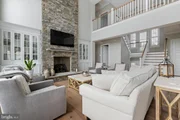
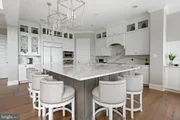
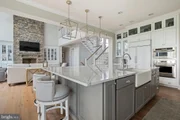
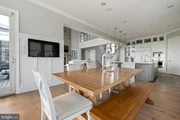
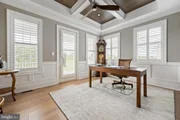
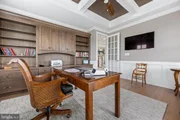
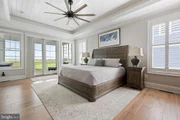
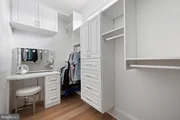
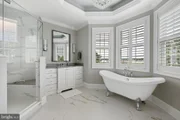
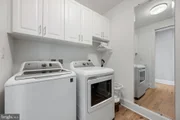
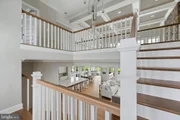
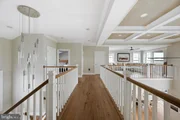
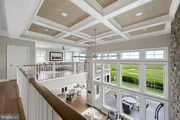
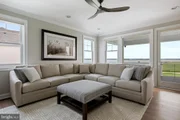
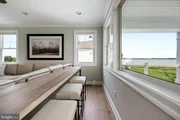
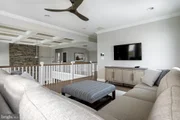
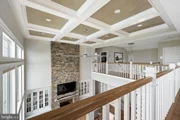
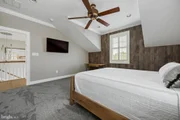
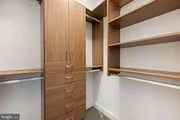
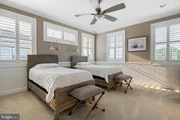
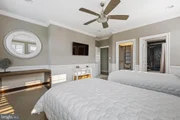
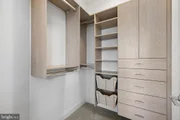
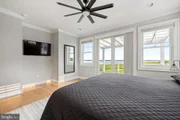
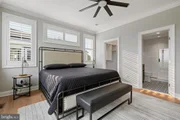
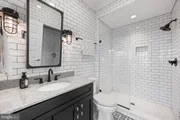
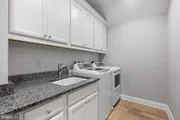
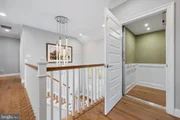
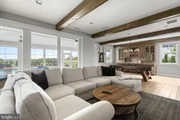
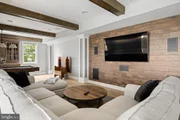
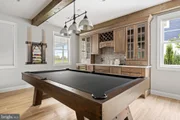
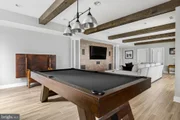
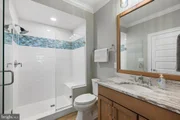
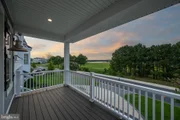
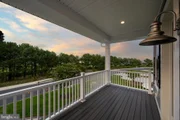
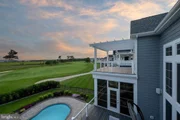
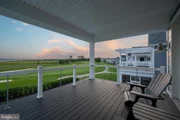
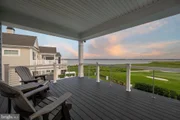
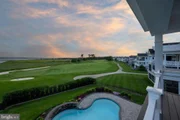
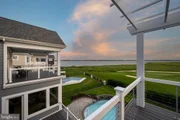
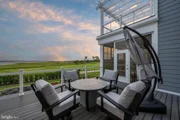
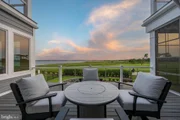
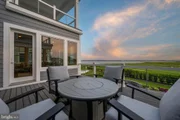
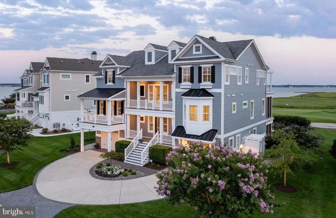
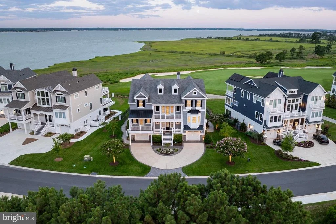
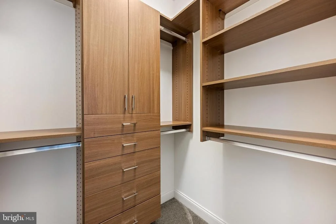
Perched along Hole #7 of the Jack Nicklaus Signature Golf Course, this exceptional coastal estate offers over 5,000 square feet of finely crafted living space across three expansive levels of indoor & outdoor living. Perfectly positioned, this residence delivers sweeping, unobstructed views of the Indian River Bay and surrounding wildlife habitats. The light-filled main level features a soaring two-story living room anchored by a stone fireplace, built-ins, and floor-to-ceiling windows that frame the water and golf course vistas. Open to the living room, the gourmet chef's kitchen features a grand center island, custom cabinetry, a gas cooktop with pot filler, and seamless flow into both the formal dining space and a private main-level office. On the same level, the primary suite sanctuary offers direct access to outdoor living, dual custom walk-in California Closets, private laundry, and a luxurious en-suite bath with a deep soaking tub and dual vanities. Each of the additional 4 bedrooms also include private en-suite baths and custom California Closet systems. Complete with elevator access to all levels, radiant heated flooring on the first level, geothermal HVAC with air scrubbers, Hunter Douglas window treatments, and plantation shutters, every detail has been thoughtfully executed.  

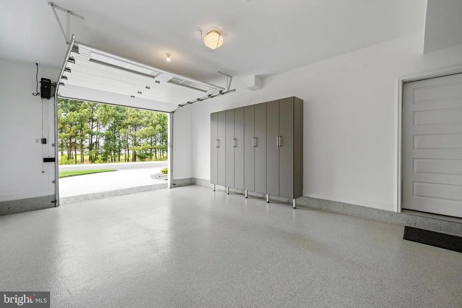
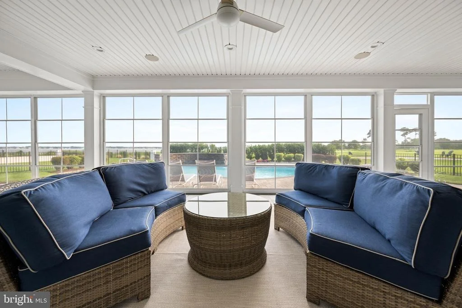
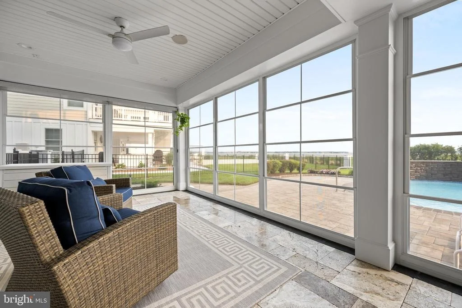
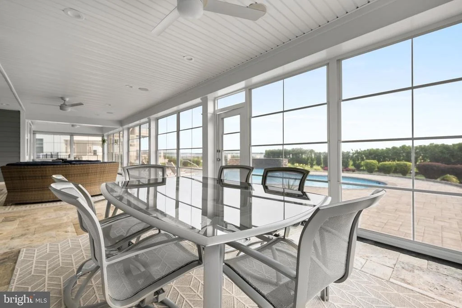
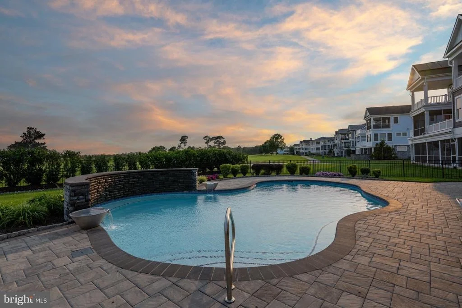
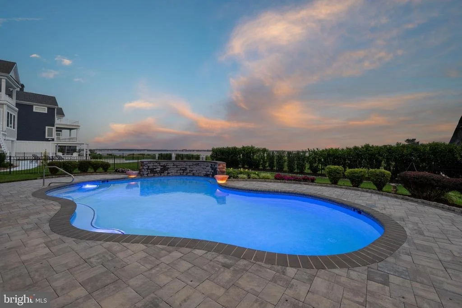
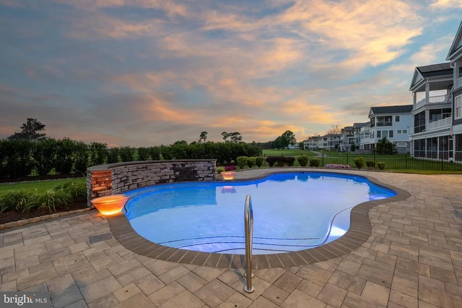
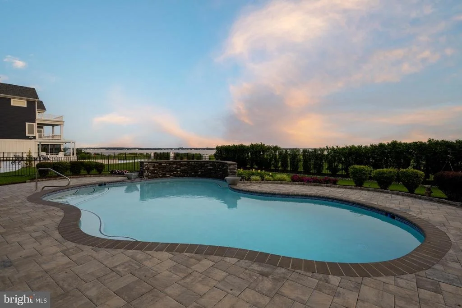
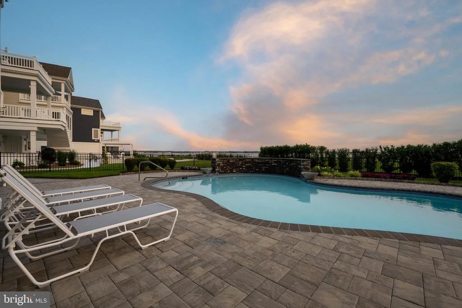
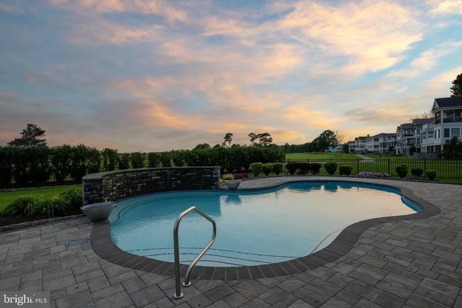
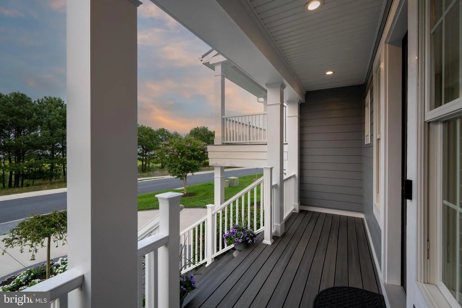
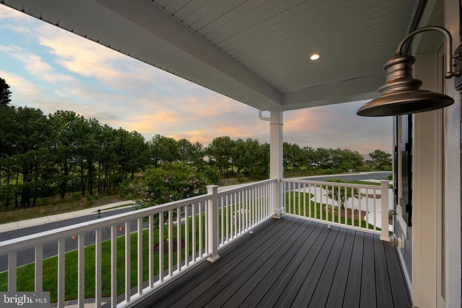
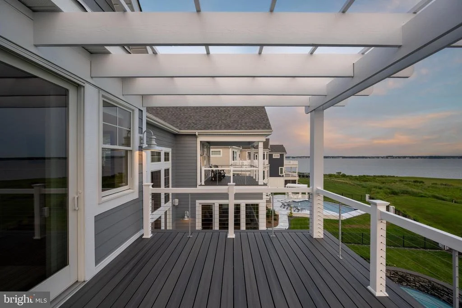
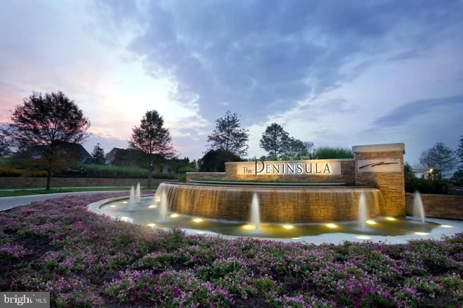
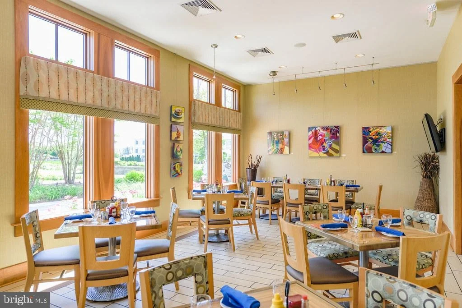
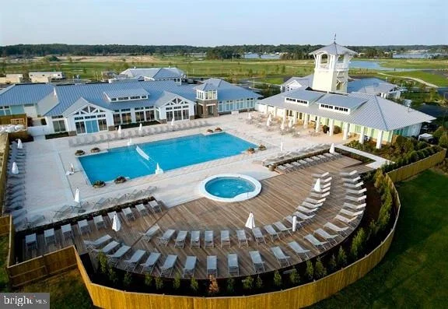
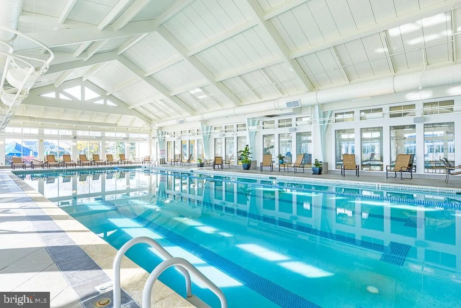
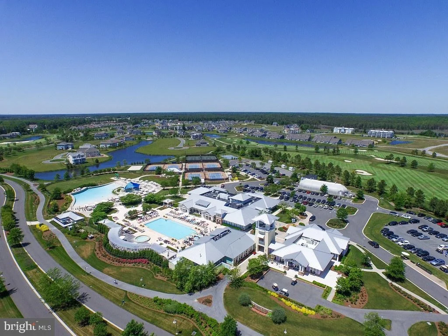
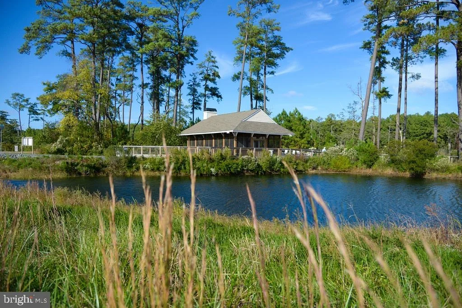
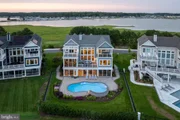
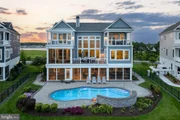
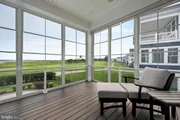
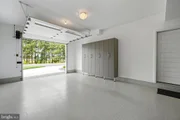
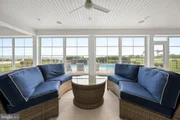
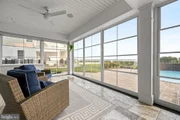
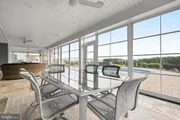
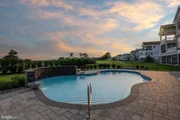
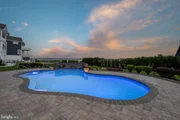
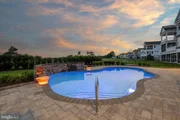
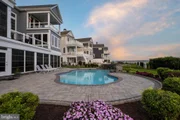
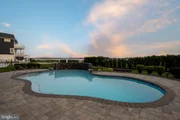
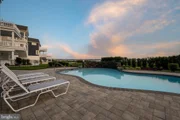
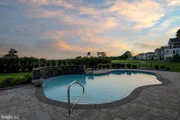
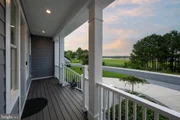
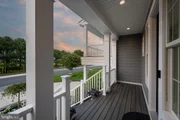
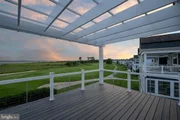
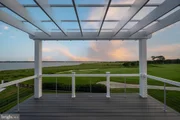
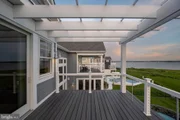
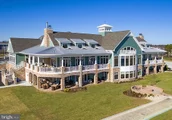
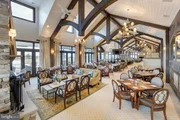
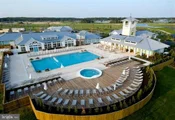
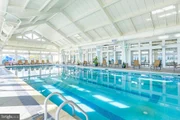
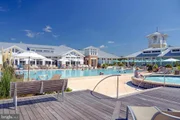
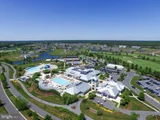
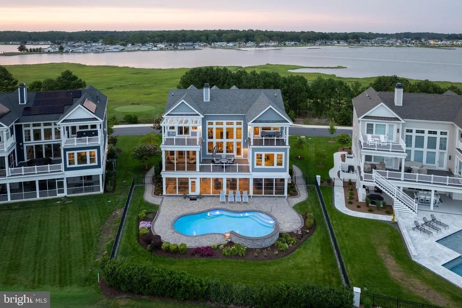
Step outside to your personal backyard oasis, highlighted by a private in-ground heated saltwater pool with a stone waterfall, framed by custom hardscaping and a fully fenced yard. Enjoy the coastal breeze from multi-level verandas, including a ground-level porch featuring EZE-Breeze vinyl windows, and travertine flooring. Additional high-end mechanical and structural upgrades include a 24KW Generac standby generator, 2 vented garage bays with epoxy-coated flooring, and upgraded Renewal by Andersen windows. Beyond the estate itself, enjoy full access to the amenities of The Peninsula, a gated, 24/7 security-controlled community offering a  private bay beach, nature trails, and a membership optional Jack Nicklaus Signature Golf Course, with grand clubhouse, 4 pools, state-of-the-art fitness center, tennis and pickleball courts, and more.

Schedule your private tour today to experience luxury living at its finest!

Back on the market through no fault of the seller or the property.  The previous transaction fell through solely because the buyer was denied mortgage approval before the appraisal was conducted.  There were no issues with the home inspection or the seller.  An excellent opportunity for the next qualified buyer!
Unit Size
5,240 Ft²
Days on Market
-
Land Size
0.32 acres
Price per sqft
$716
Property Type
House
Property Taxes
$373
HOA Dues
$1,218
Year Built
2018

Listed By

Lee Ann Wilkinson
Berkshire Hathaway HomeServices PenFed Realty

Payment Calculator

Cap Rate Calculator

Last updated: 16 days ago (Bright MLS #DESU2116556)

Price History

Date / Event Date Event Price
Oct 22, 2026 Relisted $3,750,000
Relisted
Oct 22, 2026 Price Decreased $3,750,000
↓ $245K (6.1%)
Price Decreased
Aug 22, 2026 In contract -
In contract
Aug 5, 2026 Listed by Berkshire Hathaway HomeServices PenFed Realty $3,995,000
Listed by Berkshire Hathaway HomeServices PenFed Realty
Jul 30, 2019 Sold
Sold

Property Highlights

Elevator
Air Conditioning
Fireplace
Garage
With View
Parking Details
Has Garage
Has Open Parking
Parking Features: Circular Driveway, Attached, Garage, Driveway, Concrete Driveway
Garage Spaces: 2
Interior Details
Half Bathrooms: 1
Full Bathrooms: 5
Interior Features: Bar, Soaking Tub, Built-in Features, Breakfast Bar, Ceiling Fan(s), Central Vacuum, Elevator, Kitchen Island, Pantry, Recessed Lighting, Walk-In Closet(s), Dry Bar, Bathroom - Tub Shower, Bathroom - Walk-In Shower, Carpet, Dining Area, Entry Level Bedroom, Floor Plan - Open, Kitchen - Gourmet, Primary Bath(s), Upgraded Countertops, Wood Floors
Appliances: Microwave, Cooktop, Dishwasher, Disposal, Refrigerator, Ice Maker, Electric Oven, Range Hood, Washer, Dryer, Water Heater, Stainless Steel Appliance(s), Exhaust Fan, Central Vacuum, Oven - Wall, Water Dispenser
Flooring Type: Hardwood, Carpet, Brick
Has Fireplace
Fireplace Features: Propane, Stone, Mantel(s)
Fireplaces: 1
Exterior Details
Square Footage: 5240
Square Footage Source: $0
Security Features: 24 Hour Security, Security System
Property Condition: Excellent
Architectural Style: Contemporary, Coastal
Year Built Source: Assessor
Year Built: 2018
Waterbody Name: Indian River Bay
Building Name: NONE AVAILABLE
Levels: 3
Other Structures: Above Grade, Below Grade
Window Features: Screens
Construction Materials: HardiPlank Type, Stick Built
Patio and Porch Features: Deck, Patio, Porch, Balconies- Multiple
Lot Features: Adjoins - Open Space, Landscaping, Rear Yard
Lot Size Area: 13947
Lot Size Units: Square Feet
Lot Size Acres: 0.32
Lot Size Square Feet: 13947
Lot Size Dimensions: 105.38 x 163.92 x 66.80 x 157.58
Water Source: Public
Financial Details
Tax Annual Amount: $4,471
Utilities Details
Cooling Type: Zoned, Central Air
Heating Type: Forced Air, Zoned
Sewer : Public Sewer
Location Details
HOA/Condo/Coop Fee Includes: Maintenance Grounds, Security, Management, Pier/Dock Maintenance, Road Maintenance, Reserve Funds
HOA/Condo/Coop Amenities: Playground, Golf Course Membership Available, Beach, Jog/Walk Path, Pier/Dock, Gated Community
HOA Fee: $1,218
HOA Fee Frequency: Quarterly

Building Info

Overview

    General

  • Year Built: 2018
  • Effective Year Built: 2018
  • Total Rooms: 21
  • Bedroom Count: 5
  • Bathroom Count: 5
  • Partial Bathrooms: 5
  • Bathroom Plumbing Fixtures: 19
  • Building Condition: 0
  • Building Quality: 1
  • Construction Type: 6
  • Building Style: 0
  • Exterior Walls Type: 17
  • Interior Walls Type: 0
  • Roof Shape Type: 1
  • Roof Cover Type: 3
  • Floor Count: 300
  • Floor Cover: 0
  • Basement Type: 0
  • Basement Area: 0
  • Garage Type: 10
  • Garage Square Area: 1,072
  • Parking Space Count: 4
  • Patio Type: 0
  • Porch Type: 7
  • Pool Type: 8

    Dimensions

  • Lot Size Square Feet: 17,115
  • Lot Size Depth Feet: 1,630
  • Lot Size Frontage Feet: 1,050
  • Total Building Area: 5,204
  • Building Area: 5,204
  • Building Area Measurement: L

    Heating and Cooling

  • Air Conditioning: 1
  • Heating: 4
  • Heated Square Feet: 5,204
  • Heating Fuel Type: 0

    Utilities

  • Sewer System: 0
  • Water Service: 0

Building

  • Building Type: 0
  • Property Class: R
  • Subdivision: THE PENINSULA
  • Land Acres: 0000000393
  • Standard Land Use Code: 1001
  • County Land Use Code: RS
  • Legal Description 1: THE PENINSULA SANCTUARY PHASE 3 LOT 40

Neighborhood

  • School District Name: Indian River School District
  • School Tax School District: INDIAN RIVER SD
  • Census Tract: 050708

Zoning

  • Zoning: MR

Geography

  • District: INDIAN RIVER
  • Subdivision Phase Number: 3
  • Parcel: 234-30.00-73.00
  • Lot: 40
  • Municipality: INDIAN RIVER HUNDRED
  • Latitude: 38.6068
  • Longitude: -75.1569

    Address

  • Full Address: 27690 Sterling Blvd
  • Address - House Number: 27690
  • Address - Street Name: Sterling
  • Address - Suffix Type: Blvd
  • State: DE
  • City Name: Millsboro
  • Carrier Code: R017
  • 4-Digit Zip Code: 7169
  • Zip Code: 19966

Valuation

    Tax

  • Tax Year: 2023
  • Tax Amount: $368,766

    Appraisal Valuation

  • Standard Deviation: 0.2744
  • Valuation Date: Sep 13, 2023
  • Confidence Score: 60
  • Final Value: 1,399,420
  • High Value: 1,783,492
  • Low Value: 1,015,348

    Market Valuation

  • Market Total Value: $177,400
  • Market Land Value: $10,000
  • Market Improvement Value: $167,400

    Assessments Valuation

  • Assessed Year: 2023
  • Assessed Total Value: $5,000
  • Assessed Land Value: $5,000

    Sales

  • Current Sale Contract Date: Jun 11, 2019
  • Current Sale Recording Date: Jul 30, 2019
  • Current Sale Price:
  • Current Sale Document Type: 27
  • Current Sale Input Document Number: 20190000027232
Data used for valuation calculations is provided by RealtyHop, and other third party sources

Comparables

Unit
Status
Type
Beds
Baths
ft²
Price/ft²
Asking Price
Listed On
Closing Price
Sold On
HOA + Taxes

About Sussex


Similar Homes for Sale

Currently no similar homes around

Nearby Rentals

Unit for rent at 32172 River Road, MILLSBORO, DE, 19966

$2,200 /mo

  • 2 Beds
  • 1 Bath
  • 1,152 ft²
32172 River Road, MILLSBORO, DE, 19966 Listing by Kyle B Kilgo
Unit for rent at 22140 Shorebird Way, DE, 19966

$3,000 /mo

  • 4 Beds
  • 2 Baths
  • 1,906 ft²
22140 Shorebird Way, DE, 19966 Listing by Todd H Sneidman
Unit for rent at 26948 Sugar Sand Lane, MILLSBORO, DE, 19966

$3,500 /mo

  • 4 Beds
  • 4 Baths
  • 3,300 ft²
26948 Sugar Sand Lane #2, MILLSBORO, DE, 19966 Listing by Jonna Shea Heritage


Frequently Asked Questions

When was property at 27690 Sterling Boulevard built and last sold?
The property at 27690 Sterling Boulevard was built in 2018 and last sold on Jun 11, 2019 for $2,802,392.
How much is this home worth?
The estimated value of the home located at 27690 Sterling Boulevard is $3,787,500.
What are some comparable homes to 27690 Sterling Boulevard?
There are currently no comparable homes to 27690 Sterling Boulevard.