Check Availability
Arapahoe 80018
27656 E 10th Dr
$485,000
● House - For Sale

27656 E 10th Dr

Aurora, CO 80018
bedrooms
3 Beds
bathrooms
2 Baths
square feet
1,579 Ft²
$2,941
Est. Monthly
$50
HOA / Fees

About This Property

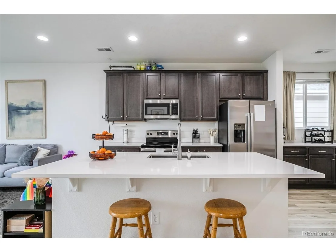
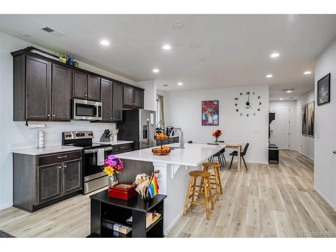
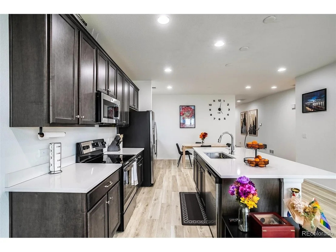
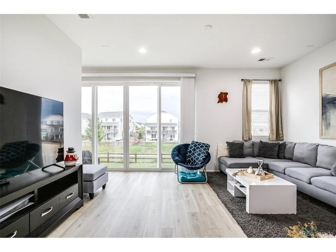
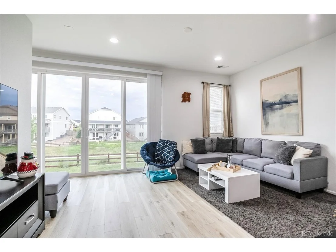
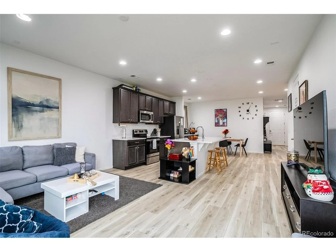
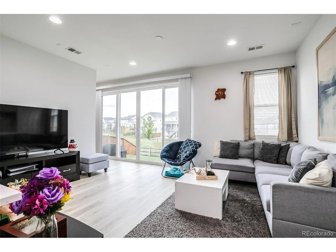
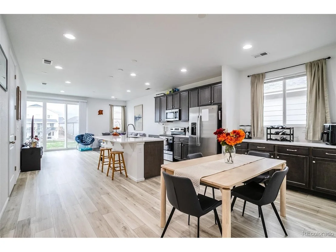
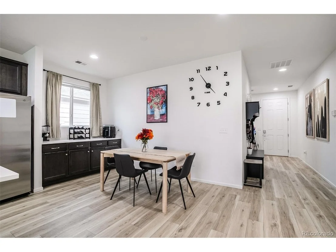
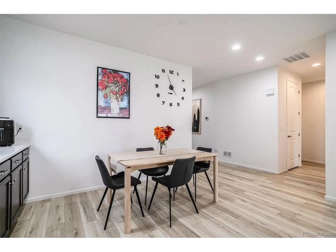
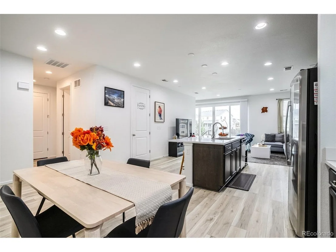
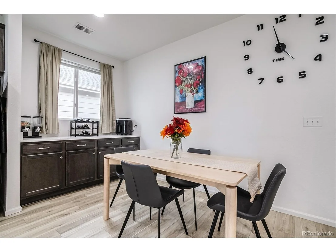
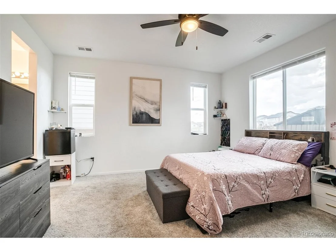
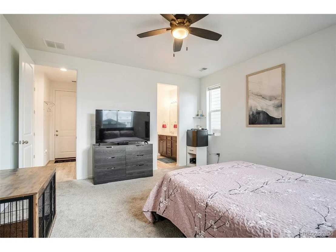
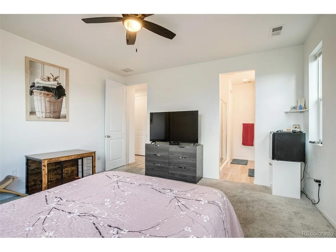
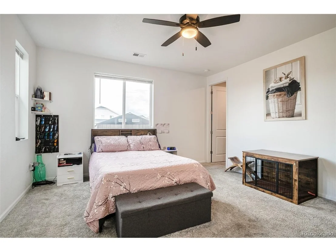
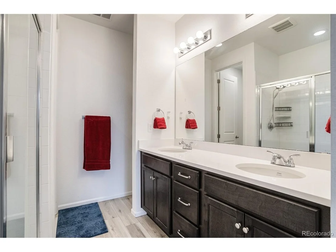
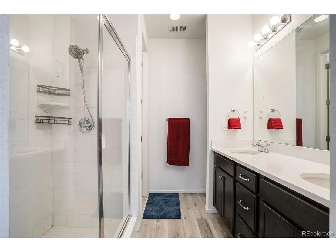
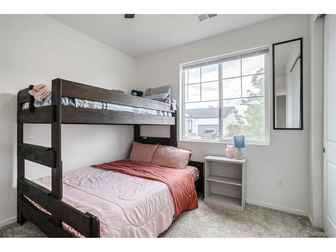
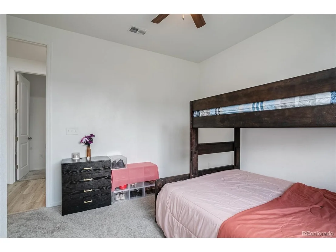
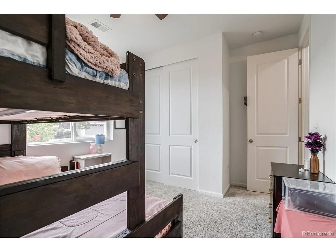
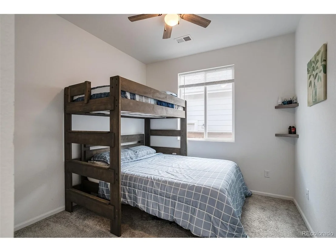
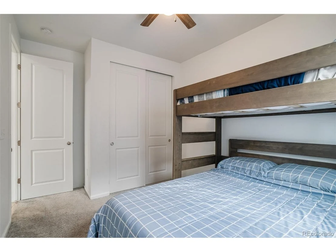
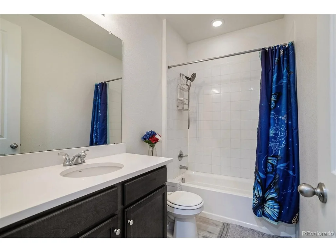
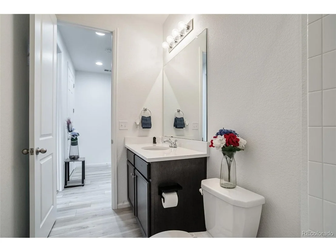
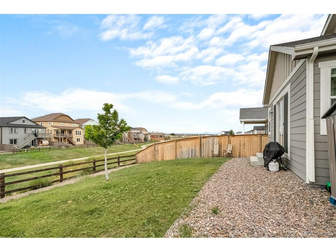
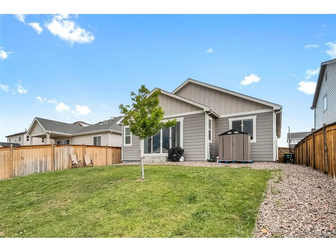
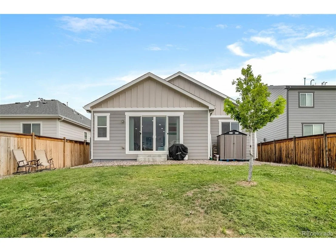
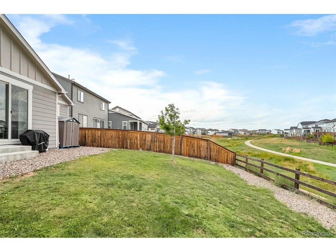
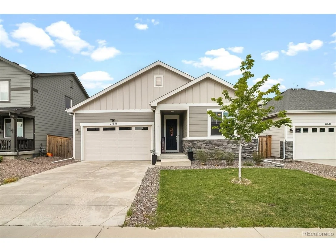
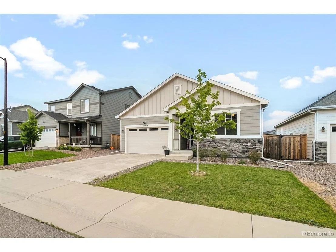
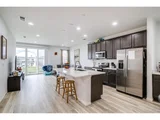
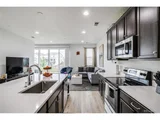
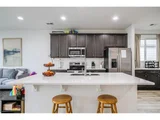
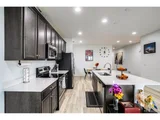
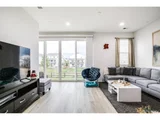
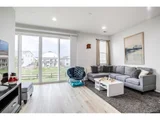
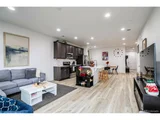
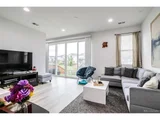
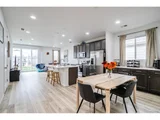
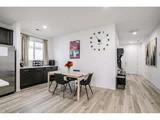
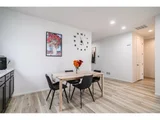
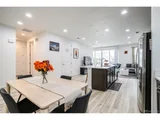
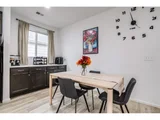
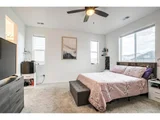
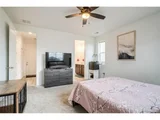
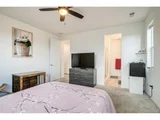
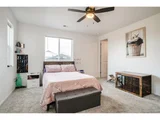
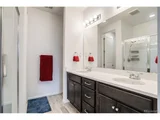
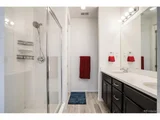
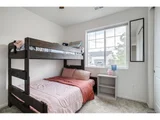
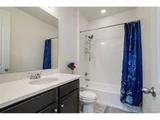
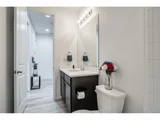
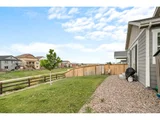
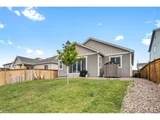
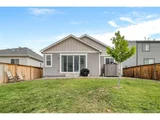
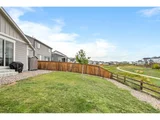
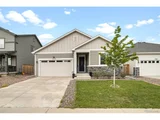
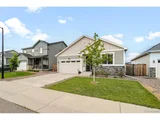
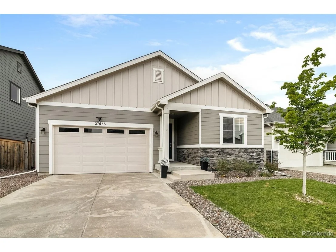
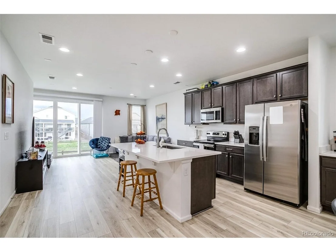
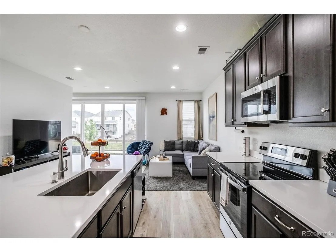
Sky Ranch single level living with no rear neighbors, sleek functionality, and smart floorplan for privacy. Highlighted by an expansive backyard, the open-concept layout features a generous island kitchen that seamlessly connects the dining area and great room. A sunlit office or tech station is positioned away from the three bedrooms, creating an ideal setup for remote work, a home business, or hobbies. The primary suite features a spacious walk-in closet, large windows for abundant natural light, and an en-suite bath with a dual-sink vanity. The two secondary bedrooms are also seperate on their own side of the house with their own bathroom. There is so much to appreciate in this like-new, single-level property. Ask about the FHA assumable loan!
Unit Size
1,579 Ft²
Days on Market
-
Land Size
0.14 acres
Price per sqft
$307
Property Type
House
Property Taxes
$509
HOA Dues
$50
Year Built
2021

Listed By

Payment Calculator

Cap Rate Calculator

Last updated: 3 months ago (REcolorado MLS #IRE3225393)

Price History

Date / Event Date Event Price
Sep 3, 2026 Listed $485,000
Listed
Jan 3, 2023 Sold
Sold
Dec 13, 2021 Listed by RE/MAX Professionals $474,950
Listed by RE/MAX Professionals
**!!MOVE-IN READY!!**Enjoy single-floor living in this inspired Onyx ranch floor plan! At the front of the home, you'll find two inviting bedrooms flanking a full bath, perfect for accommodating family or guests. Toward the back, there's a well-appointed kitchen with a center island, nestled between an elegant dining room and generous great room. A nearby tech center provides convenience and makes being productive a breeze! The laundry is near the owner's bedroom, which impresses its residents with a private bathroom and generous walk-in closet. **Please inquire about our limited-time Special Financing!**

Property Highlights

Garage
Air Conditioning
Parking Details
Has Garage
Parking Features: Attached
Garage Spaces: 2
Interior Details
Full Bathrooms: 2
Exterior Details
Square Footage: 1579
Square Footage Source: $0
Year Built: 2021
Levels: One
Construction Materials: Stone, Wood Siding
Lot Features: Outbuildings
Lot Size Area: 6098.4
Lot Size Units: Square Feet
Lot Size Acres: 0.14
Lot Size Square Feet: 6098.4
Financial Details
Tax Annual Amount: $6,106
Utilities Details
Cooling Type: Central Air
Heating Type: Forced Air
Sewer : Public Sewer
Location Details
HOA/Condo/Coop Fee Includes: Trash
HOA/Condo/Coop Amenities: Trail(s)
HOA Fee: $50
HOA Fee Frequency: Monthly

Building Info

Overview

    General

  • Year Built: 2021
  • Effective Year Built: 2021
  • Building Count: 1
  • Bedroom Count: 3
  • Bathroom Count: 2
  • Full Bathrooms: 2
  • Partial Bathrooms: 2
  • Building Condition: 0
  • Building Quality: 7
  • Construction Type: 0
  • Building Style: 11
  • Exterior Walls Type: 18
  • Interior Walls Type: 0
  • Roof Shape Type: 0
  • Roof Cover Type: 0
  • Floor Count: 100
  • Floor Cover: 0
  • Basement Type: 0
  • Basement Area: 0
  • Garage Type: 1
  • Garage Square Area: 450
  • Parking Space Count: 0
  • Patio Type: 0
  • Porch Type: 66
  • Pool Type: 0

    Dimensions

  • Lot Size Square Feet: 6,000
  • Lot Size Depth Feet: 1,200
  • Lot Size Frontage Feet: 500
  • Total Building Area: 2,029
  • Gross Building Area: 2,189
  • Building Area: 1,579
  • Building Area Measurement: L

    Heating and Cooling

  • Air Conditioning: 1
  • Heating: 4
  • Heated Square Feet: 1,579
  • Heating Fuel Type: 0

    Utilities

  • Sewer System: 0
  • Water Service: 0

Building

  • Building Type: 0
  • Property Class: R
  • Subdivision: SKY RANCH SUBDIVISION FLG NO 1
  • Land Acres: 0000000137
  • Standard Land Use Code: 1001
  • County Land Use Code: 1220
  • State Land Use Code: 1112
  • Legal Description 1: LOT 18 BLK 19 SKY RANCH SUB FLG NO 1

Neighborhood

  • School District Name: Bennett School District 29-J
  • School Tax School District: AURORA SCHOOL D
  • Census Tract: 007111

Zoning

  • Zoning: RNEP

Geography

  • Assessors Map Reference: PM528 PG59
  • Account Number: 035315959
  • Parcel: 1977-04-4-19-018
  • Block: 19
  • Lot: 18
  • Latitude: 39.7321
  • Longitude: -104.665

    Address

  • Full Address: 27656 E 10th Dr
  • Address - House Number: 27656
  • Street Direction: E
  • Address - Street Name: 10th
  • Address - Suffix Type: Dr
  • State: CO
  • City Name: Aurora
  • Carrier Code: R073
  • 4-Digit Zip Code: 1870
  • Zip Code: 80018

Valuation

    Tax

  • Tax Year: 2022
  • Tax Amount: $217,467
  • Tax Rate Code Area: 17-792

    Appraisal Valuation

  • Standard Deviation: 0.1613
  • Valuation Date: Jan 27, 2024
  • Confidence Score: 79
  • Final Value: 502,267
  • High Value: 583,288
  • Low Value: 421,245

    Market Valuation

  • Market Total Value: $595,600
  • Market Land Value: $168,000
  • Market Improvement Value: $427,600

    Assessments Valuation

  • Assessed Year: 2023
  • Assessed Total Value: $36,220

    Sales

  • Current Sale Contract Date: Dec 29, 2022
  • Current Sale Recording Date: Jan 03, 2023
  • Current Sale Price:
  • Current Sale Document Type: 68
  • Current Sale Input Document Number: 507
Data used for valuation calculations is provided by RealtyHop, and other third party sources

Comparables

Unit
Status
Type
Beds
Baths
ft²
Price/ft²
Asking Price
Listed On
Closing Price
Sold On
HOA + Taxes

About Arapahoe


Similar Homes for Sale

Currently no similar homes around

Nearby Rentals


Frequently Asked Questions

When was property at 27656 East 10th Drive built and last sold?
The property at 27656 East 10th Drive was built in 2021 and last sold on Dec 29, 2022 for $475,000.
How much is this home worth?
The estimated value of the home located at 27656 East 10th Drive is $487,187.
What are some comparable homes to 27656 East 10th Drive?
There are currently no comparable homes to 27656 East 10th Drive.