


27646 E 10th Dr


About This Property
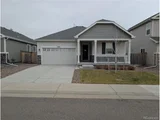
Welcome to Sky Ranch, where convenience meets charm in this beautifully appointed ranch-style home, perfectly situated in a desirable Arapahoe County community. Designed for absolute ease and comfort, this property is truly move-in ready and awaits your personal touch.
Single-Floor Perfection
Embrace the ultimate in one-floor living with a perfectly scaled layout. The home features three comfortable bedrooms, ensuring plenty of space for family, guests, or a dedicated office.
The main highlight is the serene primary suite, a private retreat designed for relaxation. It boasts a generously sized private bathroom and a substantial walk-in closet, providing superb storage and comfort.
Seamless Open-Concept Design
The heart of the home features an expansive great room floor plan that promotes a bright and airy atmosphere. This design ensures a seamless flow between the modern kitchen, the dedicated dining space, and the comfortable living area, making it ideal for both daily life and hosting gatherings.
Indoor-Outdoor Harmony
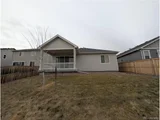
Step outside to experience the perfect extension of your living space. The main living area connects directly to a large covered deck, providing a wonderful spot to relax, dine outdoors, and enjoy the Colorado sunshine, rain or shine.
Best of all, the deck offers tranquil views overlooking a beautiful open space to the rear of the property, creating a sense of privacy and a peaceful, natural backdrop for your backyard enjoyment.
Listed By
Payment Calculator
Your Estimated Monthly Payment
Cap Rate Calculator
What does this mean?
Based on our analysis, the cap rate of this property is 1.25%. A negative cap rate indicates that the property might not be feasible as an income-producing asset. The median cap rate for a near zip code 11238 is 4.23%.
How much can I actually make?
Actual monthly rental income may vary between $4,760 and $7,140 depending on unit-specific characteristics. You can change the amount using the slider to further explore.
How is cap rate calculated?
Cap Rate = Net Operating Income (NOI) / Property Asset Value.
When calculating the cap rate, we assume 100% occupancy. Leverage (mortgage) is not considered.
Cap Rate provided by RealtyHop and RentHop, learn more about cap rate here.
Price History
| Date / Event | Date | Event | Price |
|---|---|---|---|
| May 22, 2026 | Sold | ||
| Sold | |||
| Apr 10, 2026 | In contract | - | |
| In contract | |||
| Apr 2, 2026 | Price Decreased |
$379,500
↓ $36K
(8.6%) | |
| Price Decreased | |||
| Jan 19, 2026 | Price Increased |
$415,000
↑ $20K
(5.1%) | |
| Price Increased | |||
| Dec 12, 2025 | Listed | $395,000 | |
| Listed | |||
   | |||
|
Discover Effortless Living at Sky Ranch!
Welcome to Sky Ranch, where convenience meets charm in this beautifully appointed ranch-style home, perfectly situated in a desirable Arapahoe County community. Designed for absolute ease and comfort, this property is truly move-in ready and awaits your personal touch.
Single-Floor Perfection
Embrace the ultimate in one-floor living with a perfectly scaled layout. The home features three comfortable bedrooms, ensuring plenty of space for family, guests, or a dedicated office.
The main highlight is the serene primary suite, a private retreat designed for relaxation. It boasts a generously sized private bathroom and a substantial walk-in closet, providing superb storage and comfort.
Seamless Open-Concept Design
The heart of the home features an expansive great room floor plan that promotes a bright and airy atmosphere. This design ensures a seamless flow between the modern kitchen, the dedicated dining space, and the comfortable living area, making it ideal for both daily life and hosting gatherings.
Indoor-Outdoor Harmony
Step outside to experience the perfect extension of your living space. The main living area connects directly to a large covered deck, providing a wonderful spot to relax, dine outdoors, and enjoy the Colorado sunshine, rain or shine.
Best of all, the deck offers tranquil views overlooking a beautiful open space to the rear of the property, creating a sense of privacy and a peaceful, natural backdrop for your backyard enjoyment.
| |||

Property Highlights
Building Info
Comparables
Status
Price/ft²
Listed On
Sold On
About Arapahoe
Similar Homes for Sale
Currently no similar homes aroundNearby Rentals

Last Updated: 10 months ago
Data Source: REcolorado MLS, MLS# 5701019
 Your Privacy Choices
Phone: 425-283-2930
Address: 335 Madison Avenue, New York, NY 10017