


43
Map
Video Tour

27643 Rio Blanco Drive


About This Property
Payment Calculator
Your Estimated Monthly Payment
Cap Rate Calculator
What does this mean?
Based on our analysis, the cap rate of this property is 1.25%. A negative cap rate indicates that the property might not be feasible as an income-producing asset. The median cap rate for a near zip code 11238 is 4.23%.
How much can I actually make?
Actual monthly rental income may vary between $4,760 and $7,140 depending on unit-specific characteristics. You can change the amount using the slider to further explore.
How is cap rate calculated?
Cap Rate = Net Operating Income (NOI) / Property Asset Value.
When calculating the cap rate, we assume 100% occupancy. Leverage (mortgage) is not considered.
Cap Rate provided by RealtyHop and RentHop, learn more about cap rate here.
Price History
| Date / Event | Date | Event | Price |
|---|---|---|---|
| Feb 5, 2026 | Sold | ||
| Sold | |||
| Jan 6, 2026 | In contract | - | |
| In contract | |||
| Dec 30, 2025 | Temporarily off market | - | |
| Temporarily off market | |||
| Dec 29, 2025 | Listed by Designed Realty Group | $515,000 | |
| Listed by Designed Realty Group | |||
| Aug 18, 2025 | Listed by Designed Realty Group | $550,000 | |
| Listed by Designed Realty Group | |||
| | |||
|
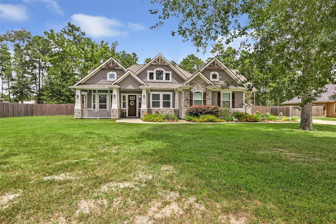
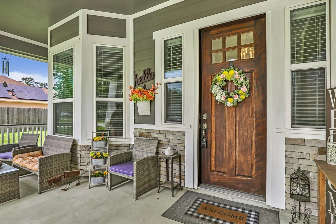
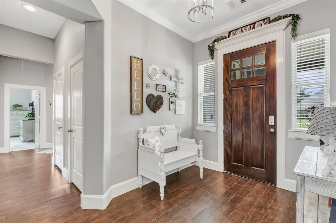
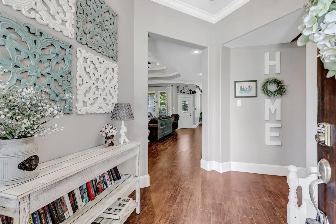
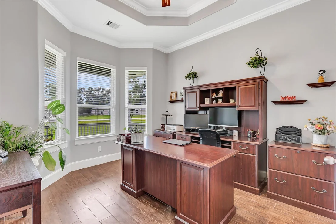
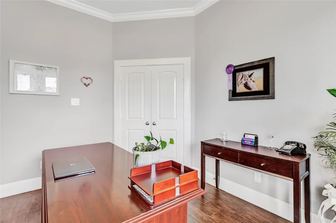
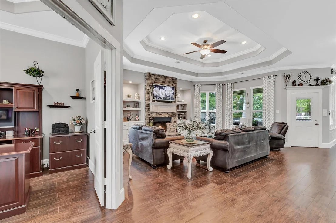
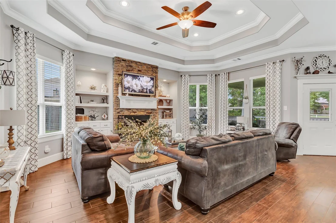
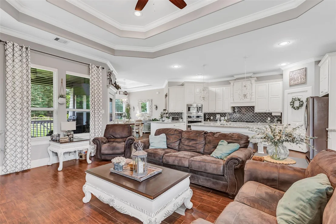
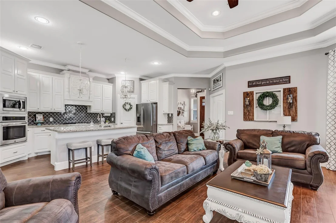
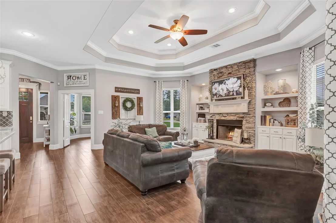
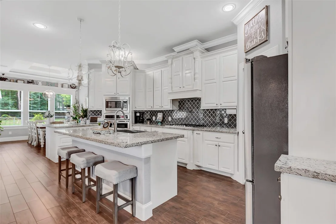
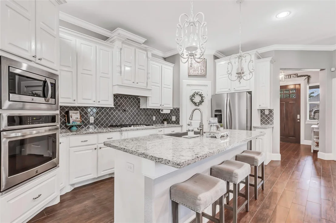
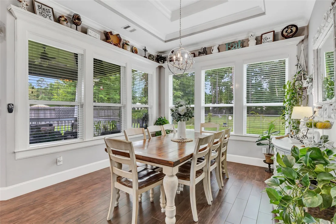
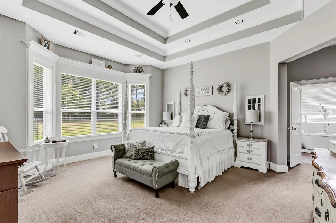
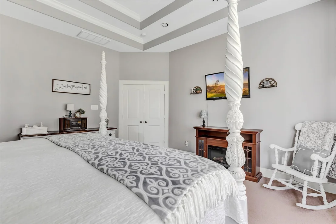
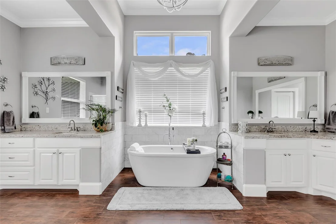
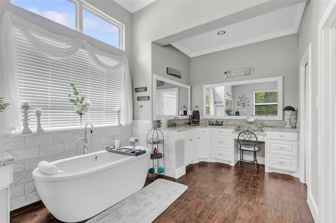
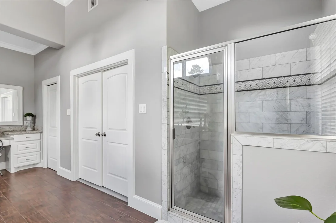
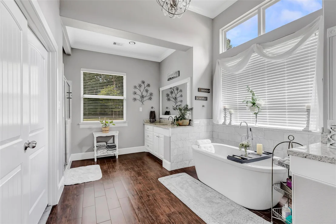
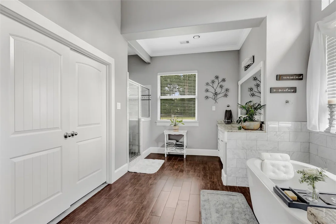
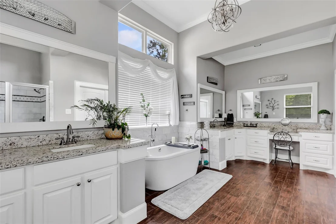
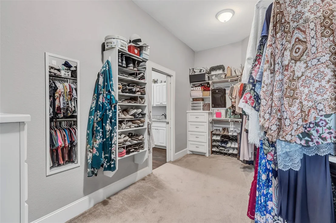
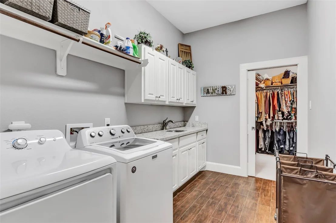
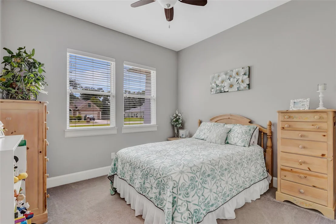
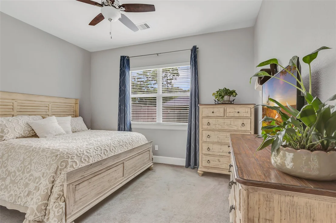
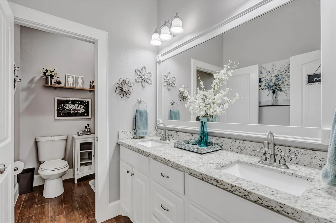
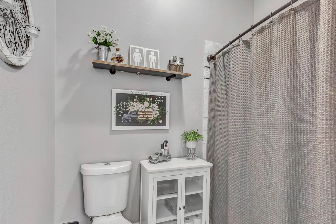
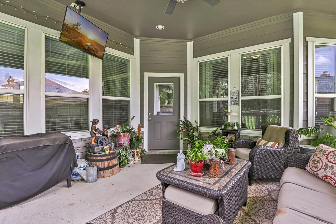
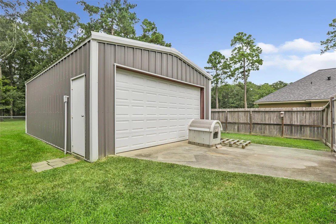
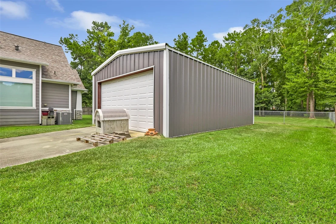
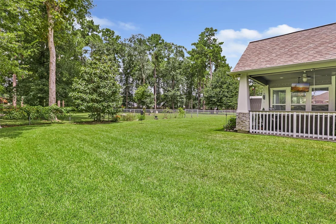
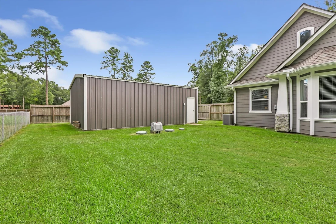
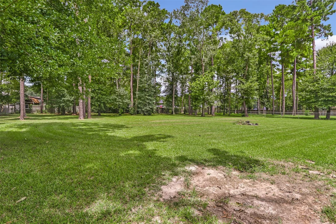
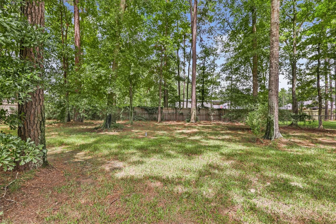
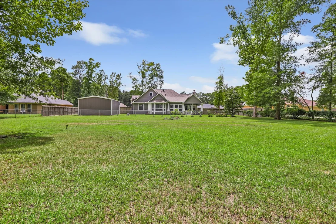
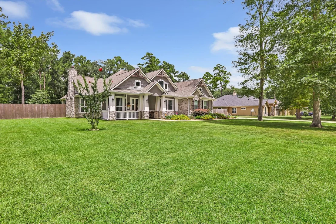
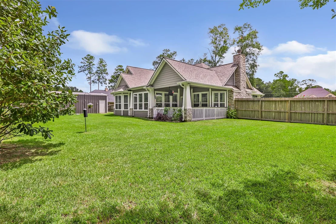
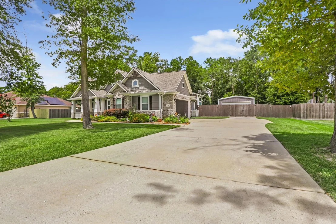
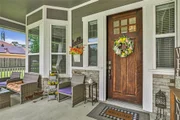
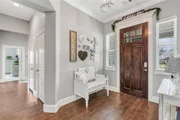
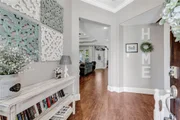
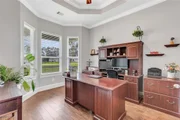
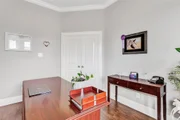
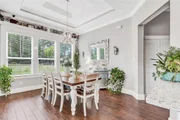
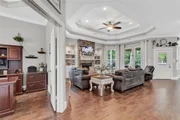
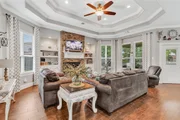
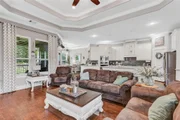
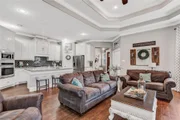
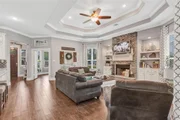
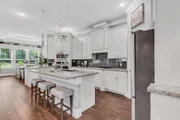
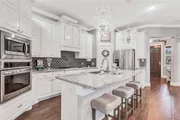
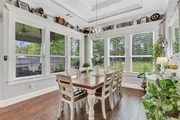
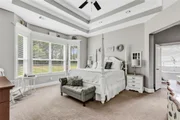
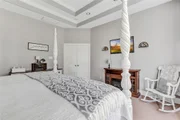
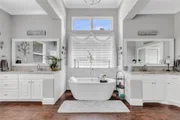
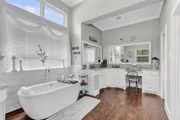
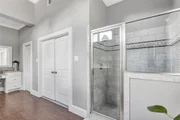
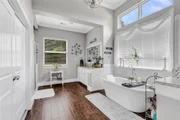
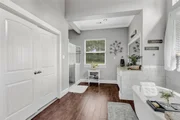
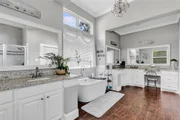
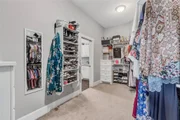
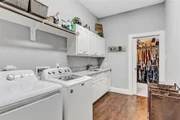
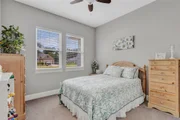
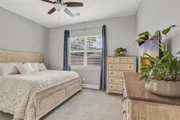
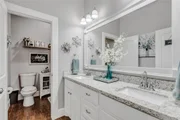
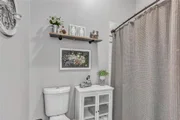
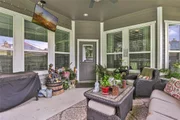
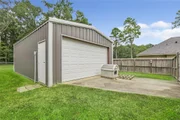
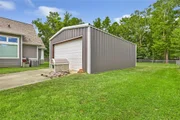
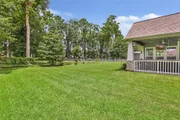
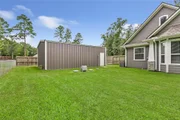
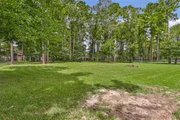
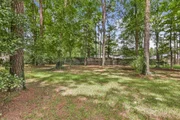
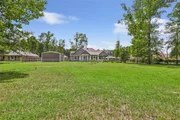
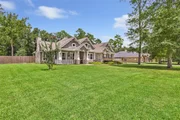
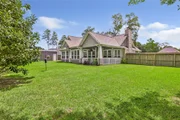
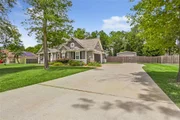
Stunning custom home that shows like a model home inside and out! Meticulously maintained home on 1 acre PLUS at 1500 SF workshop! The wow factor starts with the front porch - you will enjoy decorating for all the holidays! Whether you work from home full time or just manage the family you will love this home office! Open family room with custom built ins, wood burning stone fireplace. Chef's dream kitchen features island for storage and prep, granite counters, under mount lights, cooktop with pot filler, stainless appliances and walk in pantry. Dining room with lots of windows and back yard view; owner's retreat located in rear of home features HUGE spa-like bath with separate sinks/vanity area, soaking tub, shower and amazing walk in closet with direct access to the utility room; utility room has sink and lots of storage; secondary beds and bath on opposite side; 20x30 workshop is 10' tall with electrical and roof insulation; water softener; new roof; tile flooring through main areas
| |||
Property Highlights
Building Info
Comparables
Status
Price/ft²
Listed On
Sold On
About Rio Vista North
Similar Homes for Sale
Currently no similar homes aroundNearby Rentals

Last Updated: 6 months ago
Data Source: HAR , MLS# 10938775






 Your Privacy Choices
Phone: 425-283-2930
Address: 335 Madison Avenue, New York, NY 10017