


2762 Lundquist Drive


About This Property
Payment Calculator
Your Estimated Monthly Payment
Cap Rate Calculator
What does this mean?
Based on our analysis, the cap rate of this property is 1.25%. A negative cap rate indicates that the property might not be feasible as an income-producing asset. The median cap rate for a near zip code 11238 is 4.23%.
How much can I actually make?
Actual monthly rental income may vary between $4,760 and $7,140 depending on unit-specific characteristics. You can change the amount using the slider to further explore.
How is cap rate calculated?
Cap Rate = Net Operating Income (NOI) / Property Asset Value.
When calculating the cap rate, we assume 100% occupancy. Leverage (mortgage) is not considered.
Cap Rate provided by RealtyHop and RentHop, learn more about cap rate here.
Price History
| Date / Event | Date | Event | Price |
|---|---|---|---|
| Mar 17, 2020 | No longer available | - | |
| No longer available | |||
| Jan 12, 2020 | Listed | $318,000 | |
| Listed | |||
| | |||
|
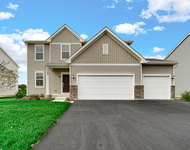
Fabulous Amber Fields home, meticulously maintained & move in ready! Stunning brick front home faces beautiful green space for the ultimate privacy. Step into the two story foyer with soaring ceilings and hardwood floors. The living room/dining room are perfect for entertaining with cathedral ceilings, large windows and trendy paint colors. Kitchen features center island w/barstool seating, spacious eat-in area, hardwood floors, 42" cabinets and upgraded light fixtures. Open concept continues into the family room with large windows for a bright, sunlit room. Convenient 1st floor office/den with large windows. First floor laundry and mud room are adjacent to the garage entry. The 2nd floor features four bedrooms, 3 featuring walk-in closets. Double door entry to the master bedroom includes a walk-in closet and vaulted ceilings. Luxury master bath with soaker tub, separate shower, and dual sink vanity. Huge loft/bonus room for extra living space/second family room! White trim, doors and crown molding throughout! Enjoy your morning coffee on the spacious TREX deck or screened-in gazebo in the fenced in backyard. NEW roof (2019), Furnace (2018), A/C (2018), washer & dryer (2018), and neutral paint throughout. Full basement with framing started and waiting for your finishing touch! Sought after District 308 schools! The manager has listed the unit size as 2616 square feet.
| |||
| Dec 19, 2019 | No longer available | - | |
| No longer available | |||
| Nov 4, 2019 | Price Decreased |
$318,000
↓ $5K
(1.6%) | |
| Price Decreased | |||
| Sep 27, 2019 | Listed | $323,000 | |
| Listed | |||
| | |||
|
Fabulous Amber Fields home, meticulously maintained & move in ready! Stunning brick front home faces beautiful green space for the ultimate privacy. Step into the two story foyer with soaring ceilings and hardwood floors. The living room/dining room are perfect for entertaining with cathedral ceilings, large windows and trendy paint colors. Kitchen features center island w/barstool seating, spacious eat-in area, hardwood floors, 42" cabinets and upgraded light fixtures. Open concept continues into the family room with large windows for a bright, sunlit room. Convenient 1st floor office/den with large windows. First floor laundry and mud room are adjacent to the garage entry. The 2nd floor features four bedrooms, 3 featuring walk-in closets. Double door entry to the master bedroom includes a walk-in closet and vaulted ceilings. Luxury master bath with soaker tub, separate shower, and dual sink vanity. Huge loft/bonus room for extra living space/second family room! White trim, doors and crown molding throughout! Enjoy your morning coffee on the spacious TREX deck or screened-in gazebo in the fenced in backyard. NEW roof (2019), Furnace (2018), A/C (2018), washer & dryer (2018), and neutral paint throughout. Full basement with framing started and waiting for your finishing touch! Sought after District 308 schools! The manager has listed the unit size as 2616 square feet.
| |||

Property Highlights
Building Info
Comparables
Status
Price/ft²
Listed On
Sold On
About Far Southeast
Similar Homes for Sale
Currently no similar homes aroundNearby Rentals


Last Updated: 3 years ago
Data Source: MRED, MLS# 09689820
 Your Privacy Choices
Phone: 425-283-2930
Address: 335 Madison Avenue, New York, NY 10017