


27619 Sunset Loop


About This Property
Listed By

Payment Calculator
Your Estimated Monthly Payment
Cap Rate Calculator
What does this mean?
Based on our analysis, the cap rate of this property is 1.25%. A negative cap rate indicates that the property might not be feasible as an income-producing asset. The median cap rate for a near zip code 11238 is 4.23%.
How much can I actually make?
Actual monthly rental income may vary between $4,760 and $7,140 depending on unit-specific characteristics. You can change the amount using the slider to further explore.
How is cap rate calculated?
Cap Rate = Net Operating Income (NOI) / Property Asset Value.
When calculating the cap rate, we assume 100% occupancy. Leverage (mortgage) is not considered.
Cap Rate provided by RealtyHop and RentHop, learn more about cap rate here.
Price History
| Date / Event | Date | Event | Price |
|---|---|---|---|
| Oct 31, 2026 | Listed by eXp Realty | $1,250,000 | |
| Listed by eXp Realty | |||
| Oct 10, 2026 | Withdrawn | - | |
| Withdrawn | |||
| Sep 18, 2026 | Temporarily off market | - | |
| Temporarily off market | |||
| Sep 18, 2026 | Listed by Keller Williams Heritage | $1,400,000 | |
| Listed by Keller Williams Heritage | |||
   | |||
|
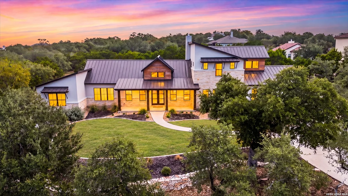
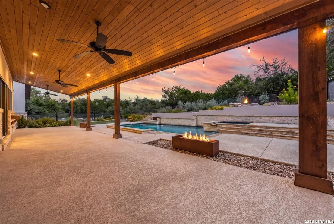
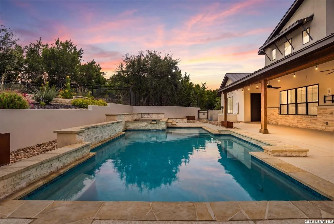
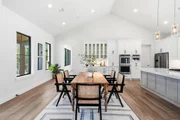
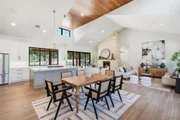
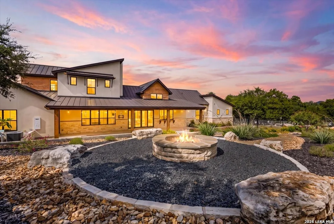
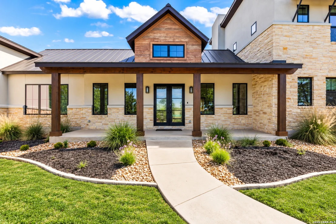
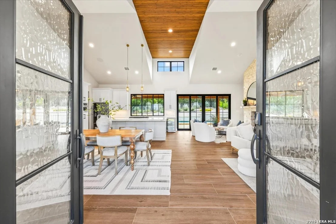
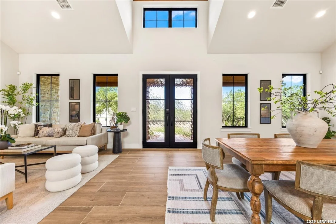
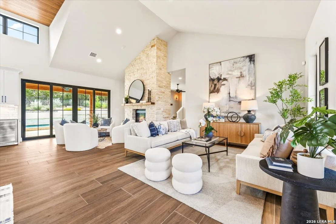
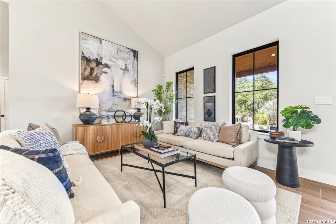
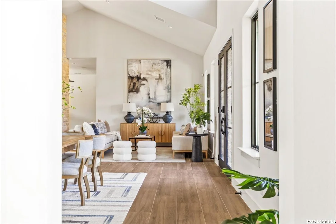
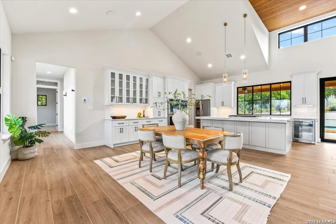
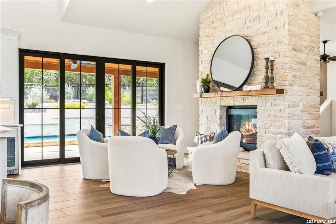
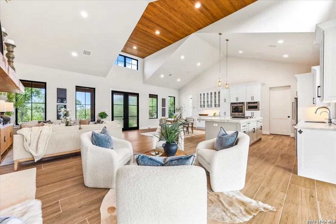
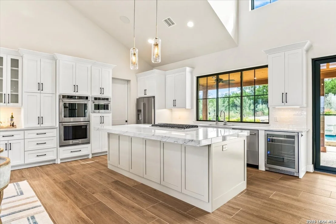
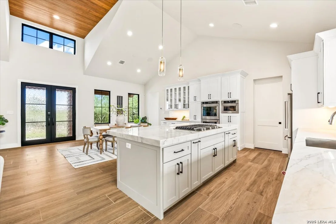
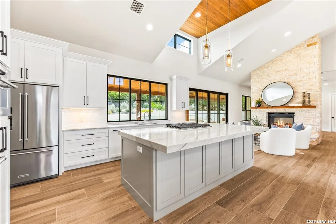
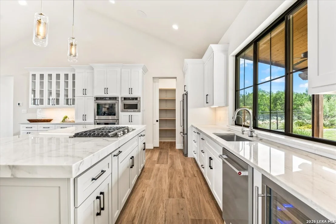
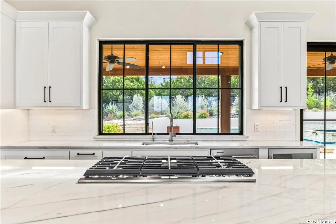
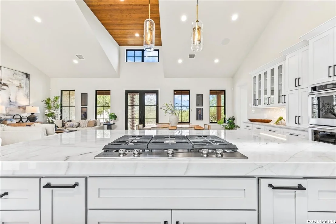
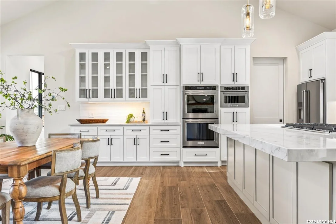
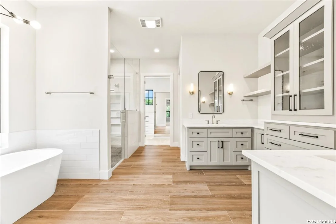
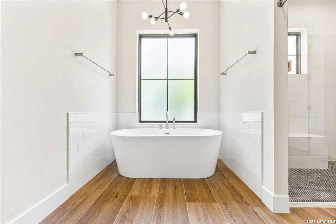
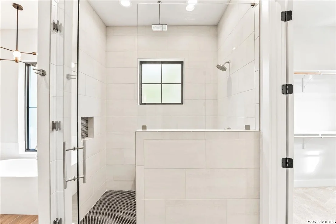
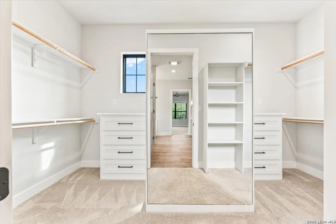
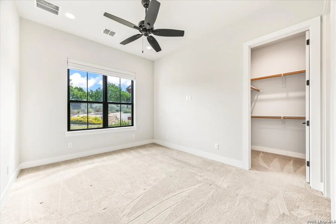
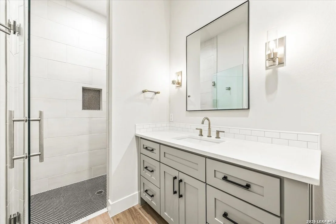
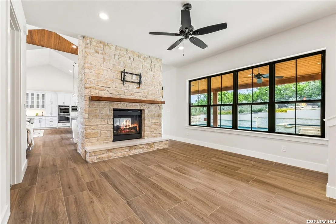
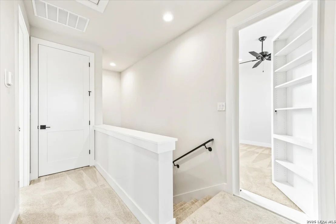
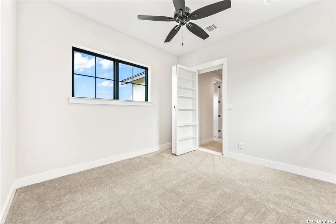
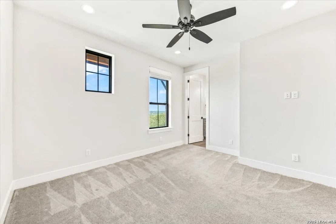
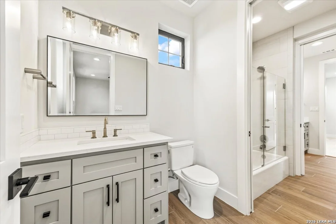
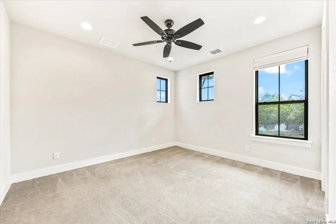
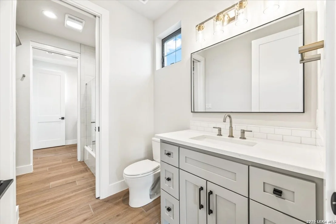
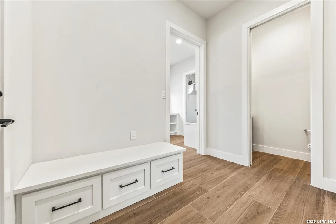
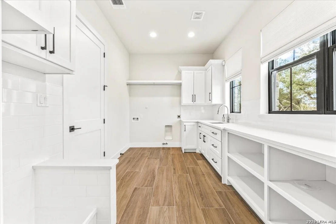
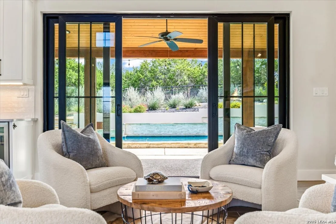
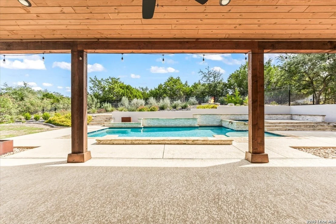
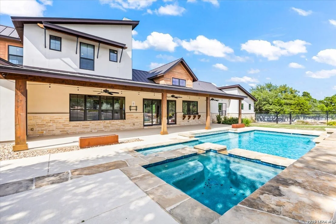
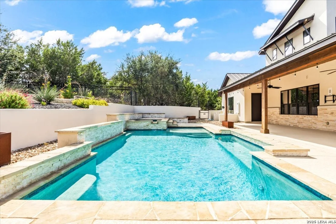
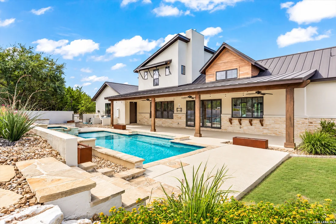
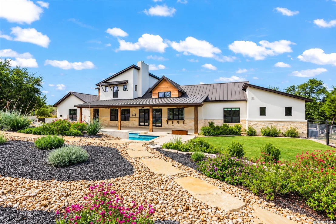
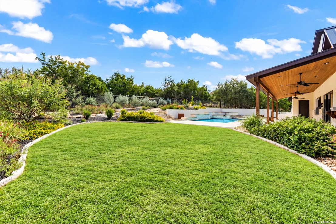
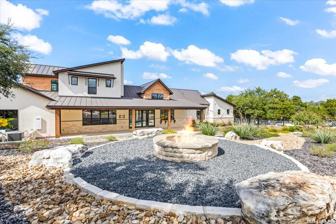
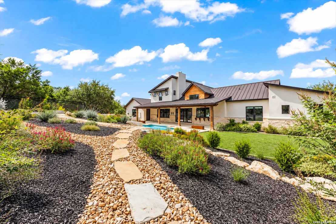
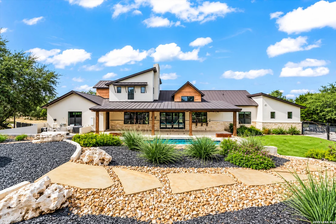
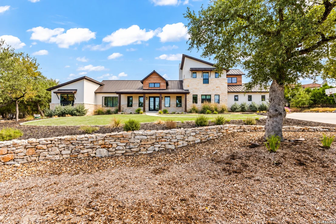
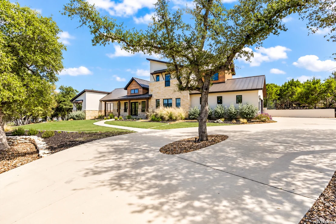
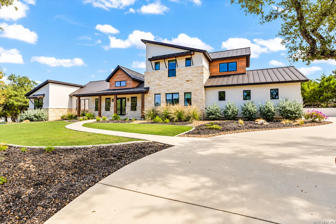
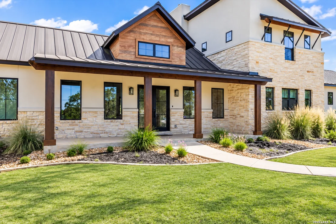
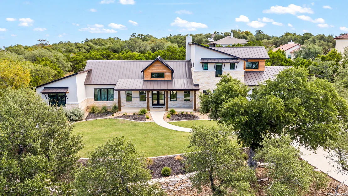
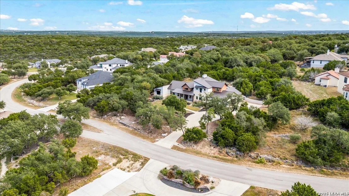
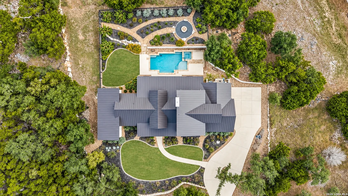
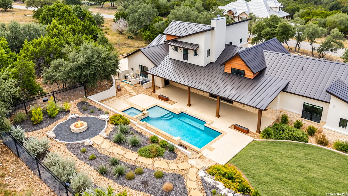
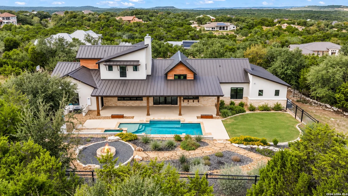
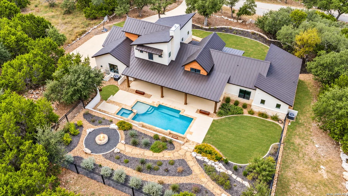
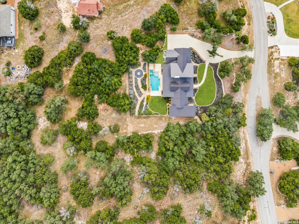
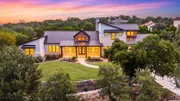
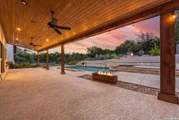
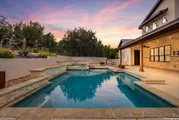
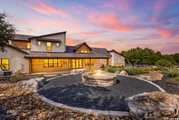
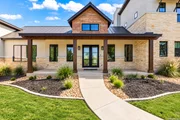
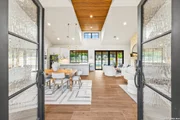
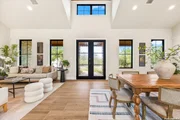
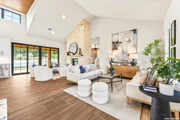
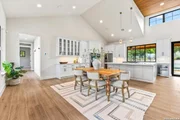
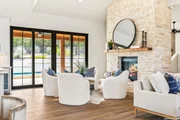
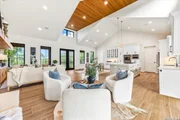
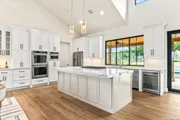
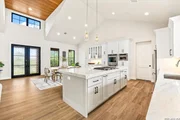
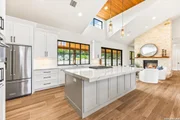
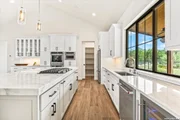
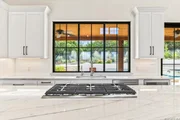
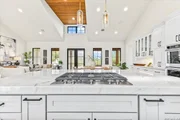
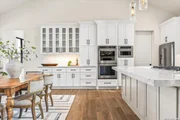
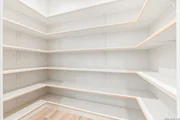
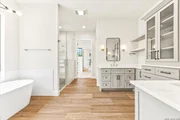
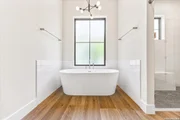
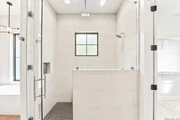
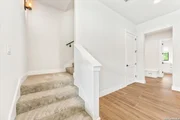
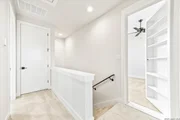
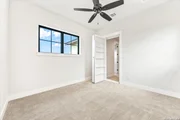
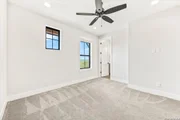
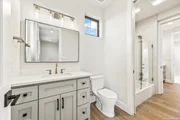
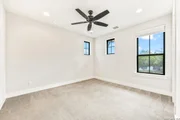
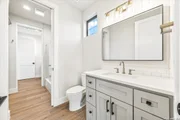
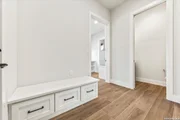
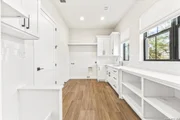
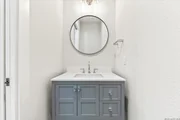
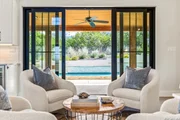
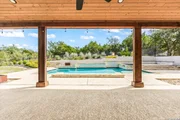
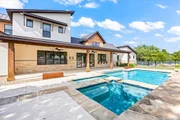
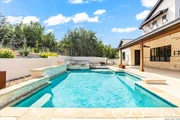
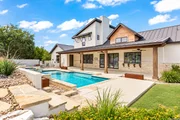
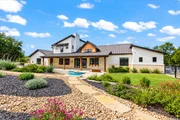
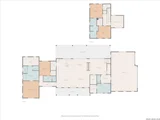
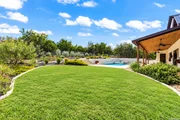
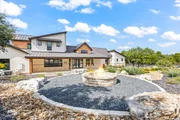
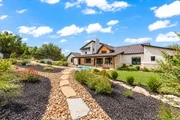
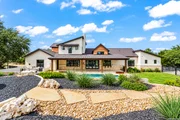
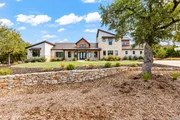
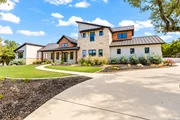
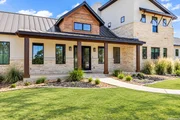
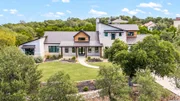
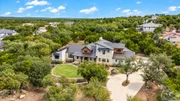
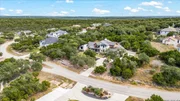
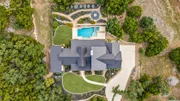
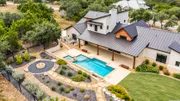
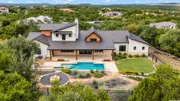
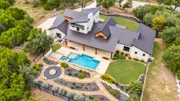
The evening starts on the covered patio, drink in hand, Klipsch and the Hill Country sky going gold over 1.4 private acres behind the gates of Ramble Ridge Ranch. The heated Belize-blue pool spills quietly over its edges, lounge ledges set in the water and bar stools waiting at the swim-up edge, with a hot tub and firepit for the hours after sunset. Custom ranch-style fencing frames the professionally landscaped grounds without. This is the part of the home you'll live in most, and it was designed that way. Inside, a kitchen serving window to pass food out to your hungry guests. Designed by Austin's Vanguard Architecture, the modern farmhouse opens through custom iron doors from San Marcos Iron Doors onto clean lines, deep natural light, and a great room & dining space anchored by a double-sided fireplace with Klipsch surround sound. The kitchen is built for the host who likes an audience: a 9-foot island with a dramatic 3-inch drop edge, custom Schmidt Brothers cabinetry, walk-in pantry, double ovens, 5-burner gas cooktop, Zephyr wine fridge, stainless fridge, touch-activated faucet, under-cabinet lighting, & reverse osmosis filtration. The main-level primary suite is a retreat unto itself with a spa-inspired bath, rain shower, & custom-designed closet. 2nd en-suite bedroom downstairs, along with a dedicated study, generous under-stairs storage, utility room with cabinetry, counters, sink, & pet wash station. Upstairs, two bedrooms share a Jack-and-Jill bath with a laundry chute. The hidden room waits for whatever you decide it should be: media space, studio, or a quiet place to disappear. Oversized three-car side-entry garage leaves room for the boat, the bikes, or the hobby. Two underground propane tanks and a full sprinkler system keep the practical side effortless. The west-facing front porch delivers the sunsets the street is named for. Every finish here was chosen with intention-it shows in the details. Come see at the golden hour.
| |||
| Apr 11, 2026 | Listed by Keller Williams Heritage | $1,400,000 | |
| Listed by Keller Williams Heritage | |||
   | |||
|
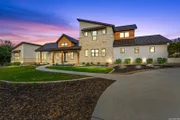
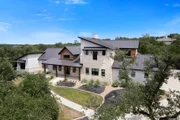
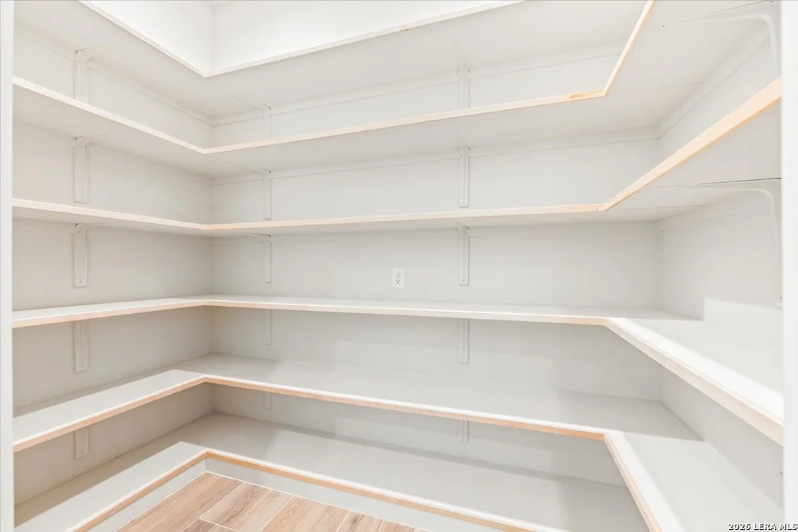
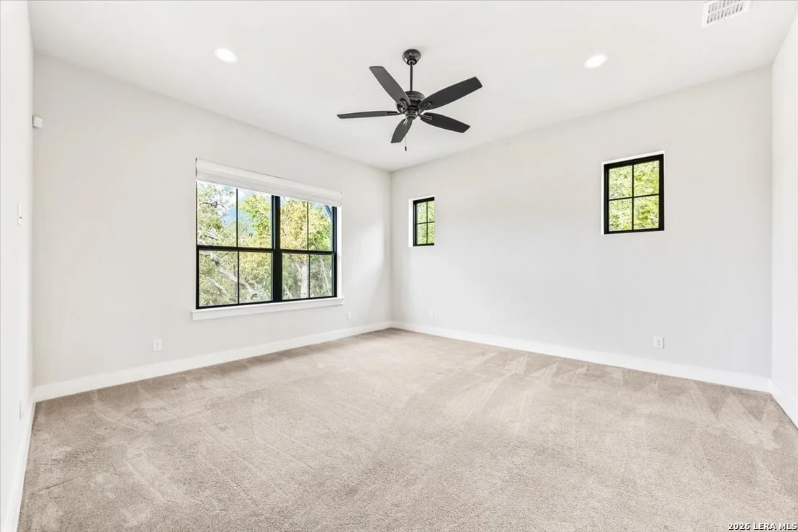
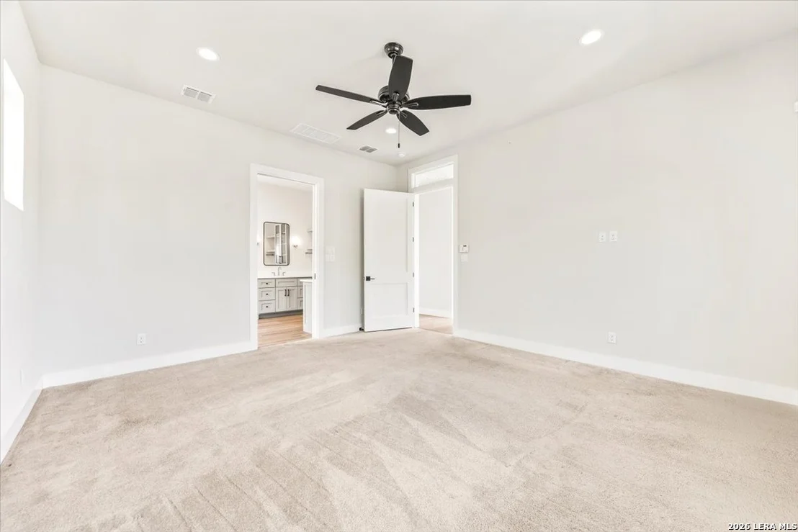
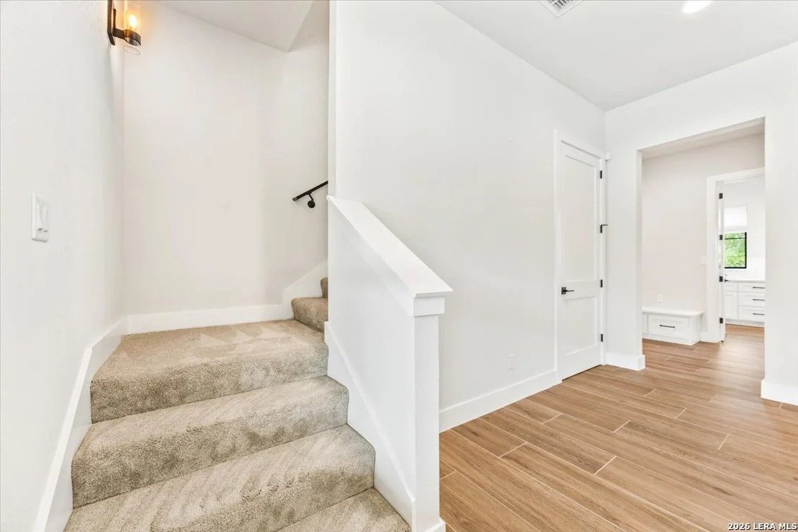
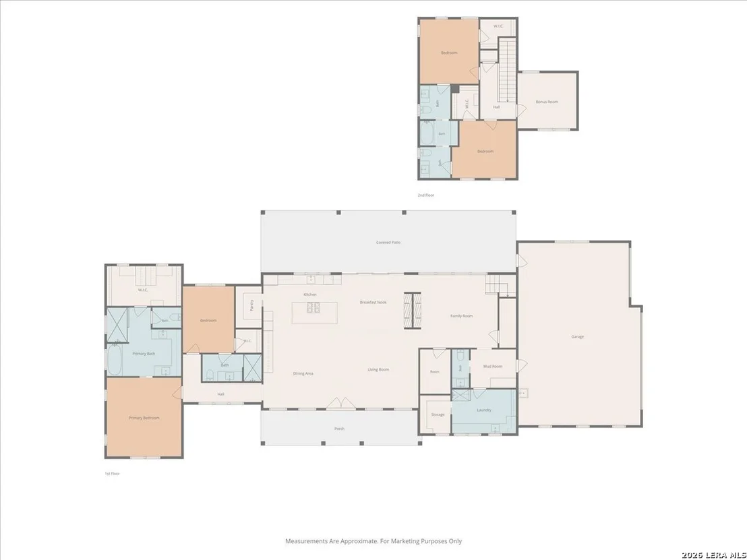
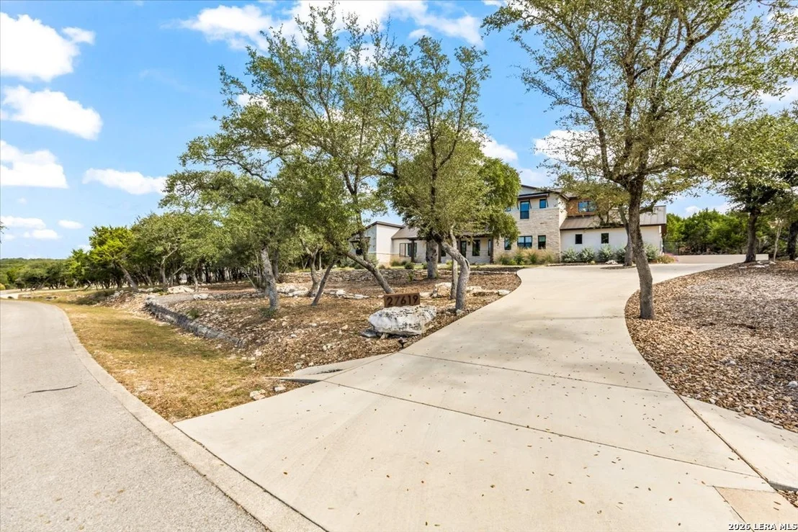
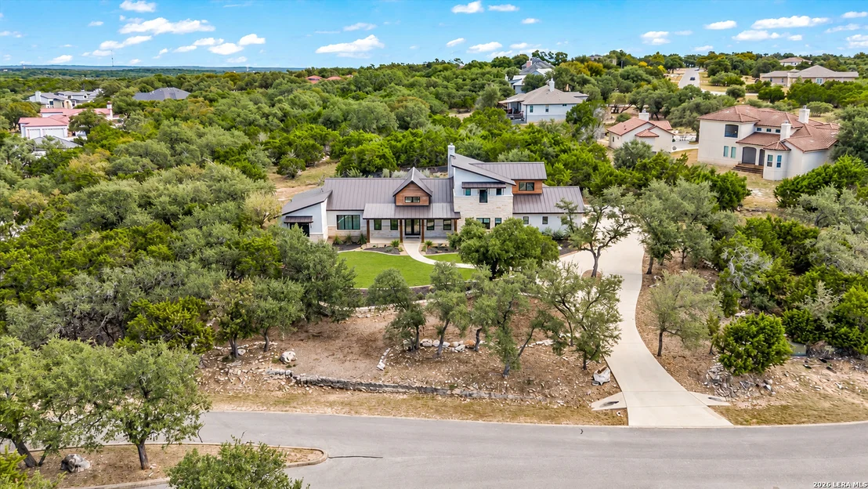
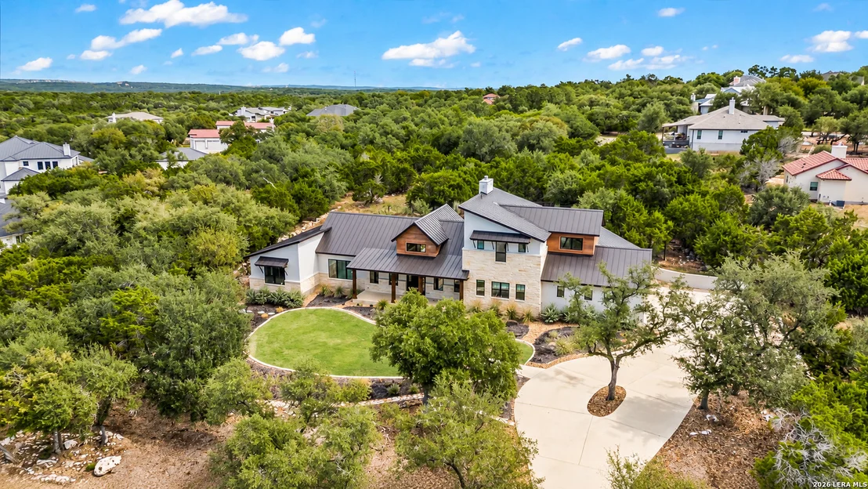
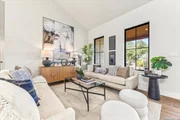
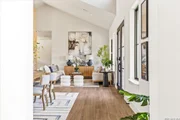
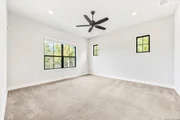
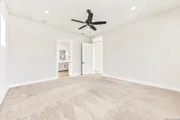
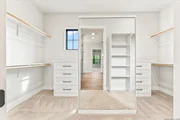
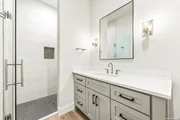
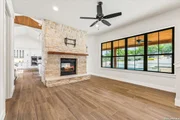
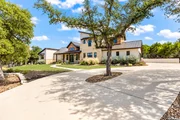
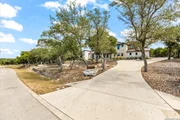
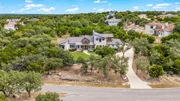
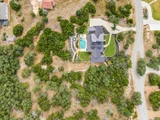
Set behind the gates of Ramble Ridge Ranch on 1.4 private acres, this fully-custom Hill Country modern farmhouse designed by Austin's acclaimed Vanguard Architecture makes a striking first impression with custom iron front doors crafted by San Marcos Iron Doors, setting the tone for the level of design and craftsmanship found throughout. A large front porch welcomes you in, offering a front-row seat to the surrounding landscape and unforgettable Hill Country sunsets. Inside, the home opens with clean lines, abundant natural light, and a seamless flow between living spaces. The great room and dining area are anchored by a striking double-sided fireplace, enhanced by Klipsch surround sound speakers that elevate both everyday living and entertaining. At the heart of the home, the kitchen is thoughtfully designed for both function and presence. A 9-foot island with a dramatic 3-inch drop countertop is complemented by custom Schmidt Brothers cabinetry, a spacious walk-in pantry, and premium appliances including double ovens, a 5-burner gas cooktop, a high-end Zephyr wine fridge, and an included refrigerator. Details such as a touch-activated faucet, under-cabinet lighting, and reverse osmosis filtration system reflect the level of care throughout. A serving window opens directly to the covered patio, creating an effortless indoor-outdoor connection. The primary suite offers a private retreat with a spa-inspired bath featuring a rain shower and a custom-designed closet. Additional spaces include a dedicated study and a hidden room (upstairs)-perfect for a quiet escape, creative studio, or media space. Practical features such as a large under-stairs storage area and a utility room with cabinetry, counters, sink, and a pet wash station add everyday convenience. 2nd bedroom with ensuite downstairs. Upstairs, 2 additional bedrooms are connected by a Jack-and-Jill bath with a convenient laundry chute, while the oversized three-car side-entry garage provides ample room for storage and hobbies. The home is also supported by two underground propane tanks (approximately 250 and 500 gallons) and an outdoor sprinkler system for ease of maintenance. Outdoor living is where this home truly shines. The resort-style backyard is professionally landscaped and enclosed with custom ranch-style fencing, offering both privacy and a sense of openness. The centerpiece is a Belize-blue pool with spillovers, featuring in-pool lounging areas and bar-style stools, complemented by a hot tub, and firepit. The large covered patio, also equipped with Klipsch speakers, is designed for gathering, relaxing, and taking in the views. This is more than a home-it's a carefully designed Hill Country retreat where craftsmanship, comfort, and setting come together to create something truly exceptional.
| |||
Property Highlights
Building Info
Comparables
Status
Price/ft²
Listed On
Sold On
About Comal
Similar Homes for Sale
Currently no similar homes aroundNearby Rentals

Last Updated: 12 days ago
Data Source: LERA, MLS# 2027434






















 Your Privacy Choices
Phone: 425-283-2930
Address: 335 Madison Avenue, New York, NY 10017