


1
Map
27619 HIGH VISTA DR.


About This Property
Payment Calculator
Your Estimated Monthly Payment
Cap Rate Calculator
What does this mean?
Based on our analysis, the cap rate of this property is 1.25%. A negative cap rate indicates that the property might not be feasible as an income-producing asset. The median cap rate for a near zip code 11238 is 4.23%.
How much can I actually make?
Actual monthly rental income may vary between $4,760 and $7,140 depending on unit-specific characteristics. You can change the amount using the slider to further explore.
How is cap rate calculated?
Cap Rate = Net Operating Income (NOI) / Property Asset Value.
When calculating the cap rate, we assume 100% occupancy. Leverage (mortgage) is not considered.
Cap Rate provided by RealtyHop and RentHop, learn more about cap rate here.
Price History
| Date / Event | Date | Event | Price |
|---|---|---|---|
| Jun 3, 2026 | Sold | ||
| Sold | |||
| May 8, 2026 | In contract | - | |
| In contract | |||
| Apr 15, 2026 | Listed by The Broker Network | $1,195,000 | |
| Listed by The Broker Network | |||
 | |||
|
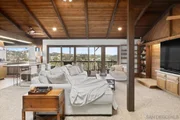
**VIEWS**OWNED SOLAR**Set on an expansive 1.1-acre parcel, this beautifully designed 2,972 sq. ft. residence offers the perfect blend of space, functionality, and breathtaking surroundings. With three bedrooms and three bathrooms, the home is thoughtfully laid out to provide both comfort and flexibility for modern living. From the moment you enter, you’re greeted by high ceilings accented with real wood beams, creating a warm yet sophisticated atmosphere. The open-concept main living area flows seamlessly while still offering distinct spaces, including a separate living room, family room, and formal dining room—ideal for both everyday living and entertaining. At the heart of the home, the spacious kitchen features a large center island, breakfast bar, and a walk-in pantry, making it as practical as it is inviting. A dedicated office provides the perfect work-from-home setup, while a bonus room with its own private entrance offers endless possibilities—guest quarters, studio, or additional workspace. The primary suite is a true retreat, complete with dual-door access to a generously sized walk-in closet and ample room to unwind. Nearly every room in the home captures spectacular views, bringing the beauty of the outdoors inside. Step outside to a full-length deck that spans the back of the house—an ideal setting for relaxing, entertaining, or simply taking in the stunning view. Additional highlights include a fully owned solar system for energy efficiency, a three-car garage, and a separate storage garage for added convenience. This exceptional property combines privacy, spa **VIEWS**OWNED SOLAR**Set on an expansive 1.1-acre parcel, this beautifully designed 2,972 sq. ft. residence offers the perfect blend of space, functionality, and breathtaking surroundings. With three bedrooms and three bathrooms, the home is thoughtfully laid out to provide both comfort and flexibility for modern living. From the moment you enter, you’re greeted by high ceilings accented with real wood beams, creating a warm yet sophisticated atmosphere. The open-concept main living area flows seamlessly while still offering distinct spaces, including a separate living room, family room, and formal dining room—ideal for both everyday living and entertaining. At the heart of the home, the spacious kitchen features a large center island, breakfast bar, and a walk-in pantry, making it as practical as it is inviting. A dedicated office provides the perfect work-from-home setup, while a bonus room with its own private entrance offers endless possibilities—guest quarters, studio, or additional workspace. The primary suite is a true retreat, complete with dual-door access to a generously sized walk-in closet and ample room to unwind. Nearly every room in the home captures spectacular views, bringing the beauty of the outdoors inside. Step outside to a full-length deck that spans the back of the house—an ideal setting for relaxing, entertaining, or simply taking in the stunning view. Additional highlights include a fully owned solar system for energy efficiency, a three-car garage, and a separate storage garage for added convenience. This exceptional property combines privacy, space, and remarkable views—offering a rare opportunity to enjoy refined living in a serene setting.
| |||
| Jul 18, 2016 | Sold | ||
| Sold | |||
| May 10, 2016 | Listed by RE/MAX Connections | $615,000 | |
| Listed by RE/MAX Connections | |||
Property Highlights
Building Info
Comparables
Status
Price/ft²
Listed On
Sold On
About Hidden Meadows
Similar Homes for Sale
Currently no similar homes aroundNearby Rentals

Last Updated: 4 months ago
Data Source: CRMLS, MLS# 160025252

 Your Privacy Choices
Phone: 425-283-2930
Address: 335 Madison Avenue, New York, NY 10017