


49
Map
27614 Little Fox Crest


About This Property
Listed By
Payment Calculator
Your Estimated Monthly Payment
Cap Rate Calculator
What does this mean?
Based on our analysis, the cap rate of this property is 1.25%. A negative cap rate indicates that the property might not be feasible as an income-producing asset. The median cap rate for a near zip code 11238 is 4.23%.
How much can I actually make?
Actual monthly rental income may vary between $4,760 and $7,140 depending on unit-specific characteristics. You can change the amount using the slider to further explore.
How is cap rate calculated?
Cap Rate = Net Operating Income (NOI) / Property Asset Value.
When calculating the cap rate, we assume 100% occupancy. Leverage (mortgage) is not considered.
Cap Rate provided by RealtyHop and RentHop, learn more about cap rate here.
Price History
| Date / Event | Date | Event | Price |
|---|---|---|---|
| Jul 23, 2026 | Listed by Compass RE Texas, LLC - The Woodlands | $1,345,000 | |
| Listed by Compass RE Texas, LLC - The Woodlands | |||
| Jul 22, 2026 | Temporarily off market | - | |
| Temporarily off market | |||
| Apr 17, 2026 | Listed by Compass RE Texas, LLC - The Woodlands | $1,495,000 | |
| Listed by Compass RE Texas, LLC - The Woodlands | |||
   | |||
|
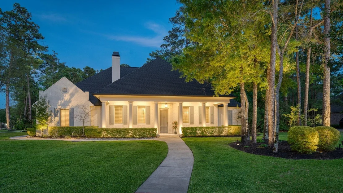
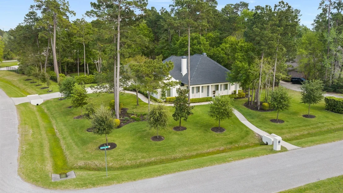
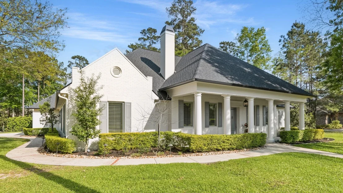
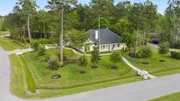
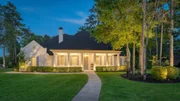
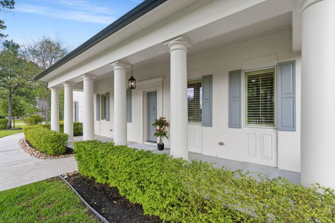
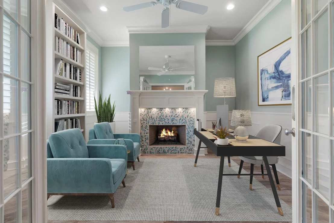
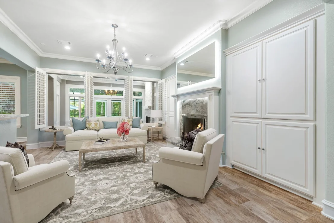
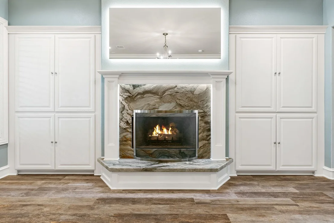
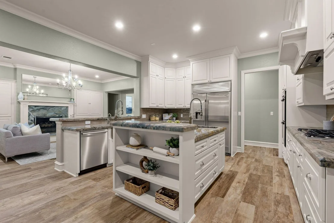
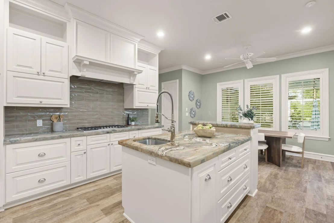
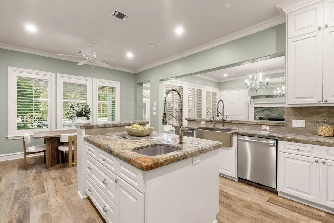
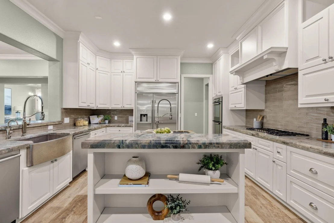
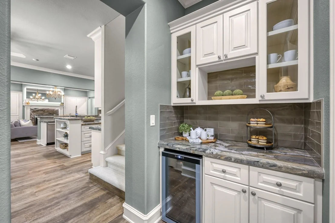
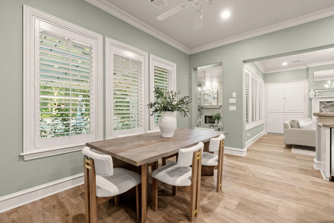
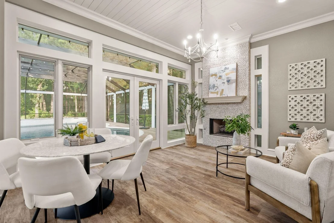
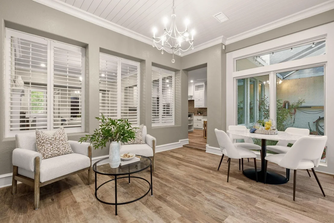
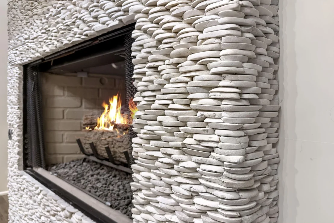
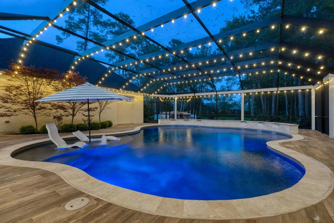
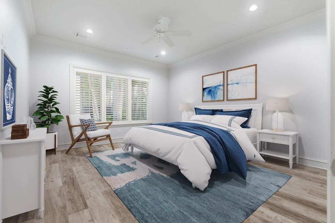
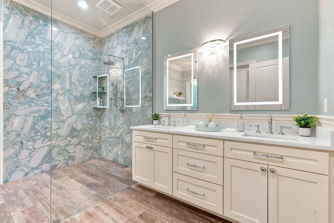
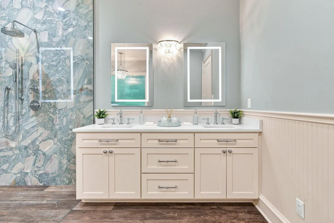
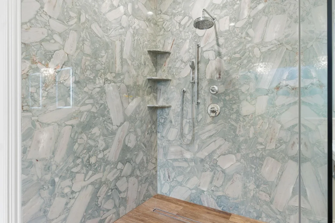
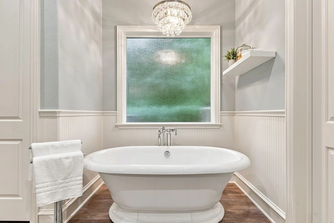
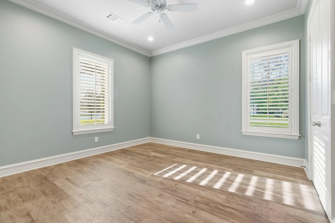
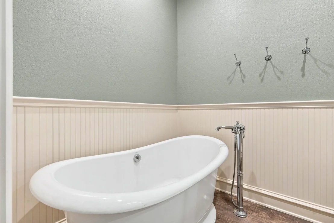
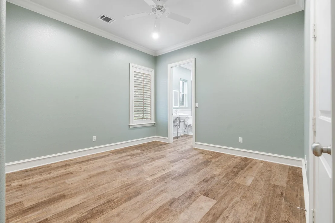
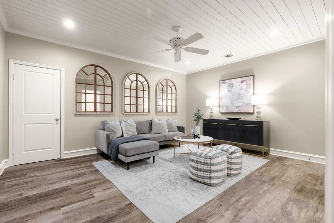
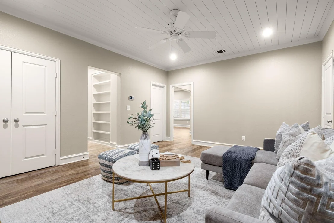
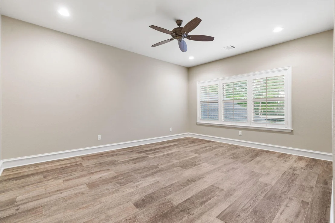
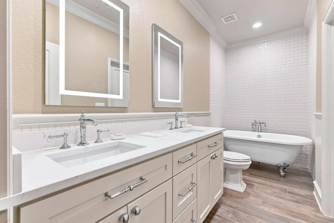
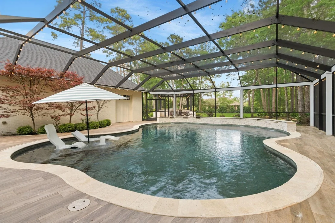
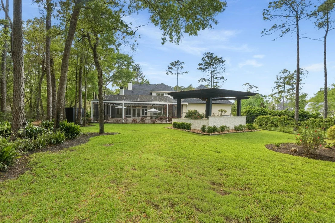
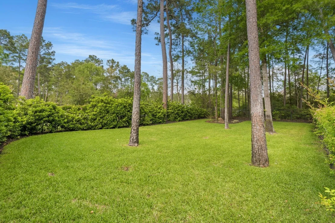
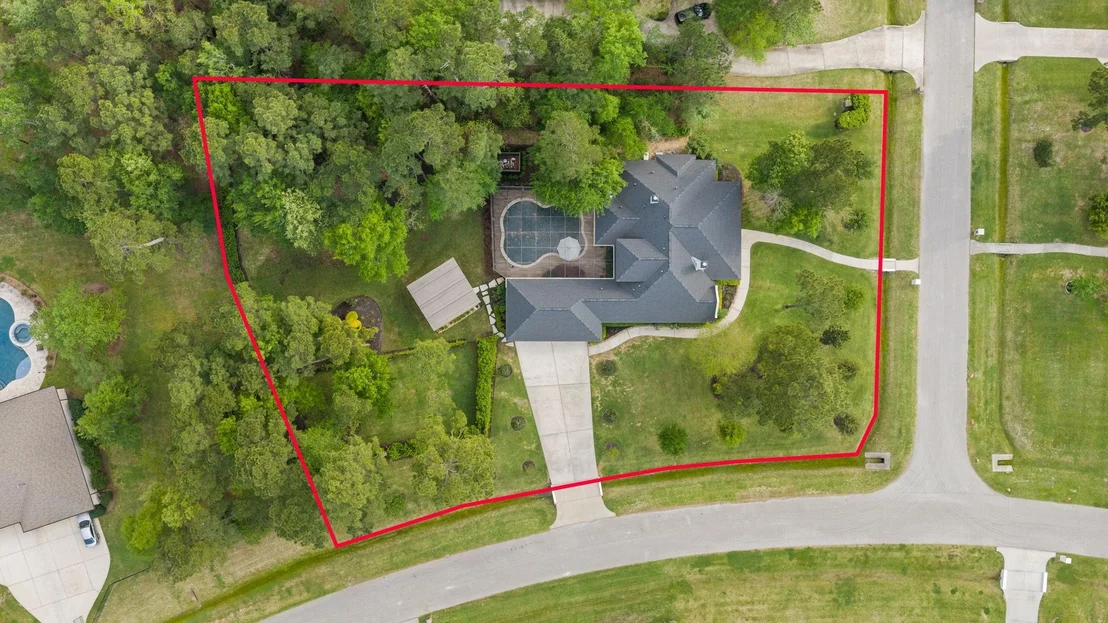
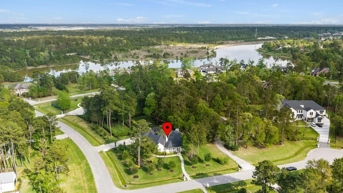
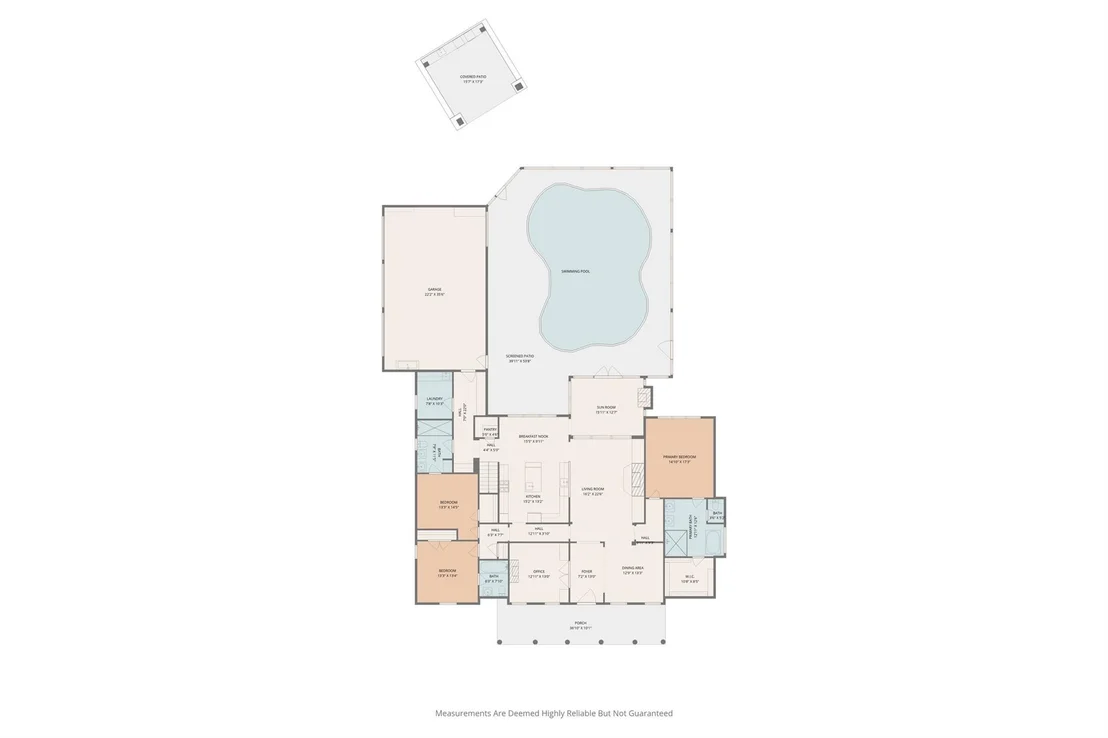
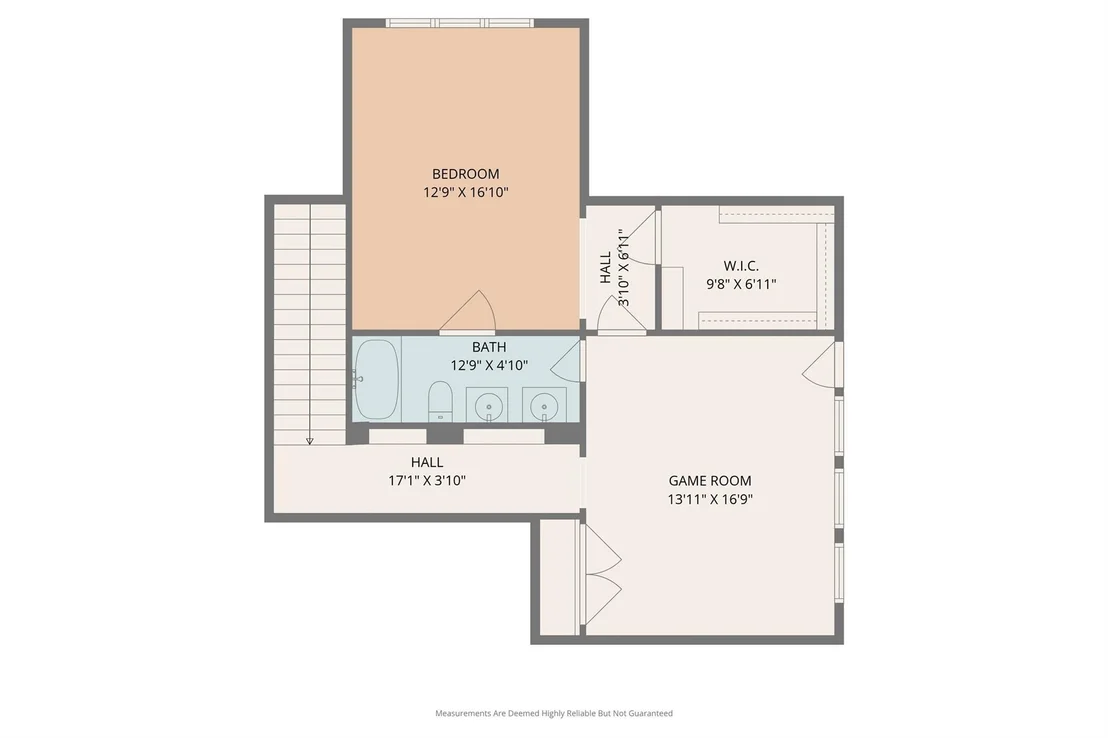
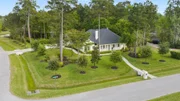
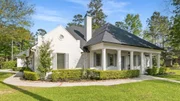
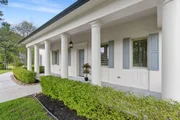
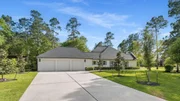
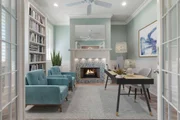
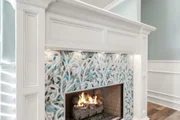
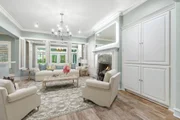
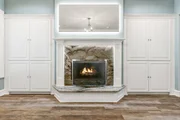
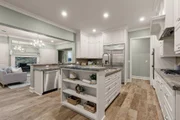
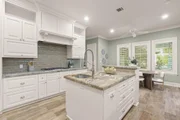
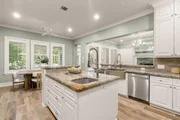
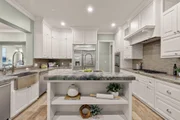
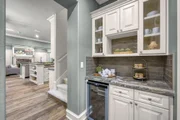
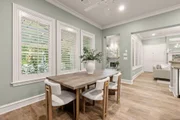
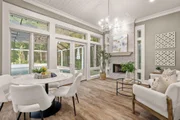
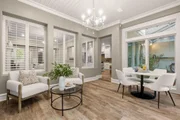
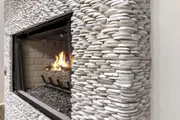
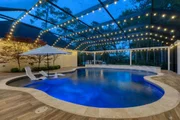
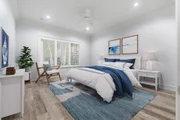
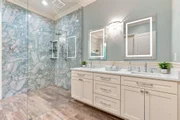
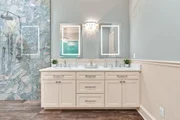
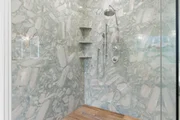
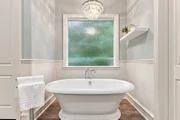
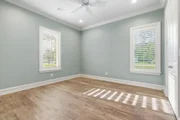
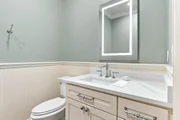
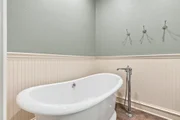
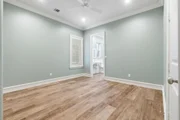
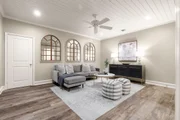
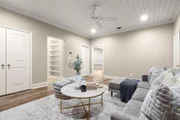
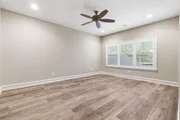
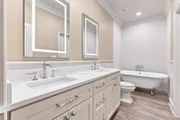
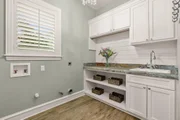
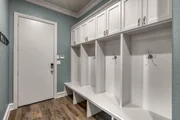
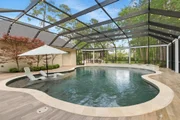
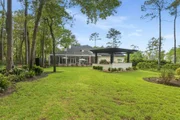
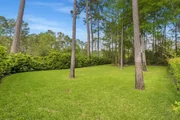
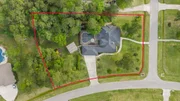
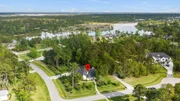
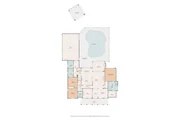
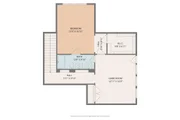
This exquisite home on a one-acre corner lot in Benders Landing Estates offers nearly 4000 sq. ft. of refined living space. The 1.5-story layout features three en-suite bedrooms on the main floor, plus a gameroom and en-suite bedroom upstairs. Every detail reflects pride of ownership and meticulous upgrades. The exterior boasts painted brick, custom wood shutters, a new roof with screened gutters, + a pergola with a summer kitchen. The screened pool features a heater, chiller, water features, and lighting. A sunroom with French doors, and custom gas fireplace connects seamlessly to the pool deck. Lush landscaping, moonlighting, and a whole-house generator ensure privacy and security. Inside, enjoy Italian wood-look tile, Pella windows, exotic quartzite countertops, custom fireplaces and modernized bathrooms. The kitchen features premium finishes, while upgraded HVAC systems and two tankless water heaters provide comfort. This remarkable residence is a masterpiece of luxury and style!
| |||
Property Highlights
Comparables
Status
Price/ft²
Listed On
Sold On
About Benders Landing Estates
Similar Homes for Sale
Currently no similar homes aroundNearby Rentals
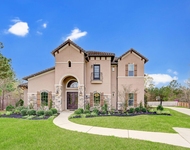
$8,000 /mo
- 5 Beds
- 4 Baths
- 4,720 ft²

$3,650 /mo
- 3 Beds
- 3 Baths
- 2,827 ft²

Last Updated: 3 months ago
Data Source: HAR , MLS# 28741505


















 Your Privacy Choices
Phone: 425-283-2930
Address: 335 Madison Avenue, New York, NY 10017