See Home Value
$625,000
● House - Off Market

2761 W 106th Loop #C

Westminster, CO 80234
bedrooms
3 Beds
bathrooms
1 Bath, 1 Half Bath
square feet
2,568 Ft²
$4,072
Est. Monthly
$680
HOA / Fees
3.09%
Cap Rate

About This Property

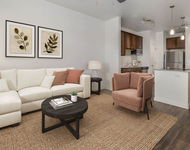
Welcome home to your beautiful and spacious condominium. Upon entering you will step into the inviting living room featuring a cozy gas fireplace and private balcony-perfect for relaxing or entertaining. The open-concept floor plan flows seamlessly into the dining area and a beautifully updated kitchen, complete with high-end stainless steel appliances, granite countertops, soft-close cabinetry, and a modern tile backsplash. The main-floor primary suite offers decorative barn doors, a luxurious 5-piece ensuite with modern fixtures, and a large walk-in closet. A versatile bonus room on the main level provides options for a home office, playroom, or additional dining space. The finished basement expands your living area with a spacious great room, abundant storage, two additional bedrooms, and a convenient 3/4 bathroom, ideal for family or guests. The attached two-car garage features built-in shelving and cupboards for extra organization. Plantation shutters throughout, whole-home humidifier, new HVAC system, and air purifier. Enjoy peace and privacy while being just minutes from parks, shopping, schools, and more. Don't miss this one-of-a-kind opportunity!
Unit Size
2,568 Ft²
Days on Market
25 days
Land Size
-
Price per sqft
$245
Property Type
House
Property Taxes
$299
HOA Dues
$680
Year Built
-

Payment Calculator

Cap Rate Calculator

Last updated: 12 months ago (REcolorado MLS #6665454)

Price History

Date / Event Date Event Price
Jun 13, 2025 Sold
Sold
May 26, 2025 In contract -
In contract
May 19, 2025 Listed by MB Beck & Associates Real Estate $630,000
Listed by MB Beck & Associates Real Estate

Property Highlights

Garage
Air Conditioning
Fireplace
Parking Details
Has Garage
Attached Garage
Garage Spaces: 2
Interior Details
Half Bathrooms: 1
Full Bathrooms: 1
Interior Features: Open Floorplan, Pantry, Cathedral/Vaulted Ceilings
Appliances: Double Oven, Dishwasher, Refrigerator, Washer, Dryer, Microwave, Disposal
Laundry Features: Main Level
Has Fireplace
Fireplace Features: Living Room, Single Fireplace
Basement: Partially Finished
Exterior Details
Has Property Attached
Square Footage: 2568
Square Footage Source: $0
Property Condition: Not New, Previously Owned
Architectural Style: Ranch
Year Built: 1999
Building Area Total: 1368
Levels: One
Construction Materials: Stucco
Pool is Private
Lot Size Units: Square Feet
Water Source: City Water
Financial Details
Tax Annual Amount: $3,583
Utilities Details
Cooling Type: Central Air, Ceiling Fan(s)
Heating Type: Forced Air, Humidity Control
Sewer : Public Sewer, City Sewer
Location Details
HOA/Condo/Coop Fee Includes: Trash, Snow Removal
HOA Fee: $400
HOA Fee Frequency: Monthly
Condo/Coop Fee: $280
Condo/Coop Fee Frequency: Quarterly

Comparables

Unit
Status
Type
Beds
Baths
ft²
Price/ft²
Asking Price
Listed On
Closing Price
Sold On
HOA + Taxes

Past Sales

Date Unit Beds Baths Sqft Price Closed Listed By
20250519 Unit C
05/19/2025
C
3 Bed
1 Bath
2568 ft²
$630,000
bedrooms
3 Bed
bathrooms
1 Bath
square feet
2568 ft²
$625,000 -0.79%
06/13/2025
Travis Beck
MB Beck & Associates Real Estate

Building Info

2761 West 106th Loop 2761 West 106th Loop, Denver, CO 80234
More about this Building
2761 West 106th Loop
Want to find out who owns 2761 West 106th Loop, Denver, CO 80234? Get detailed property transactions here.

About North Central Westminster


Similar Homes for Sale

Currently no similar homes around

Nearby Rentals

Unit for rent at 2311 Park Centre Dr, Westminster, CO, 80234

$3,110 /mo

  • 3 Beds
  • 2 Baths
  • 1,499 ft²
2311 Park Centre Dr #Steamboat, Westminster, CO, 80234 Listing by Equity Residential