Check Availability
Lake Arrowhead 92352
27601 Cedarwood Drive
$1,199,000
● House - For Sale

27601 Cedarwood Drive

Lake Arrowhead, CA 92352
bedrooms
4 Beds
bathrooms
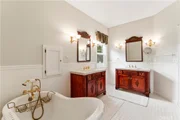
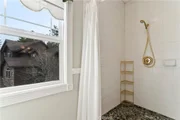
3 Baths
square feet
3,174 Ft²
$5,888
Est. Monthly

About This Property

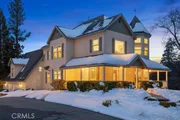
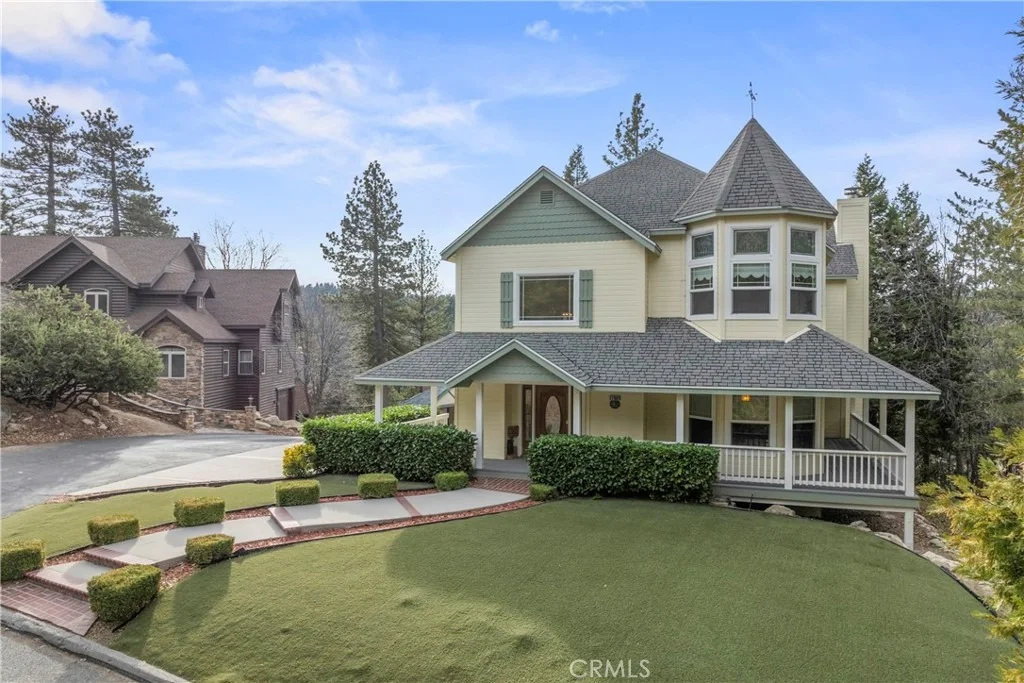
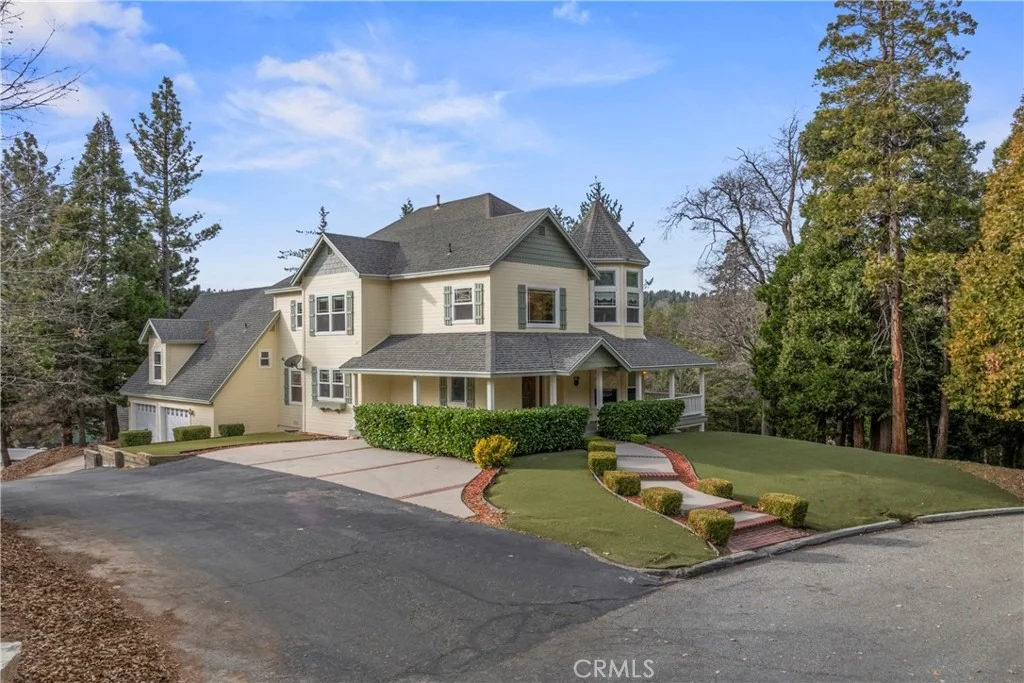
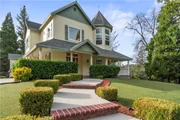
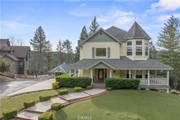
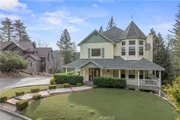
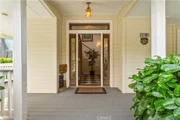
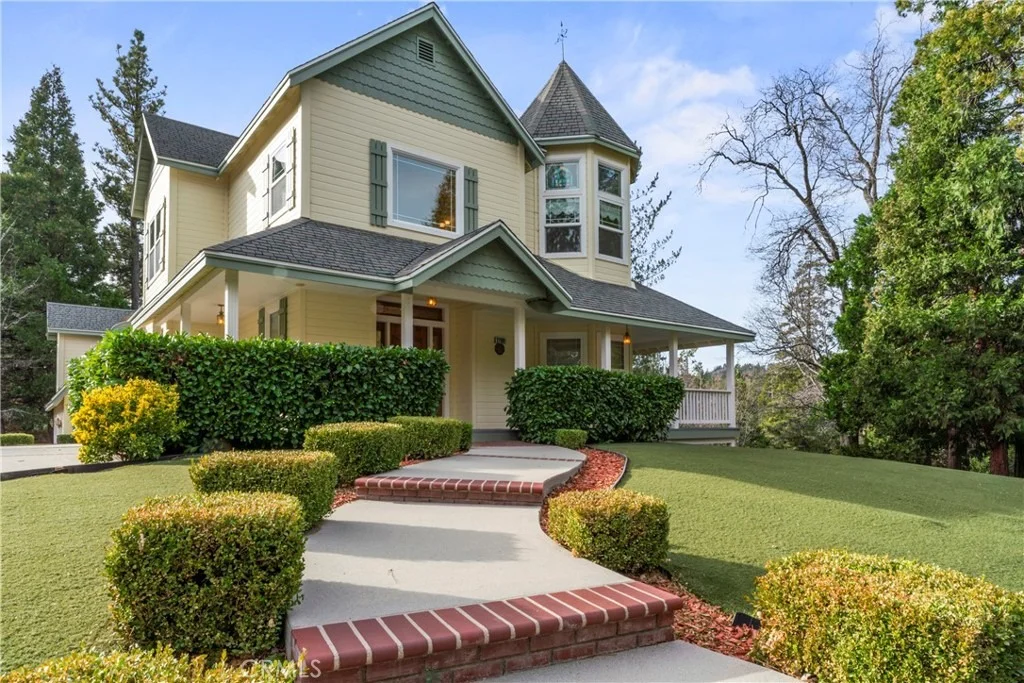
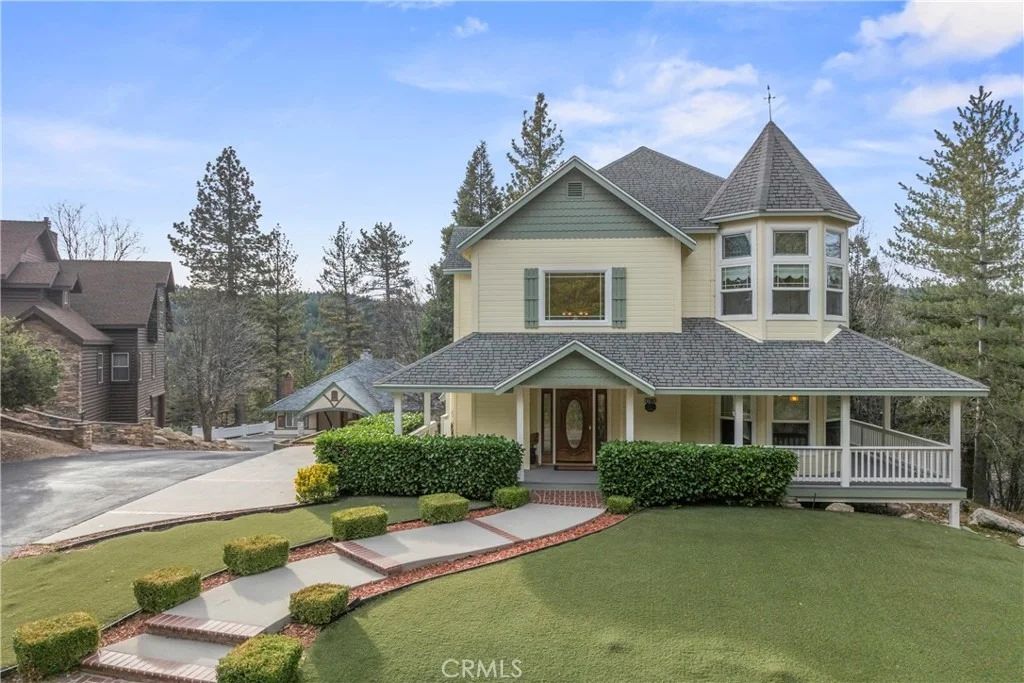
Exquisite Craftsman Style Mountain Home -

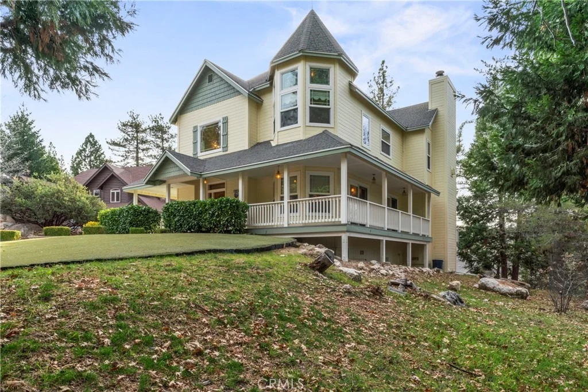
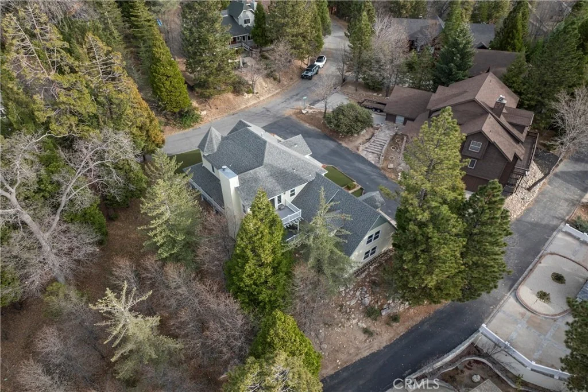
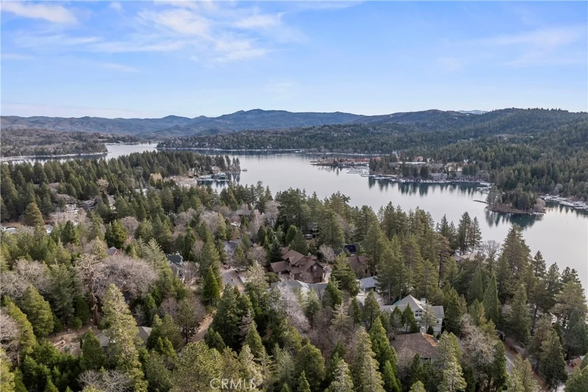
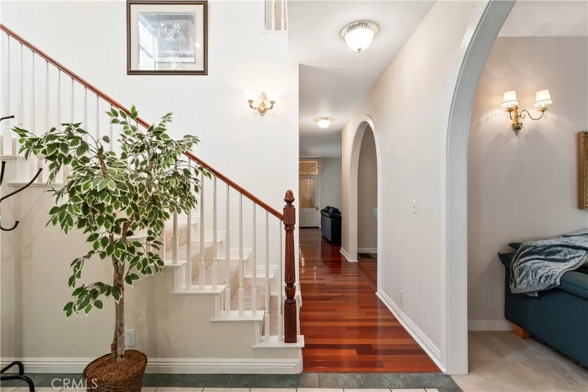
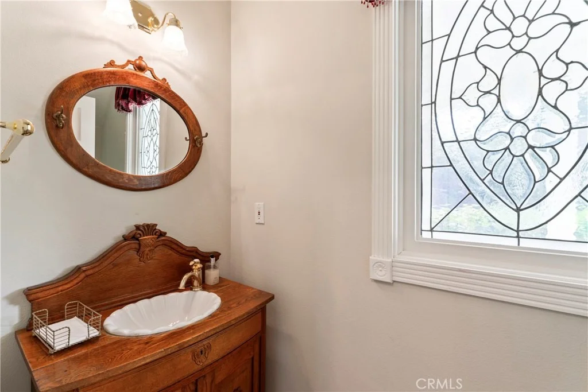
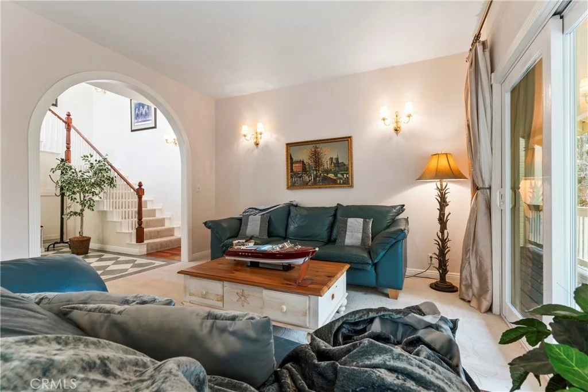
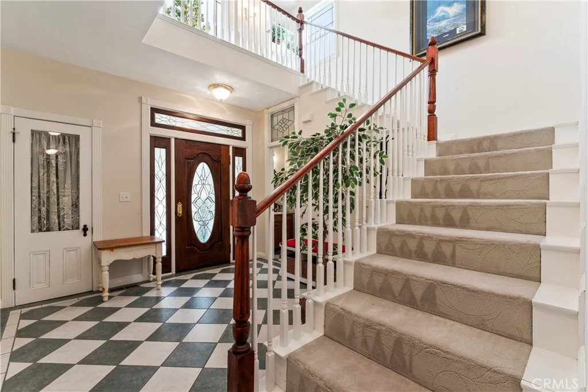
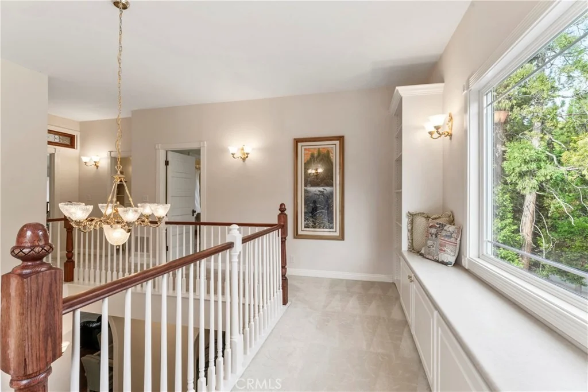
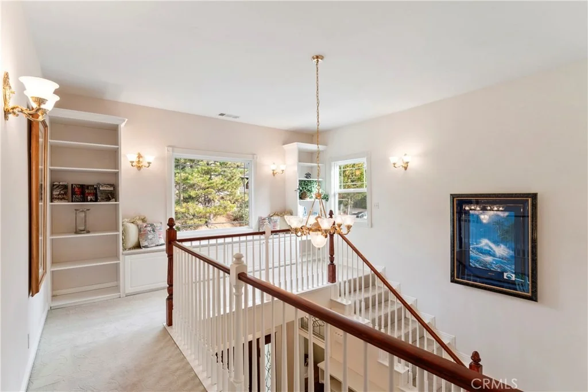
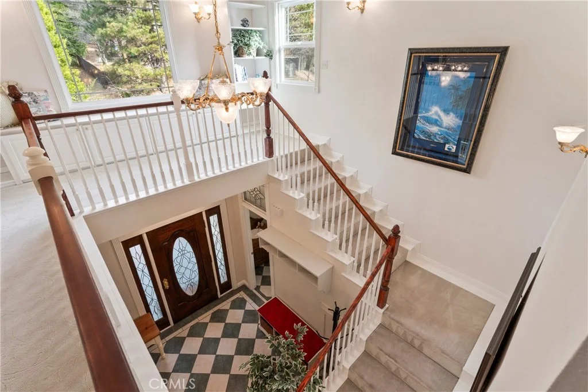
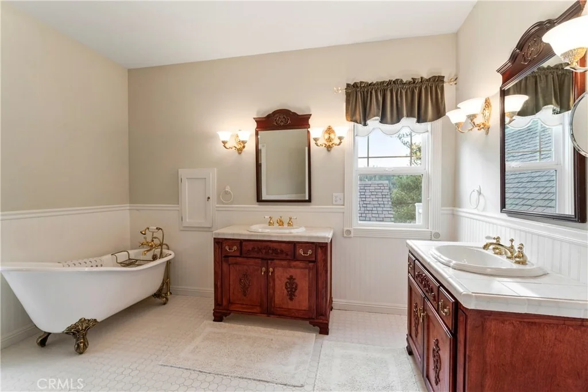
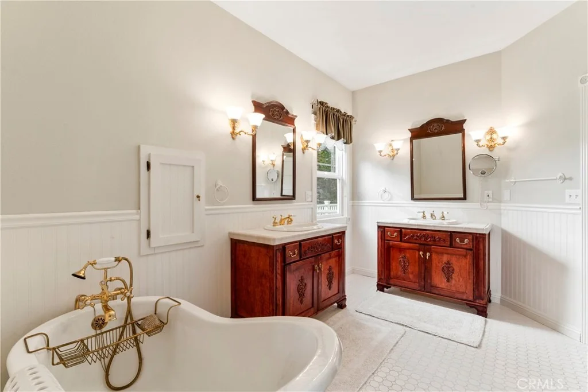
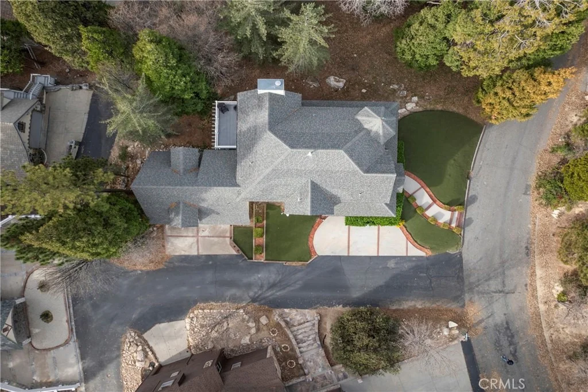
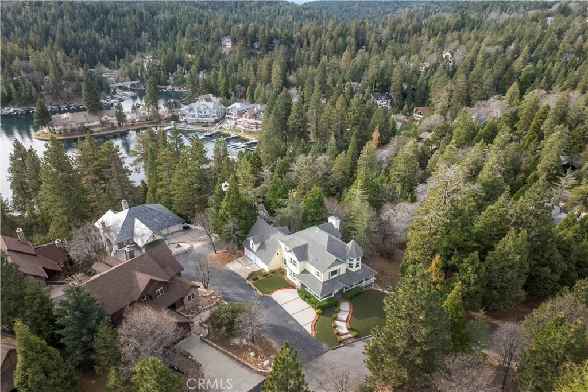
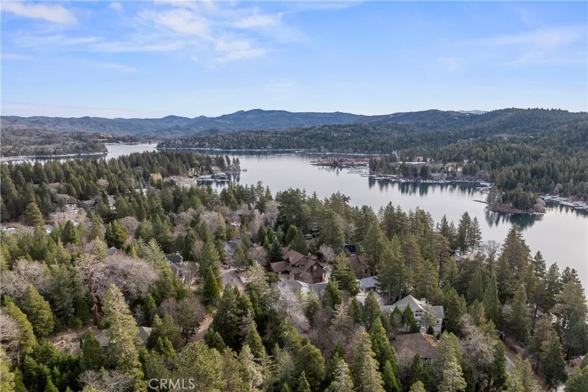
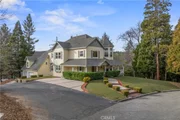
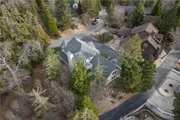
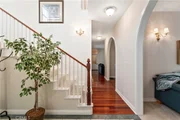
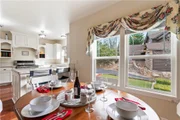
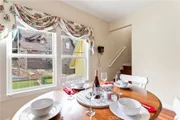
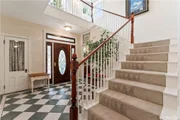
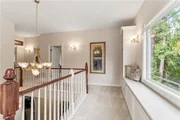
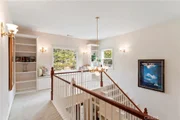
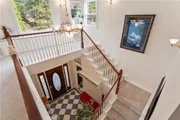
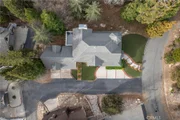
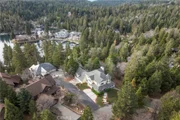
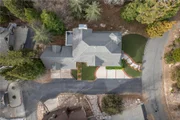
Experience the perfect blend of comfort, style, and practicality in this stunning craftsman-style residence. Nestled atop a sunny knoll on Cedarwood Drive, this home is filled with natural light, creating an uplifting and inviting atmosphere throughout. Every corner of this home exudes warmth, elegance, and a serene connection to the surrounding landscape.

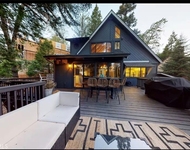
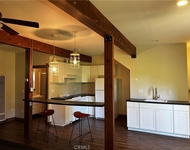
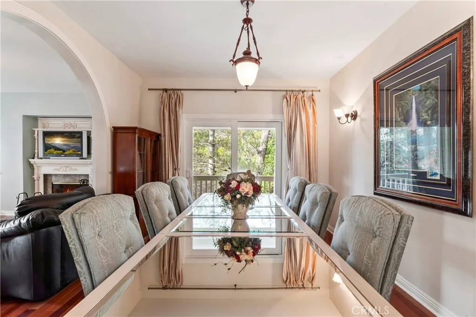
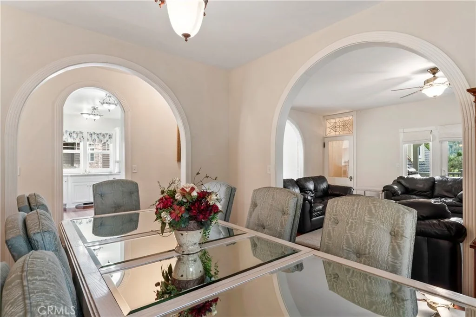
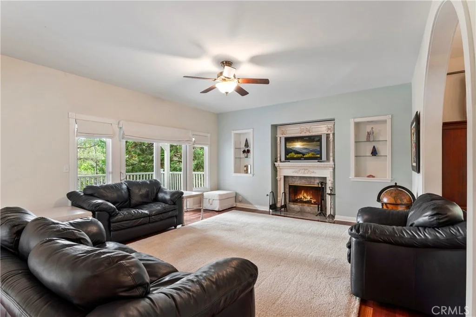
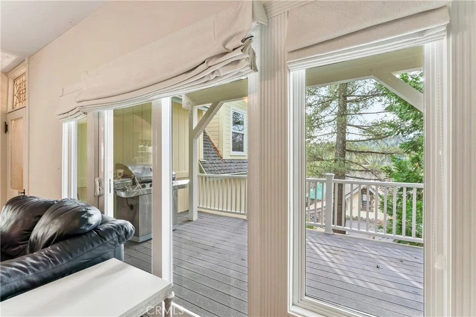
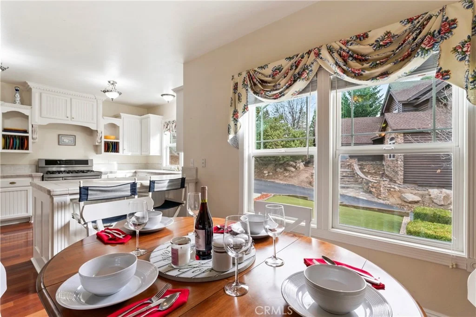
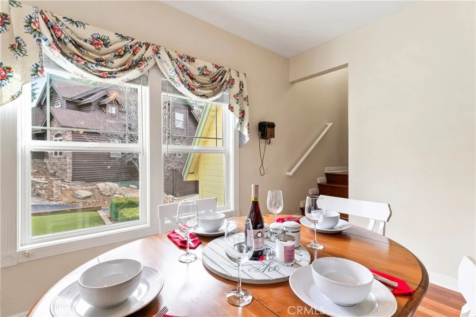
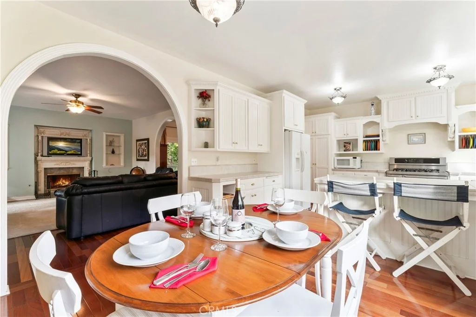
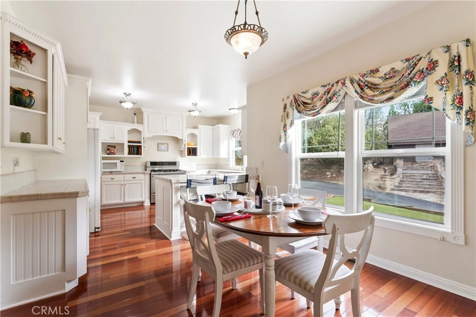
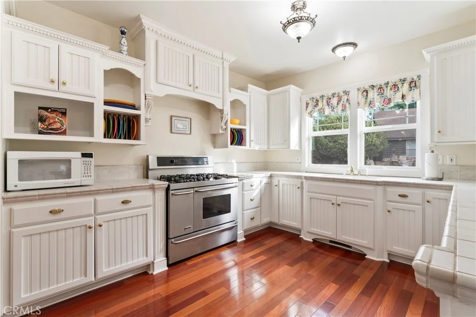
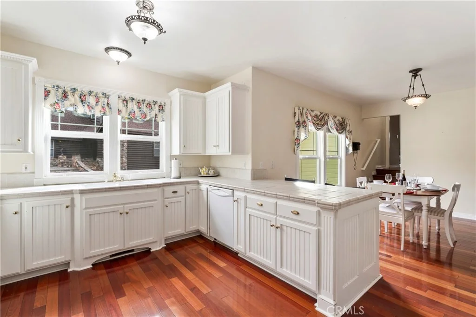
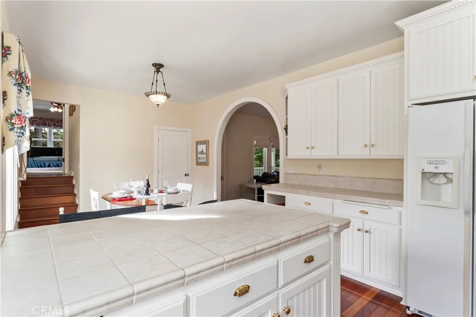
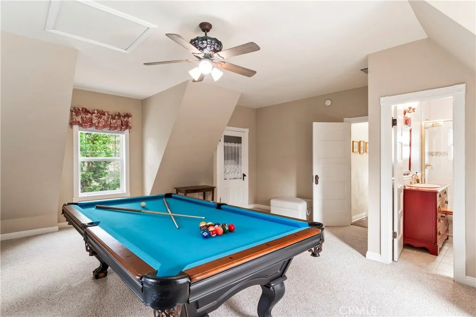
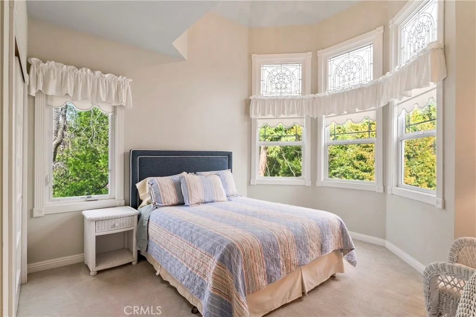
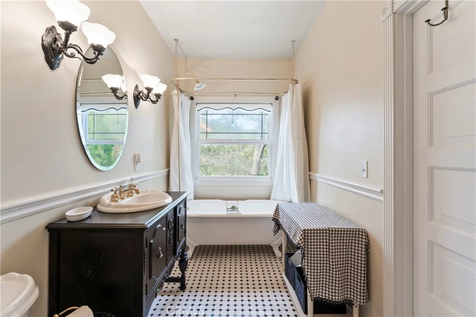
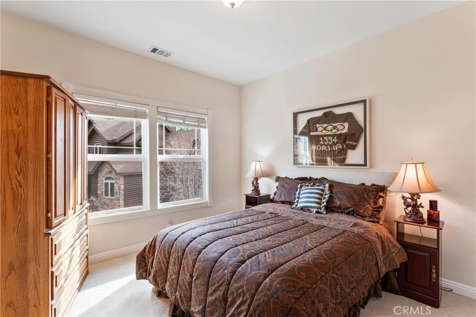
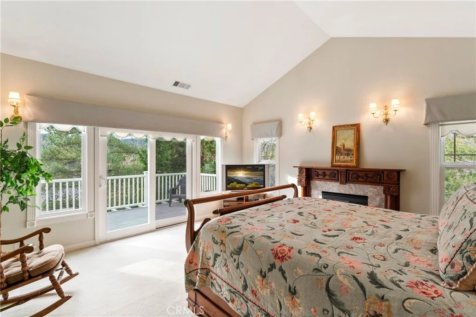
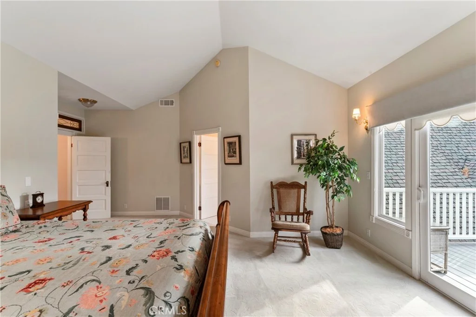
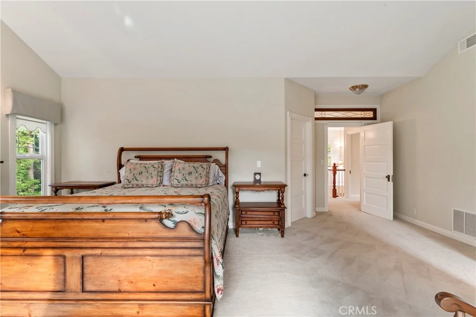
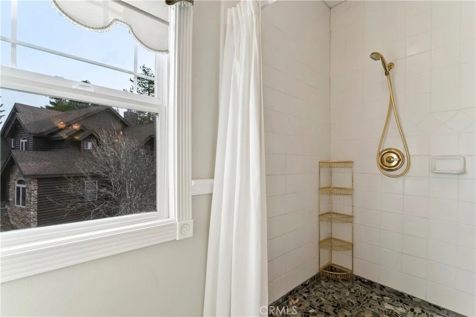
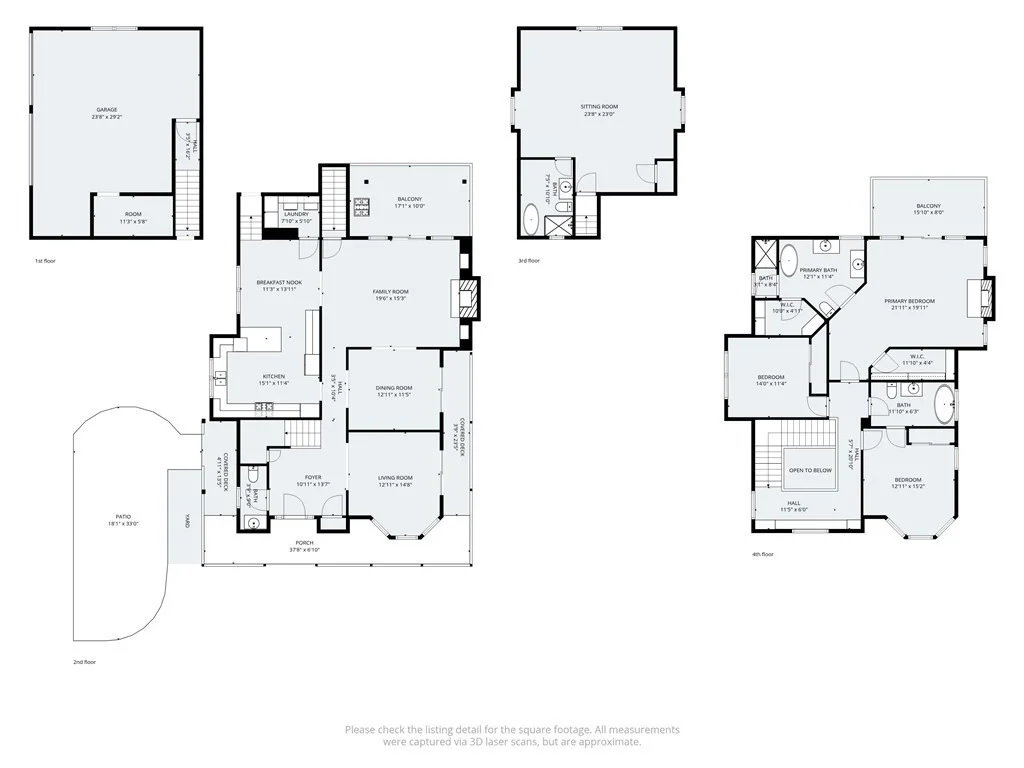
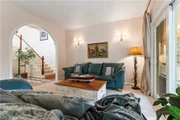
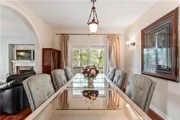
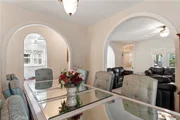
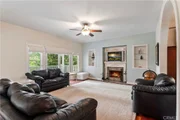
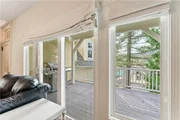
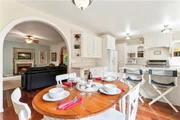
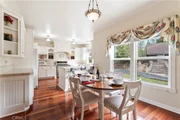
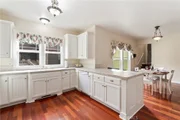
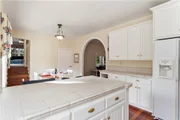
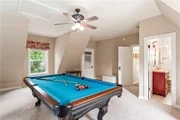
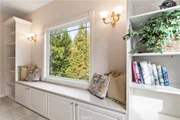
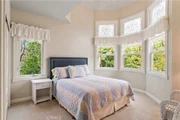
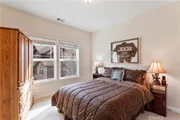
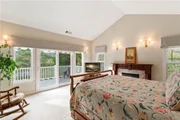
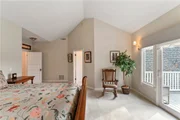
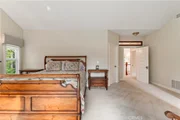
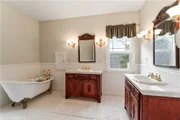
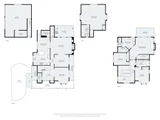
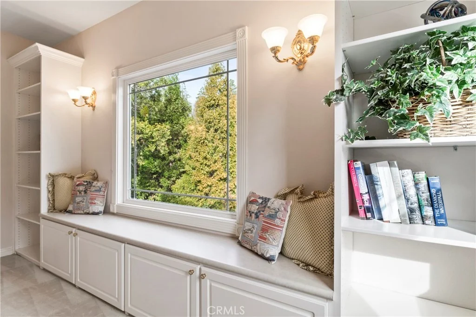
The master suite is a private retreat, while the three additional bedrooms provide serene comfort for family and guests, each thoughtfully designed to capture stunning views of the surrounding trees and natural landscape. One of the rooms currently serves as a spacious game room, complete with its own bath and abundant windows that invite the beauty of the outdoors inside, creating a bright, nature-filled retreat. Designed for effortless entertaining, the home features an open, chef-inspired kitchen, a fireplace-centered living area, a spacious game room, a den, and a deck ideal for alfresco dining or sunset gatherings.


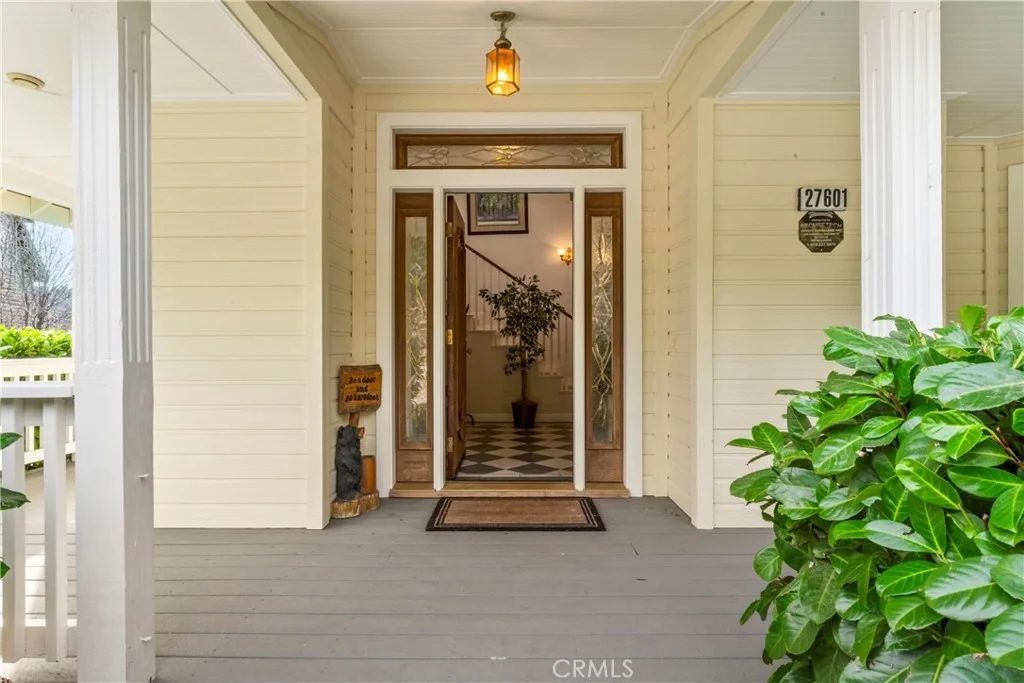
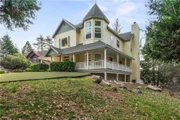
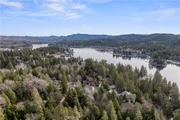
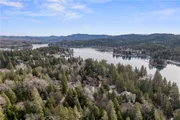
Relaxation extends outdoors with a shaded wrap-around porch and scenic neighborhood strolls, providing the perfect balance of privacy and community charm. Just minutes from the lake, enjoy full lake rights, seasonal festivities, and the simple pleasure of lakeside living.


Whether you're seeking a full-time mountain residence or a weekend getaway, this home offers more than just living space-it's a lifestyle where mountain charm and everyday convenience come together beautifully.
Unit Size
3,174 Ft²
Days on Market
319 days
Land Size
0.25 acres
Price per sqft
$378
Property Type
House
Property Taxes
-
HOA Dues
-
Year Built
2003

Listed By

ANGELA YAP
ANGELA YAP
COLDWELL BANKER SKY RIDGE RLTY

Payment Calculator

Cap Rate Calculator

Last updated: 5 months ago (CRMLS #IG25276567)

Price History

Date / Event Date Event Price
Jun 17, 2026 Relisted $1,199,000
Relisted
Jun 3, 2026 In contract -
In contract
Mar 14, 2026 Price Decreased $1,295,000
↓ $100K (7.2%)
Price Decreased
Dec 14, 2025 Listed by RE/MAX LAKESIDE $1,395,000
Listed by RE/MAX LAKESIDE
Jul 20, 2025 Price Decreased $1,199,000
↓ $26K (2.1%)
Price Decreased
Show More

Property Highlights

Garage
Parking Available
Fireplace
Parking Details
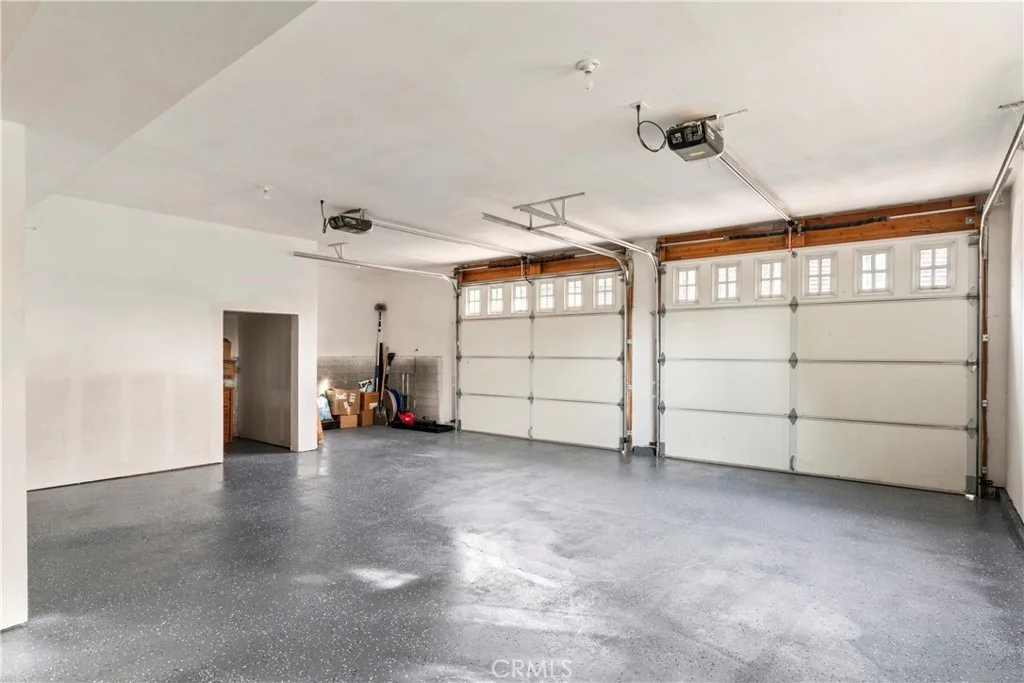
Has Garage
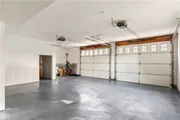
Attached Garage
Parking Features: Concrete, Driveway, Garage Faces Side, OneSpace
Garage Spaces: 2
Interior Details
Full Bathrooms: 3
Interior Features: Breakfast Bar, Storage, BreakfastArea, SeparateFormalDiningRoom, LivingRoomDeckAttached, AllBedroomsUp, MultiplePrimarySuites
Appliances: Dishwasher, Gas Oven, Gas Range, Gas Water Heater, Ice Maker, Microwave, Refrigerator, Water Heater, Washer, Barbecue
Flooring Type: Carpet, Wood
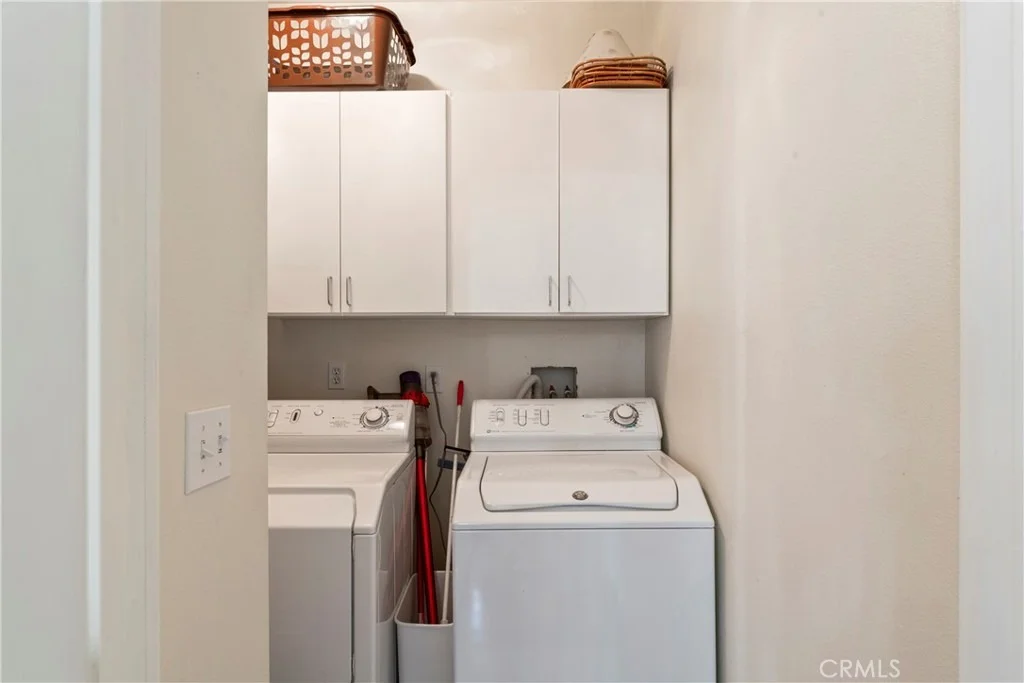
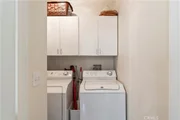
Laundry Features: Laundry Chute, Inside, Laundry Room
Has Fireplace
Fireplace Features: Gas Starter, Living Room, PrimaryBedroom
Exterior Details
Square Footage: 3174
Square Footage Source: $0
Security Features: Carbon Monoxide Detector(s), Smoke Detector(s)
Property Condition: Turnkey
Architectural Style: Craftsman
Year Built Source: Public Records
Year Built: 2003
Waterfront Features: Lake Front, Lake Privileges
Levels: Two
Patio and Porch Features: Deck, Front Porch, Porch
Pool Features: None
Lot Features: Corner Lot, Front Yard, Paved, Rectangular Lot, ZeroToOneUnitAcre, NearPark, ValueInLand
Lot Size Area: 10910
Lot Size Units: Square Feet
Lot Size Acres: 0.2505
Lot Size Square Feet: 10910
Tax Lot: 13
Water Source: Public
Utilities Details
Cooling Type: None
Heating Type: Central, Fireplace(s)
Sewer : Public Sewer

Building Info

Overview

    General

  • Year Built: 2003
  • Effective Year Built: 2004
  • Building Count: 1
  • Total Rooms: 11
  • Bedroom Count: 4
  • Bathroom Count: 4
  • Full Bathrooms: 3
  • Partial Bathrooms: 4
  • Building Condition: 0
  • Building Quality: 4
  • Construction Type: 6
  • Building Style: 50
  • Exterior Walls Type: 0
  • Interior Walls Type: 0
  • Roof Shape Type: 0
  • Roof Cover Type: 3
  • Floor Count: 200
  • Living Units: 1
  • Floor Cover: 0
  • Basement Type: 0
  • Basement Area: 0
  • Garage Type: 1
  • Garage Square Area: 618
  • Parking Space Count: 2
  • Patio Type: 59
  • Porch Type: 137
  • Pool Type: 0
  • Location Influence Type: 249

    Dimensions

  • Lot Size Square Feet: 10,910
  • Total Building Area: 3,792
  • Gross Building Area: 3,792
  • Building Area: 3,174
  • Building Area Measurement: L

    Heating and Cooling

  • Fireplace Count: 1
  • Air Conditioning: 1
  • Heating: 3
  • Heated Square Feet: 3,174
  • Heating Fuel Type: 0

    Utilities

  • Sewer System: 1
  • Water Service: 2

Building

  • Building Type: 0
  • Property Class: R
  • Subdivision: TRACT NO 8232
  • Land Acres: 0000000251
  • Standard Land Use Code: 1001
  • County Land Use Code: 0510
  • Legal Description 1: TRACT NO 8232 ARROWHEAD WOODS TR NO 124 LOT 13

Neighborhood

  • School District Name: Rim of the World Unified School District
  • Census Tract: 010906

Zoning

  • Zoning: LARM

Geography

  • Assessors Map Reference: 94-A3
  • District: 17
  • Subdivision Tract Number: 8232,124
  • Parcel: 0333-914-10-0000
  • Lot: 13
  • Municipality: TWIN PEAKS
  • Latitude: 34.2552
  • Longitude: -117.201

    Address

  • Full Address: 27601 Cedarwood Dr
  • Address - House Number: 27601
  • Address - Street Name: Cedarwood
  • Address - Suffix Type: Dr
  • State: CA
  • City Name: Lake Arrowhead
  • Zip Code: 92352

Valuation

    Tax

  • Tax Year: 2022
  • Tax Amount: $954,609
  • Tax Rate Code Area: 105-017

    Appraisal Valuation

  • Standard Deviation: 0.2097
  • Valuation Date: Mar 06, 2024
  • Confidence Score: 73
  • Final Value: 997,512
  • High Value: 1,197,536
  • Low Value: 797,488

    Assessments Valuation

  • Assessed Year: 2023
  • Assessed Total Value: $884,236
  • Assessed Land Value: $114,444
  • Assessed Improvements Value: $769,792

    Sales

  • Current Sale Contract Date: Apr 23, 2021
  • Current Sale Recording Date: Jun 09, 2021
  • Current Sale Price:
  • Current Sale Document Type: 36
  • Current Sale Input Document Number: 263880
  • Previous Sale Recording Date: Aug 26, 2005
  • Previous Sale Contract Date: Jun 07, 2005
  • Previous Sale Amount: $880,000
  • Previous Sale Document Type: 36
Data used for valuation calculations is provided by RealtyHop, and other third party sources

Comparables

Unit
Status
Type
Beds
Baths
ft²
Price/ft²
Asking Price
Listed On
Closing Price
Sold On
HOA + Taxes

About Lake Arrowhead


Similar Homes for Sale

Currently no similar homes around

Nearby Rentals

Unit for rent at 353 Mittry, LAKE ARROWHEAD, CA, 92352

$4,500 /mo

  • 3 Beds
  • 3 Baths
  • 2,771 ft²
353 Mittry, LAKE ARROWHEAD, CA, 92352 Listing by Christian Fuentes
Unit for rent at 350 Ca-173, LAKE ARROWHEAD, CA, 92352

$1,200 /mo

  • Studio
  • 1 Bath
  • 420 ft²
350 Ca-173, LAKE ARROWHEAD, CA, 92352 Listing by Kyle Dekock
Unit for rent at 26890 Ca-189, TWIN PEAKS, CA, 92391

$1,500 /mo

  • 2 Beds
  • 1 Bath
  • 1,100 ft²
26890 Ca-189, TWIN PEAKS, CA, 92391 Listing by GAILMARIE BRAMLETT


Frequently Asked Questions

When was property at 27601 Cedarwood Drive built and last sold?
The property at 27601 Cedarwood Drive was built in 2003 and last sold on Apr 23, 2021 for $850,000.
How much is this home worth?
The estimated value of the home located at 27601 Cedarwood Drive is $1,179,712.
What are some comparable homes to 27601 Cedarwood Drive?
There are currently no comparable homes to 27601 Cedarwood Drive.