by RH Advisors

Check Availability
Laconia 03246
276 Sterling
Listed by: Susan Bradley, Coldwell Banker Realty Gilford NH, Off: 603-524-2255, , Listing Courtesy of Prime MLS
$799,900
● House - In Contract

276 Sterling

Laconia, NH 03246
bedrooms
3 Beds
bathrooms
2 Baths, 1 Half Bath
square feet
4,873 Ft²
$4,610
Est. Monthly
$25
HOA / Fees

About This Property

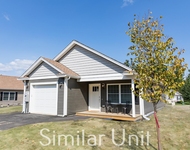
Welcome to this beautifully crafted home in the sought-after Governor's Crossing community. Designed with comfort and style in mind, this residence features soaring ceilings, elegant plank flooring, a gas fireplace with a stone facade, and custom built-ins that add warmth and functionality. The kitchen is a chef's dream, complete with stainless steel appliances, quartz countertops, and a spacious center island offering generous storage and prep space. Whether you're entertaining or enjoying a quiet evening in, the open-concept layout makes every moment feel special.  The main-level primary suite offers a serene retreat with a spa-inspired bath, including a soaking tub and separate shower. Upstairs, two additional bedrooms share a well-appointed Jack and Jill bath, ideal for flexible living arrangements.  A large unfinished storage area with roughed-in plumbing provides exciting potential for future expansion. The full basement offers even more possibilities-think game room, fitness space, or home office.  Located close to skiing, shopping, dining, and recreational opportunities, this home combines convenience with the charm of New Hampshire living.
Unit Size
4,873 Ft²
Days on Market
-
Land Size
0.15 acres
Price per sqft
$164
Property Type
House
Property Taxes
$657
HOA Dues
$25
Year Built
-

Listed By

Susan Bradley
Susan Bradley
Coldwell Banker Realty Gilford NH

Payment Calculator (Computations Provided by RealtyHop)

Cap Rate Calculator

Last updated: 10 months ago (Prime MLS #5058786)

Price History

Date / Event Date Event Price
Feb 6, 2026 In contract -
In contract
Aug 28, 2025 Listed by Coldwell Banker Realty Gilford NH $799,900
Listed by Coldwell Banker Realty Gilford NH
Nov 13, 2024 Listed $950,000
Listed
Welcome to Phase 2 of Governor’s Crossing, where The Webster, a stunning new construction home, is waiting for you to make it your own. Perfect for single-level living with primary suite and laundry on the first floor, this home features an open-concept kitchen living with soft-close cabinetry, sleek stainless-steel appliances, and beautiful LVP flooring throughout. The bright, airy living room boasts soaring cathedral ceilings and a cozy gas fireplace. The expansive primary suite offers a walk-in closet, a soaking tub, and a beautifully tiled shower, creating a private retreat. First floor laundry space and powder bath, complete the first floor. On the second level, two additional bedrooms share a full bathroom with private vanity and closet with an optional unfinished bonus room and bath for an expanded space. Outside, enjoy the level lot and a back deck with low-maintenance Trex decking, perfect for relaxing or entertaining. Central A/C ensures year-round comfort, and the unfinished basement offers tremendous potential for additional living space or storage. Conveniently located just minutes from Weirs Beach, 10 minutes to the Bank of NH Pavilion & Lakeport, 15 minutes to Gunstock Mountain, and under 2 hours from Boston. Don’t miss the chance to make The Webster your own—schedule your tour today!

Property Highlights

Garage
Fireplace
Parking Details
Has Garage
Garage Spaces: 2
Interior Details
Half Bathrooms: 1
Full Bathrooms: 2
Interior Features: Cathedral Ceiling(s), Kitchen Island, Soaking Tub, Gas Fireplace, 1 Fireplace, Laundry Hook-ups, Primary BR w/ BA, Natural Light, Indoor Storage, Vaulted Ceiling, 1st Floor Laundry
Appliances: Dishwasher, Microwave, Gas Range, Refrigerator, Exhaust Fan
Flooring Type: Vinyl Plank
Rooms: 7
Basement: Yes
Exterior Details
Square Footage: 4873
Architectural Style: Modern Architecture, Multi-Level
Year Built: 2025
Construction Materials: Vinyl Siding
Lot Features: Level, Subdivision, Near Shopping, Near Skiing, Neighborhood
Lot Size Area: 6534
Lot Size Units: Square Feet
Lot Size Acres: 0.15
Lot Size Square Feet: 6534
Water Source: Public
Financial Details
Tax Annual Amount: $7,879
Utilities Details
Cooling Type: Central AC
Heating Type: Propane, Forced Air
Sewer : Public Sewer
Location Details
HOA Fee: $300
HOA Fee Frequency: Annually

Building Info

Overview

    General

  • Bedroom Count: 0
  • Building Condition: 0
  • Building Quality: 0
  • Construction Type: 0
  • Building Style: 0
  • Exterior Walls Type: 0
  • Interior Walls Type: 0
  • Roof Shape Type: 0
  • Roof Cover Type: 0
  • Floor Cover: 0
  • Basement Type: 0
  • Basement Area: 0
  • Garage Type: 0
  • Parking Space Count: 0
  • Patio Type: 0
  • Porch Type: 0
  • Pool Type: 0

    Dimensions

  • Lot Size Square Feet: 6,534
  • Total Building Area: 0
  • Building Area: 0

    Heating and Cooling

  • Air Conditioning: 0
  • Heating: 0
  • Heating Fuel Type: 0

    Utilities

  • Sewer System: 0
  • Water Service: 0

Building

  • Building Type: 0
  • Property Class: V
  • Land Acres: 0000000150
  • Standard Land Use Code: 8004
  • County Land Use Code: 602
  • Legal Description 1: M:169 B:497 L:14 U:49; VINEYARD

Neighborhood

  • School District Name: Laconia School District
  • School Tax School District: LACONIA
  • Census Tract: 966200

Zoning

  • Zoning: RS

Geography

  • Account Number: 11531
  • District: LACO
  • Parcel: LACO M:169 B:497 L:14 U:49
  • Block: 497
  • Lot: 14
  • Municipality: LACONIA
  • Latitude: 43.6001
  • Longitude: -71.4353

    Address

  • Full Address: 276 Sterling Dr
  • Address - House Number: 276
  • Address - Street Name: Sterling
  • Address - Suffix Type: Dr
  • State: NH
  • City Name: Laconia
  • Carrier Code: R003
  • 4-Digit Zip Code: 4905
  • Zip Code: 03246

Valuation

    Tax

  • Tax Year: 2023
  • Tax Amount: $0

    Assessments Valuation

  • Assessed Year: 2023
  • Assessed Total Value: $11
  • Assessed Land Value: $11
Data used for valuation calculations is provided by RealtyHop, and other third party sources

Comparables

Unit
Status
Type
Beds
Baths
ft²
Price/ft²
Asking Price
Listed On
Closing Price
Sold On
HOA + Taxes

About Laconia


Similar Homes for Sale

Currently no similar homes around

Nearby Rentals

Unit for rent at 6 Marco, Laconia, 03246

$2,730 /mo

  • 3 Beds
  • 1 Bath
  • 1,418 ft²
6 Marco #6ML, Laconia, 03246 Listing by Patricia Simpson
Unit for rent at 277 Weirs, Laconia, 03246

$1,250 /mo

  • 1 Bed
  • 1 Bath
  • 249 ft²
277 Weirs #13, Laconia, 03246 Listing by Jessica Haines
Unit for rent at 1 Simpson, Laconia, 03246

$2,000 /mo

  • 2 Beds
  • 1 Bath
  • 1,559 ft²
1 Simpson, Laconia, 03246 Listing by Jessica Haines


Frequently Asked Questions

When was property at 276 Sterling Drive built and last sold?
The property at 276 Sterling Drive was built in and last sold on Jan 1, 1970 for $0.
How much is this home worth?
The estimated value of the home located at 276 Sterling Drive is $826,290.
What are some comparable homes to 276 Sterling Drive?
There are currently no comparable homes to 276 Sterling Drive.