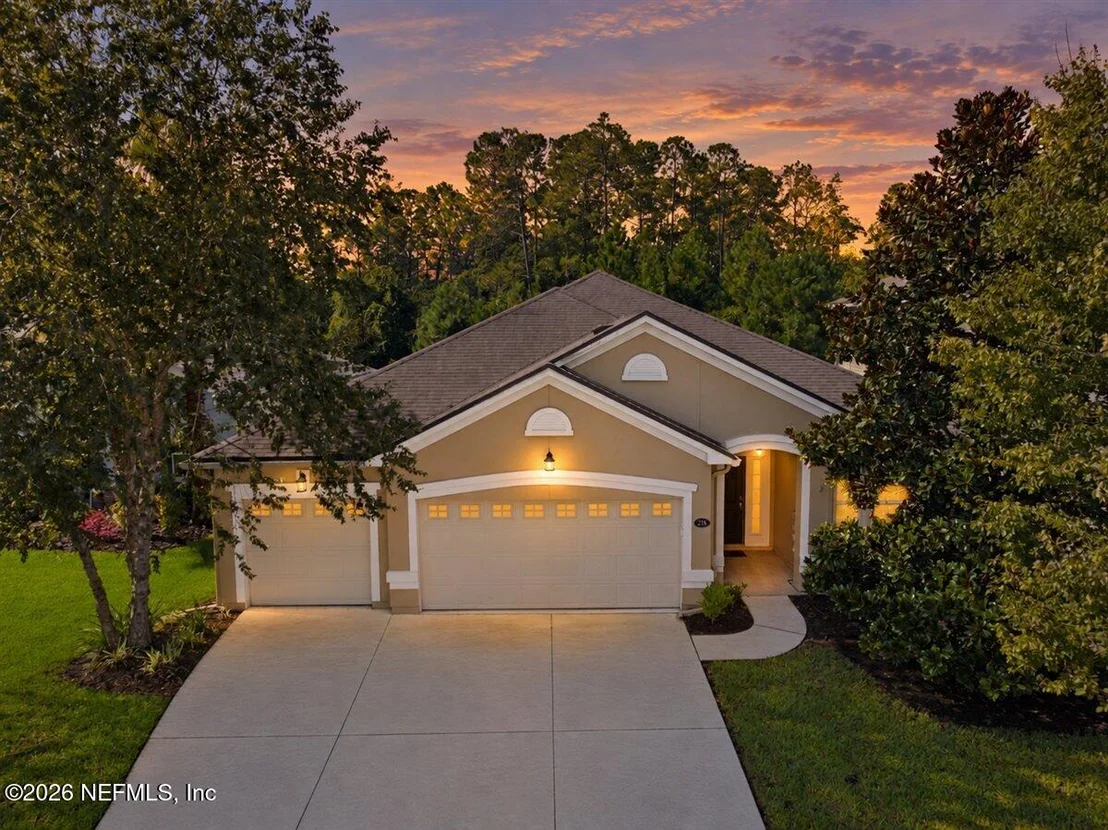
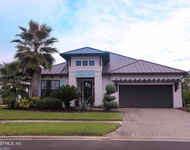
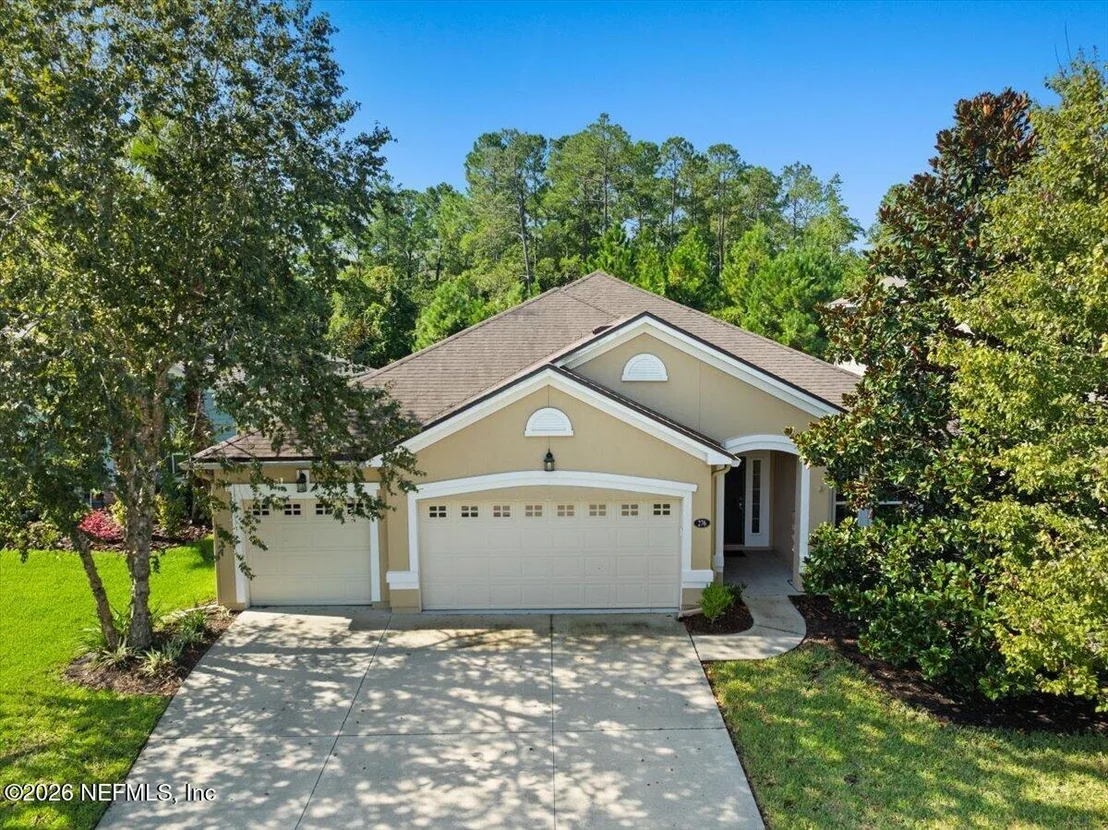
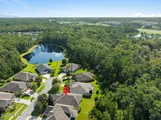
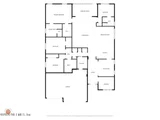
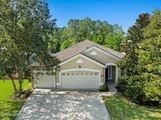
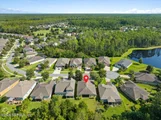
Welcome home to this thoughtfully designed one-level
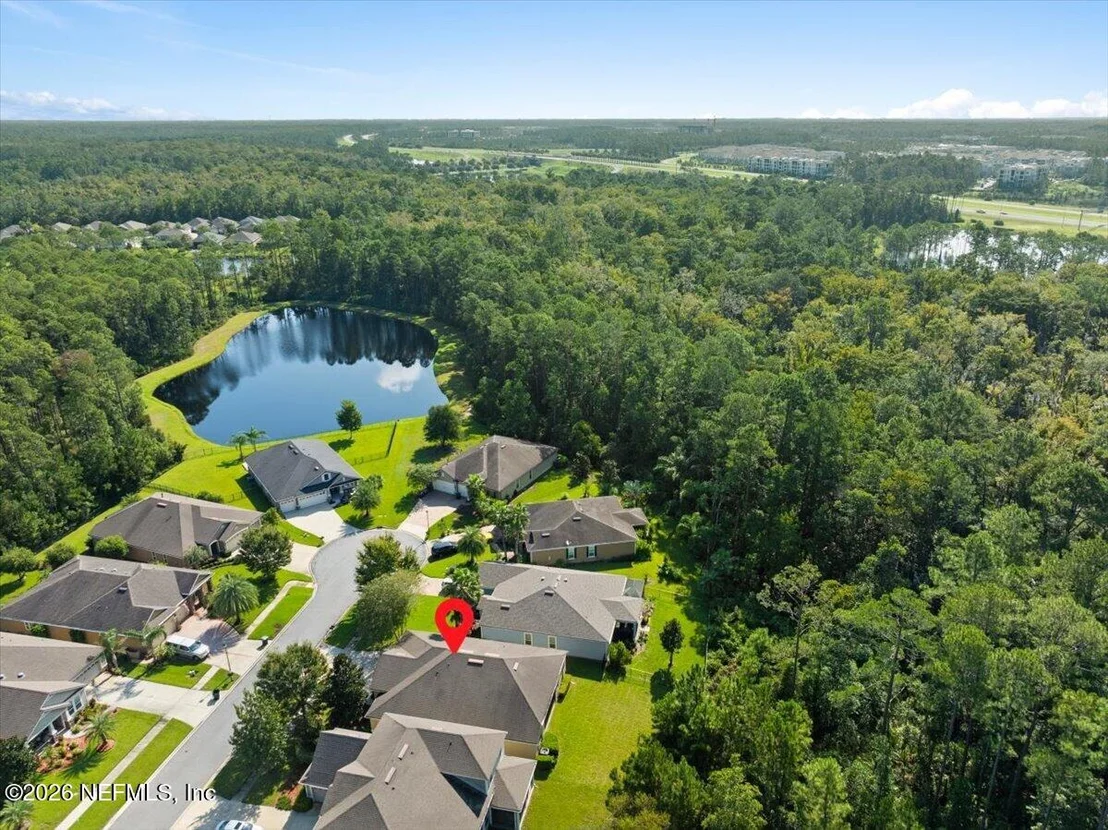
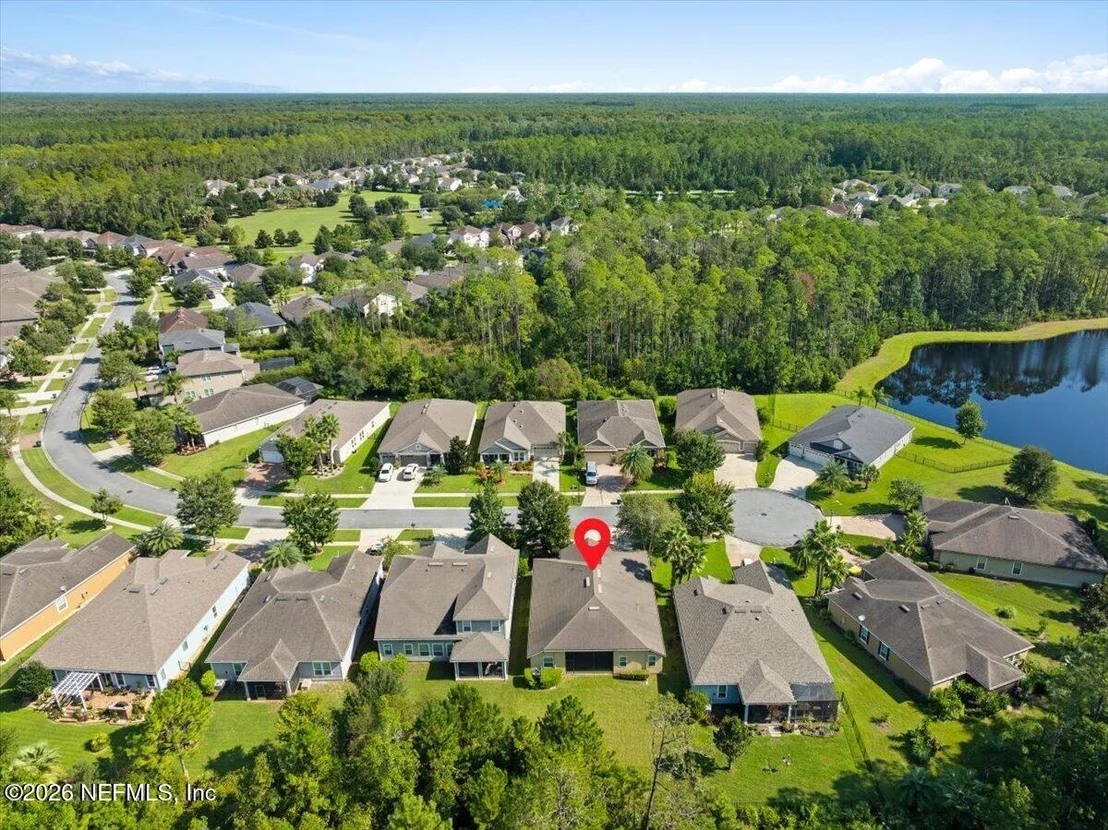
split-floor-plan residence, perfectly situated on a quiet
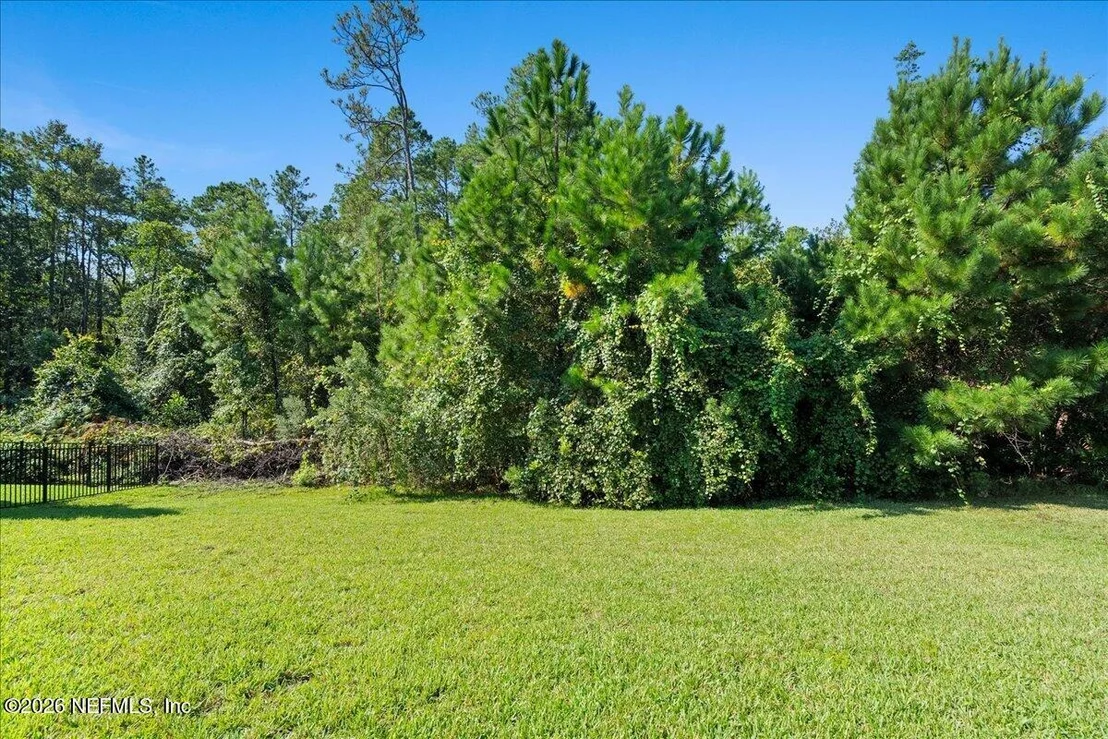
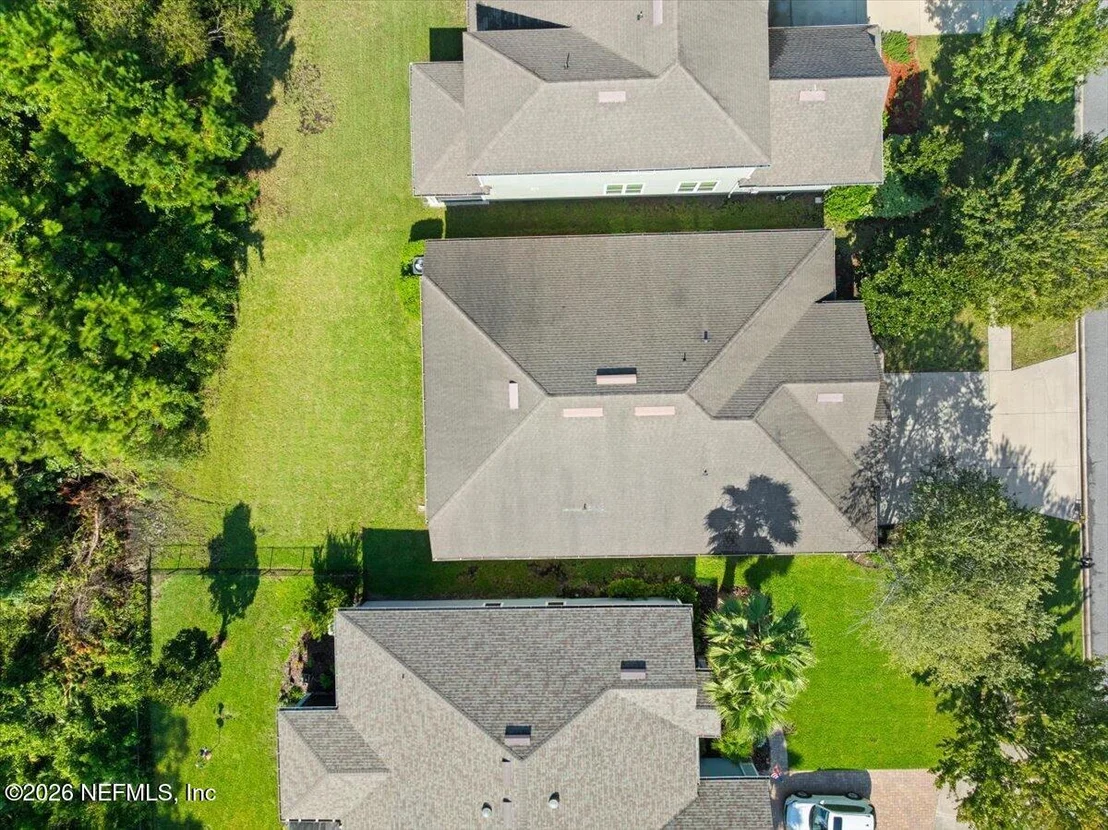
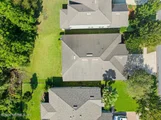
cul-de-sac with a lush, private preserve lot. A full-size 3-car
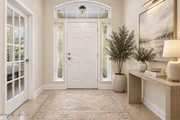
garage adds everyday convenience and ample storage. Step through
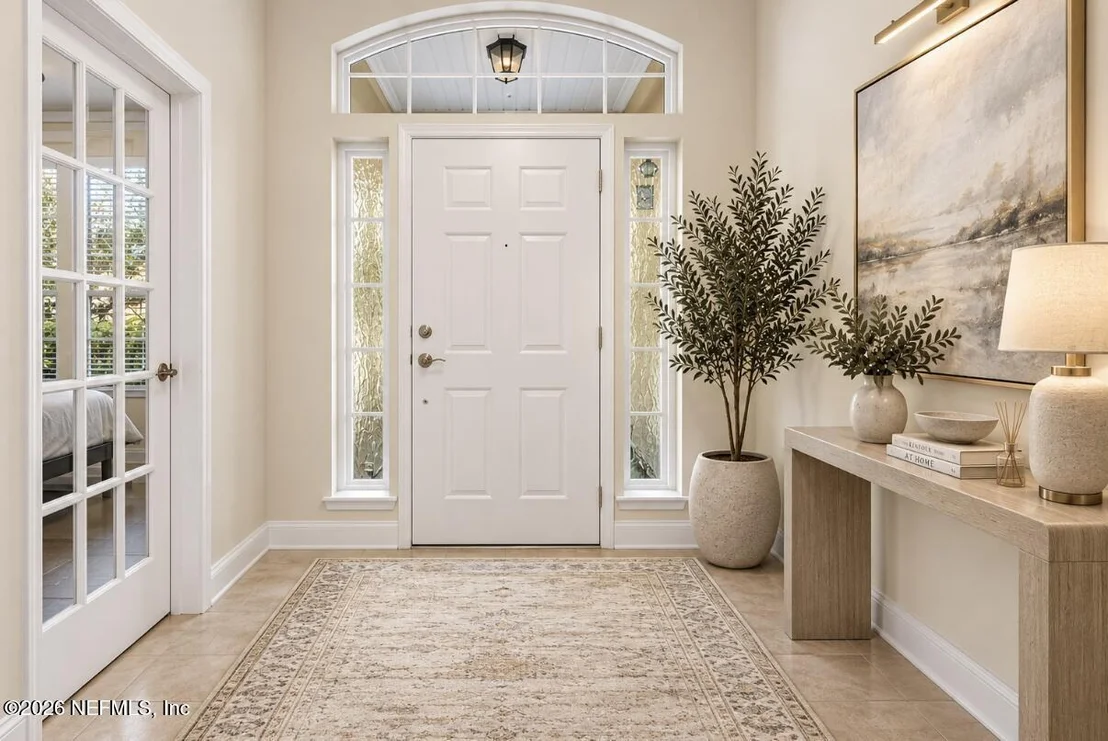
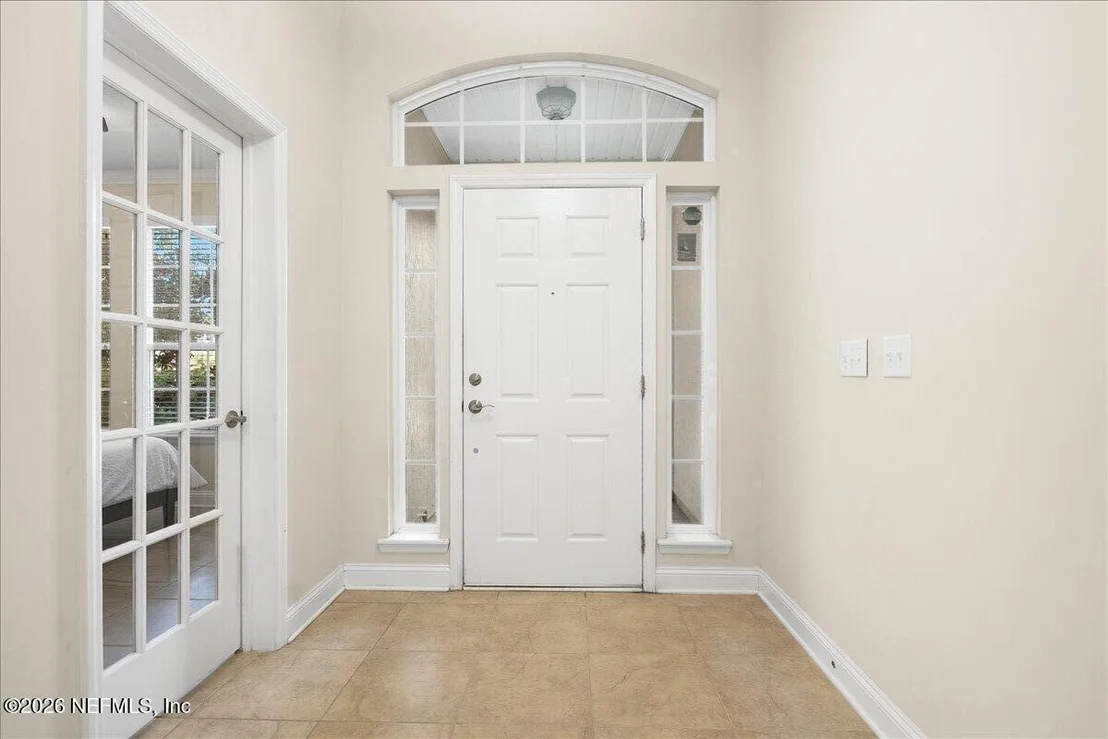
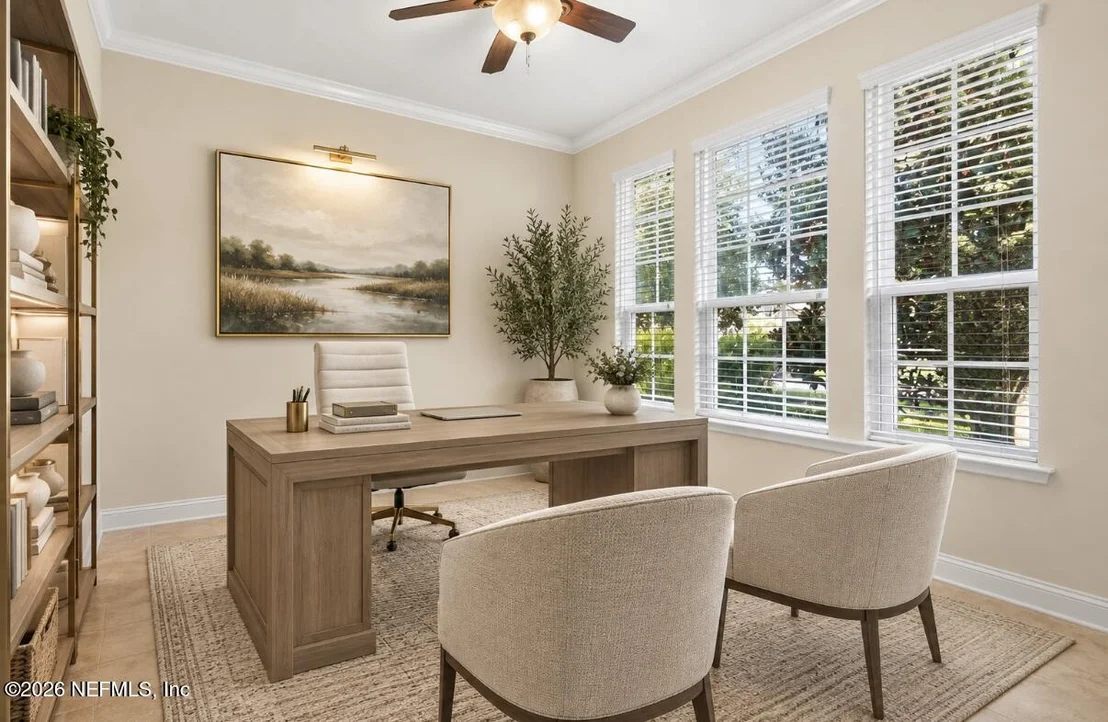
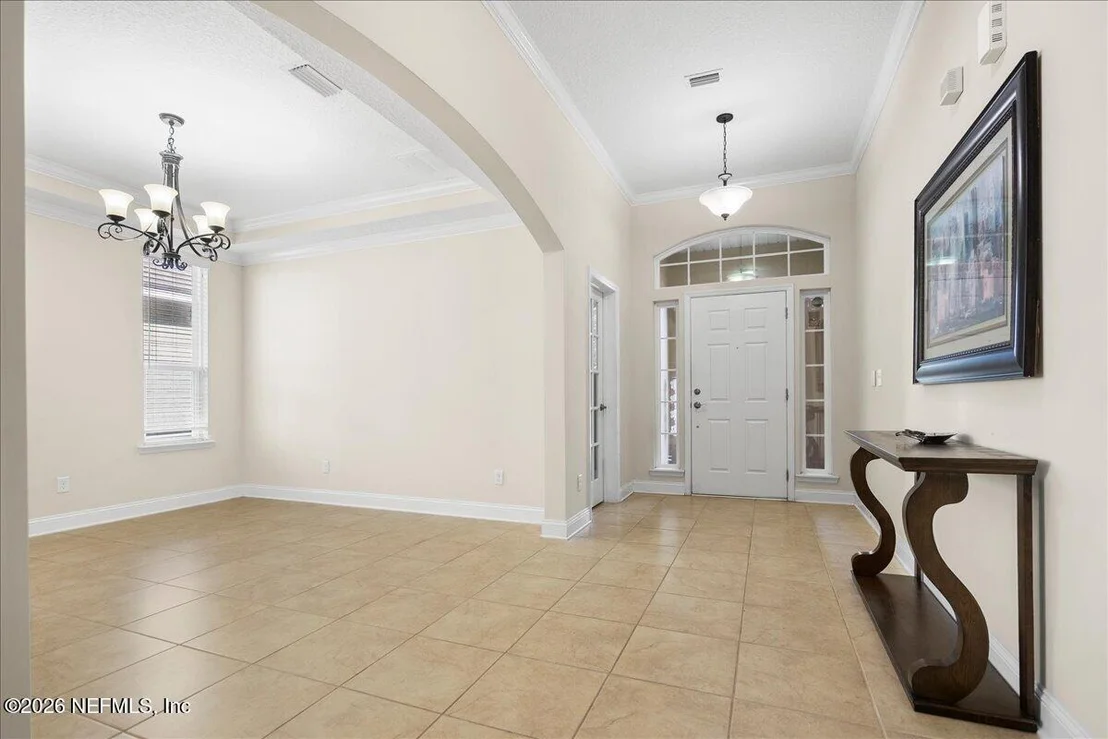
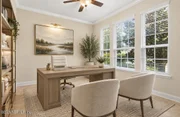
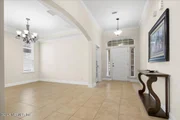
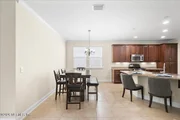
the foyer into a versatile office/flex room, followed by a formal
dining room -- ideal for work-from-home flexibility or entertaining
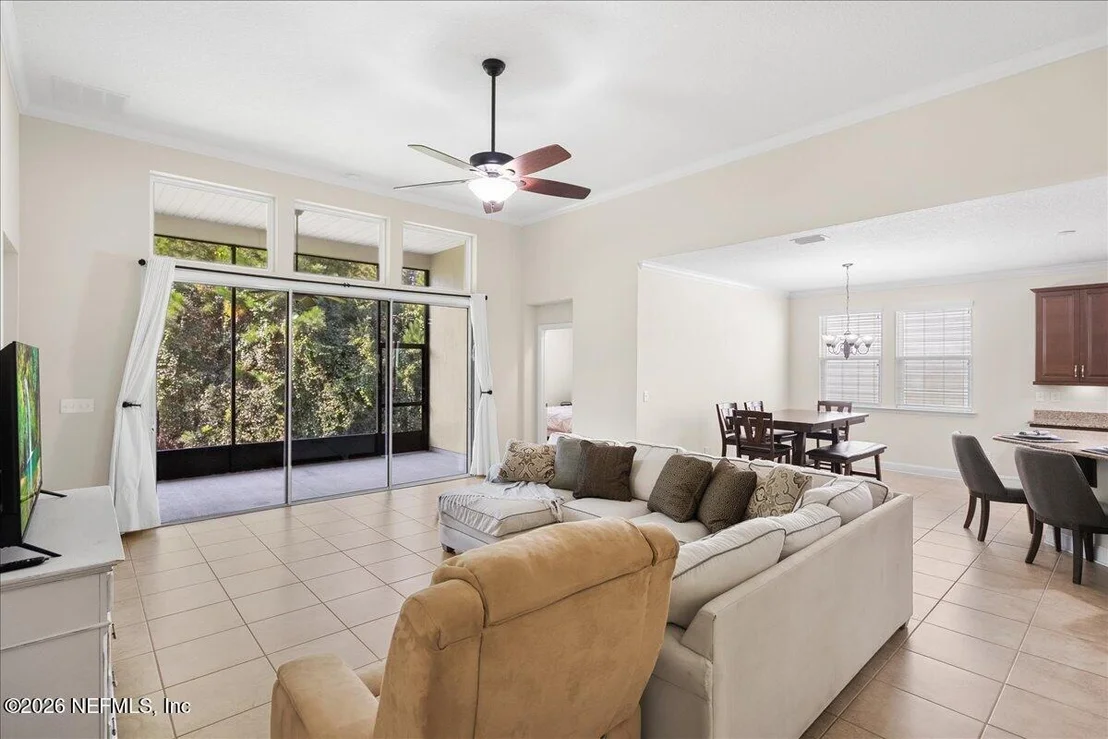
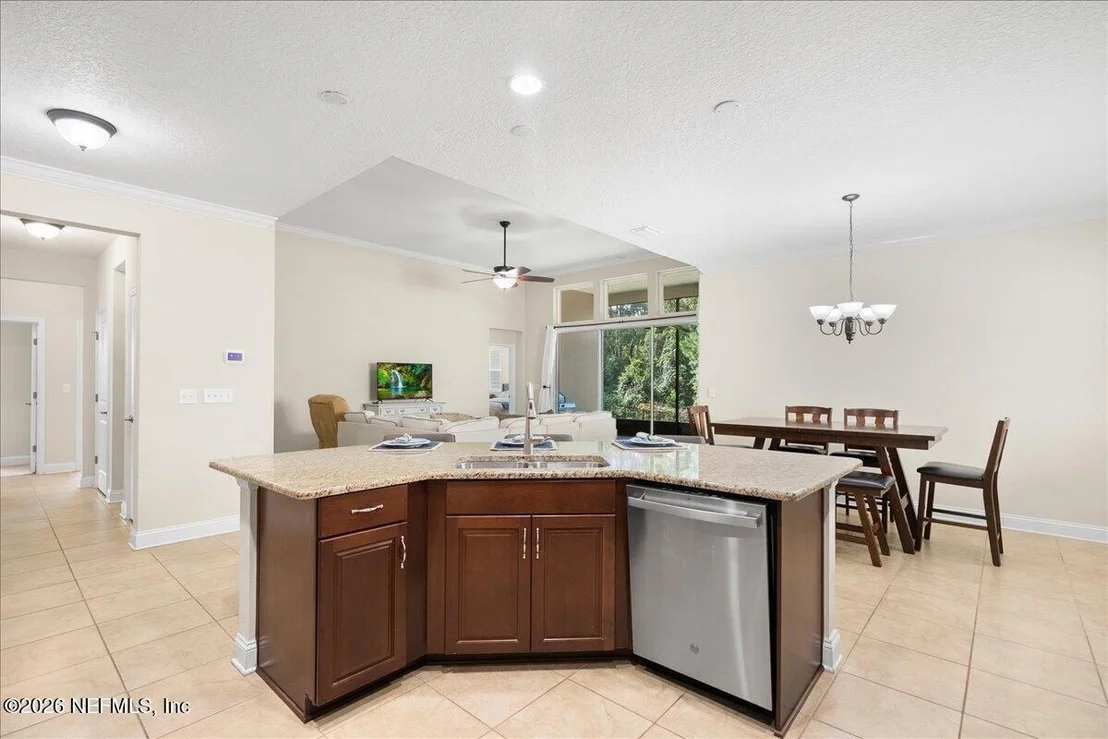
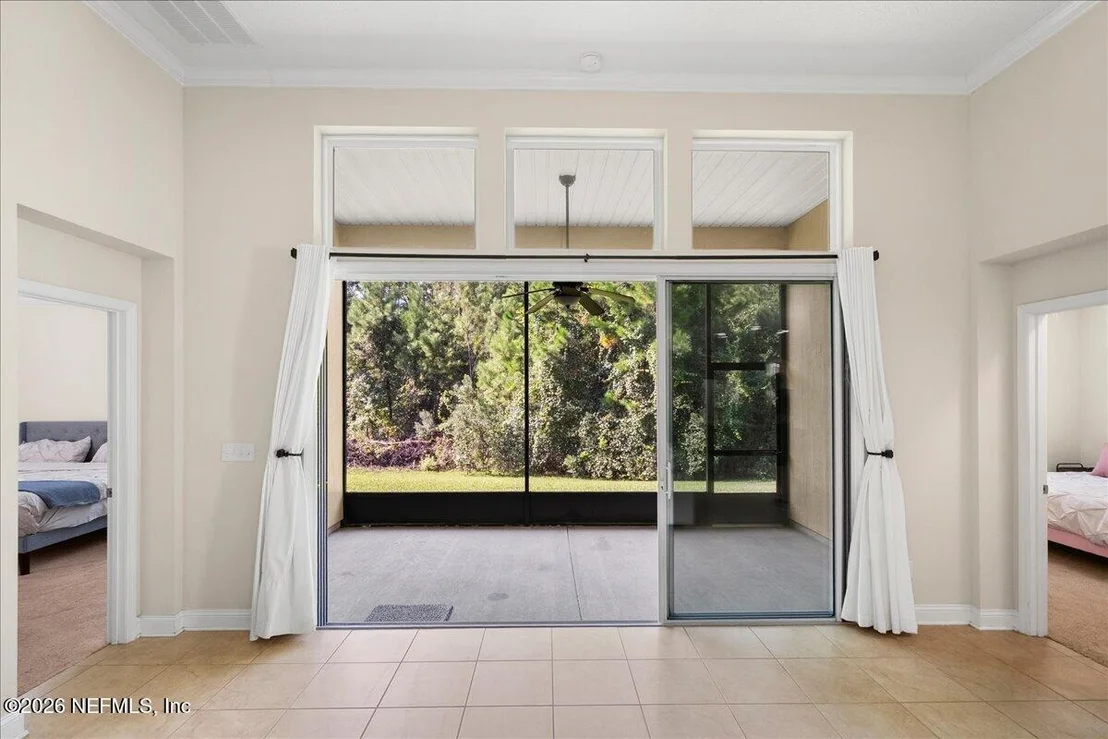
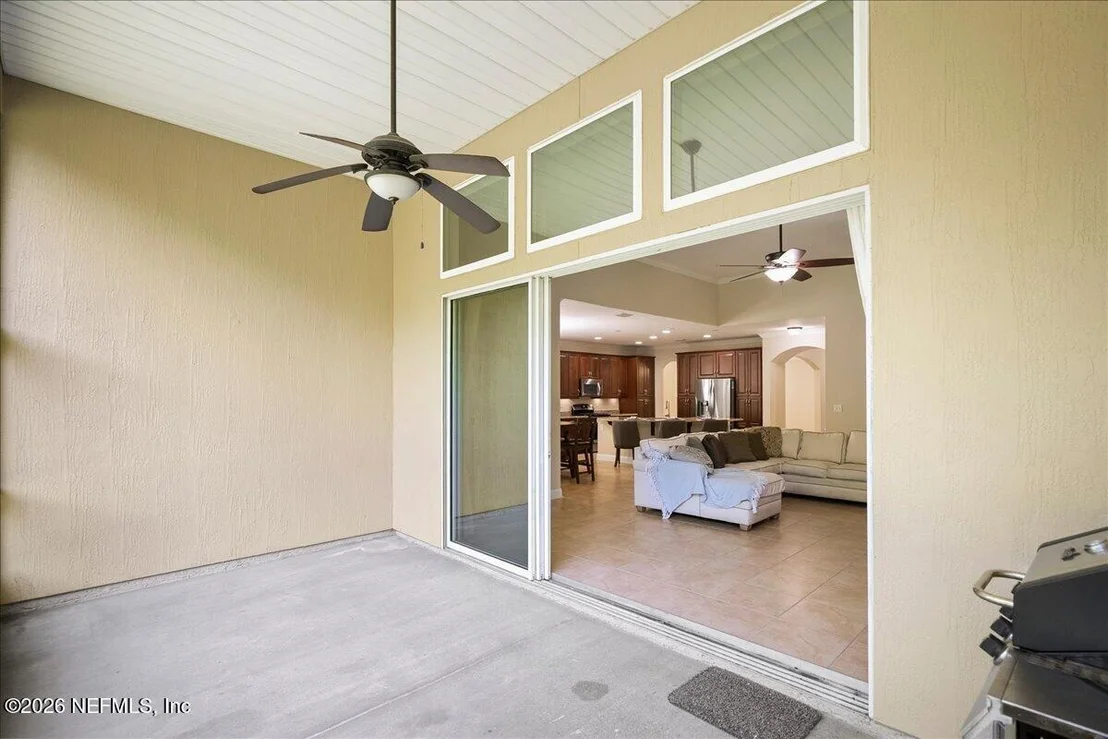
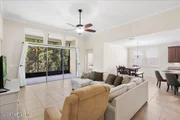
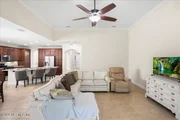
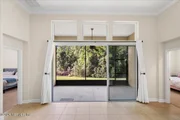
guests. The heart of the home opens into a light-filled living
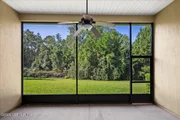
space with soaring 12-foot ceilings, filled with natural light and
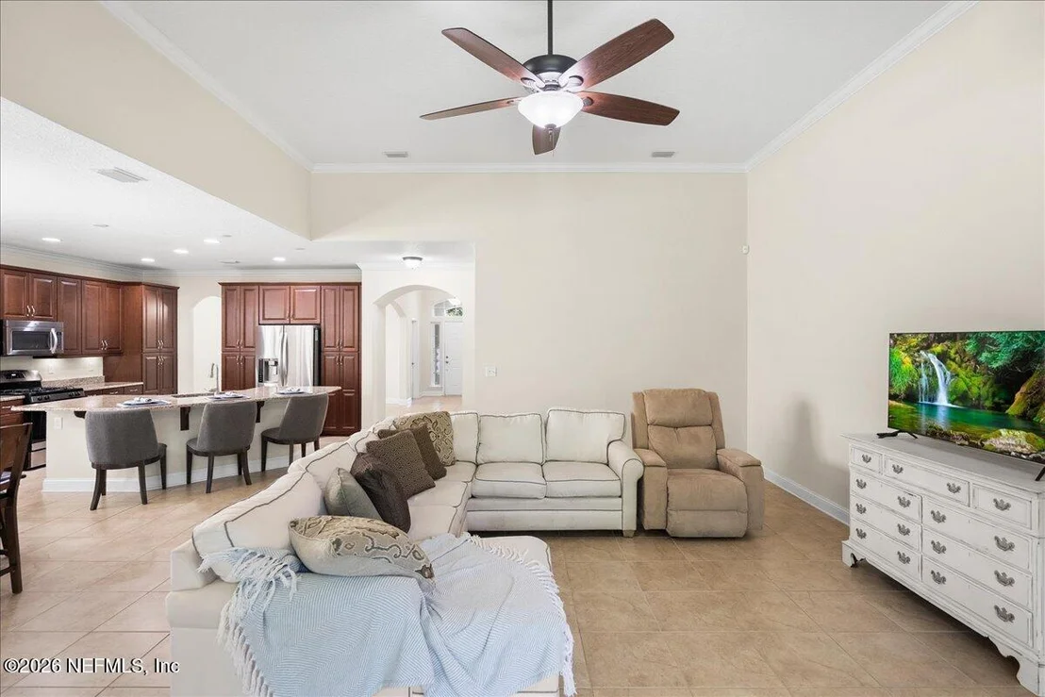
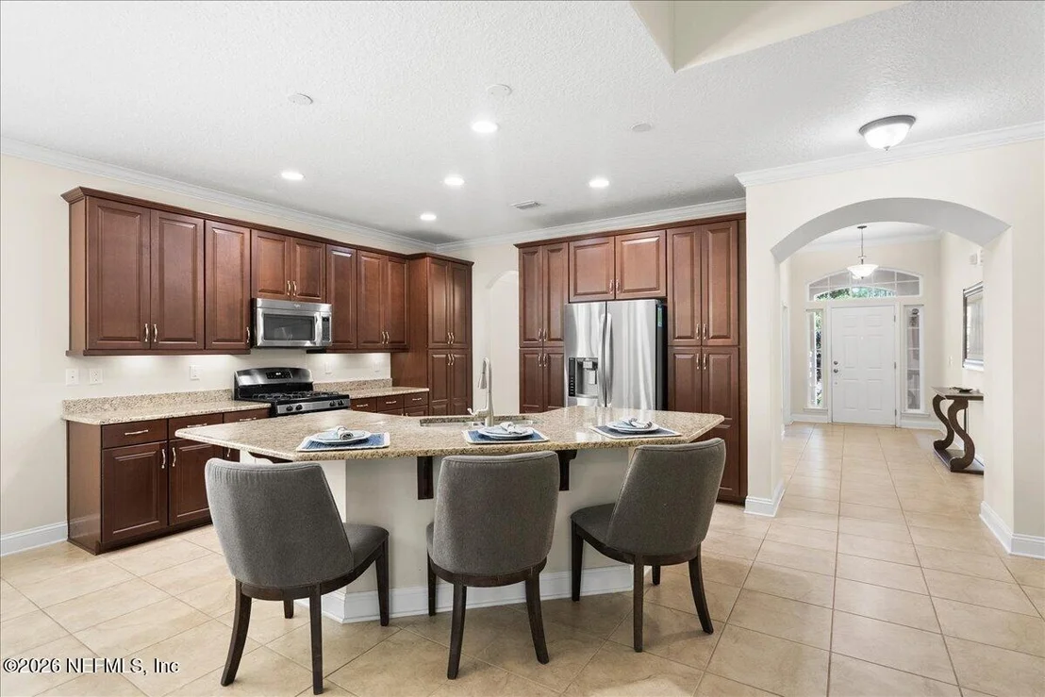
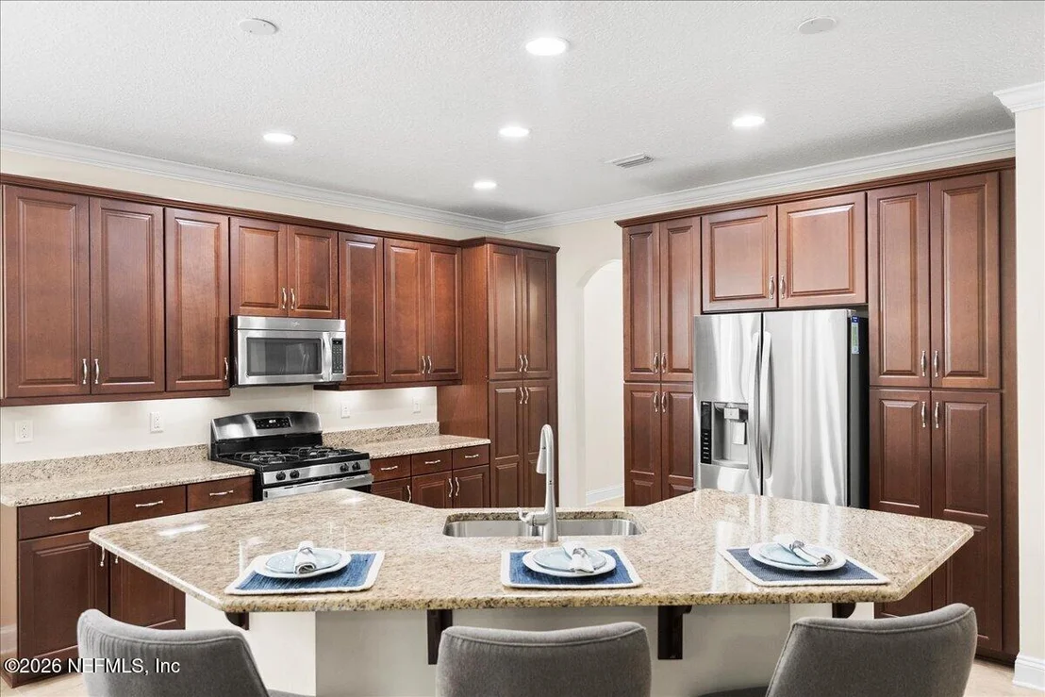
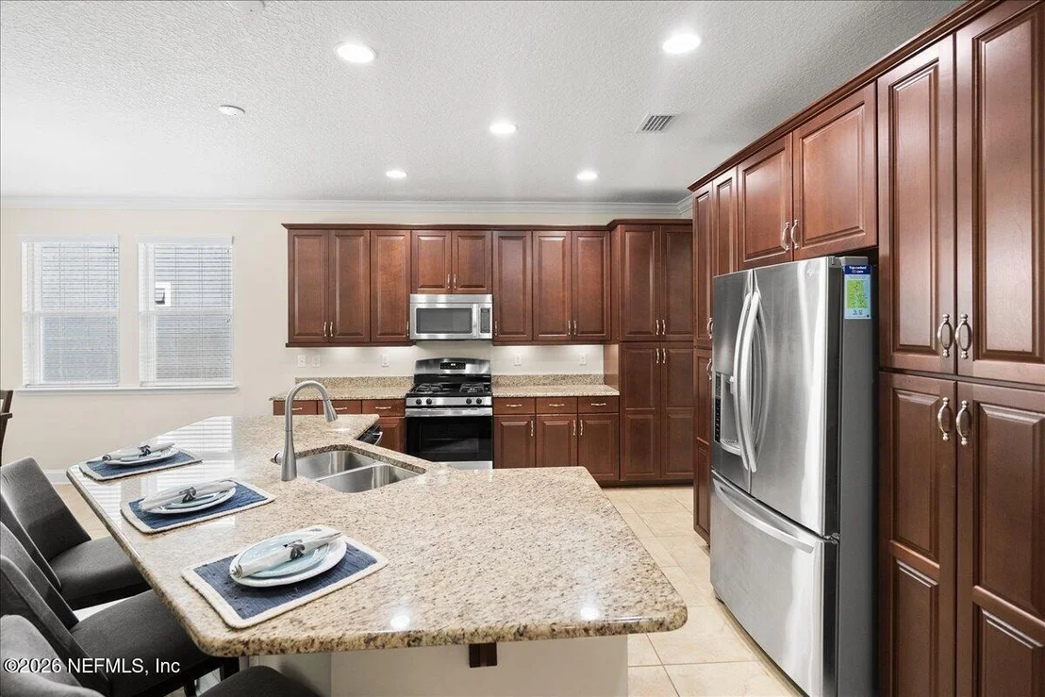
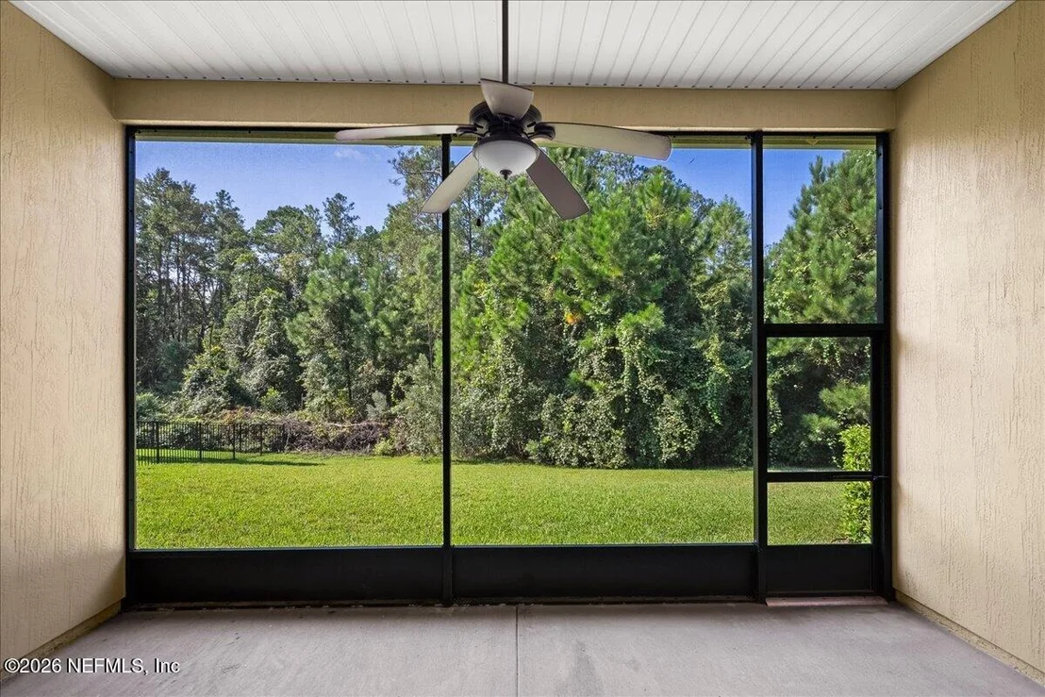
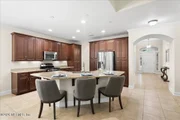
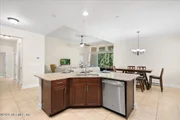
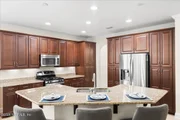
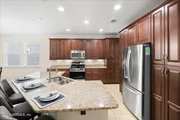
framed by a serene, panoramic preserve view. The kitchen is a true
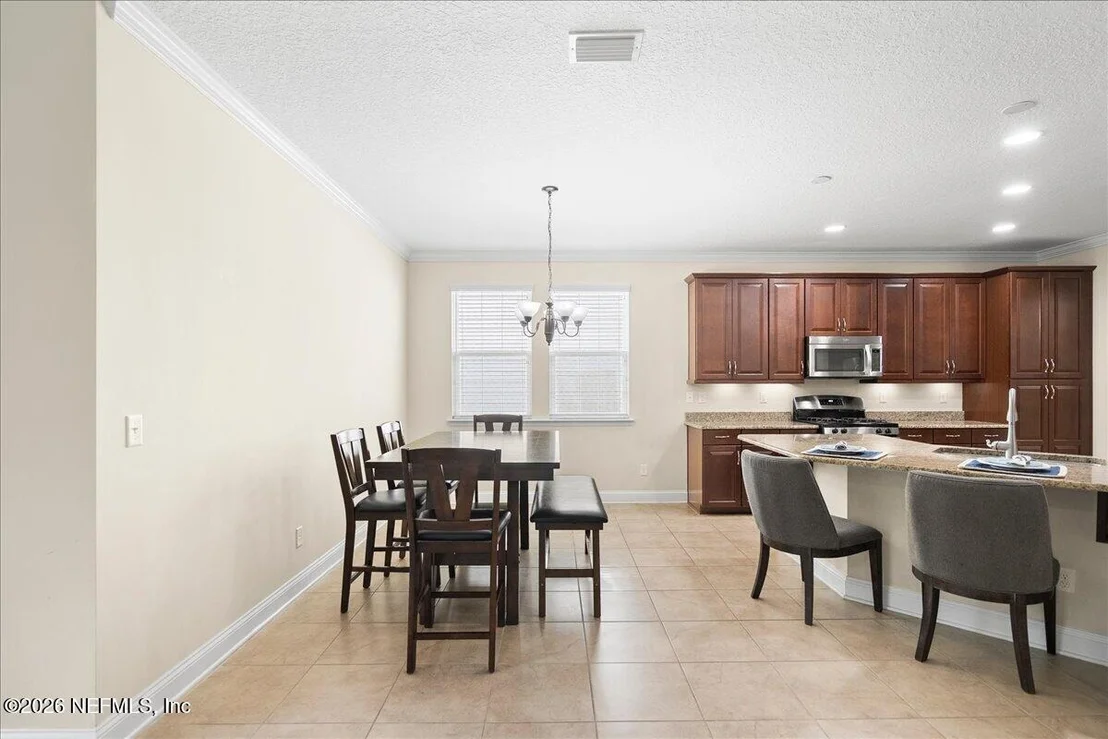
showpiece, featuring a large center island, breakfast nook area,
natural gas range, and an open-concept flow into the living area --
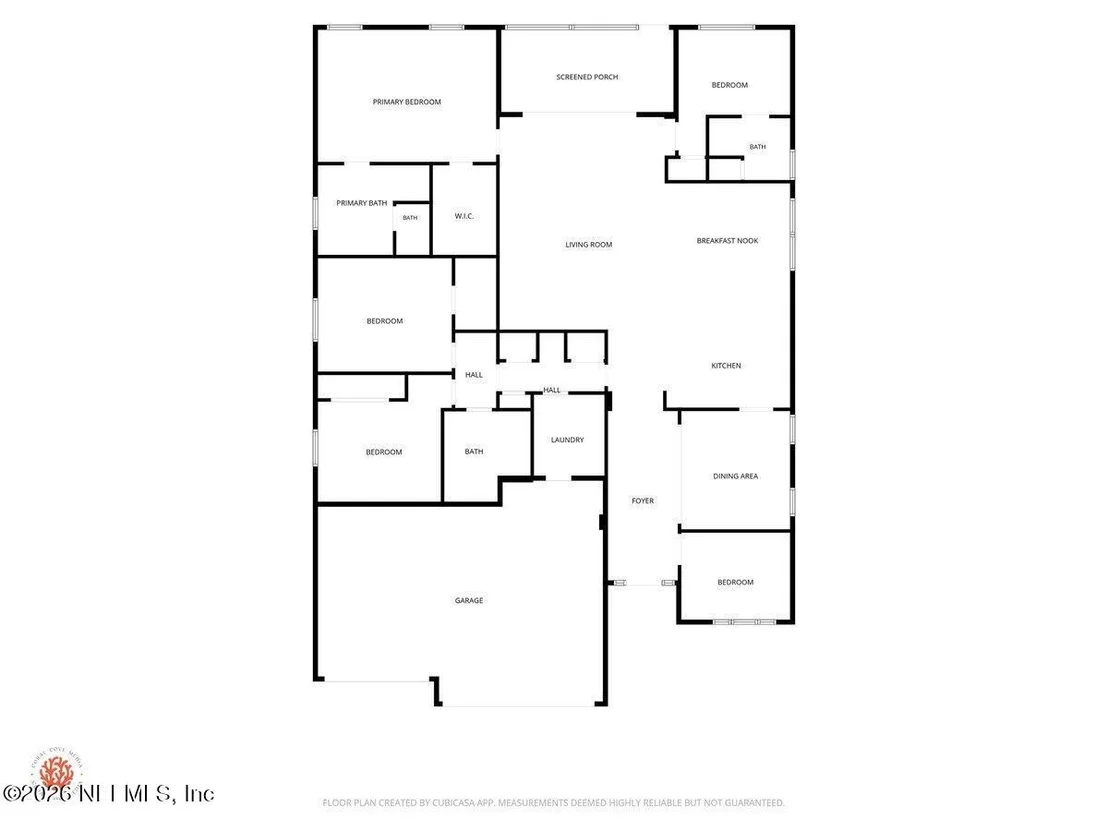
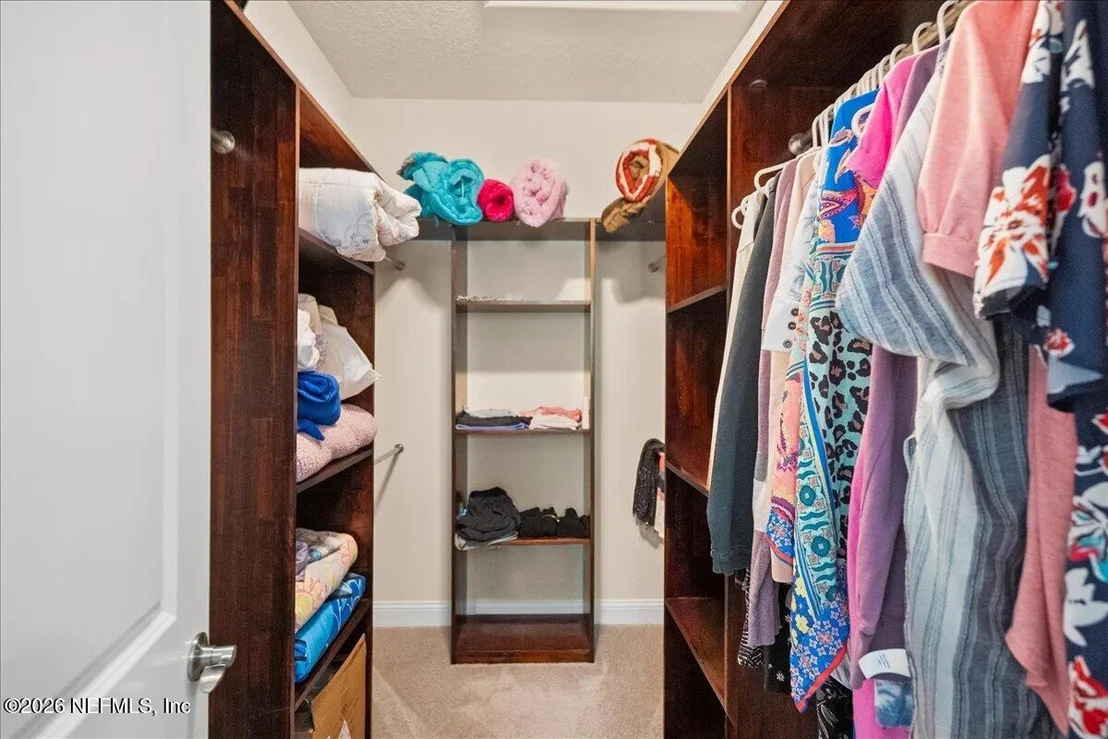
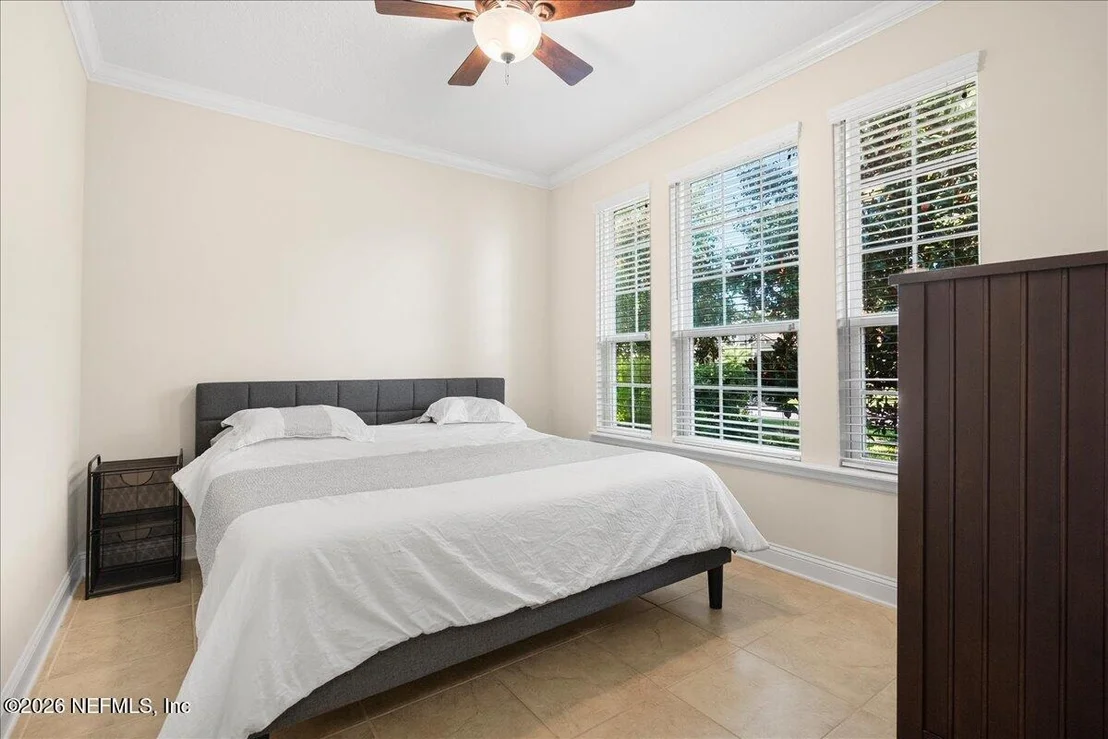
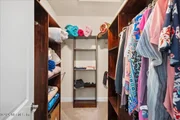
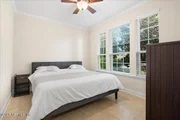
perfect for gathering and entertaining. The primary suite offers a
spacious walk-in closet with a built-in organization system, along
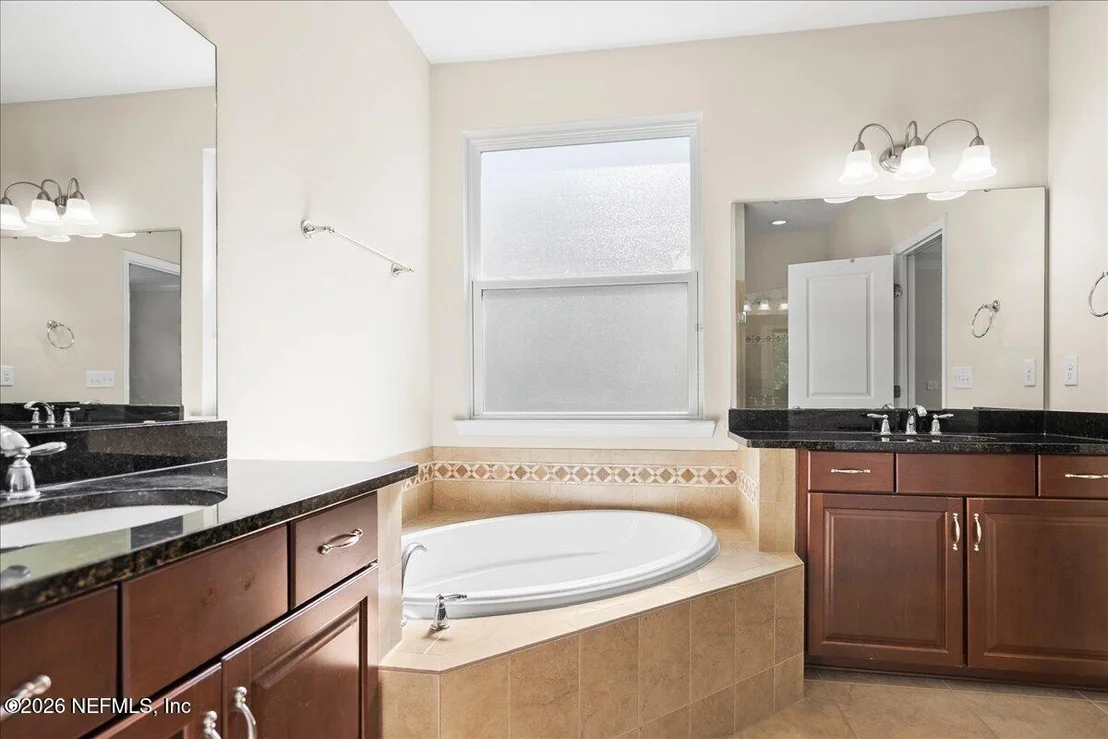
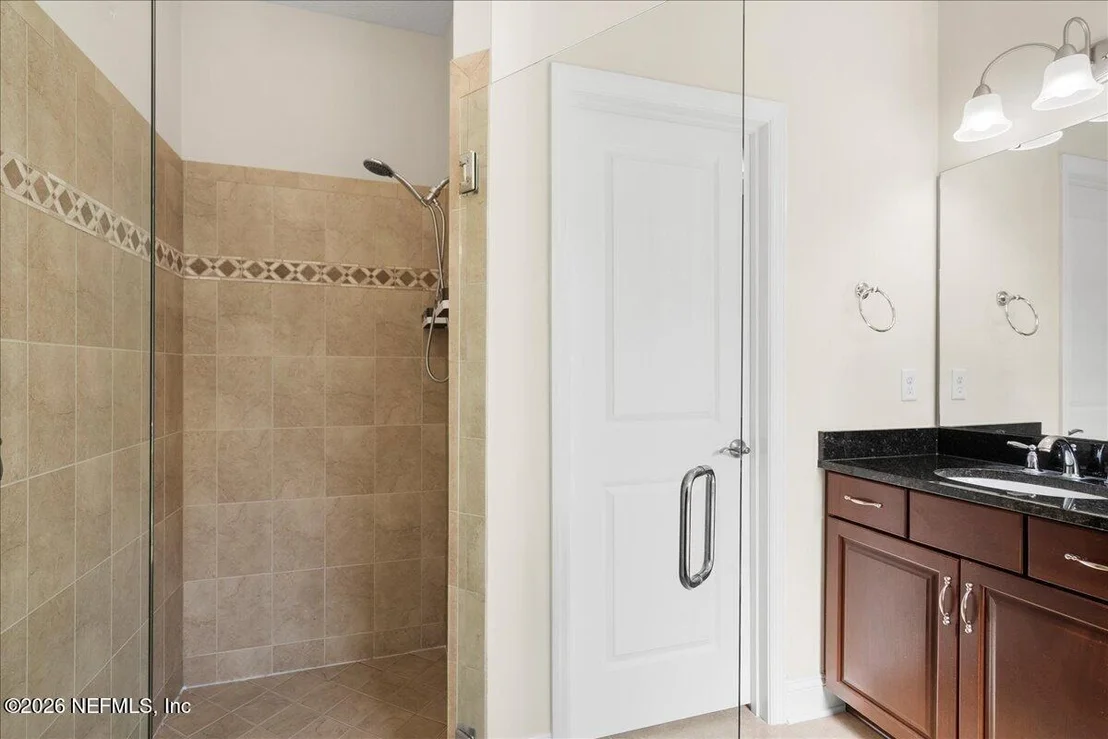
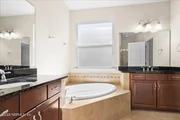
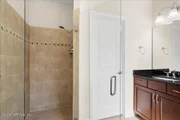
with a spa-inspired bathroom featuring a frameless walk-in shower,
separate soaking tub, and dual vanities. On the opposite side of
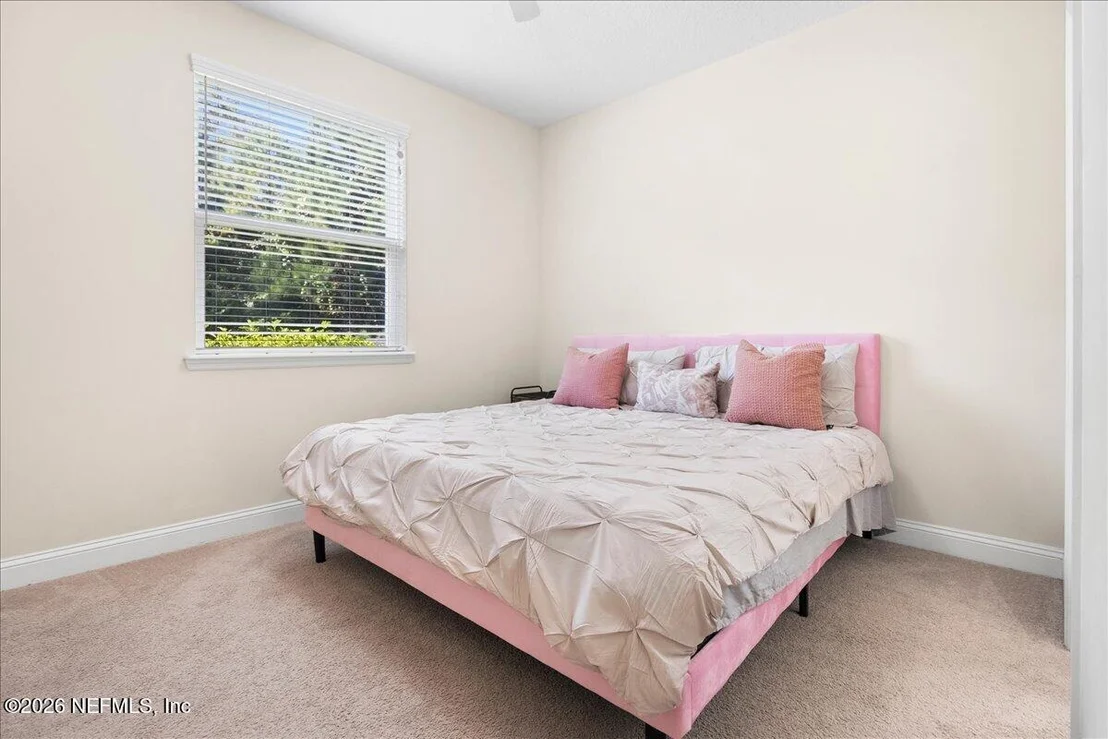
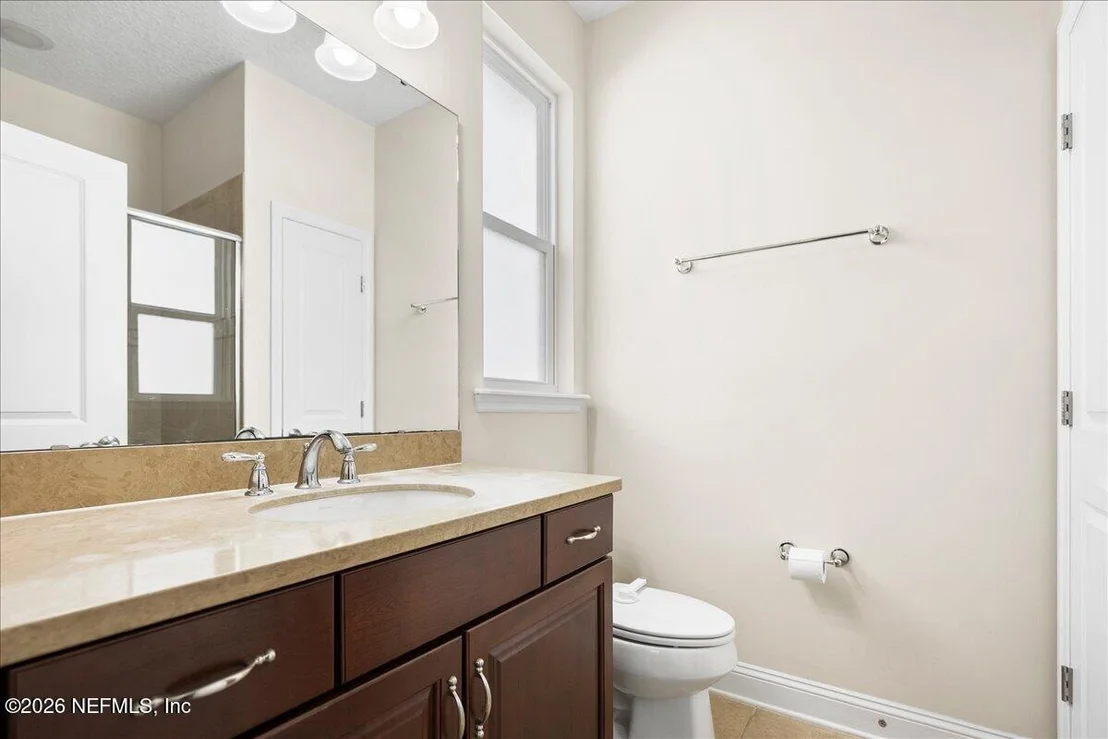
the living space, a second bedroom offers a private en-suite bath,
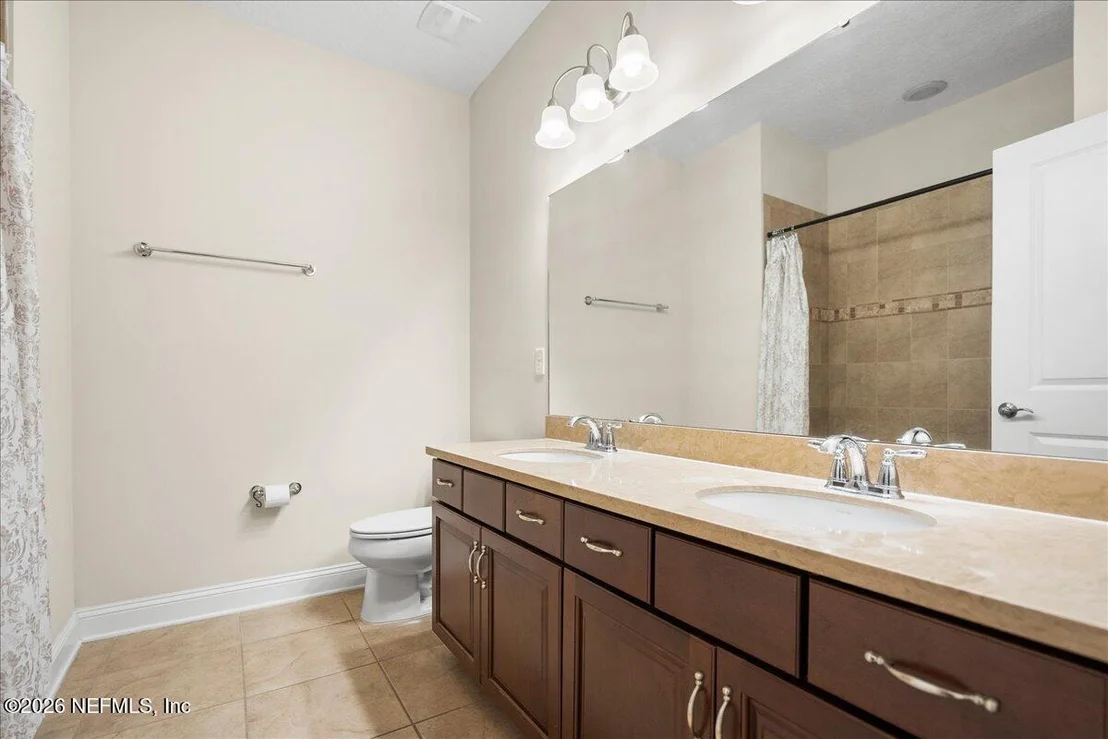
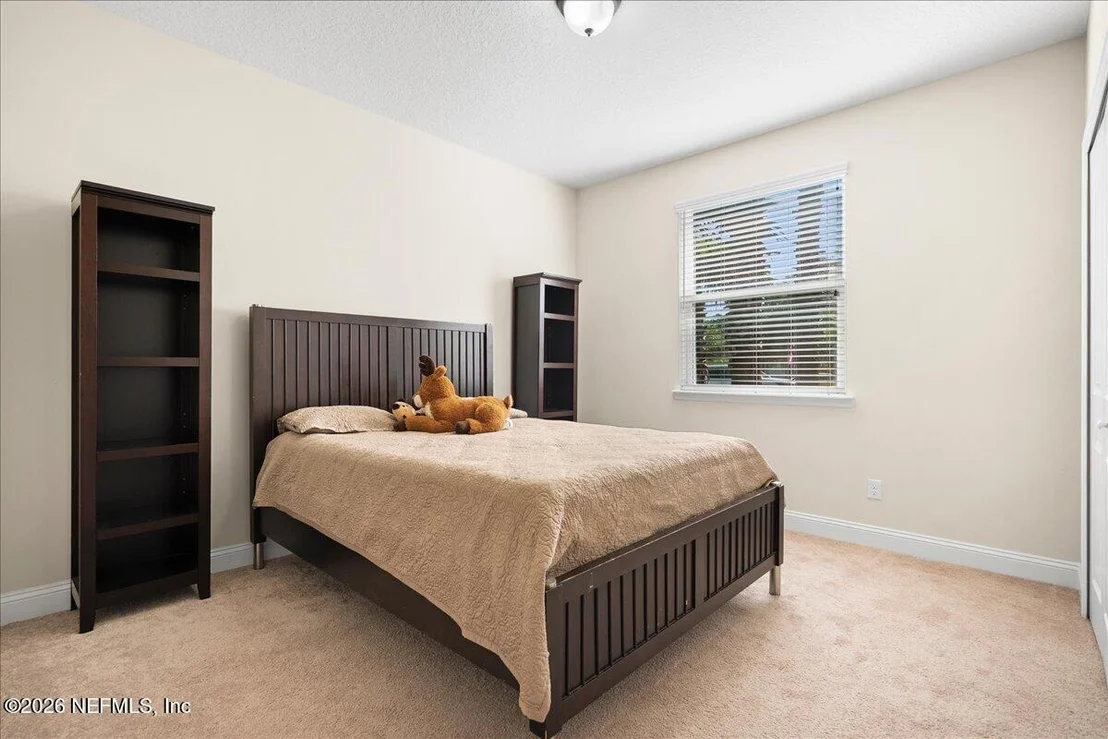
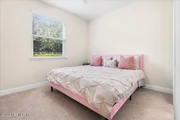
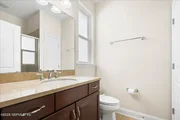
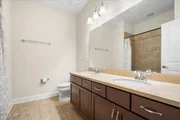
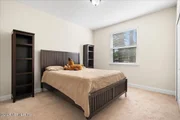
while bedrooms 3 and 4 share a third full bathroom -- a smart,
privacy-conscious layout for guests or multi-generational living.
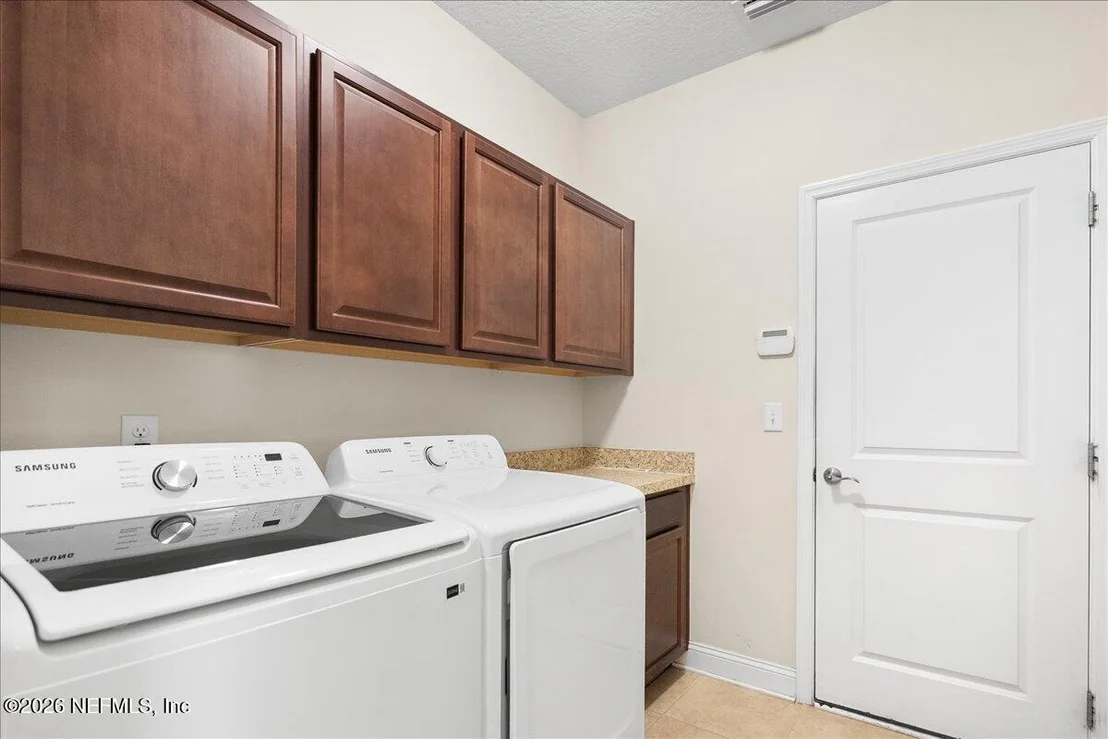
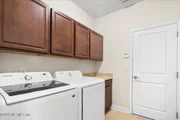
Additional highlights include a spacious laundry room with
extra cabinetry and a convenient drop zone, a garage-installed
water softener, and a newer (1-year-old) HVAC system. Don't miss
this opportunity to own a move-in-ready home offering privacy,
comfort, and everyday comfort.
Based on our analysis, the cap rate of this property is 1.25%. A negative cap rate indicates that the property might not be feasible as an income-producing asset. The median cap rate for a near zip code 11238 is 4.23%.
How much can I actually make?
Actual monthly rental income may vary between $4,760 and $7,140 depending on unit-specific characteristics. You can change the amount using the slider to further explore.
How is cap rate calculated?
Cap Rate = Net Operating Income (NOI) / Property Asset Value.
When calculating the cap rate, we assume 100% occupancy. Leverage (mortgage) is not considered.
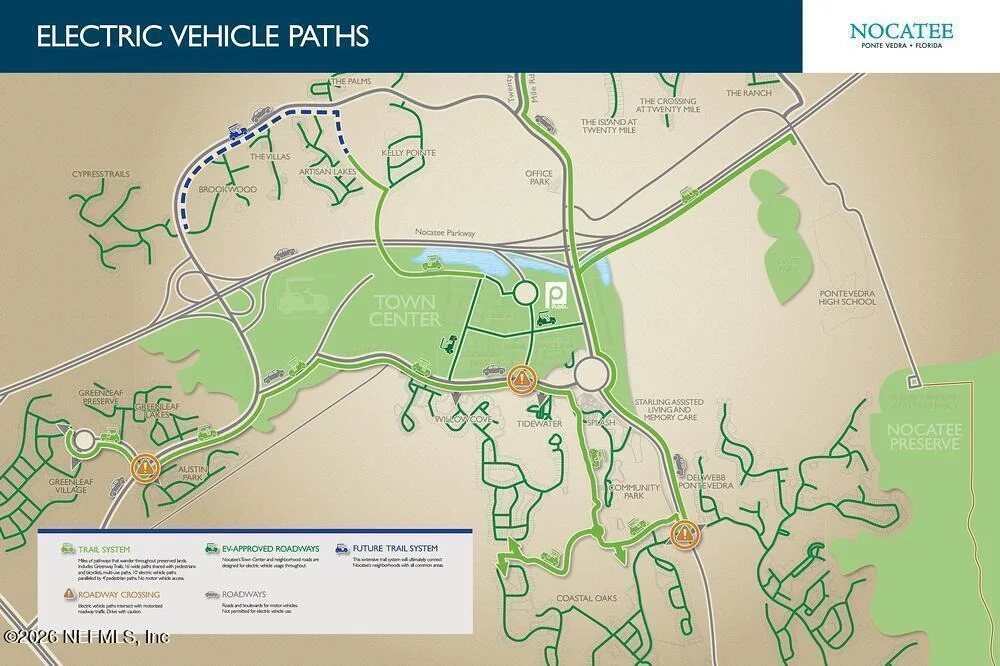
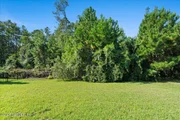
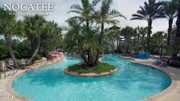
Welcome home! Located in Nocatee, one of the most sought-after neighborhoods in Jacksonville! Duval County with a Ponte Vedra zip code! Nestled on a peaceful cul-de-sac with both privacy and convenience. On a premium lot that backs up to serene, natural beauty. Offering a spacious 3-Car Garage. Plenty of room for your vehicles, storage, or a workshop. Piped Natural Gas. Say goodbye to propane tanks and enjoy the reliability and cost-efficiency of natural gas throughout the home. Tankless Gas Water Heater. Endless hot water on demand, saving space and energy. Water Softener, for a cleaner, more efficient home experience. Electrical Outlets in Soffits! Thoughtfully designed for easy holiday lighting and outdoor electrical needs. All Appliances Included. Move right in—this home comes complete with all major appliances, including washer/dryer, refrigerator, and more. With an open, airy floor plan with abundant natural light, this property is a perfect blend of comfort and functionality. Schedule your private tour today!
Show More
Show Less
Property Highlights
Garage
Air Conditioning
Parking Details
Has Garage
Attached Garage
Parking Features: Attached, Garage
Garage Spaces: 3
Interior Details
Full Bathrooms: 3
Interior Features: Breakfast Bar, Ceiling Fan(s), Eat-in Kitchen, Entrance Foyer, Kitchen Island, Open Floorplan, Pantry, Smart Thermostat, Walk-In Closet(s), Guest Suite, Primary Bathroom -Tub with Separate Shower, Primary Downstairs, Split Bedrooms
Appliances: Dishwasher, Disposal, Dryer, Gas Range, Gas Water Heater, Microwave, Refrigerator, Tankless Water Heater, Washer, Water Softener Owned, Water Softener Rented
Flooring Type: Carpet, Tile
Laundry Features: Electric Dryer Hookup, Gas Dryer Hookup, In Unit, Lower Level, Washer Hookup
Exterior Details
Square Footage: 2495
Square Footage Source: $0
Security Features: Smoke Detector(s)
Architectural Style: Ranch
Year Built: 2015
Levels: One
Construction Materials: Frame, Stucco
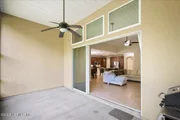
Patio and Porch Features: Covered, Front Porch
Lot Features: Sprinklers In Front, Sprinklers In Rear, Dead End Street
Lot Size Area: 0.2
Lot Size Units: Acres
Lot Size Acres: 0.2
Lot Size Square Feet: 8712
Water Source: Public
Financial Details
Tax Annual Amount: $7,908
Utilities Details
Cooling Type: Central Air, Electric
Heating Type: Central, Electric, Heat Pump
Sewer : Public Sewer
Location Details
HOA/Condo/Coop Fee Includes: Other
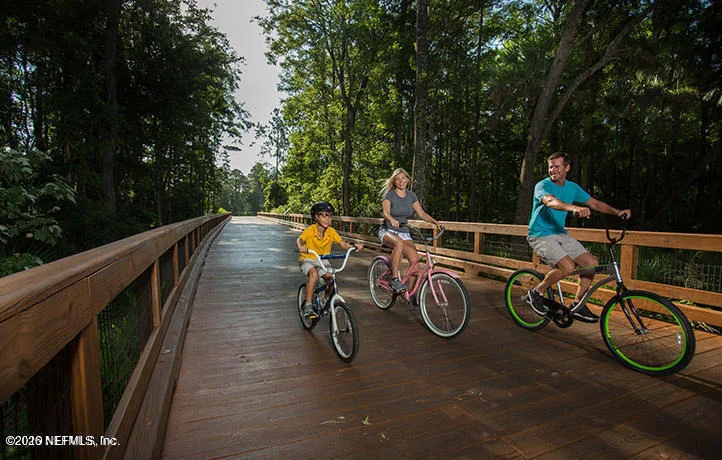
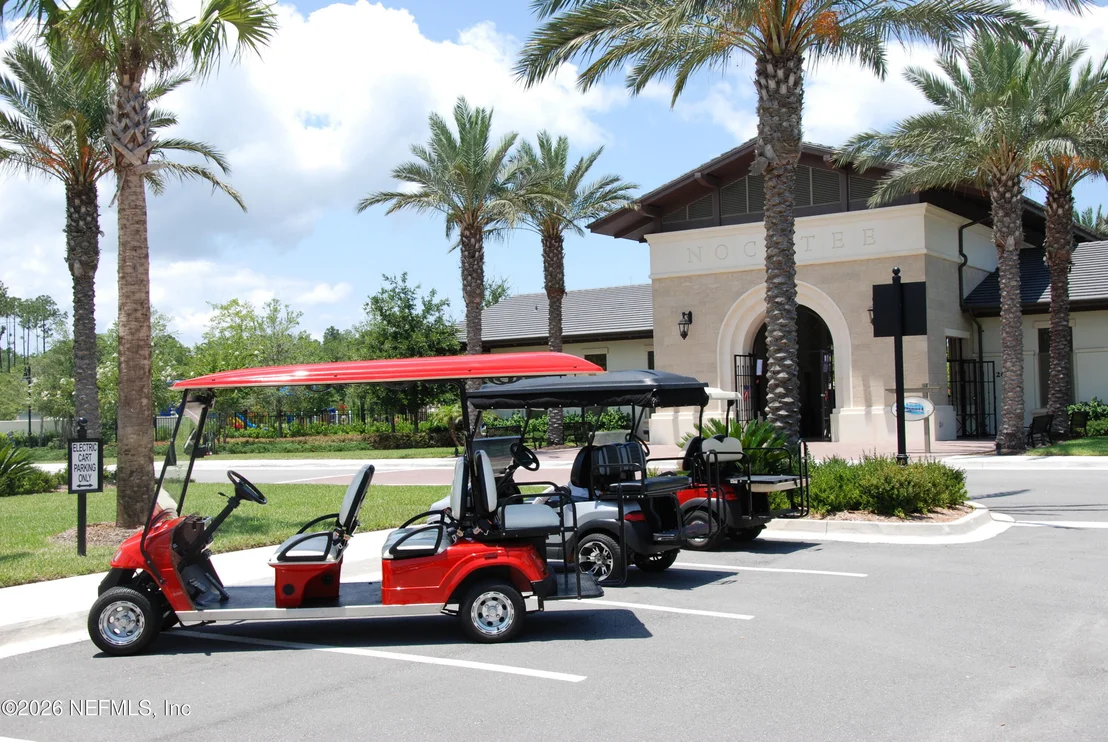
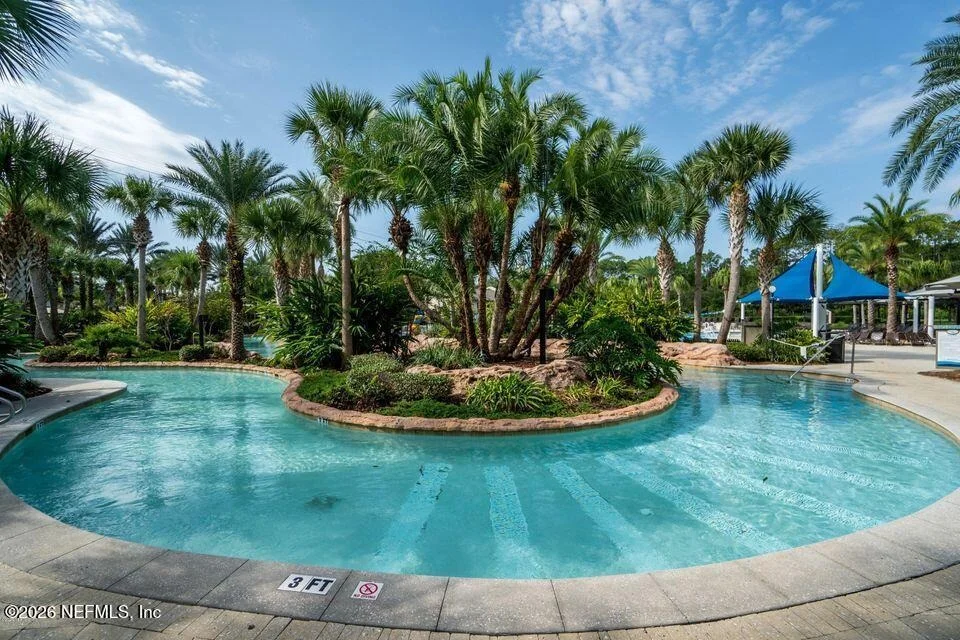
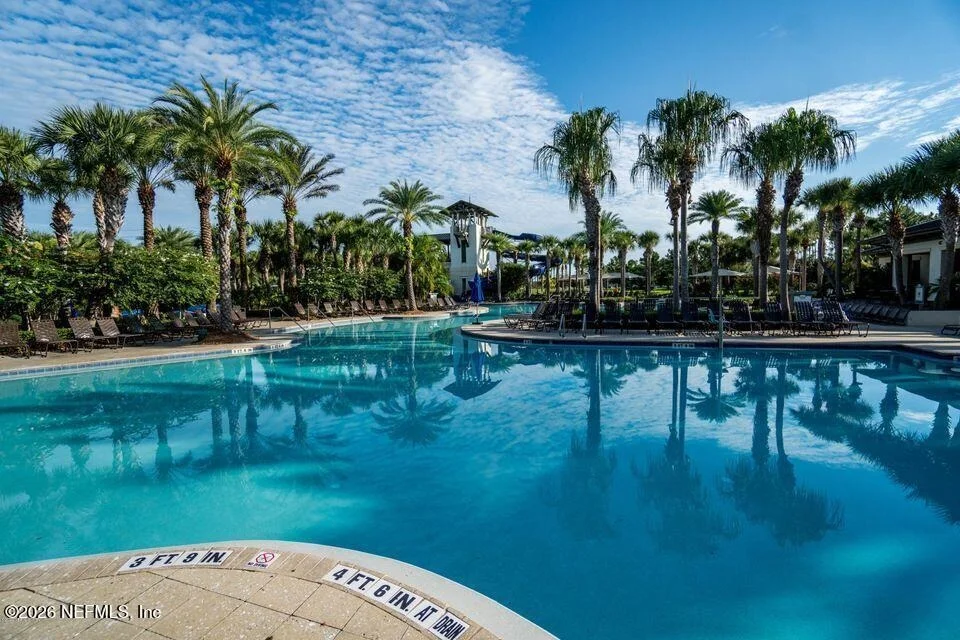
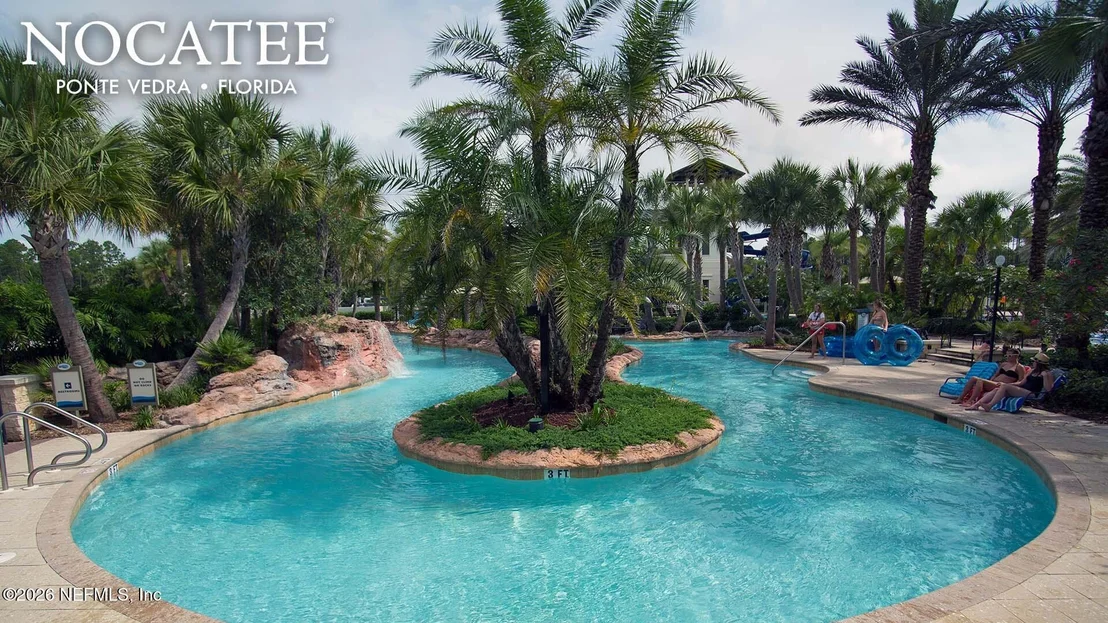
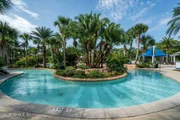
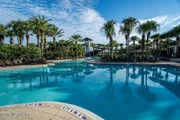
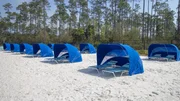
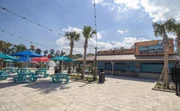
HOA/Condo/Coop Amenities: Pool, Basketball Court, Dog Park, Fitness Center, Jogging Path, Maintenance Grounds, Management, Park, Playground, Tennis Court(s), Children's Pool, Pickleball
HOA Fee: $33
HOA Fee Frequency: Monthly
Building Info
Overview
General
Year Built:
2015
Effective Year Built:
2015
Building Count:
1
Bedroom Count:
4
Bathroom Count:
3
Full Bathrooms:
3
Partial Bathrooms:
3
Building Condition:
3
Building Quality:
9
Construction Type:
17
Building Style:
0
Exterior Walls Type:
23
Interior Walls Type:
3
Roof Shape Type:
7
Roof Cover Type:
15
Floor Count:
100
Living Units:
1
Floor Cover:
9
Basement Type:
0
Basement Area:
0
Garage Type:
1
Garage Square Area:
679
Parking Space Count:
2
Patio Type:
0
Porch Type:
125
Pool Type:
0
Dimensions
Lot Size Square Feet:
8,550
Total Building Area:
3,427
Gross Building Area:
3,427
Building Area:
2,495
Building Area Measurement:
L
Heating and Cooling
Air Conditioning:
1
Heating:
4
Heated Square Feet:
2,495
Heating Fuel Type:
2
Utilities
Sewer System:
0
Water Service:
0
Building
Building Type:
0
Property Class:
R
Subdivision:
CYPRESS TRAILS AT NOCATEE PHASE 01
Land Acres:
0000000196
Standard Land Use Code:
1001
County Land Use Code:
0100
State Land Use Code:
01
Legal Description 1:
67-88 35-4S-28E CYPRESS TRAILS AT NOCATEE PHASE 1 LOT 74
Neighborhood
School District Name:
Duval County School District
Census Tract:
014423
Zoning
Zoning:
PUD
Geography
Assessors Map Reference:
8635
Subdivision Phase Number:
1
Parcel:
168148-0640
Lot:
74
Meridian:
SEC 35 TWN 04S RNG 28E
Municipality:
CITY OF JACKSONVILLE
Latitude:
30.1117
Longitude:
-81.457
Address
Full Address:
276 Gray Wolf Trl
Address - House Number:
276
Address - Street Name:
Gray Wolf
Address - Suffix Type:
Trl
State:
FL
City Name:
Ponte Vedra
Carrier Code:
R060
4-Digit Zip Code:
6055
Zip Code:
32081
Valuation
Tax
Total Area:
2,920
Tax Year:
2022
Tax Amount:
$695,879
Tax Rate Code Area:
GS
Appraisal Valuation
Standard Deviation:
0.2076
Valuation Date:
Dec 20, 2023
Confidence Score:
71
Final Value:
643,409
High Value:
777,019
Low Value:
509,798
Market Valuation
Market Total Value:
$462,569
Market Land Value:
$80,000
Market Improvement Value:
$382,569
Assessments Valuation
Assessed Year:
2022
Assessed Total Value:
$312,933
Exemptions
Homeowner Exemption:
Yes
Data used for valuation calculations is provided by RealtyHop, and other third party sources
By proceeding, you consent to receive calls and texts at the number you provided, including marketing by autodialer and prerecorded and artificial voice, and email, from realtor.com and others about your inquiry and other home-related matters, but not as a condition of purchase (More...)California Privacy Notice
By submitting your information, you agree RealtyHop can share your information with its network of real estate &
mortgage professionals (or through their agents) and consent to receive marketing emails, calls, & texts related
to your inquiry (including via automatic telephone dialing system, or artificial or pre-recorded voice technology)
from Movoto or their affiliates to the email address or number you provided.
By proceeding, you agree to our Terms of Service. California Privacy Notice


















































 Your Privacy Choices
Phone: 425-283-2930
Address: 335 Madison Avenue, New York, NY 10017