


1
Map
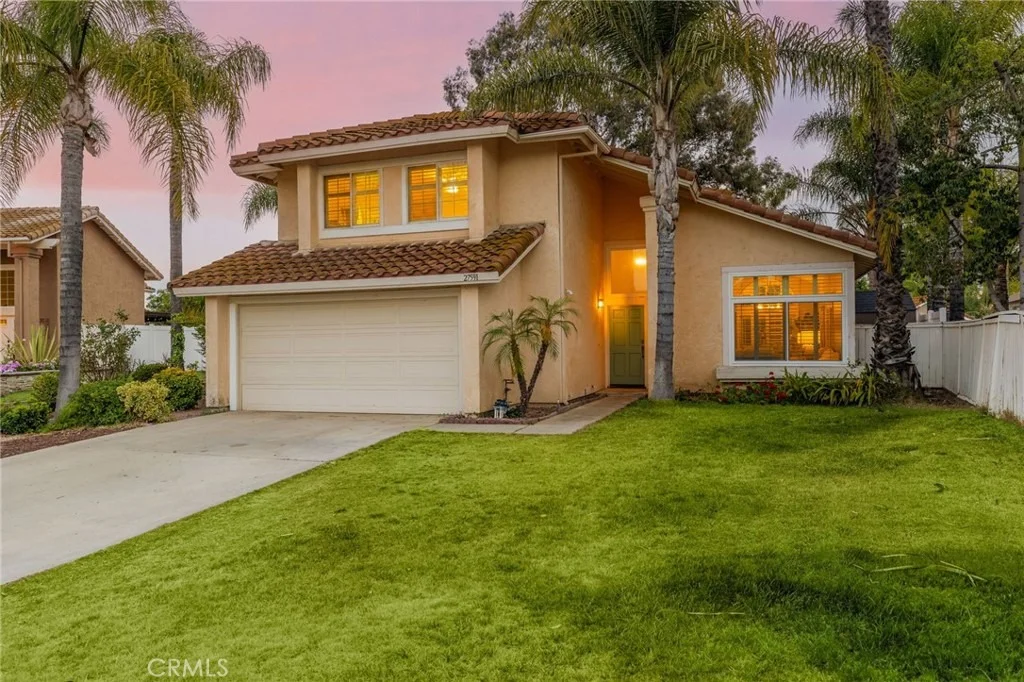
27591 Dandelion Court


About This Property
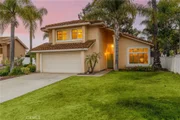
From the moment you step inside, you'll appreciate the soaring ceilings, abundant natural light, and open, airy feel that creates an inviting first impression. Luxury flooring, plantation shutters, fresh designer touches, and thoughtfully selected upgrades throughout.
The beautifully remodeled kitchen serves as the heart of the home, featuring crisp white cabinetry, quartz countertops, stainless steel appliances, custom backsplash, ample storage, and a spacious layout that opens seamlessly to the surrounding living areas. Whether hosting friends, gathering with family, or enjoying a quiet evening at home, this floorplan was designed for both everyday living and entertaining.
Two spacious living rooms offering a stunning custom accent wall, cozy fireplace, and direct access to the backyard, creating effortless indoor-outdoor living. Upstairs, the primary suite provides a peaceful retreat with generous space, an upgraded bathroom, and a large walk-in closet. Secondary bedrooms are well-sized and offer flexibility for guests, family, or a home office.
Major improvements provide peace of mind and long-term savings, including solar, newer windows, upgraded HVAC system, and a tankless water heater.
Outside, you'll find a private backyard with multiple entertaining areas and plenty of room to create your dream outdoor space. Situated on a larger cul-de-sac lot, the property offers both privacy and functionality.
Located in the heart of Temecula with low taxes and easy access to award-winning schools, shopping, dining, wineries, Temecula's Promenade Mall, and the I-15 freeway, this home delivers the lifestyle, location, and upgrades buyers are searching for.
Move-in ready, beautifully updated, and centrally located-This is a home you DO NOT want to miss
Payment Calculator
Your Estimated Monthly Payment
Cap Rate Calculator
What does this mean?
Based on our analysis, the cap rate of this property is 1.25%. A negative cap rate indicates that the property might not be feasible as an income-producing asset. The median cap rate for a near zip code 11238 is 4.23%.
How much can I actually make?
Actual monthly rental income may vary between $4,760 and $7,140 depending on unit-specific characteristics. You can change the amount using the slider to further explore.
How is cap rate calculated?
Cap Rate = Net Operating Income (NOI) / Property Asset Value.
When calculating the cap rate, we assume 100% occupancy. Leverage (mortgage) is not considered.
Cap Rate provided by RealtyHop and RentHop, learn more about cap rate here.
Price History
| Date / Event | Date | Event | Price |
|---|---|---|---|
| Jul 10, 2026 | Sold | ||
| Sold | |||
| Jun 11, 2026 | In contract | - | |
| In contract | |||
| May 27, 2026 | Listed by Mogul Real Estate | $649,999 | |
| Listed by Mogul Real Estate | |||
| Apr 12, 2018 | Sold | ||
| Sold | |||
| Feb 26, 2018 | Listed by Performance Estates & Homes | $415,000 | |
| Listed by Performance Estates & Homes | |||
| | |||
|
Don’t miss this highly sought after Roripaugh Hills home with LOW Taxes and Low HOA in the heart of Temecula! This Gorgeous 3 bedroom 2.5 bathroom, 2 car attached garage home sits on a private Cul-De-Sac and is conveniently close to Promenade Mall, award winning schools, grocery stores, a fitness center & so much more! This beautiful home offers a spacious open floor plan with high vaulted ceilings upon entry, Laundry on the first floor, plantation shutters throughout, Travertine & Wood flooring and much more! Spacious master suite offers mountain views, plantation shutters gorgeous master bathroom with floor to ceiling tile, dual vanity sinks, and an elegant tub & glass shower combo design. This desirable Roripaugh Hills Community offers a number of amenities including an Olympic sized lap pool, a smaller pool and spa, club house, tennis & basketball courts, and acres of open Area w/walking, biking, and horseback trails.
| |||
Property Highlights
Building Info
Comparables
Status
Price/ft²
Listed On
Sold On
About Roripaugh Hills
Similar Homes for Sale
Currently no similar homes aroundNearby Rentals

Last Updated: 4 months ago
Data Source: CRMLS, MLS# SW26118242
 Your Privacy Choices
Phone: 425-283-2930
Address: 335 Madison Avenue, New York, NY 10017