


1
Map
27553 Pacific Coast Highway


About This Property
Payment Calculator
Your Estimated Monthly Payment
Cap Rate Calculator
What does this mean?
Based on our analysis, the cap rate of this property is 1.25%. A negative cap rate indicates that the property might not be feasible as an income-producing asset. The median cap rate for a near zip code 11238 is 4.23%.
How much can I actually make?
Actual monthly rental income may vary between $4,760 and $7,140 depending on unit-specific characteristics. You can change the amount using the slider to further explore.
How is cap rate calculated?
Cap Rate = Net Operating Income (NOI) / Property Asset Value.
When calculating the cap rate, we assume 100% occupancy. Leverage (mortgage) is not considered.
Cap Rate provided by RealtyHop and RentHop, learn more about cap rate here.
Price History
| Date / Event | Date | Event | Price |
|---|---|---|---|
| Oct 13, 2026 | Sold | ||
| Sold | |||
| Sep 25, 2026 | In contract | - | |
| In contract | |||
| Aug 14, 2026 | Listed by Compass | $5,995,000 | |
| Listed by Compass | |||
| May 18, 2022 | No longer available | - | |
| No longer available | |||
| Jan 29, 2022 | Listed by Compass | $5,995,000 | |
| Listed by Compass | |||
| | |||
|
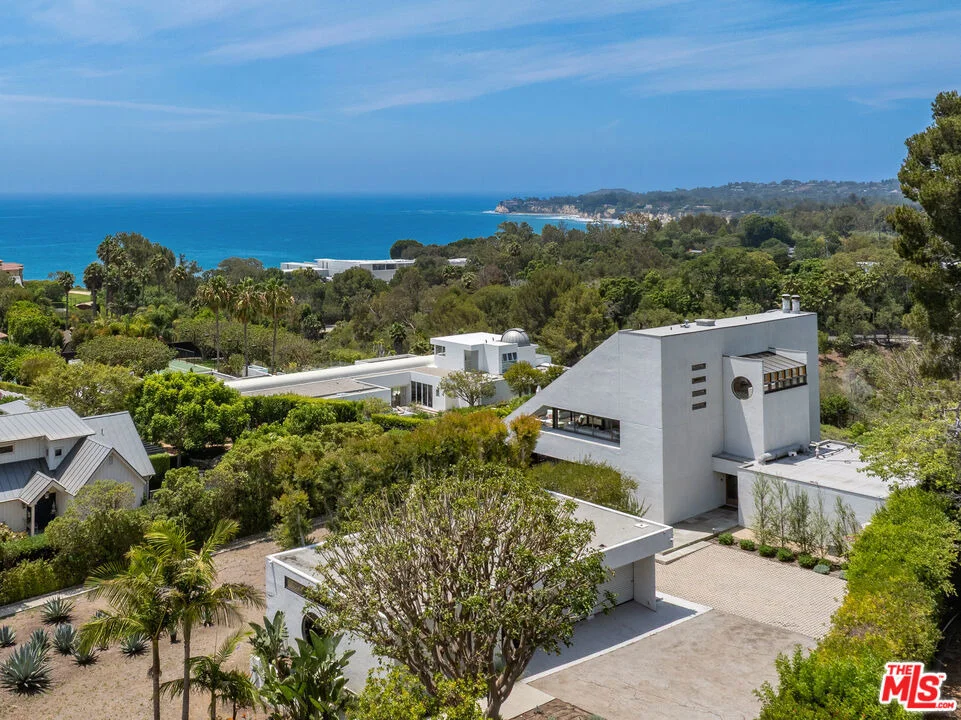
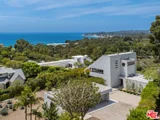
Sleek lines, soaring ceilings, ocean views, and extensive use of natural wood and stone characterize this dramatic central Malibu architectural residence designed by Ellis Gelman. Gated and private, the approximately two-acre property features a family room and bedrooms on the ground floor, while the living, dining, and kitchen areas are located on the second story, with wraparound windows and a massive deck, which maximize the home's breathtaking ocean views. A separate structure includes a full bath and provides ample space for a guest apartment, office, or gym. The upper level features gorgeous, ultra-tall wood ceilings, art gallery walls, expansive view windows, a beautiful fireplace, slate floors, an oversized porthole window facing the ocean, and wide glass doors opening to an amazing deck that spans the entire ocean-facing length of the house. The chef's kitchen offers every top-quality amenity, loads of cabinet and counter space, bar seating, wine storage, and a comfortable seating area in the adjacent dining room. There is a powder room on this level, plus steps that lead up to a loft office with a row of north-facing skylight windows and another large porthole window that welcomes the sunrise. The four bedrooms and three full bathrooms on the lower level include a serene primary suite, complete with ocean views, fireplace, huge custom closet, and beautifully appointed spa-style bath. This level also includes a family room/media room/office with an attractive kitchenette, a wall of built-in cabinets, and a walk-in closet. At the front of the house, the long drive leads to a two-car garage, plus an adjacent guest apartment/office/gym with large windows, ocean views, and a full bath. The roomy front and back yards offer mature trees, a view patio, a lavender/rose garden, and ample space for guest parking and a swimming pool. With view decks and generous space for indoor/outdoor entertaining and recreation, this Malibu compound is a tranquil, inviting retreat. The manager has listed the unit size as 3699 square feet.
| |||
Property Highlights
Building Info
Comparables
Status
Price/ft²
Listed On
Sold On
About Central Malibu
Similar Homes for Sale
Currently no similar homes aroundNearby Rentals
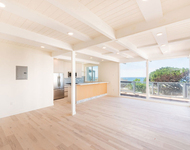
$8,500 /mo
- 2 Beds
- 2 Baths
- 876 ft²
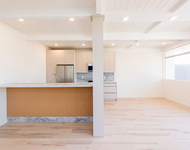
$8,500 /mo
- 2 Beds
- 2 Baths
- 967 ft²

Last Updated: 22 days ago
Data Source: CRMLS, MLS# 26872475
 Your Privacy Choices
Phone: 425-283-2930
Address: 335 Madison Avenue, New York, NY 10017