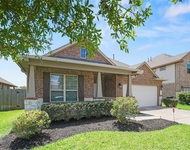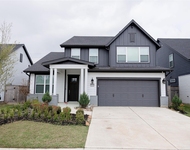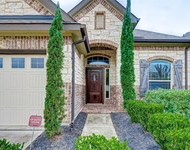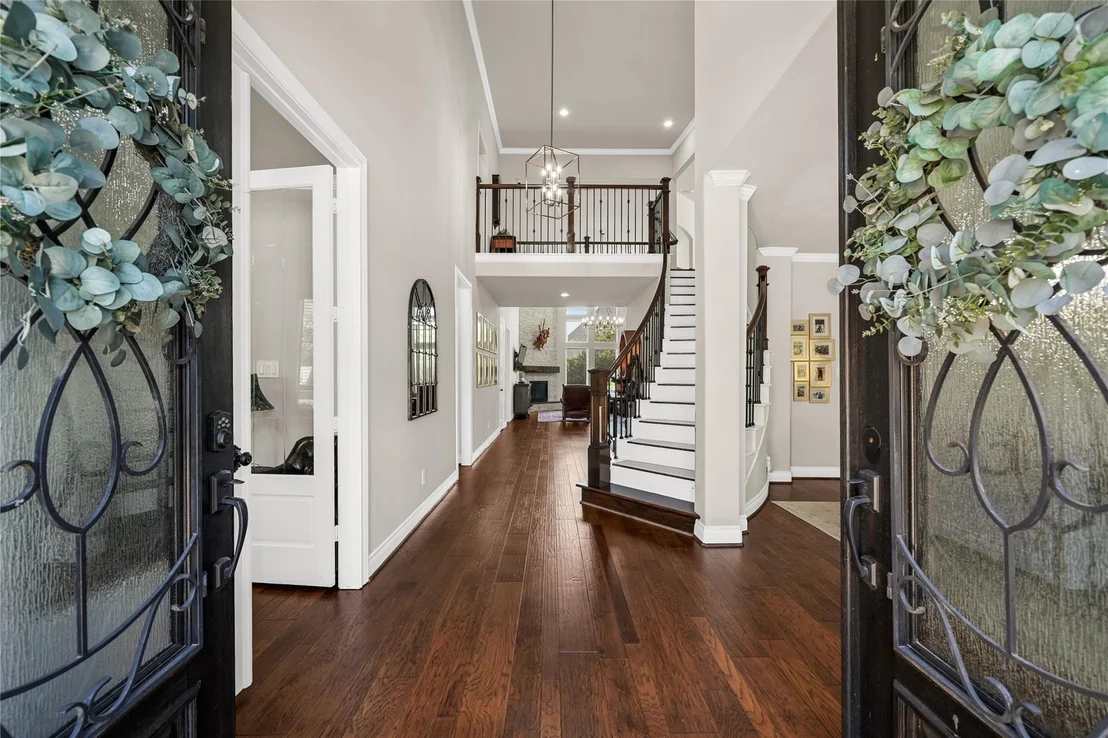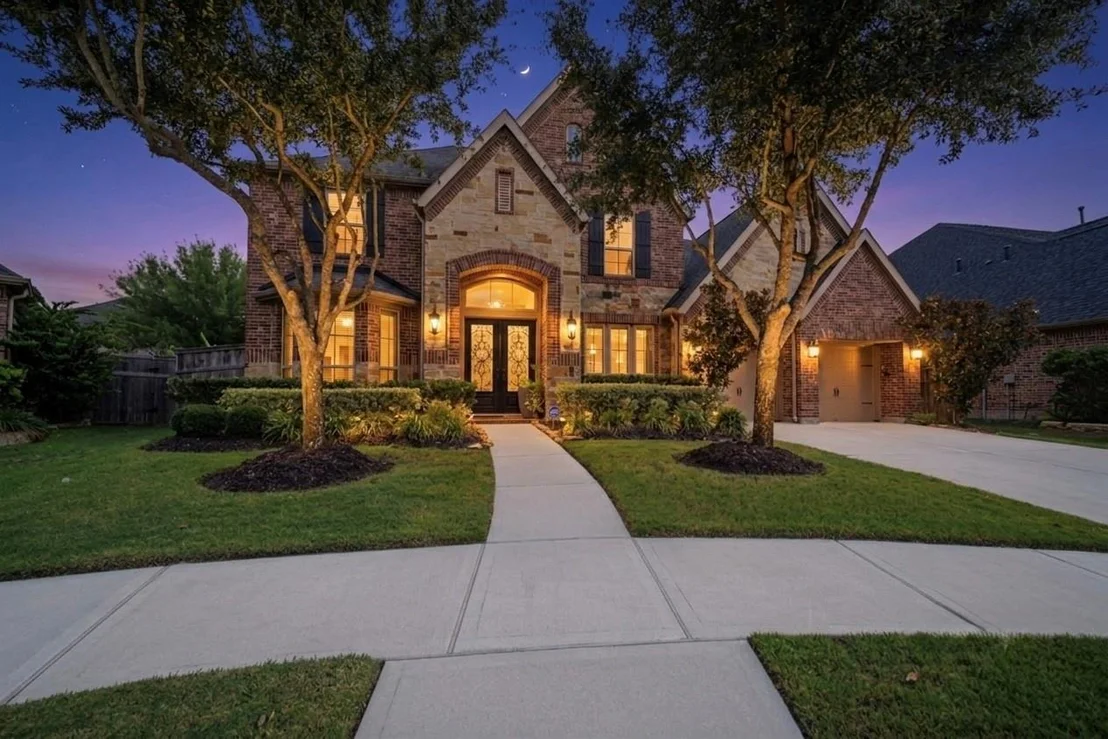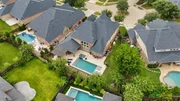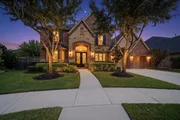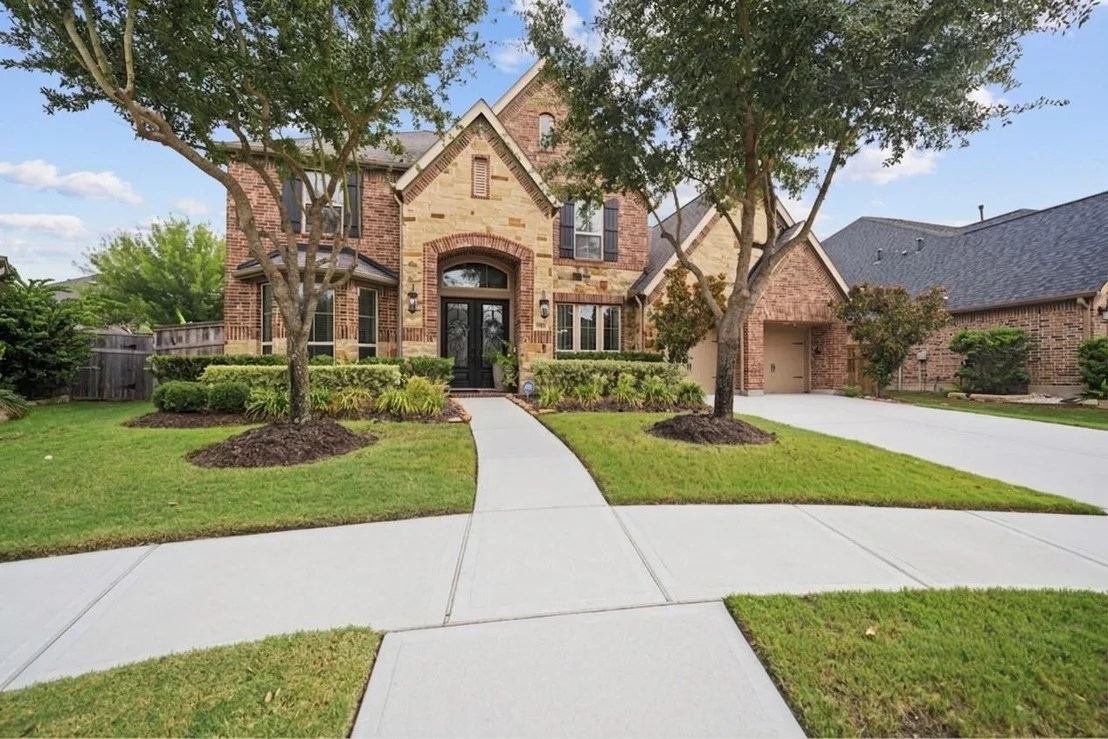
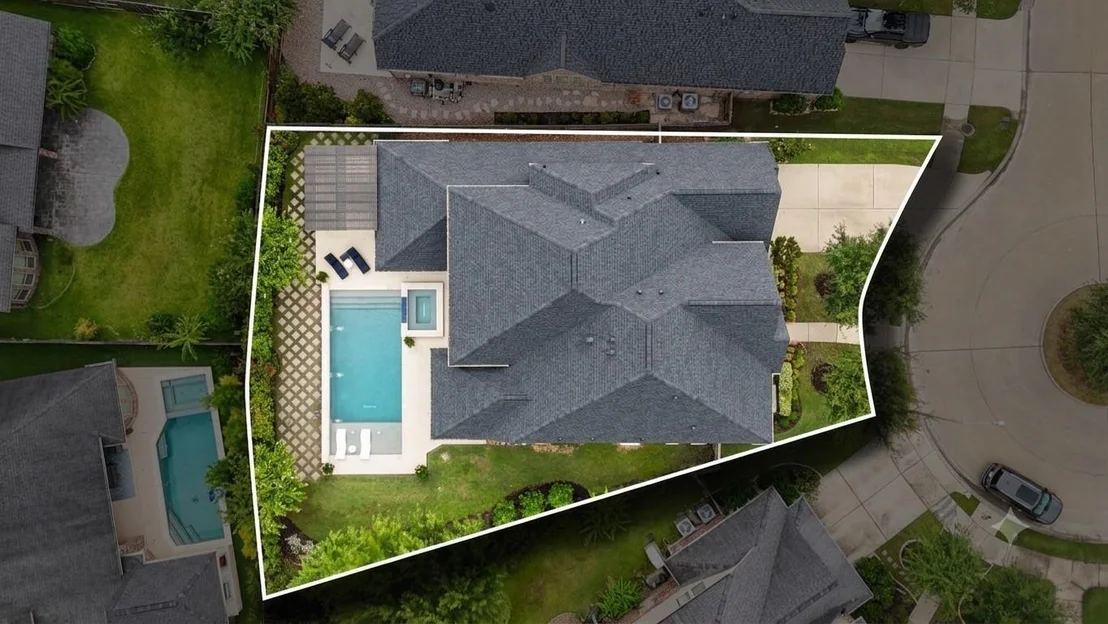
Welcome to 27526 Llano Meadows Ln, a masterpiece of design
beautifully situated on a quiet cul-de-sac in Cross Creek Ranch.
Boasting over $360,000 in custom upgrades since 2021, this stunning
home blends sophisticated elegance with everyday functionality.
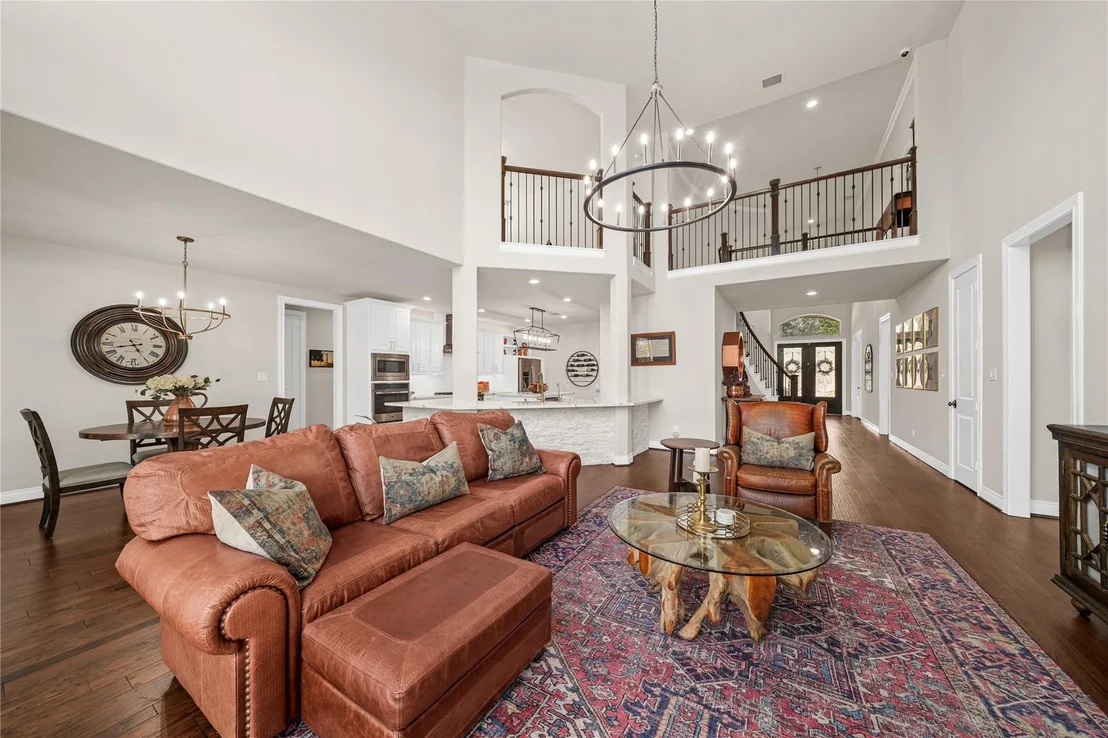
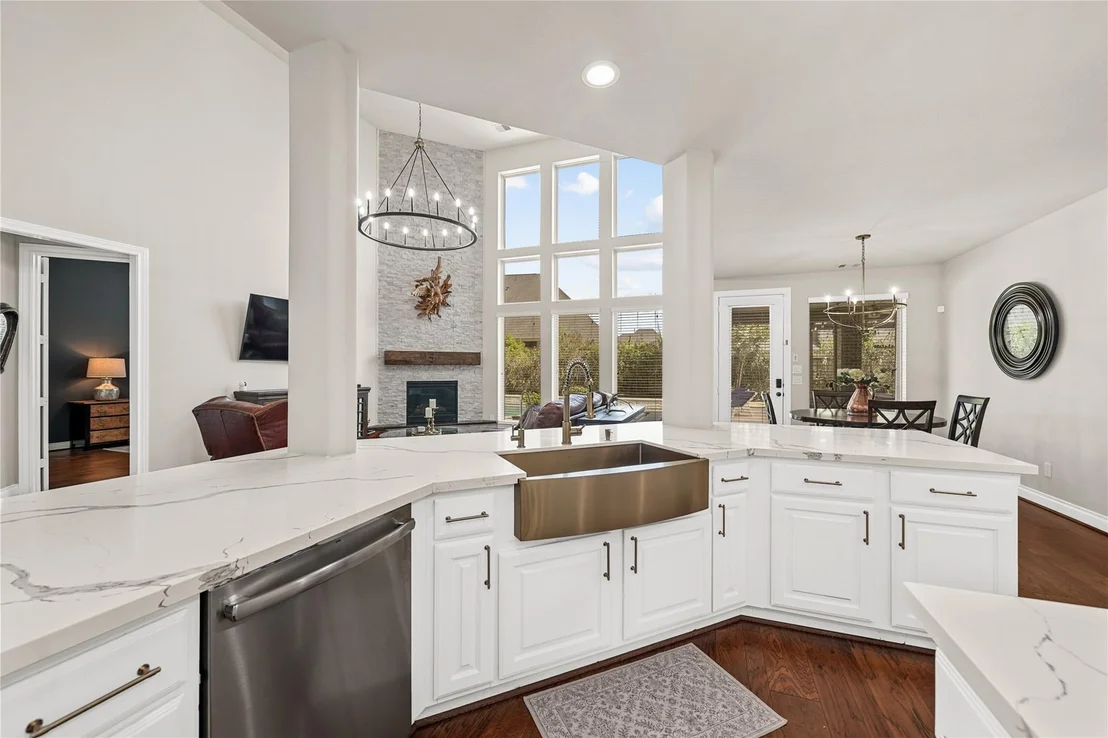
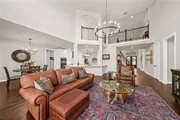
Inside, the open-concept living space is anchored by a beautiful,
floor-to-ceiling tumbled marble fireplace. This stone detailing
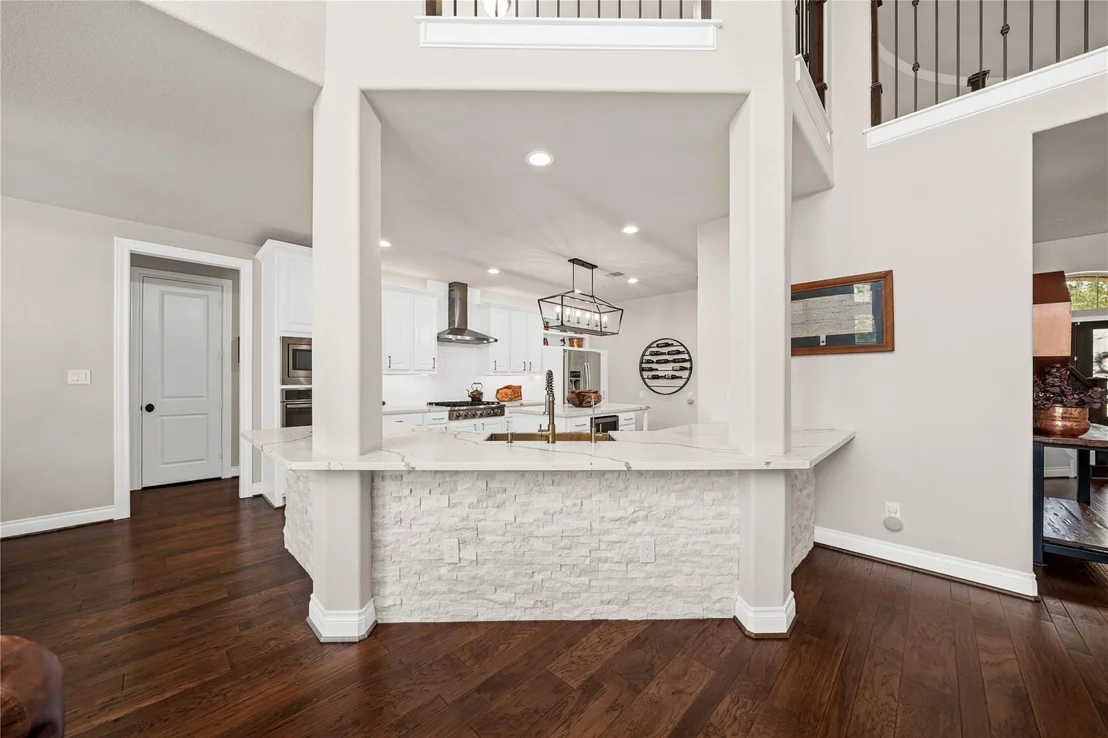
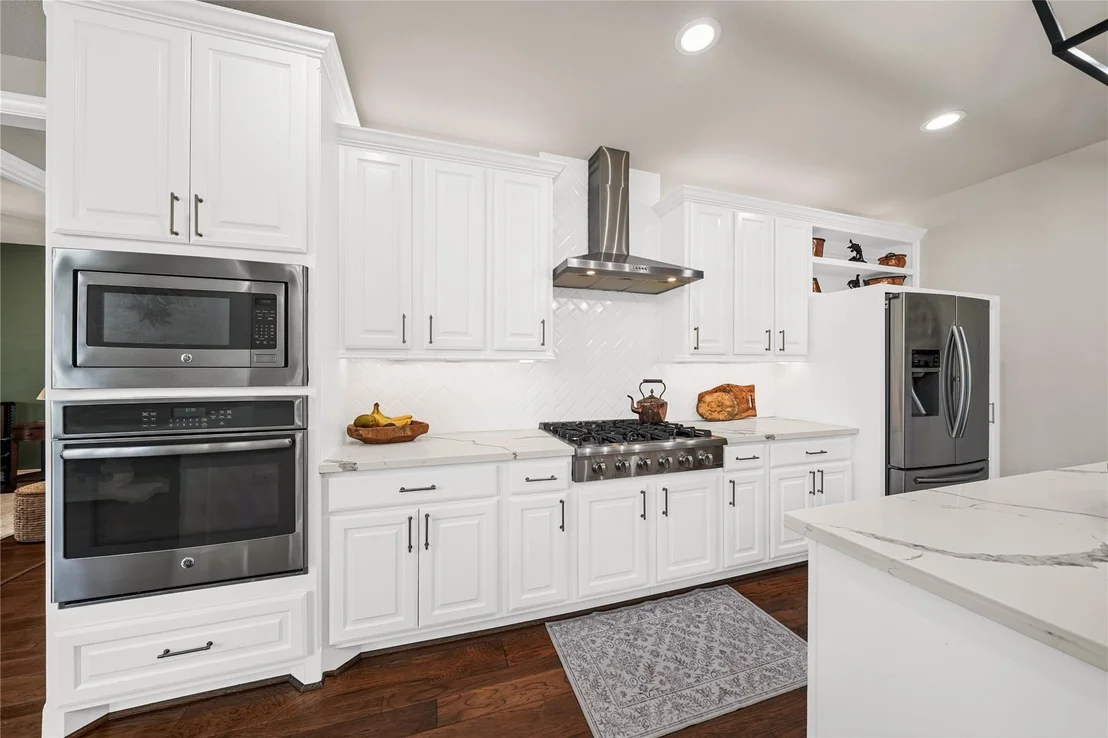
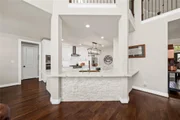
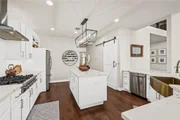
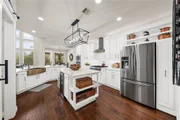
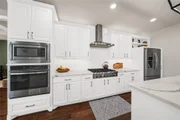
carries perfectly into the chef's kitchen, accenting the area
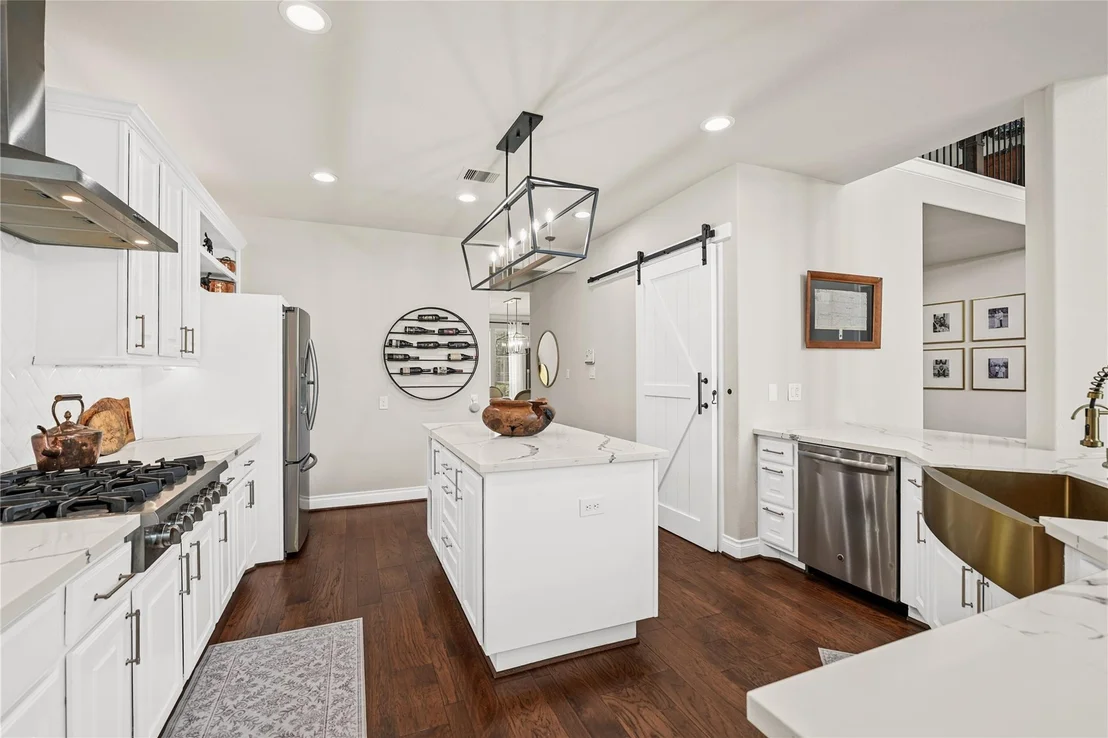
beneath the spacious bar seating. As a true showstopper, the
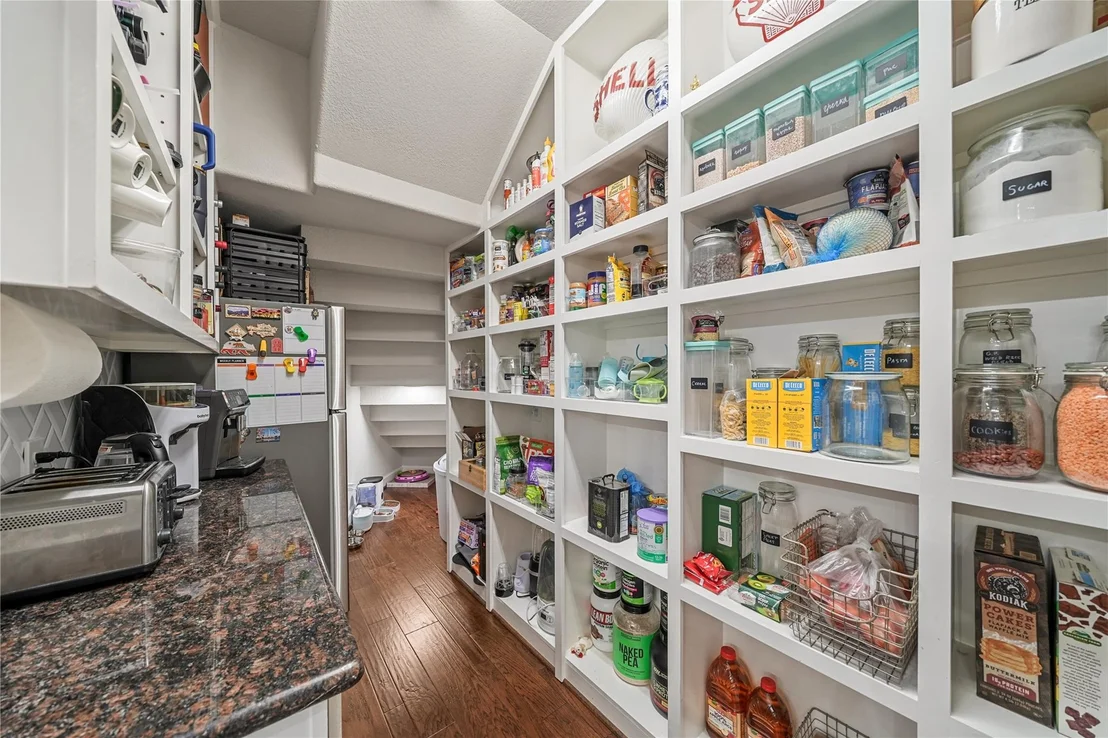
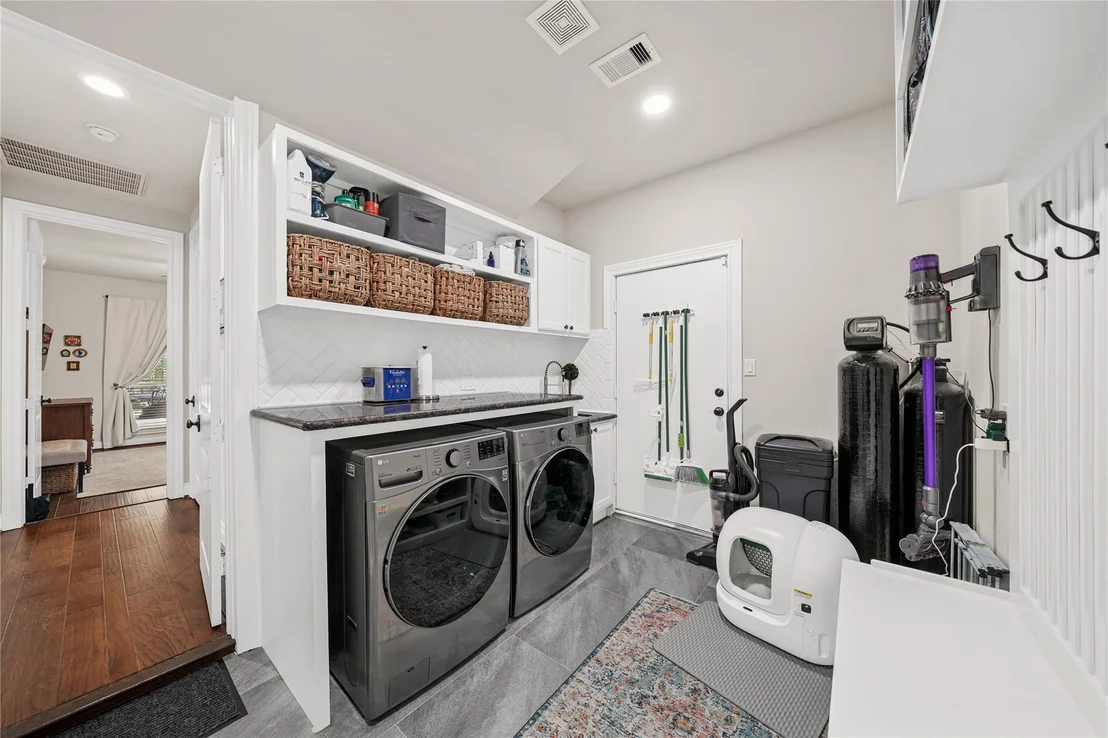
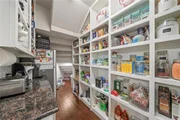
kitchen features high-end finishes, an extended walk-in pantry
offering ample storage, and an oversized utility room nearby for
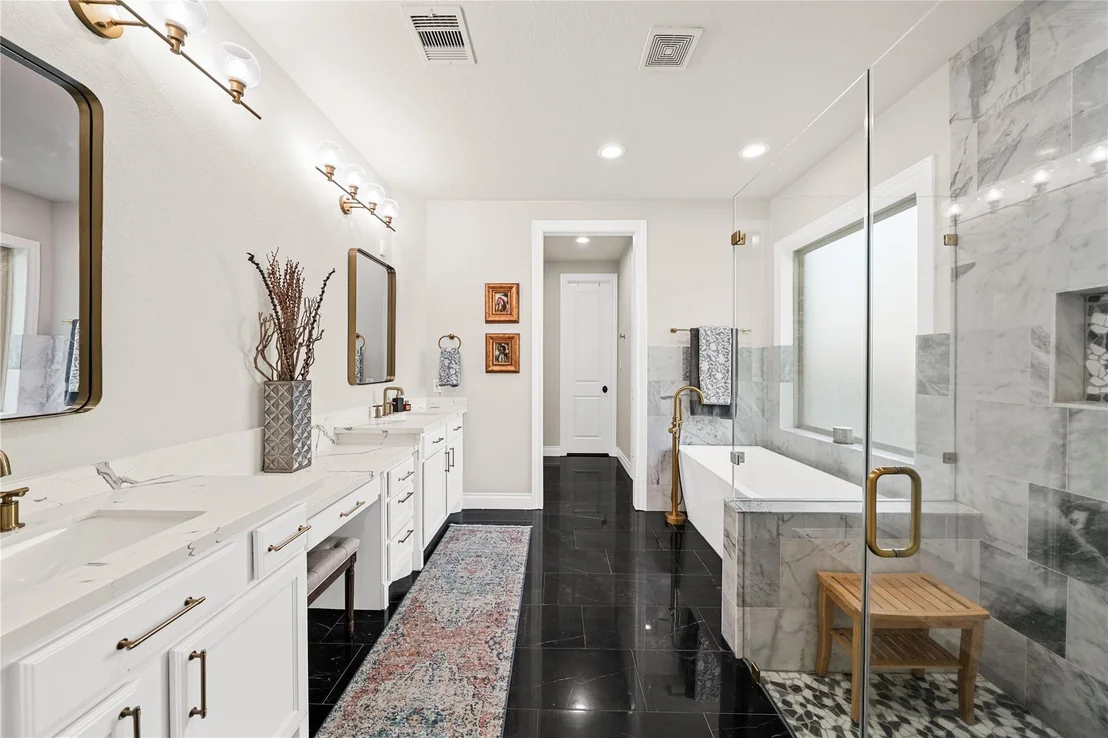
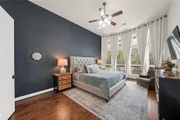
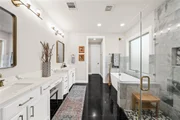
ultimate organization. The primary suite serves as your private
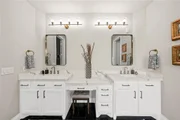
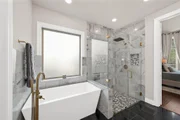
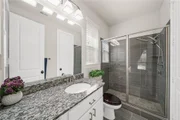
sanctuary, featuring a lavishly upgraded primary bath that easily
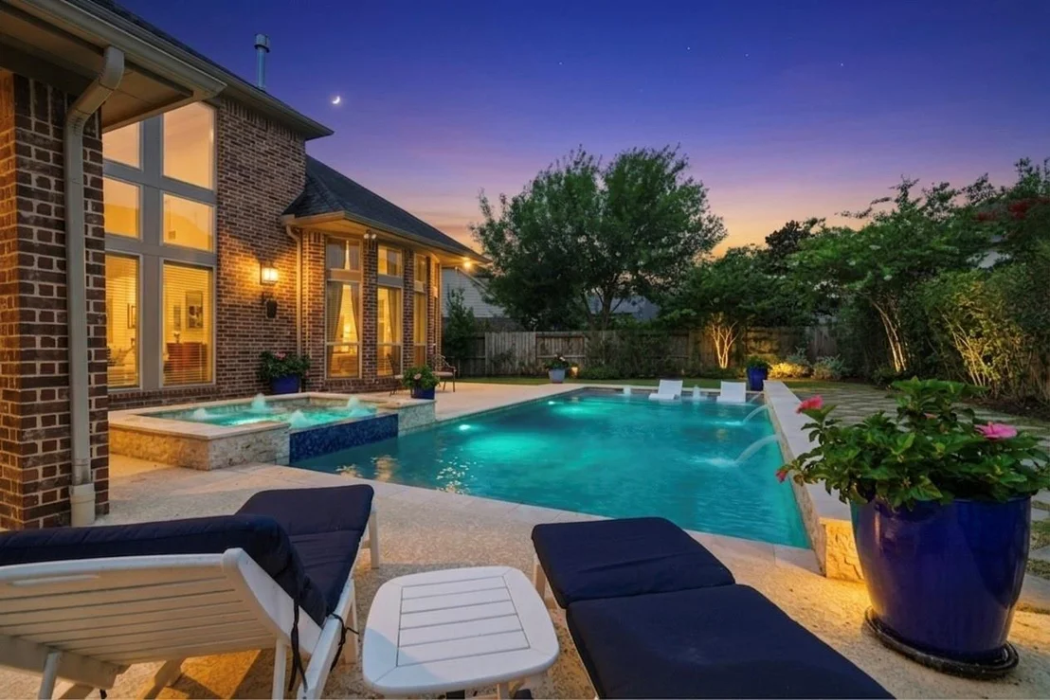
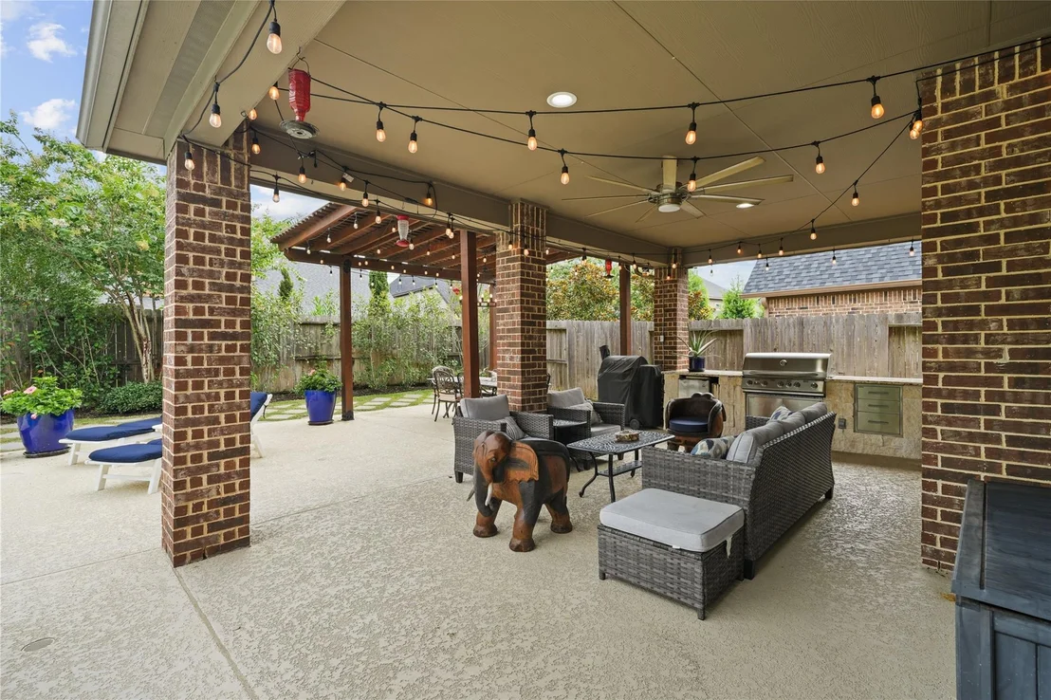
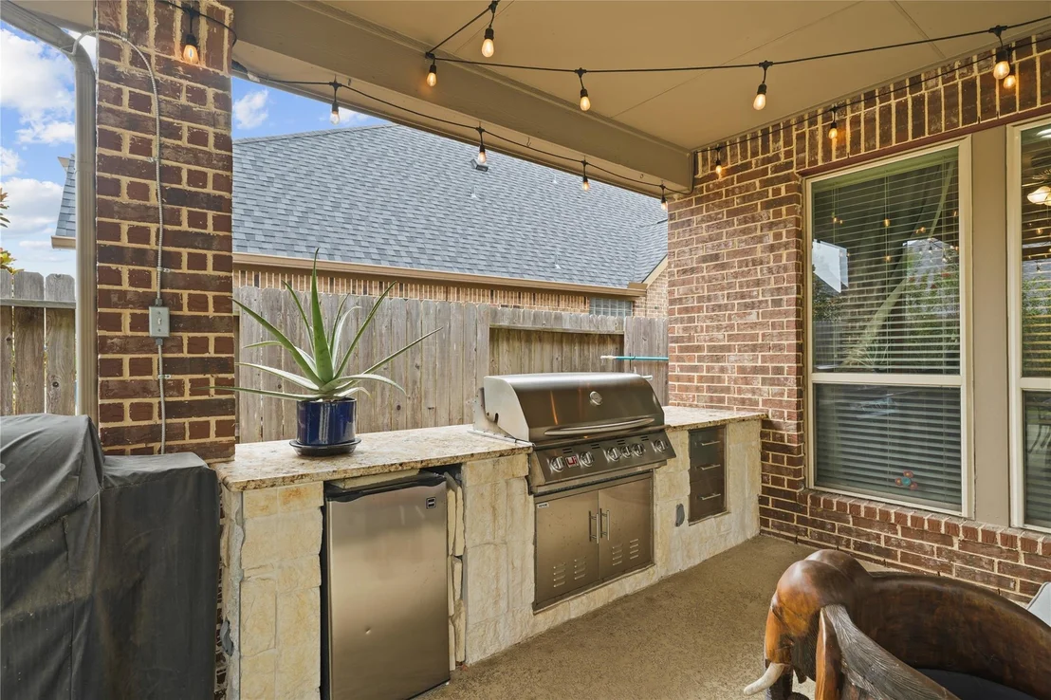
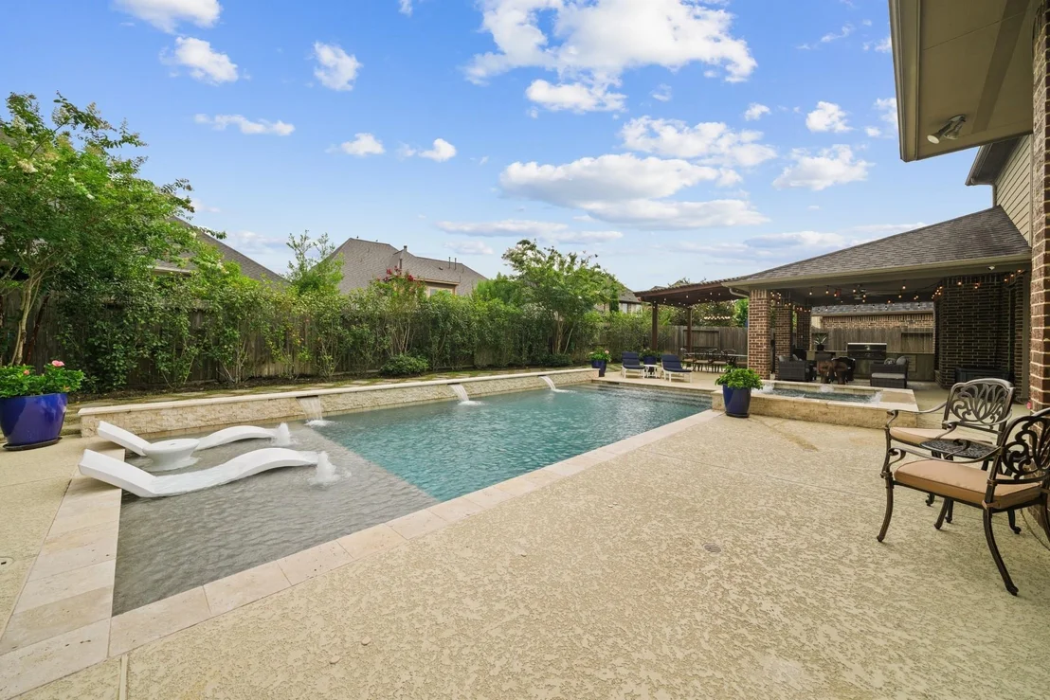
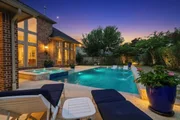
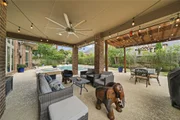
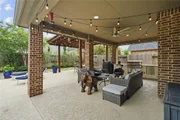
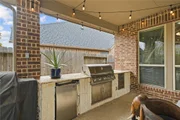
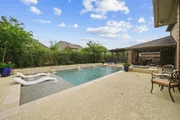
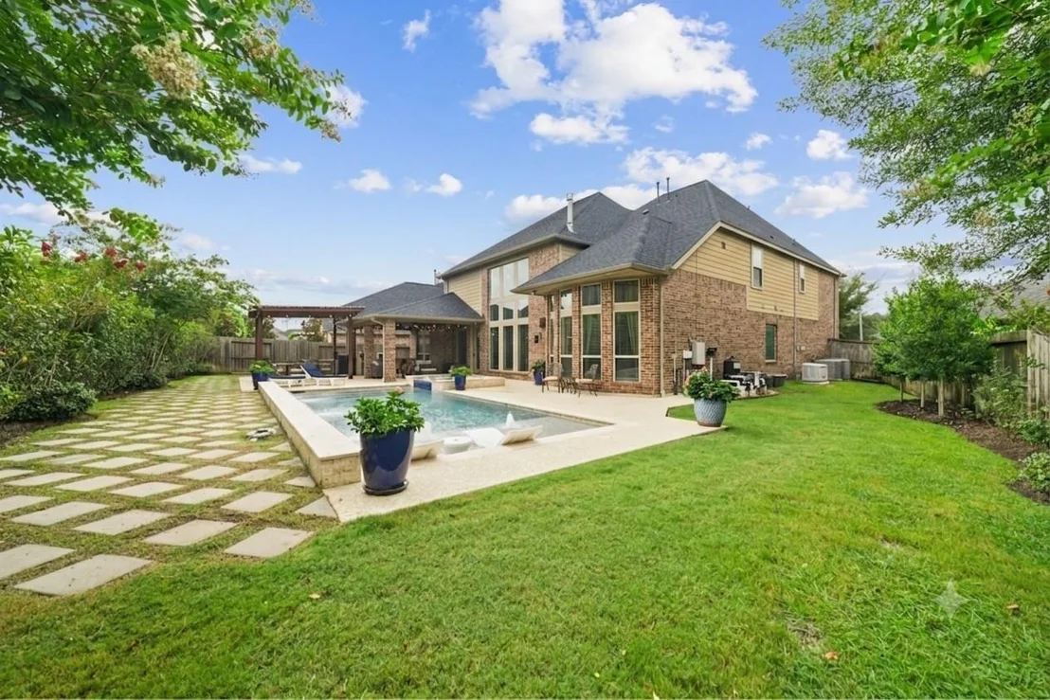
rivals a five-star spa. Step outside into your personal backyard
paradise! The newly added custom pool and spa offer the ultimate
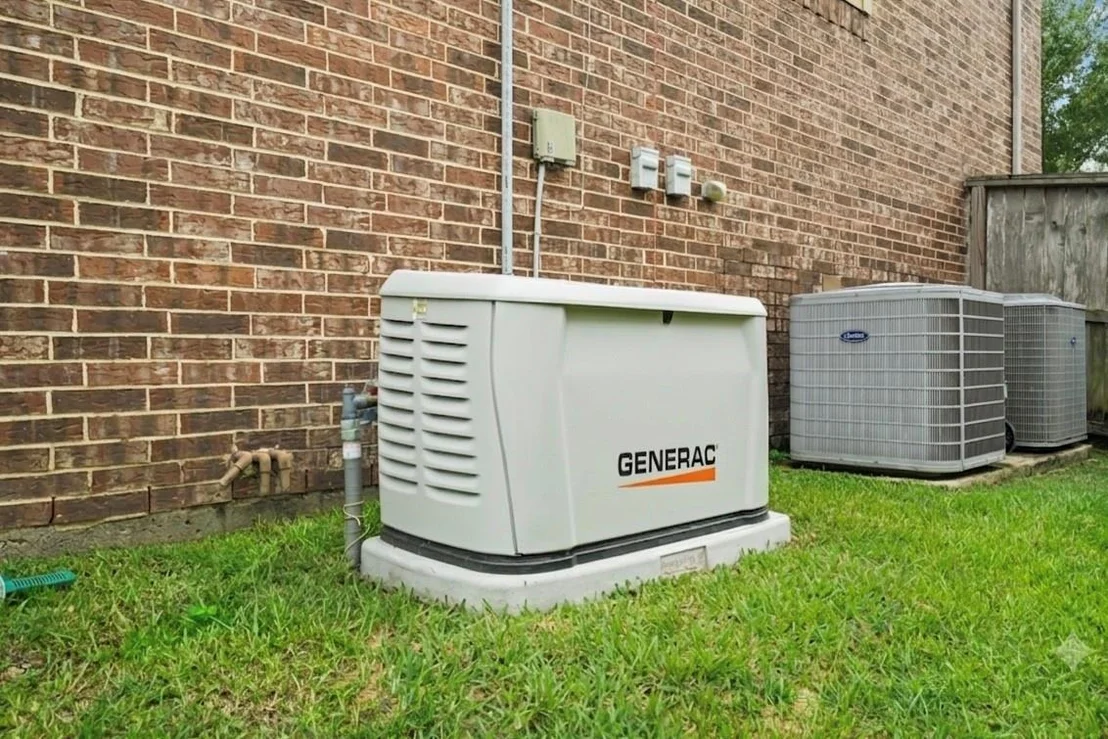
resort-style retreat, while a whole-home generator ensures absolute
peace of mind. Truly a rare find!
Based on our analysis, the cap rate of this property is 1.25%. A negative cap rate indicates that the property might not be feasible as an income-producing asset. The median cap rate for a near zip code 11238 is 4.23%.
How much can I actually make?
Actual monthly rental income may vary between $4,760 and $7,140 depending on unit-specific characteristics. You can change the amount using the slider to further explore.
How is cap rate calculated?
Cap Rate = Net Operating Income (NOI) / Property Asset Value.
When calculating the cap rate, we assume 100% occupancy. Leverage (mortgage) is not considered.
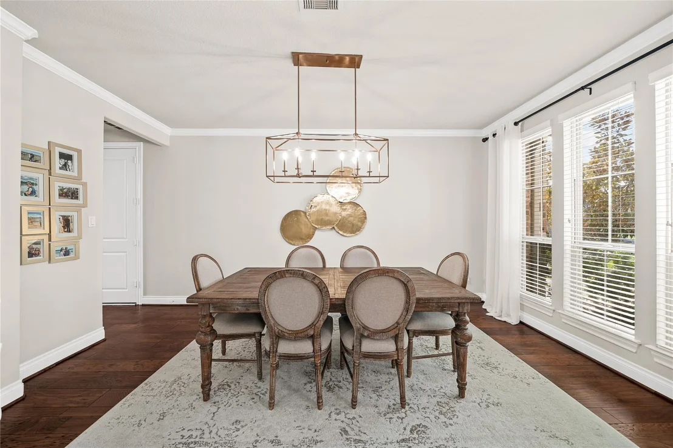
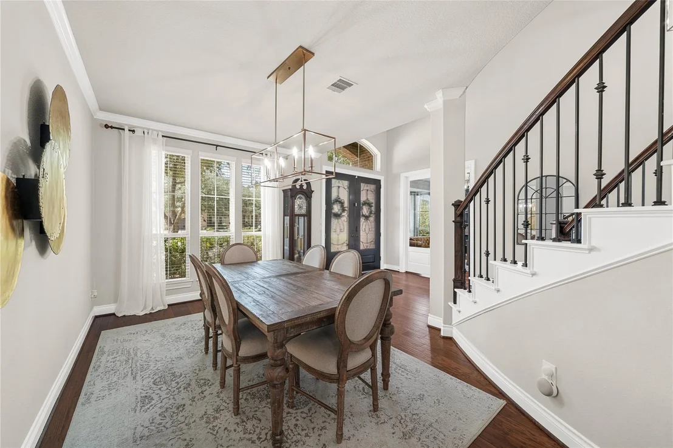
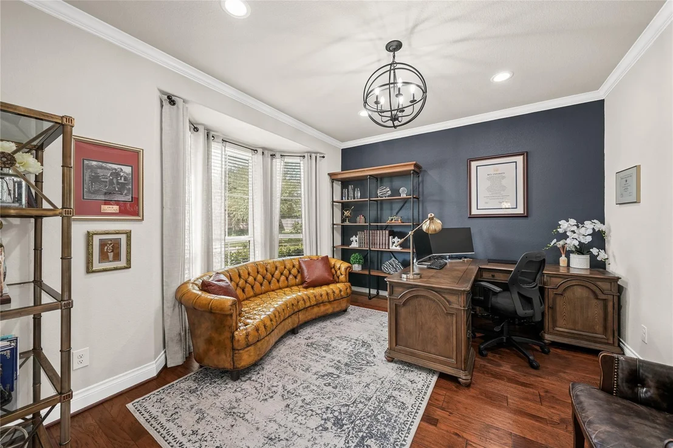
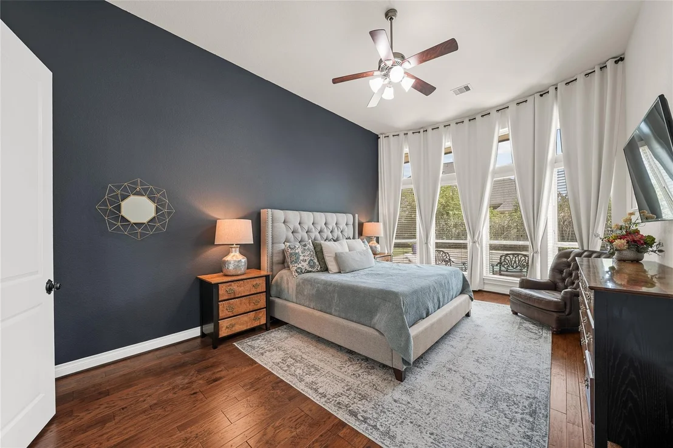
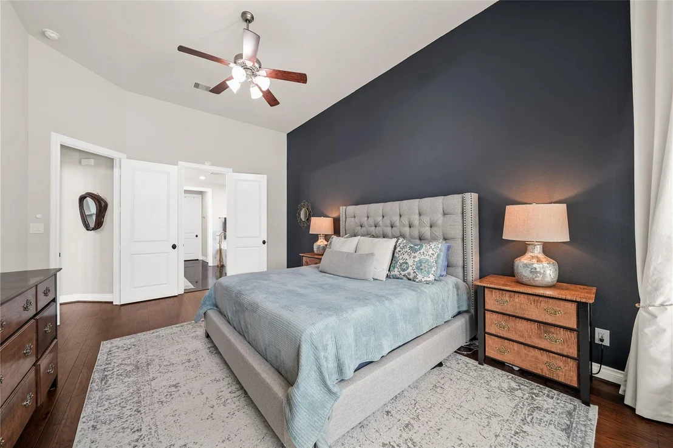
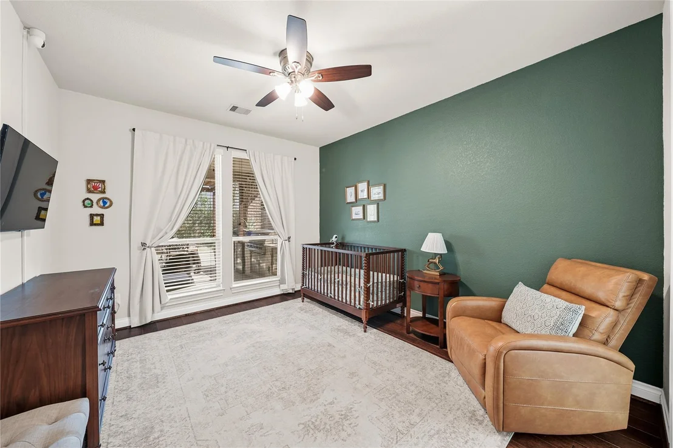
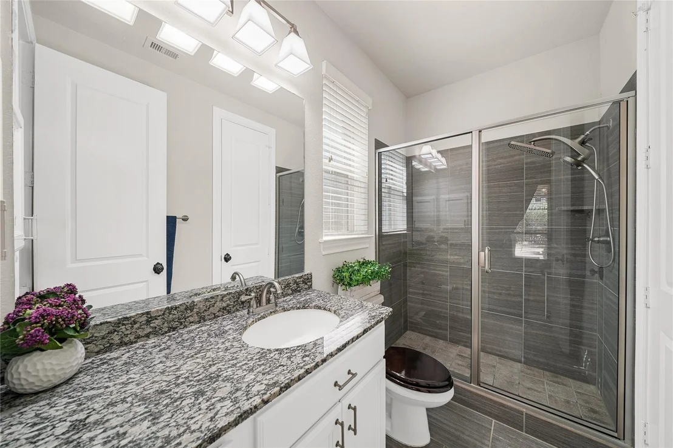
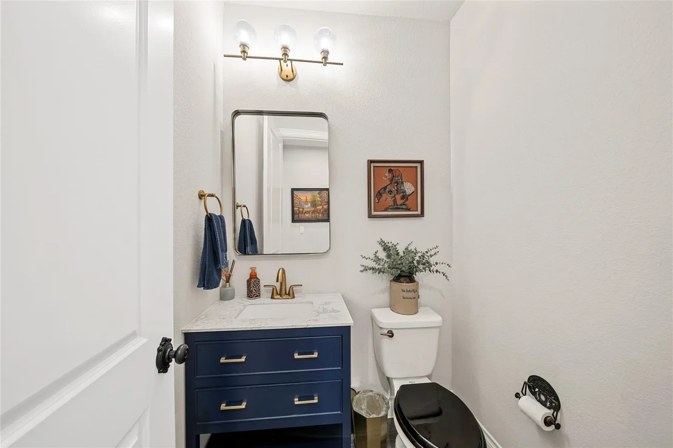
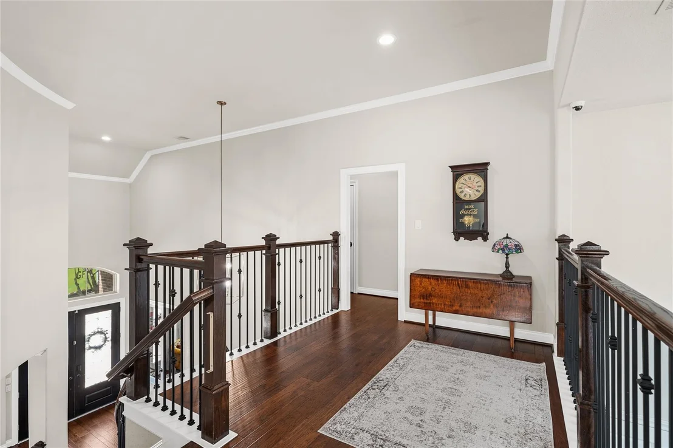
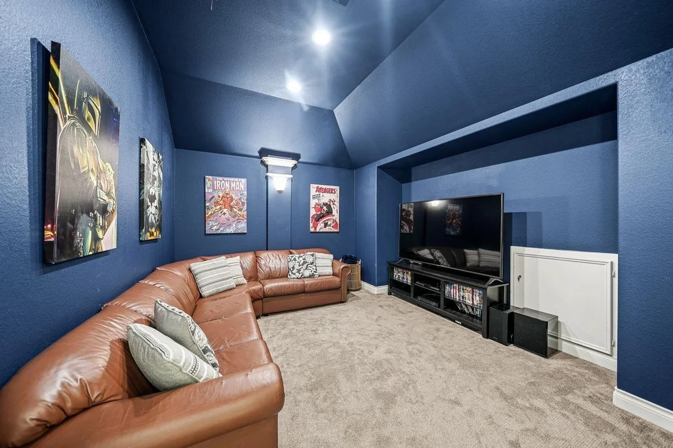
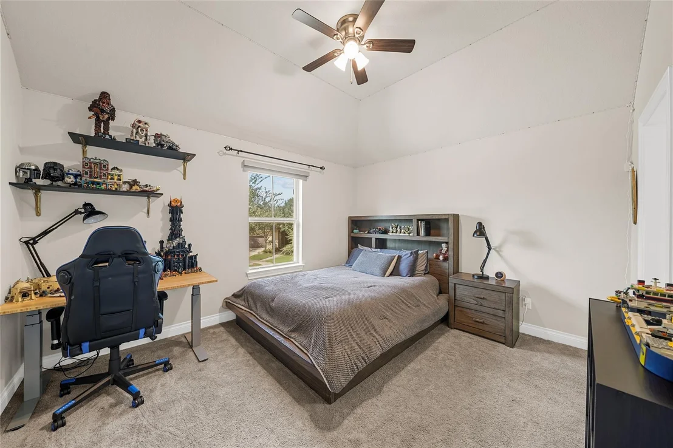
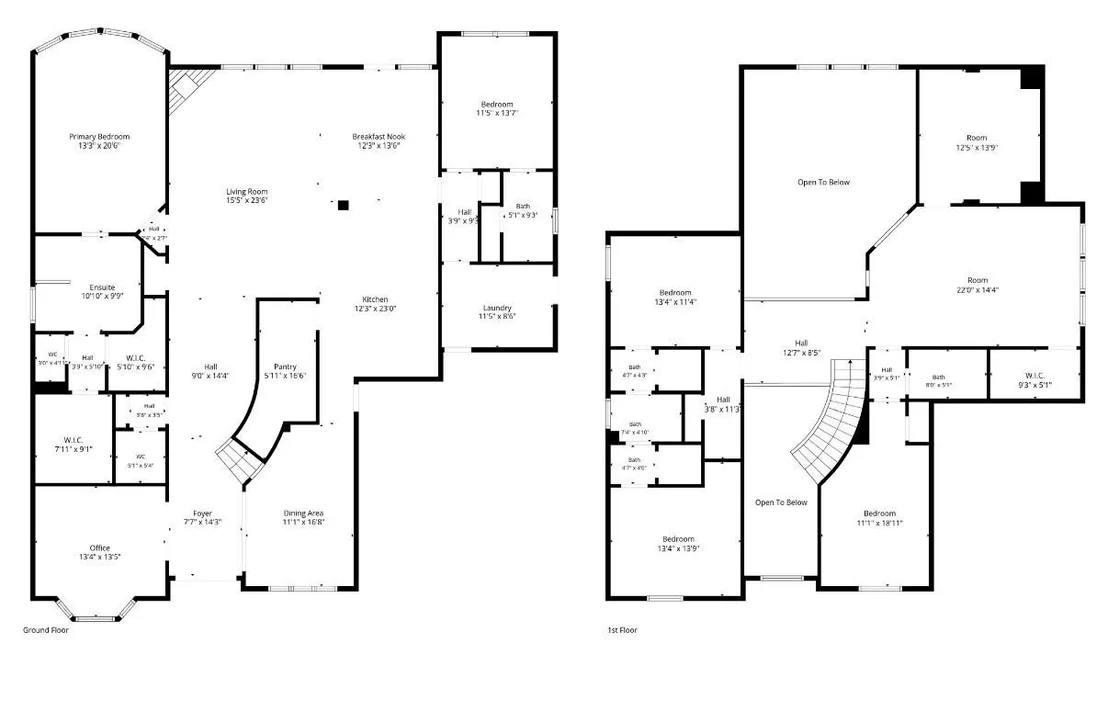
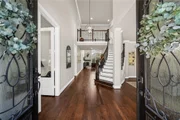
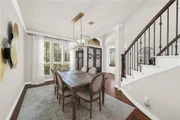
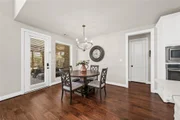
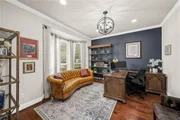
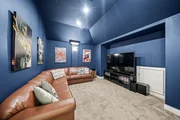
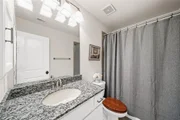
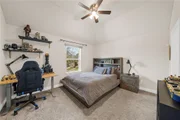
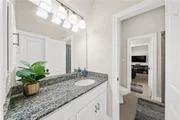
Welcome home to Cross Creek Ranch. This immaculate 2-story home located on a cul-de-sac street close to miles of hike and bike trails offers 5 bedrooms, 4.5 full baths, with 2nd bedroom down with en-suite. Hardwood flooring, Elegant formal dining is perfect for dinner parties, The oversized family room offers a cast stone gas fireplace soaring ceilings, and abundant natural lighting overlooking a covered patio and pool sized lot. The gourmet island kitchen is an entertainer's dream, offering stainless steel appliances, walk in pantry, stainless steel appliances, and extensive granite countertops. Relax in the Private primary bedroom with a spa-like primary bath with a soaking tub, separate glass-enclosed shower, and oversized walk-in closet. The kids will love the game room and the media room is perfect for family movie nights. Located in Katy ISD
Show More
Show Less
Property Highlights
Garage
Fireplace
Parking Details
Has Garage
Attached Garage
Parking Features: Attached, Electric Vehicle Charging Station(s), Double-Wide Driveway
Garage Spaces: 2
Interior Details
Half Bathrooms: 1
Full Bathrooms: 4
Interior Features: Crown Molding, High Ceilings, 2 Primary Bedrooms, En-Suite Bath, Primary Bed - 1st Floor, Walk-In Closet(s)
Appliances: Disposal, Water Softener, Wine Refrigerator, Double Oven, Electric Oven, Microwave, Gas Cooktop, Dishwasher
Flooring Type: Carpet, Tile, Engineered Wood
Laundry Features: Electric Dryer Hookup, Washer Hookup
Has Fireplace
Fireplace Features: Gas, Gas Log
Fireplaces: 1
Exterior Details
Square Footage: 4218
Architectural Style: Traditional
Year Built: 2014
Builder Name: Perry
Building Area Total: 4218
Window Features: Window Coverings
Construction Materials: Brick, Cement Siding, Stone
Patio and Porch Features: Covered
Pool Features: Gunite, Heated, In Ground, Pool With Hot Tub Attached
Pool is Private
Lot Features: Back Yard, Cul-De-Sac, Subdivided, 0 Up To 1/4 Acre
Lot Size Area: 0.2206
Lot Size Units: Acres
Lot Size Acres: 0.2206
Lot Size Square Feet: 9609.336
Water Source: Public, Water District
Financial Details
Tax Annual Amount: $19,033
Utilities Details
Cooling Type: Ceiling Fan(s), Electric
Heating Type: Natural Gas
Sewer : Aerobic Septic, Public Sewer
Location Details
HOA/Condo/Coop Amenities: Dog Park, Fitness Center, Jogging Path, Park, Playground, Pool, Sport Court, Tennis Court(s), Trail(s), Pickleball Court, Pond, Splash Pad
HOA Fee: $1,500
HOA Fee Frequency: Annually
Building Info
Overview
General
Year Built:
2014
Effective Year Built:
2014
Building Count:
1
Bedroom Count:
5
Bathroom Count:
5
Full Bathrooms:
4
Partial Bathrooms:
5
Building Condition:
7
Building Quality:
0
Construction Type:
0
Building Style:
0
Exterior Walls Type:
24
Interior Walls Type:
0
Roof Shape Type:
7
Roof Cover Type:
3
Floor Count:
200
Floor Cover:
0
Basement Type:
0
Basement Area:
0
Garage Type:
1
Garage Square Area:
615
Parking Space Count:
2
Patio Type:
0
Porch Type:
7
Pool Type:
0
Location Influence Type:
85
Dimensions
Lot Size Square Feet:
9,608
Total Building Area:
4,566
Gross Building Area:
4,566
Building Area:
3,951
Building Area Measurement:
L
Heating and Cooling
Fireplace Count:
1
Air Conditioning:
1
Heating:
3
Heated Square Feet:
3,951
Heating Fuel Type:
0
Utilities
Sewer System:
0
Water Service:
0
Building
Building Type:
0
Property Class:
R
Subdivision:
CREEK BEND AT CROSS CREEK RANCH SEC 11
Land Acres:
0000000221
Standard Land Use Code:
1001
County Land Use Code:
A1
State Land Use Code:
A1
Legal Description 1:
CREEK BEND AT CROSS CREEK RANCH SEC 11, BLOCK 3, LOT 23
Neighborhood
School District Name:
Katy Independent School District
By proceeding, you consent to receive calls and texts at the number you provided, including marketing by autodialer and prerecorded and artificial voice, and email, from realtor.com and others about your inquiry and other home-related matters, but not as a condition of purchase (More...)California Privacy Notice
By submitting your information, you agree RealtyHop can share your information with its network of real estate &
mortgage professionals (or through their agents) and consent to receive marketing emails, calls, & texts related
to your inquiry (including via automatic telephone dialing system, or artificial or pre-recorded voice technology)
from Movoto or their affiliates to the email address or number you provided.
By proceeding, you agree to our Terms of Service. California Privacy Notice
Phone: 425-283-2930
Address: 335 Madison Avenue, New York, NY 10017