


1
Map
27522 CEDARWOOD Drive


About This Property
Payment Calculator
Your Estimated Monthly Payment
Cap Rate Calculator
What does this mean?
Based on our analysis, the cap rate of this property is 1.25%. A negative cap rate indicates that the property might not be feasible as an income-producing asset. The median cap rate for a near zip code 11238 is 4.23%.
How much can I actually make?
Actual monthly rental income may vary between $4,760 and $7,140 depending on unit-specific characteristics. You can change the amount using the slider to further explore.
How is cap rate calculated?
Cap Rate = Net Operating Income (NOI) / Property Asset Value.
When calculating the cap rate, we assume 100% occupancy. Leverage (mortgage) is not considered.
Cap Rate provided by RealtyHop and RentHop, learn more about cap rate here.
Price History
| Date / Event | Date | Event | Price |
|---|---|---|---|
| Apr 7, 2026 | Sold | ||
| Sold | |||
| Mar 13, 2026 | In contract | - | |
| In contract | |||
| Feb 20, 2026 | Listed by Vista Sotheby's International Realty | $849,000 | |
| Listed by Vista Sotheby's International Realty | |||
| | |||
|
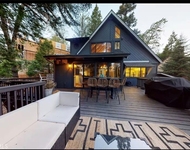
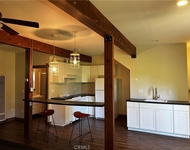
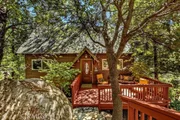
A rare blend of modern elegance and natural serenity, this beautifully reimagined contemporary cottage offers refined living tucked beneath a canopy of trees with peaceful lake views. From the moment you arrive, a natural rock and stone pathway leads from the level parking area to the front entry, creating a warm and welcoming approach that blends seamlessly with the surrounding landscape. This 3-bedroom, 3-bath home with a spacious game room and loft is crowned with a durable metal roof and thoughtfully positioned for both privacy and ease. A charming stone walkway guides you to the inviting front deck, setting the stage for the craftsmanship and care found throughout. Inside, every finish has been intentionally curated — from rich wood flooring and designer stone and tile accents to vaulted, beamed ceilings that create an airy yet inviting atmosphere. Welcoming lake views and lush treetop vistas filter through abundant windows, filling the home with natural light and tranquility. The open-concept main level is warm, refined, and effortlessly functional. Expansive french patio doors extend the living space outdoors to a spectacular deck, where panoramic treetop and lake views create a true sanctuary in the trees. The seamless indoor-outdoor flow makes this home ideal for both intimate evenings and lively gatherings. Each level features its own bedroom, offering privacy and flexibility for guests or multi-generational living. Upstairs, a private bedroom and bath are complemented by a generous loft — the perfect space for reading, relaxing, or simply enjoying the peaceful scenery.The lower level enhances the home’s versatility with a spacious game room complete with built-in cabinetry, a half bath, and an oversized laundry closet. An additional bunk room and direct exterior access make this level ideal for entertaining, recreation, or hosting overnight guests, with room for expanded outdoor enjoyment. The kitchen showcases updated appliances, including a distinctive retro style refrigerator and freezer that add both character and functionality. Contemporary cable railings framing the staircase and loft serve as a striking architectural feature, enhancing the home’s clean lines and elevated aesthetic. More than a cottage, this is a thoughtfully designed retreat where timeless natural elements and modern sophistication come together in perfect harmony. This home is located in Arrowhead Woods and has Lake Rights
| |||
| Dec 5, 2025 | Price Decreased |
$849,998
↓ $25K
(2.9%) | |
| Price Decreased | |||
| Oct 17, 2025 | Price Decreased |
$874,998
↓ $24K
(2.7%) | |
| Price Decreased | |||

Property Highlights
Building Info
Comparables
Status
Price/ft²
Listed On
Sold On
About Lake Arrowhead
Similar Homes for Sale
Currently no similar homes aroundNearby Rentals

Last Updated: 5 months ago
Data Source: CRMLS, MLS# RW2191540
 Your Privacy Choices
Phone: 425-283-2930
Address: 335 Madison Avenue, New York, NY 10017