Check Availability
Park
275 Vulture Ln
$500,000
↓ $25K (4.8%)
● House - For Sale

275 Vulture Ln

Jefferson, CO 80432
bedrooms
3 Beds
bathrooms
1 Bath
square feet
2,260 Ft²
$2,622
Est. Monthly
$7
HOA / Fees

About This Property

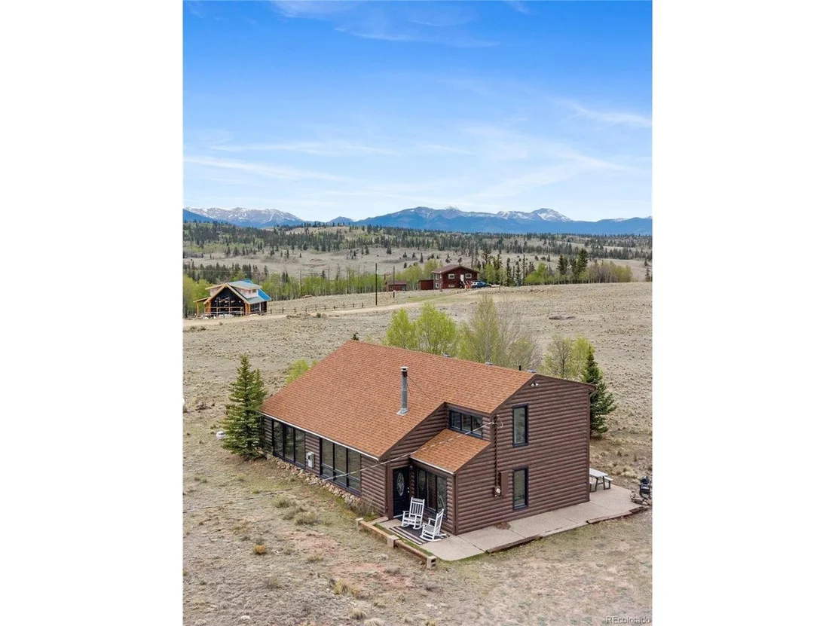
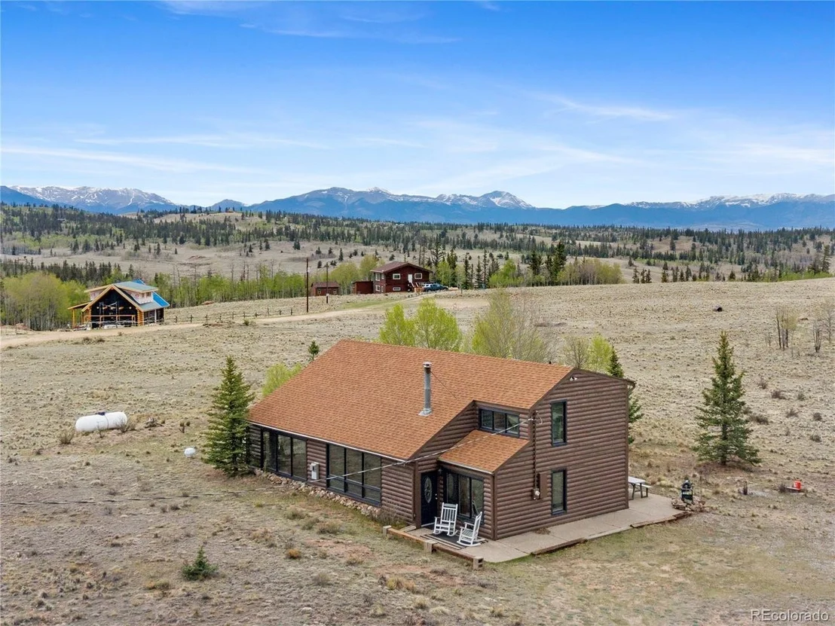
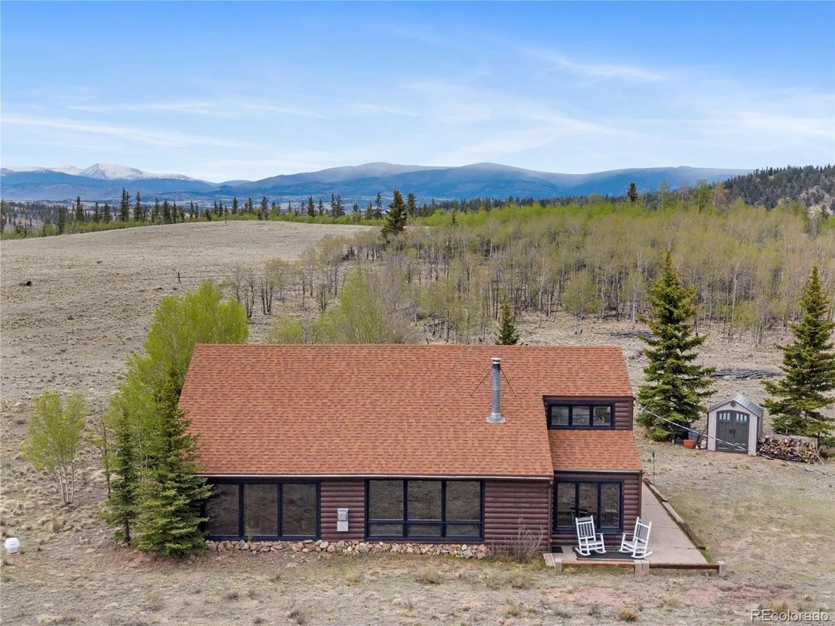
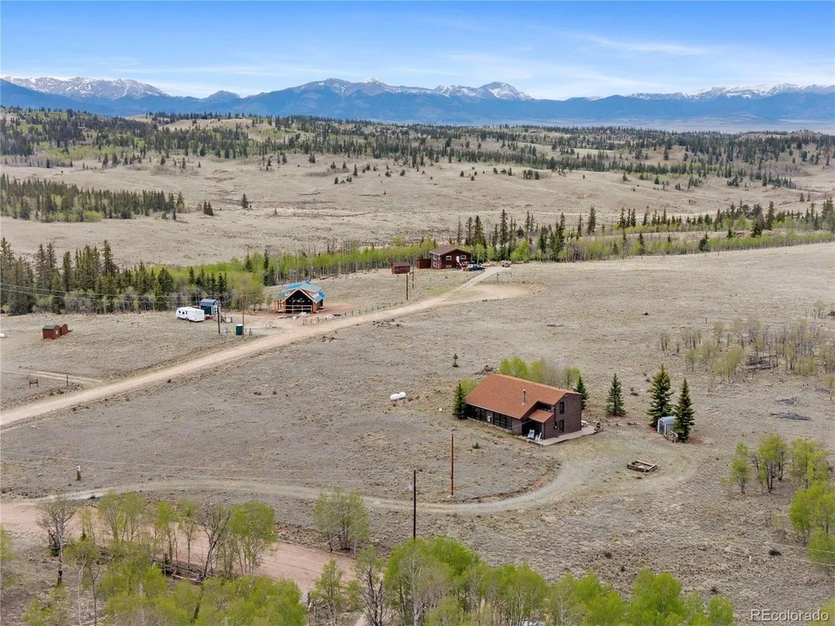
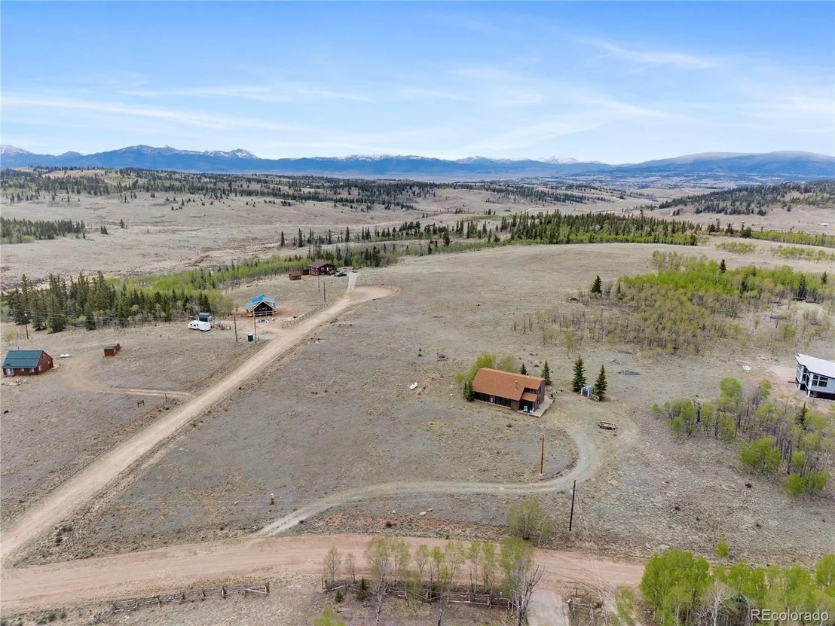
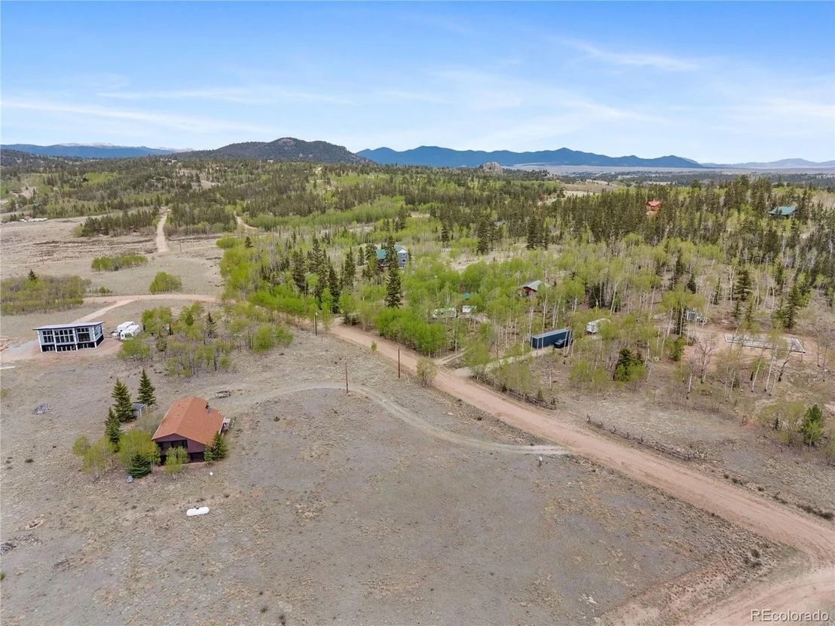
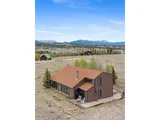
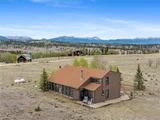
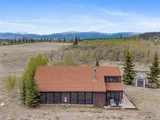
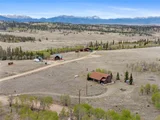
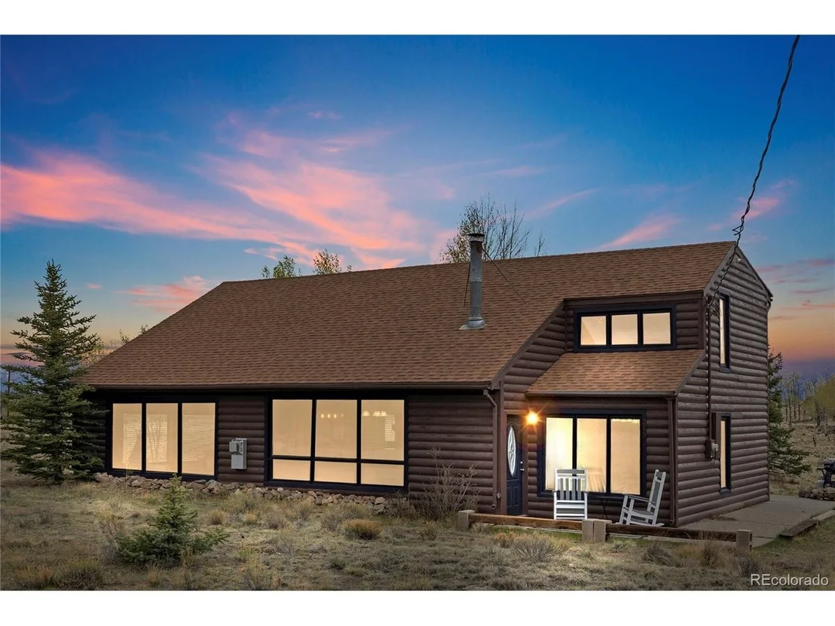
275 Vulture Lane sits on four private acres in Elkhorn Ranches, Jefferson, CO - a 3-bedroom, 2-bath, 2,260 square foot mountain home.

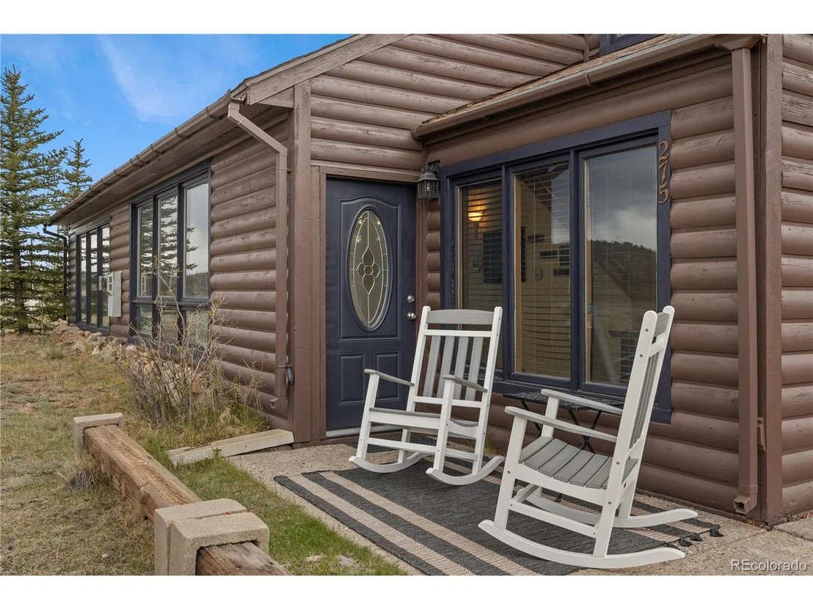
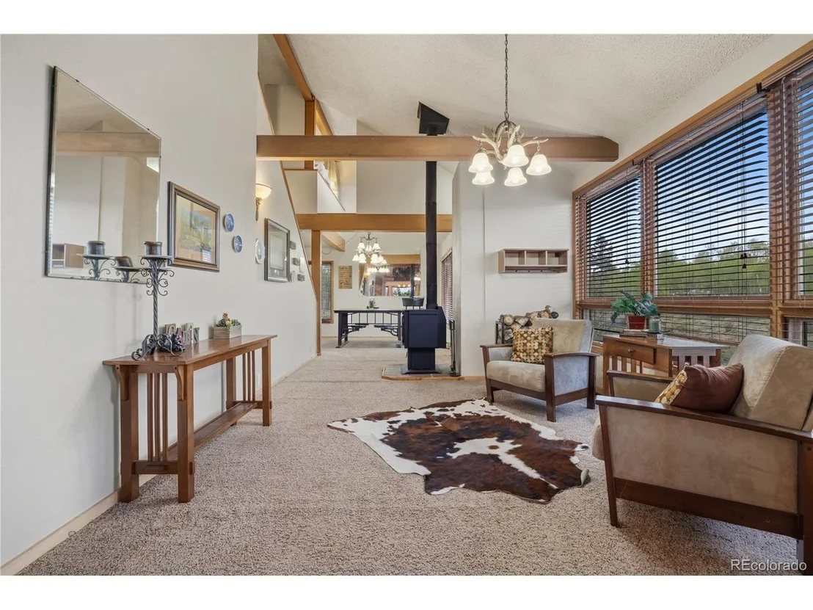
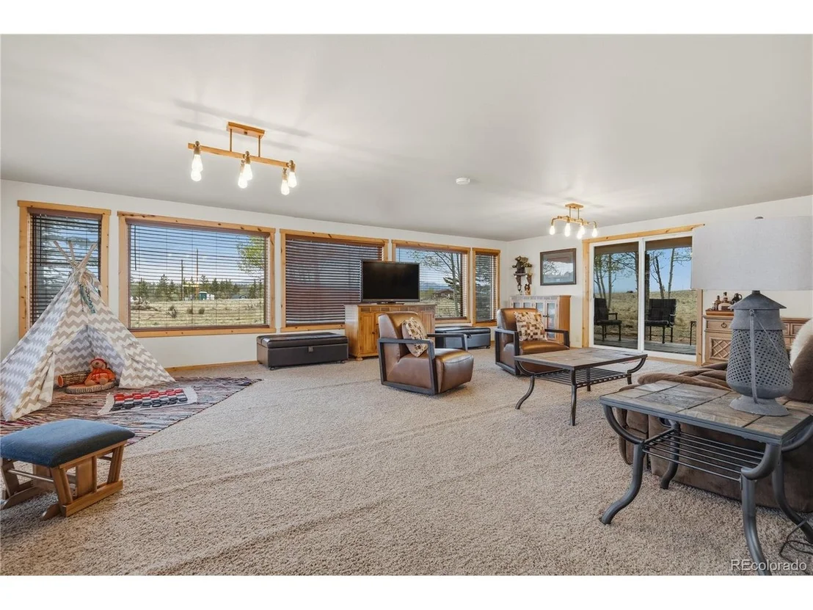
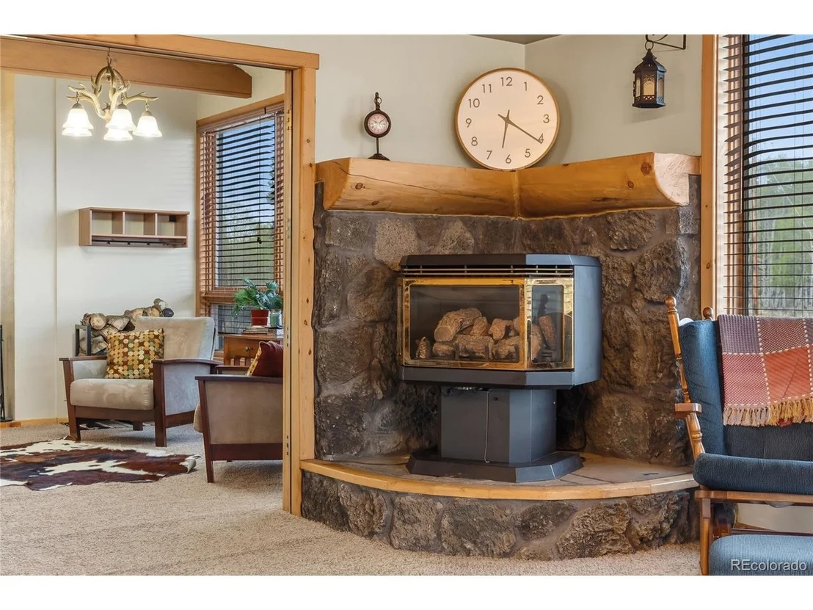
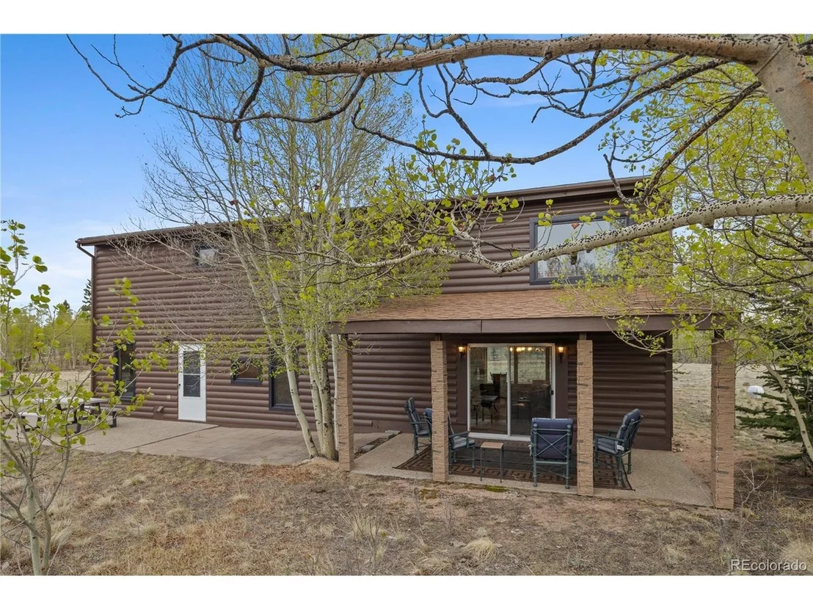
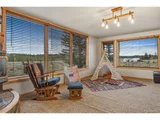
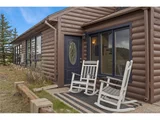
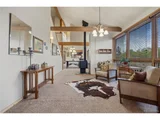
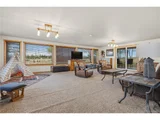
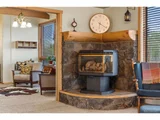
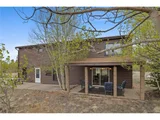
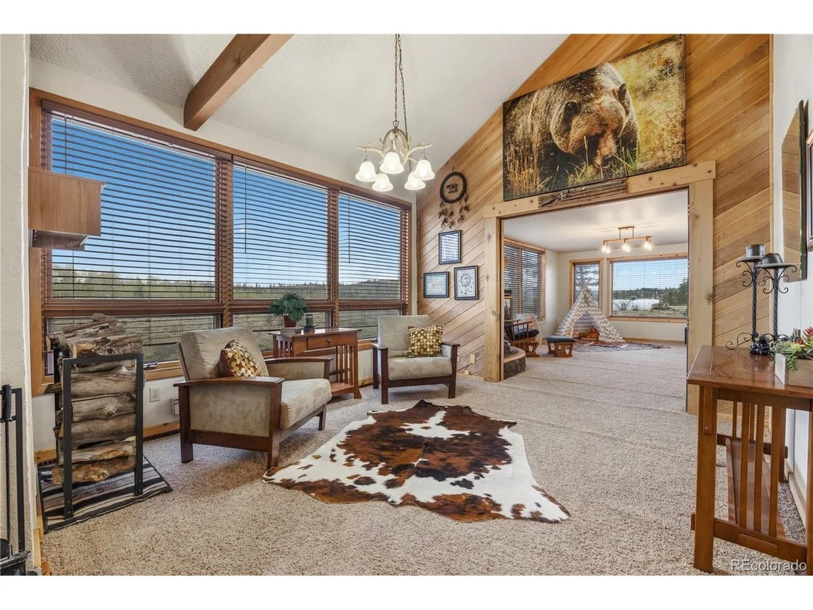
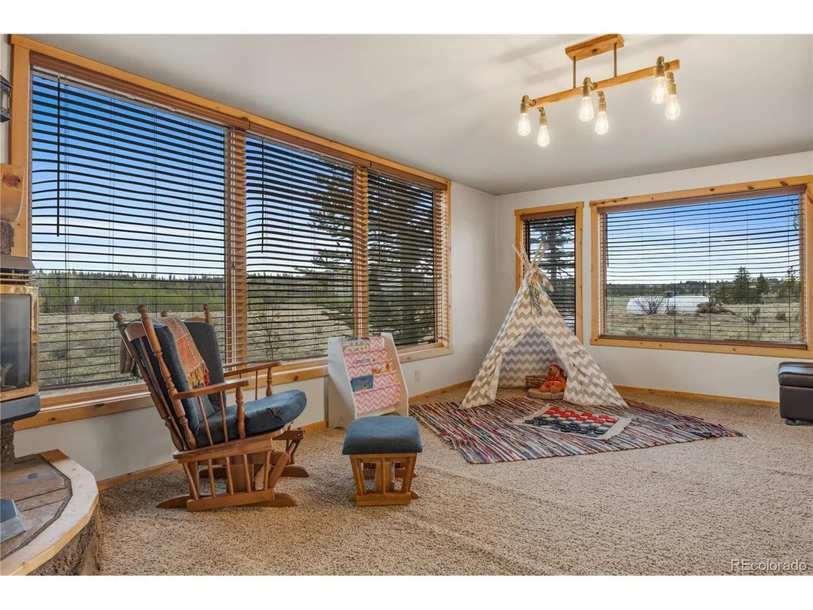
The living room is the centerpiece: oversized, surrounded by windows on three sides, and warmed by a gas fireplace. A covered porch extends the living space outside.
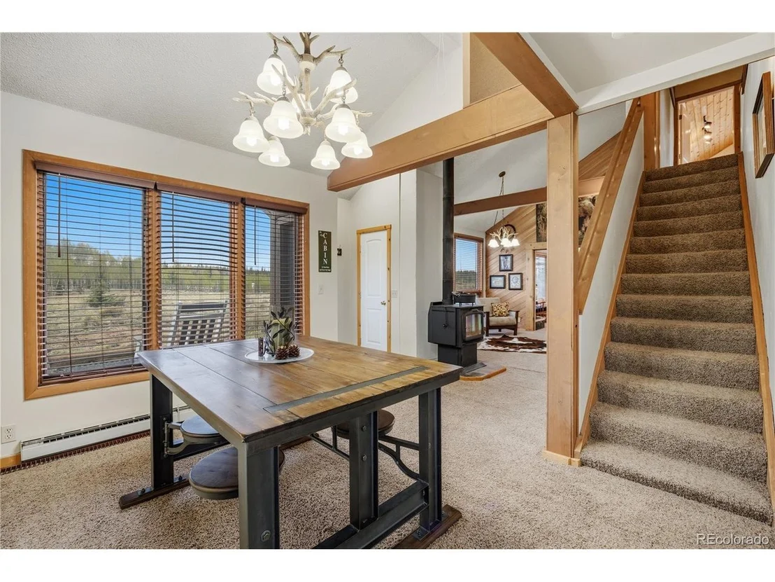
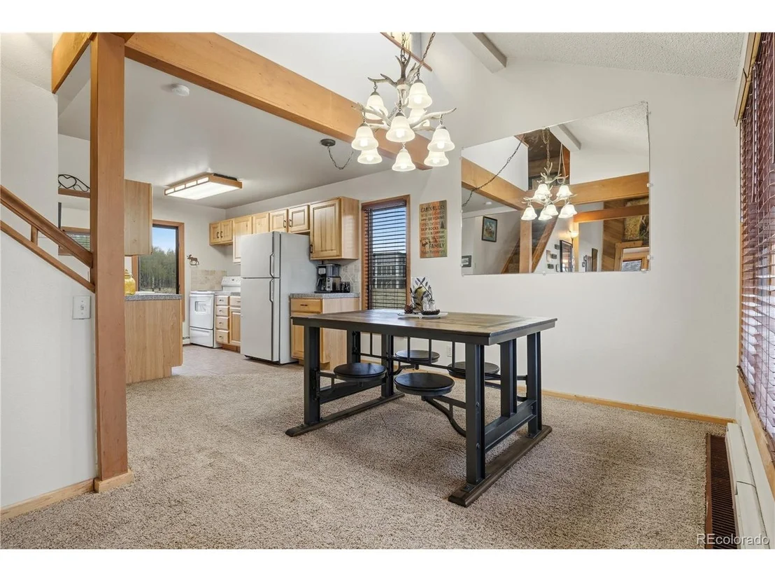
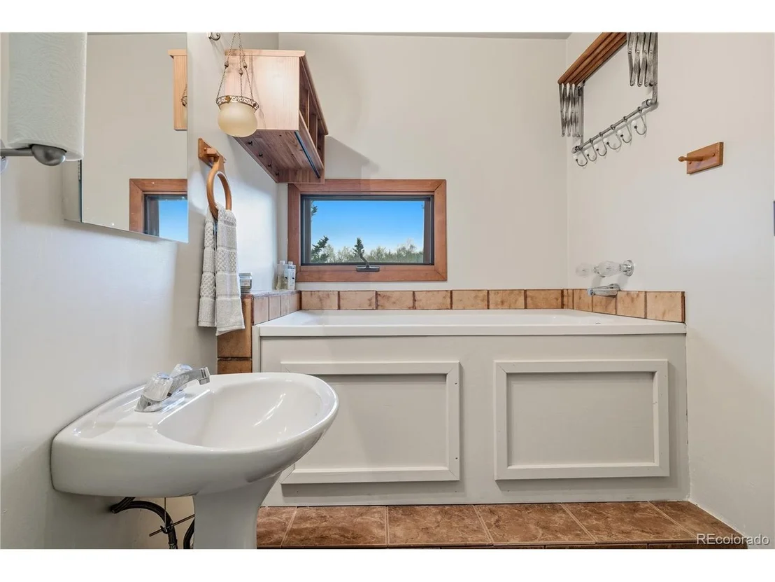
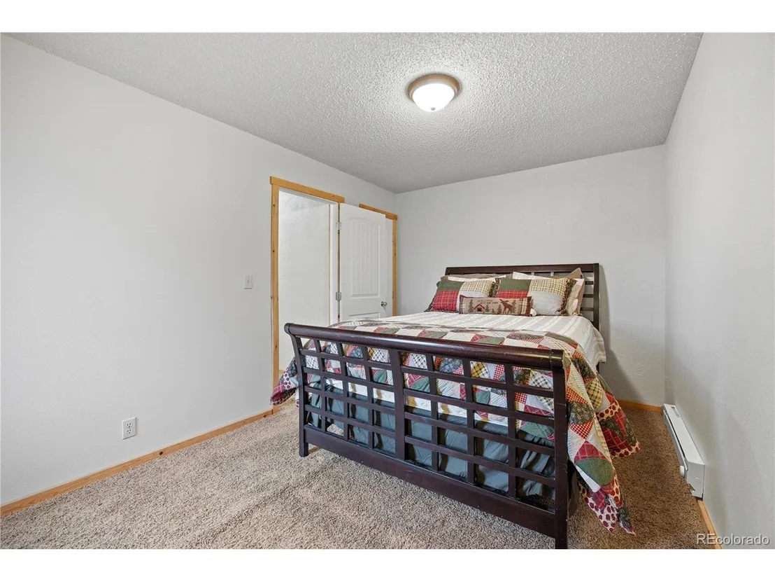
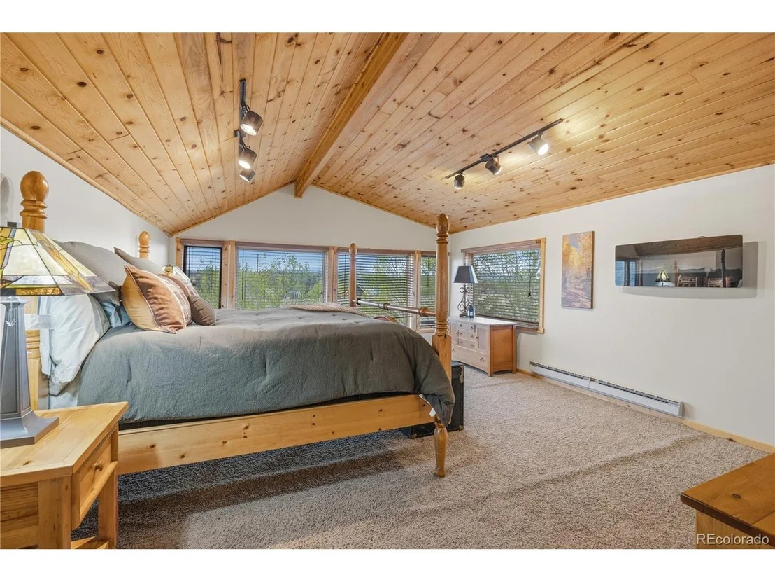
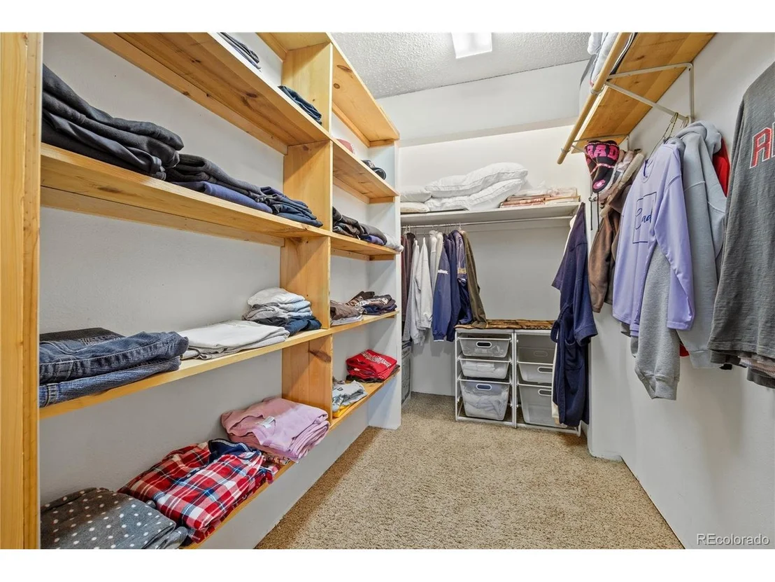
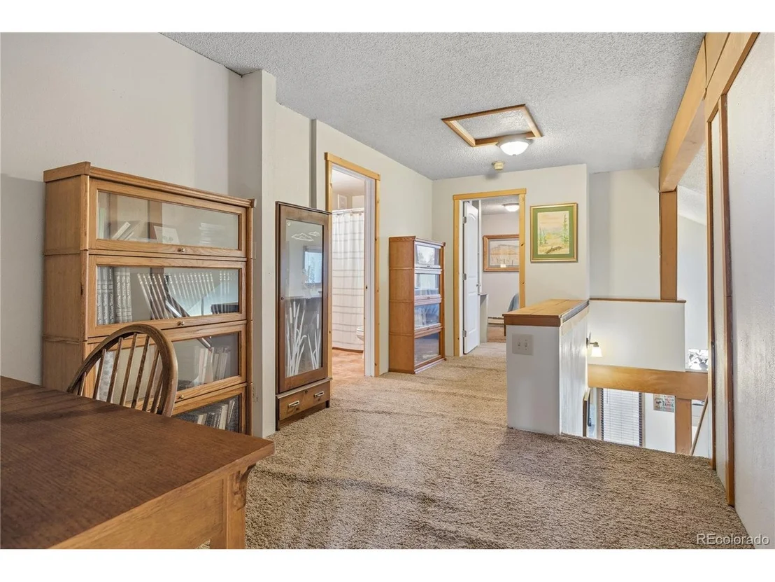
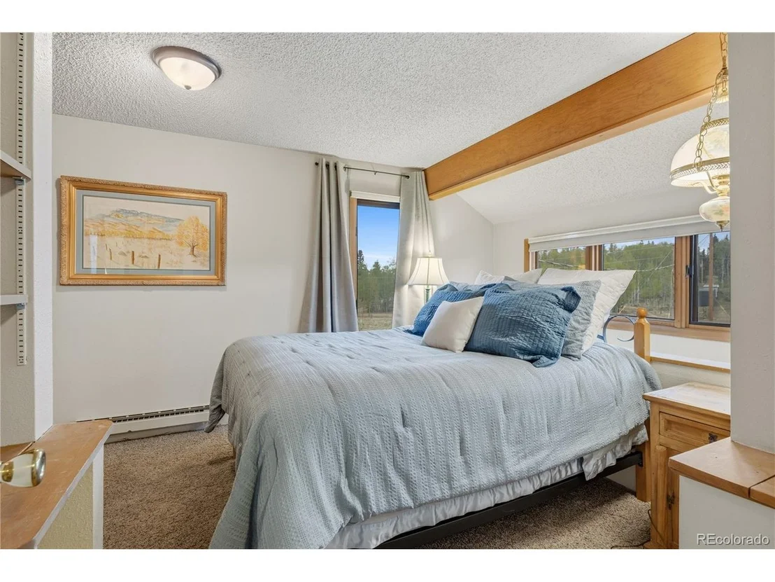
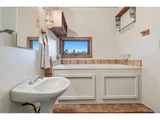
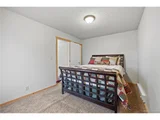
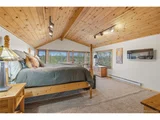
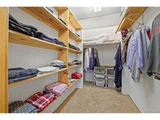
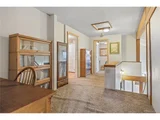
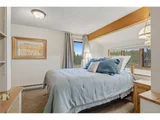
A first-floor bedroom and bath give the home single-level flexibility. The largest up the bedrooms is upstairs and features two walls of large windows and to walkin closets.  The third bedroom and another full bath fill out the upstairs. Plus the upstairs landing is large enough for a home office.

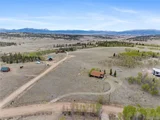
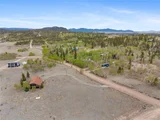
The two-acre lot plus the two acre lot of the north offer sweeping 180-degree mountain views  that shift with the seasons - aspens in spring bloom, full color in fall, snow-covered peaks in winter. Bears and bobcats are regular visitors.

Jefferson sits in Park County at elevation, with access to Kenosha Pass, historic South Park, and world class hiking. Denver is approximately 90 minutes away and Breckenridge is only 45 miles away. The property is a true high-country retreat - accessible enough to reach on a Friday afternoon, remote enough to feel like you've arrived somewhere that the rest of the world melts away.
Unit Size
2,260 Ft²
Days on Market
-
Land Size
4.02 acres
Price per sqft
$221
Property Type
House
Property Taxes
$160
HOA Dues
$7
Year Built
1982

Listed By

Betsy Repaske
Compass- Breckenridge

Payment Calculator

Cap Rate Calculator

Last updated: 3 months ago (REcolorado MLS #IRE6151876)

Price History

Date / Event Date Event Price
Aug 7, 2026 Price Decreased $500,000
↓ $25K (4.8%)
Price Decreased
May 23, 2026 Listed $525,000
Listed
Oct 29, 2025 Price Decreased $529,900
↓ $5K (0.9%)
Price Decreased
Oct 2, 2025 Price Decreased $534,900
↓ $10K (1.8%)
Price Decreased
Sep 5, 2025 Price Decreased $544,900
↓ $5K (0.9%)
Price Decreased
Show More

Property Highlights

Parking Available
Fireplace
Parking Details
Has Garage
Parking Features: Off Street
Garage Spaces: 3
Interior Details
Full Bathrooms: 1
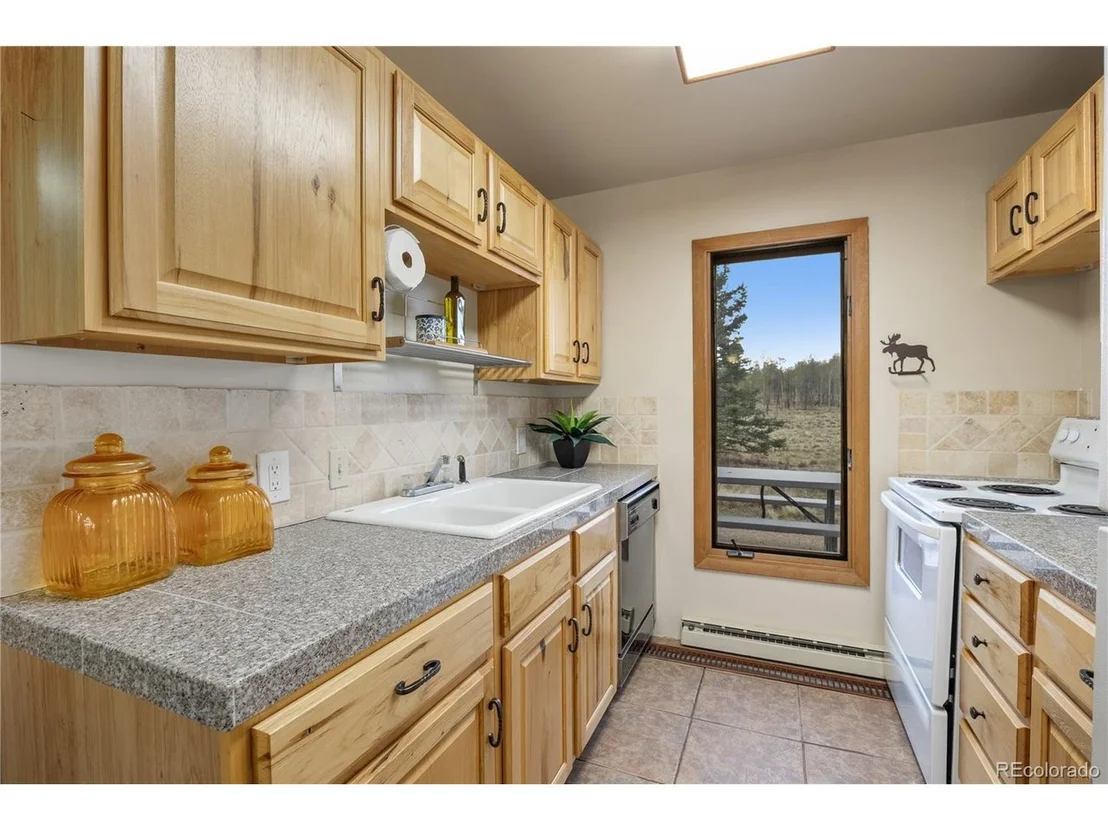
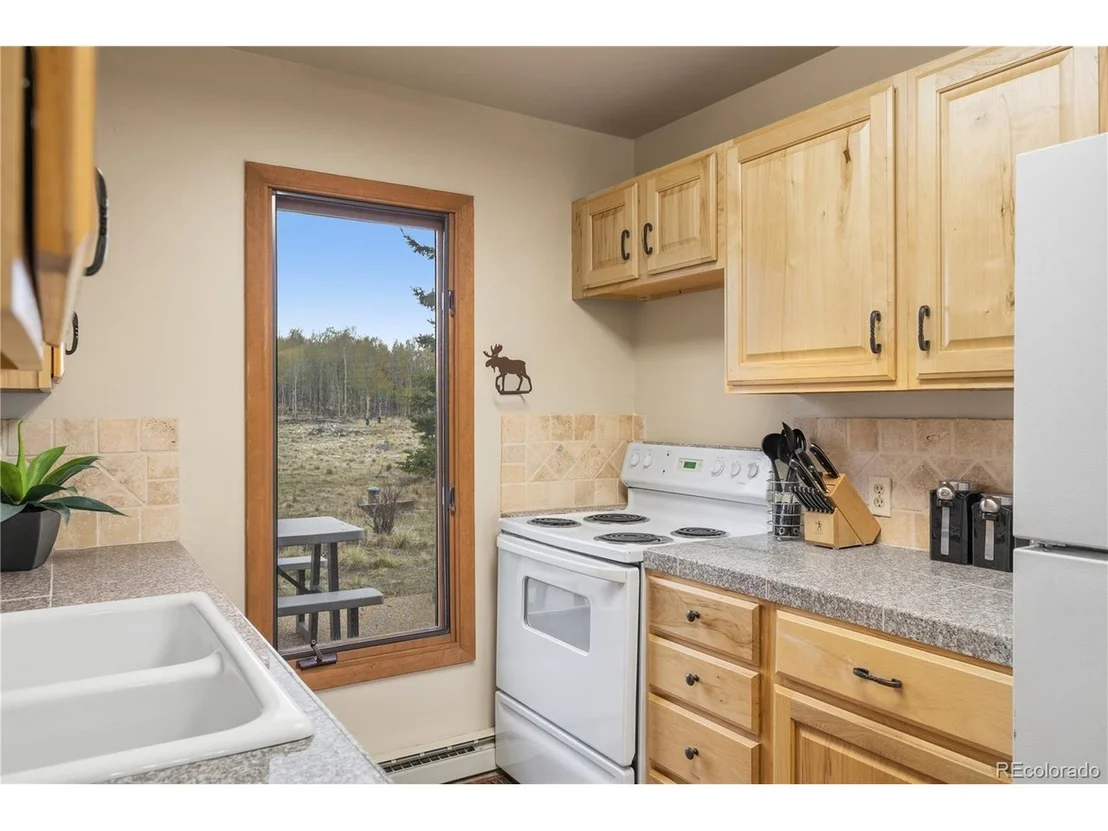
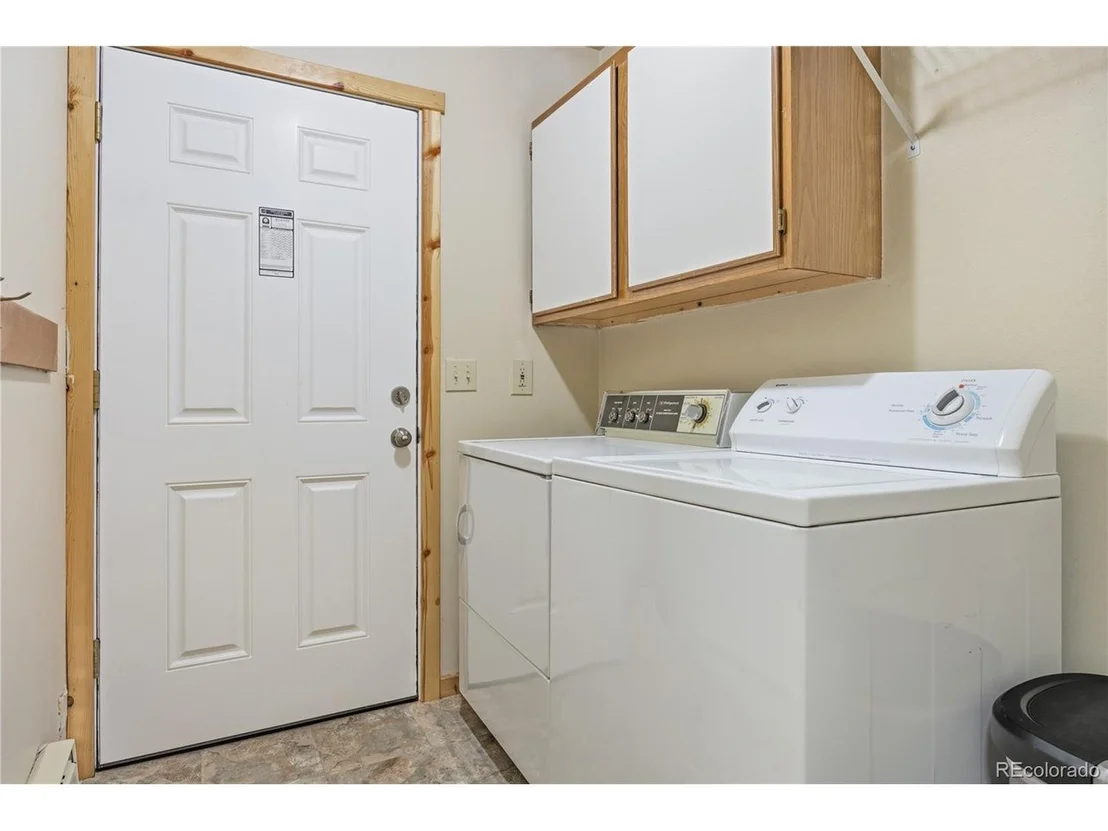
Appliances: Dishwasher, Refrigerator, Washer, Dryer
Has Fireplace
Fireplace Features: Living Room, One
Basement: Slab
Exterior Details
Square Footage: 2260
Square Footage Source: $0
Architectural Style: Cottage
Year Built: 1982
Levels: Two
Construction Materials: Wood Siding
Patio and Porch Features: Patio
Lot Features: Corner Lot, House/Lot Faces SW
Lot Size Area: 175111.2
Lot Size Units: Square Feet
Lot Size Acres: 4.02
Lot Size Square Feet: 175111.2
Water Source: Well
Financial Details
Tax Annual Amount: $1,914
Utilities Details
Heating Type: Baseboard, Wood Stove, Electronic Air Filter
Sewer : Septic Tank
Location Details
HOA Fee: $80
HOA Fee Frequency: Annually

Building Info

Overview

    General

  • Year Built: 1982
  • Effective Year Built: 1988
  • Total Rooms: 6
  • Bedroom Count: 3
  • Bathroom Count: 2
  • Full Bathrooms: 2
  • Partial Bathrooms: 2
  • Building Condition: 6
  • Building Quality: 9
  • Construction Type: 6
  • Building Style: 0
  • Exterior Walls Type: 19
  • Interior Walls Type: 3
  • Roof Shape Type: 0
  • Roof Cover Type: 3
  • Floor Count: 200
  • Floor Cover: 0
  • Basement Type: 0
  • Basement Area: 0
  • Garage Type: 0
  • Parking Space Count: 0
  • Patio Type: 0
  • Porch Type: 6
  • Pool Type: 0
  • Location Influence Type: 22

    Dimensions

  • Lot Size Square Feet: 175,111
  • Total Building Area: 2,260
  • Building Area: 2,260
  • Building Area Measurement: L

    Heating and Cooling

  • Air Conditioning: 0
  • Heating: 0
  • Heated Square Feet: 2,260
  • Heating Fuel Type: 0

    Utilities

  • Sewer System: 4
  • Water Service: 5

Building

  • Building Type: 0
  • Property Class: R
  • Subdivision: ELKHORN RCH FLG 5
  • Land Acres: 0000004020
  • Standard Land Use Code: 1001
  • Legal Description 1: T09 R75 S34 NW4 ELKHORN RANCHES FILING 05 LOT 146 AND 147

Neighborhood

  • School District Name: Park County School District RE-2
  • Census Tract: 000400

Geography

  • Account Number: 32705
  • Parcel: R0032705
  • Lot: 146
  • Latitude: 39.2299
  • Longitude: -105.766

    Address

  • Full Address: 275 Vulture Ln
  • Address - House Number: 275
  • Address - Street Name: Vulture
  • Address - Suffix Type: Ln
  • State: CO
  • City Name: Como
  • Zip Code: 80432

Valuation

    Tax

  • Tax Year: 2023
  • Tax Amount: $190,946
  • Tax Rate Code Area: 0003

    Appraisal Valuation

  • Standard Deviation: 0.2069
  • Valuation Date: Feb 07, 2024
  • Confidence Score: 72
  • Final Value: 547,083
  • High Value: 660,281
  • Low Value: 433,884

    Market Valuation

  • Market Total Value: $335,785
  • Market Land Value: $34,637
  • Market Improvement Value: $301,148

    Assessments Valuation

  • Assessed Year: 2022
  • Assessed Total Value: $23,340
  • Assessed Land Value: $2,410
  • Assessed Improvements Value: $20,930

    Sales

  • Current Sale Contract Date: Sep 27, 2012
  • Current Sale Recording Date: Oct 01, 2012
  • Current Sale Price:
  • Current Sale Document Type: 71
  • Current Sale Input Document Number: 692475
  • Previous Sale Recording Date: May 19, 2010
  • Previous Sale Contract Date: May 14, 2010
  • Previous Sale Amount: $105,000
  • Previous Sale Document Type: 68
Data used for valuation calculations is provided by RealtyHop, and other third party sources

Comparables

Unit
Status
Type
Beds
Baths
ft²
Price/ft²
Asking Price
Listed On
Closing Price
Sold On
HOA + Taxes

About Park


Similar Homes for Sale

Currently no similar homes around

Nearby Rentals


Frequently Asked Questions

When was property at 275 Vulture Lane built and last sold?
The property at 275 Vulture Lane was built in 1982 and last sold on Sep 27, 2012 for $164,000.
How much is this home worth?
The estimated value of the home located at 275 Vulture Lane is $518,640.
What are some comparable homes to 275 Vulture Lane?
There are currently no comparable homes to 275 Vulture Lane.