Check Availability
Batavia 60510
275 Stafney Drive
$675,000
● House - In Contract

275 Stafney Drive

Batavia, IL 60510
bedrooms
4 Beds
bathrooms
2 Baths, 2 Half Baths
square feet
2,816 Ft²
$4,362
Est. Monthly

About This Property

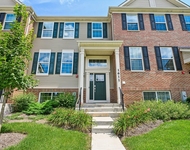
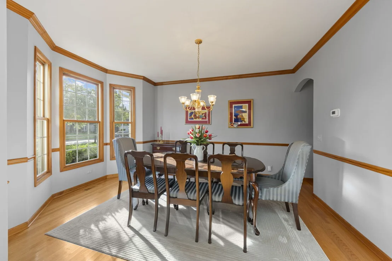
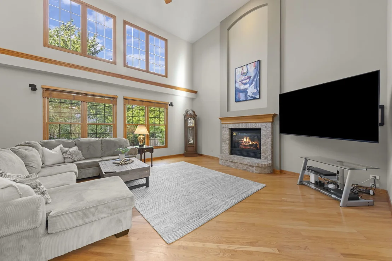
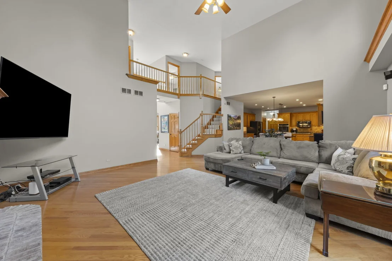
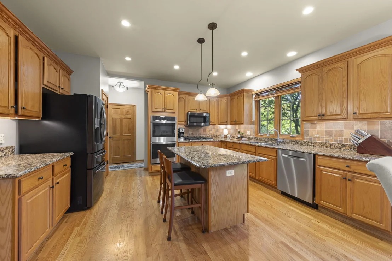
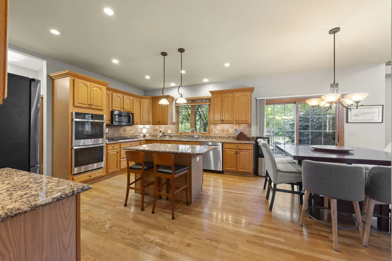
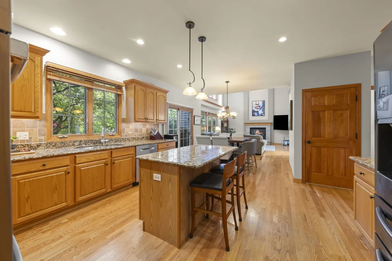
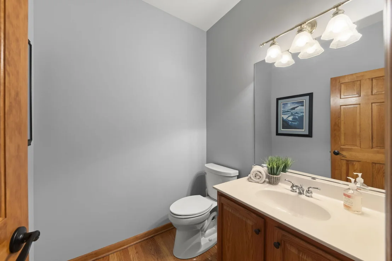
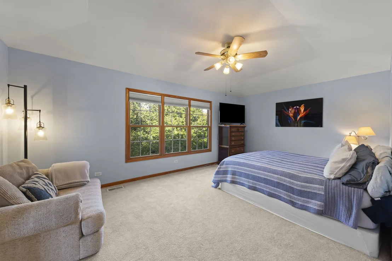
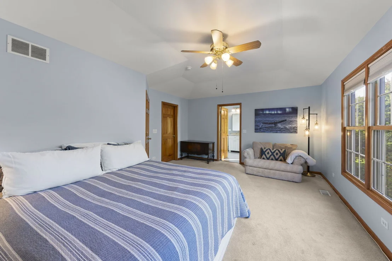
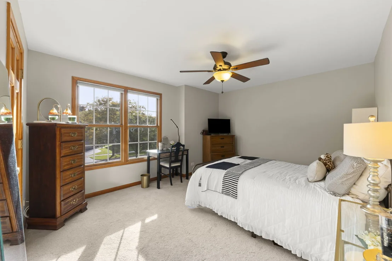
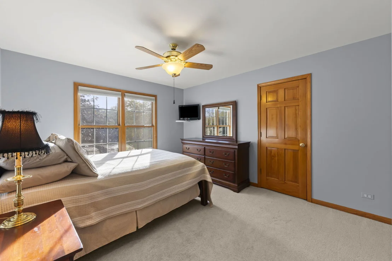
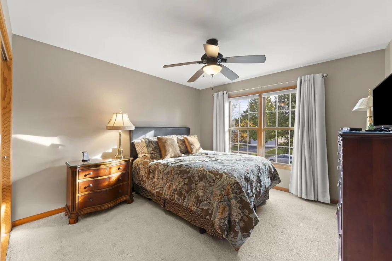
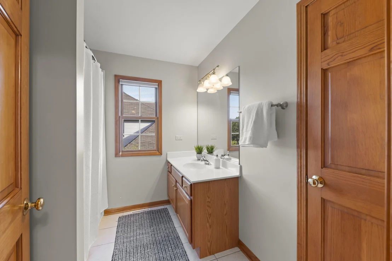
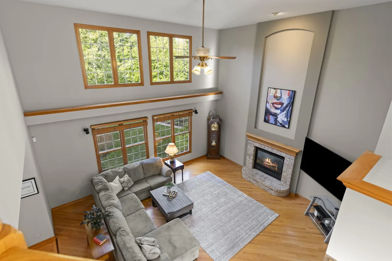
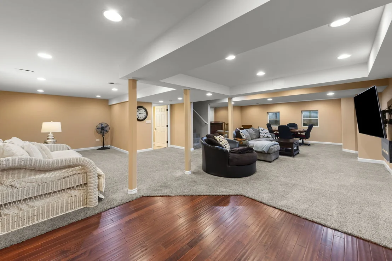
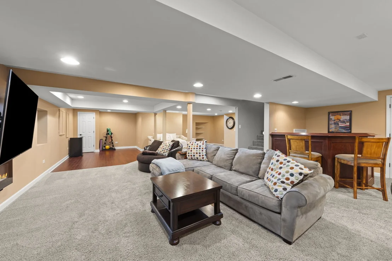
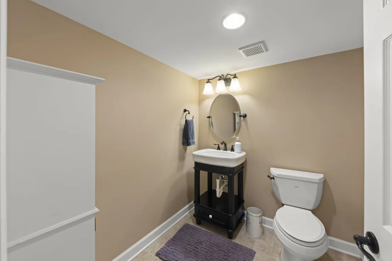
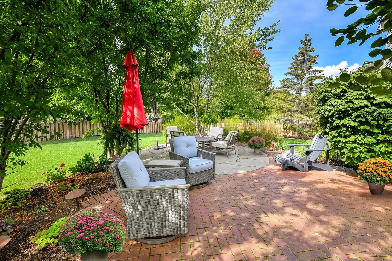
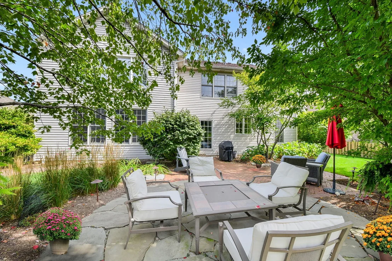
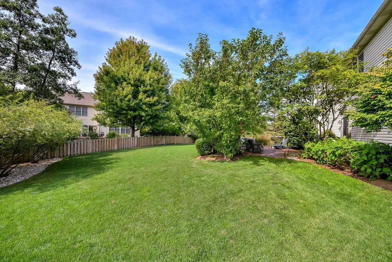
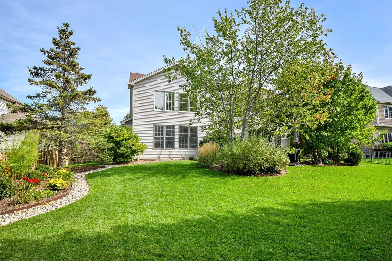
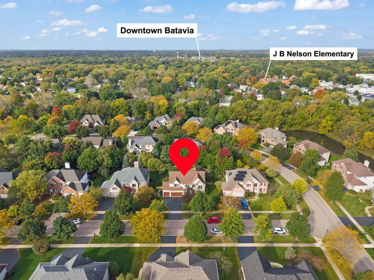
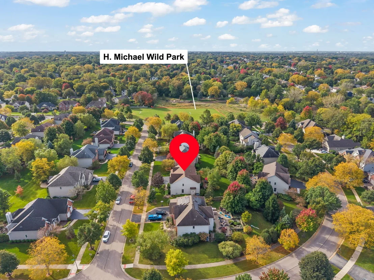
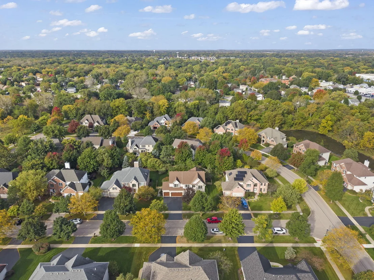
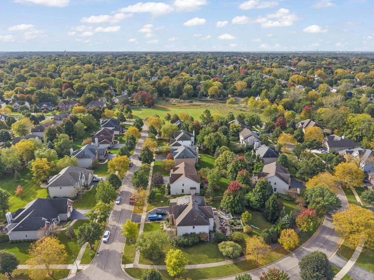
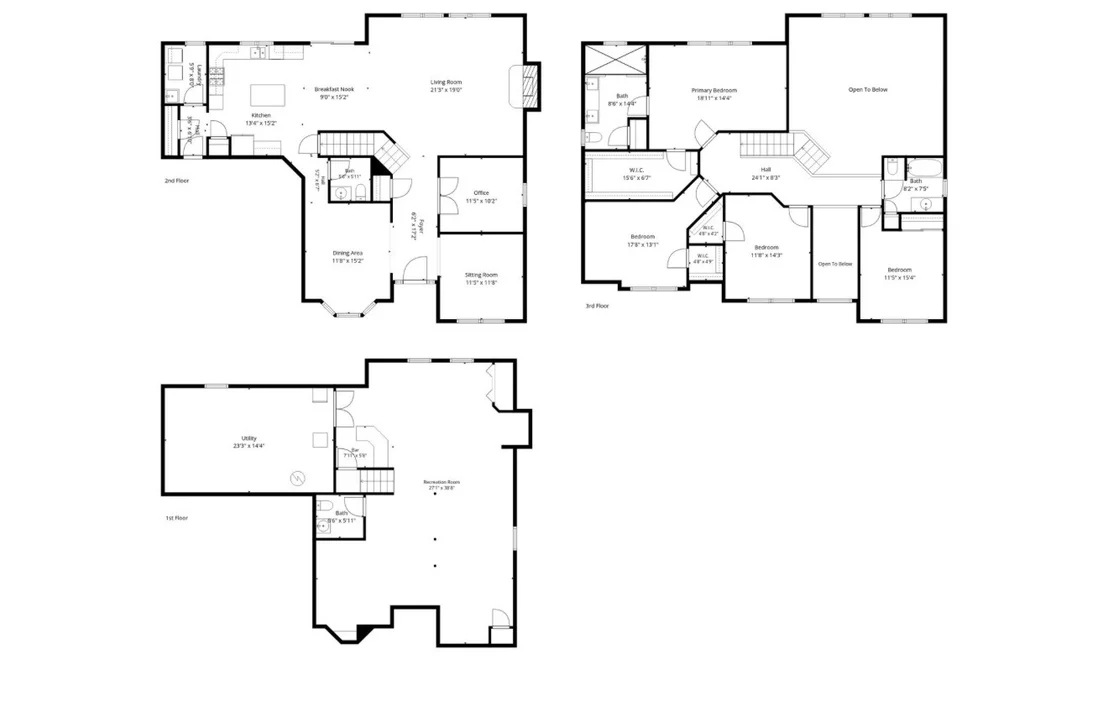
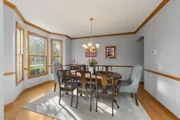
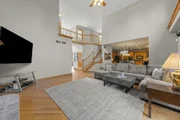
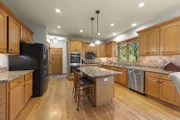
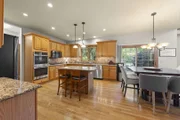
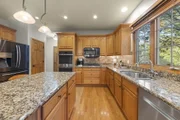
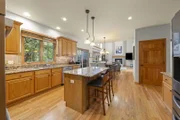
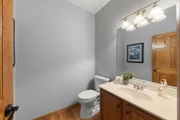
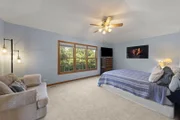
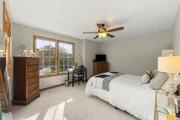
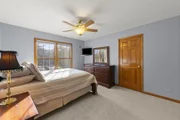
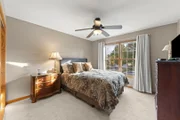
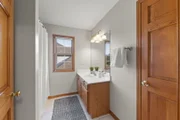
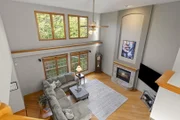
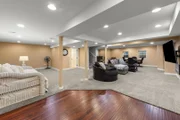
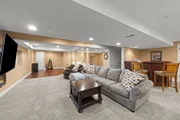
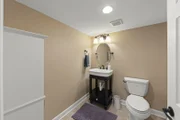
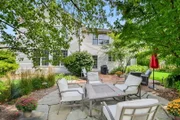
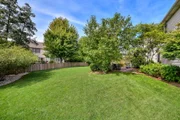
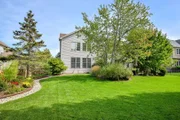
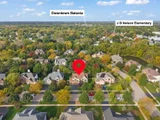
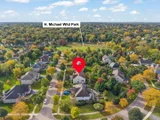
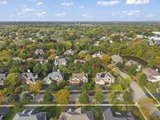
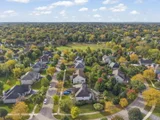
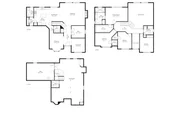
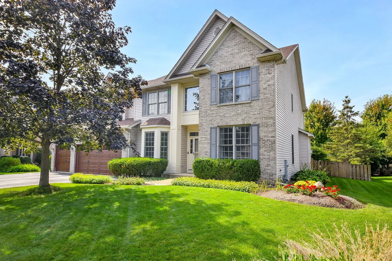
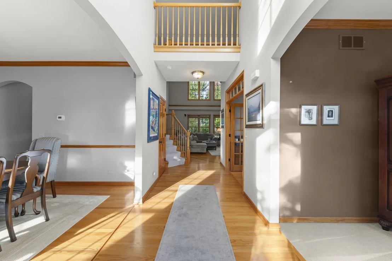
Beautiful living spaces, a gorgeous private backyard and a sought after Johnson Woods location make 275 Stafney Drive a home you'll love from the moment you arrive! Located in highly regarded Batavia 101 schools, including J.B. Nelson Elementary, this spacious 4 bedroom, 2.2 bath home offers a fantastic floor plan with hardwood floors, a dedicated first floor home office, convenient first floor laundry and plenty of space to stretch out and unwind. The kitchen features granite countertops, a center island, new double ovens and stainless steel appliances. The gorgeous, light filled family room with a vaulted ceiling and expansive fireplace is perfect for large gatherings, while the separate living and dining rooms offer wonderful spaces for both everyday living and special occasions. A wall of windows overlook the beautiful, private backyard, creating a wonderful backdrop in every season. The fully fenced yard and paver patio have been a favorite of the sellers, offering a peaceful setting for relaxing, gardening and enjoying the outdoors. Upstairs, four generously sized bedrooms include a spacious primary suite with a tray ceiling and an updated private bath featuring a large walk in shower and double sinks. The finished basement adds even more living space with a dry bar, half bath and plenty of storage. Add a three car garage, a neighborhood playground and park, plus close proximity to J.B. Nelson Elementary, downtown Batavia and Kirk Road, and this home offers the perfect combination of space, beautiful outdoor living and a sought after location.
Unit Size
2,816 Ft²
Days on Market
-
Land Size
0.26 acres
Price per sqft
$240
Property Type
House
Property Taxes
$1,047
HOA Dues
-
Year Built
2002

Listed By

Martha Harrison
@properties Christie's International Real Estate

Payment Calculator

Cap Rate Calculator

Property Highlights

Garage
Air Conditioning
Fireplace
Parking Details
Has Garage
Parking Features: Attached, Garage, Yes
Garage Spaces: 3
Interior Details
Half Bathrooms: 2
Full Bathrooms: 2
Interior Features: Vaulted Ceiling(s), Walk-In Closet(s), Granite Counters, Separate Dining Room
Appliances: Double Oven, Microwave, Dishwasher, Refrigerator, Washer, Dryer, Disposal, Cooktop, Water Softener Rented
Flooring Type: Hardwood
Laundry Features: Main Level
Rooms: 11
Has Fireplace
Fireplace Features: Electric, Gas Log, Gas Starter
Fireplaces: 2
Basement: Finished, Storage Space, Full
Exterior Details
Square Footage: 2816
Square Footage Source: $0
Year Built: 2002
Window Features: Screens
Construction Materials: Brick, Cedar
Patio and Porch Features: Patio
Lot Size Area: 11325.6
Lot Size Units: Square Feet
Lot Size Acres: 0.26
Lot Size Square Feet: 11325.6
Lot Size Dimensions: 88 x 132
Water Source: Public
Financial Details
Tax Annual Amount: $12,566
Utilities Details
Cooling Type: Central Air
Heating Type: Natural Gas
Sewer : Public Sewer
Location Details
HOA/Condo/Coop Fee Includes: None

Building Info

Overview

    General

  • Year Built: 2002
  • Effective Year Built: 2002
  • Building Count: 1
  • Total Rooms: 11
  • Bedroom Count: 4
  • Building Condition: 0
  • Building Quality: 0
  • Construction Type: 0
  • Building Style: 0
  • Exterior Walls Type: 0
  • Interior Walls Type: 0
  • Roof Shape Type: 0
  • Roof Cover Type: 0
  • Floor Count: 200
  • Floor Cover: 0
  • Basement Type: 2
  • Basement Area: 1,506
  • Garage Type: 1
  • Parking Space Count: 3
  • Patio Type: 0
  • Porch Type: 0
  • Pool Type: 0

    Dimensions

  • Lot Size Square Feet: 11,616
  • Lot Size Depth Feet: 1,320
  • Lot Size Frontage Feet: 880
  • Total Building Area: 4,322
  • Gross Building Area: 4,322
  • Building Area: 2,816
  • Building Area Measurement: L

    Heating and Cooling

  • Fireplace Count: 1
  • Air Conditioning: 1
  • Heating: 0
  • Heated Square Feet: 2,816
  • Heating Fuel Type: 0

    Utilities

  • Sewer System: 0
  • Water Service: 0

Building

  • Building Type: 0
  • Property Class: R
  • Subdivision: JOHNSON WOODS
  • Land Acres: 0000000267
  • Standard Land Use Code: 1001
  • County Land Use Code: 0040
  • State Land Use Code: 0040
  • Legal Description 1: JOHNSON WOODS LOT 52

Neighborhood

  • School District Name: Batavia Unit School District 101
  • Census Tract: 852803

Geography

  • Parcel: 12-23-258-003
  • Lot: 52
  • Municipality: BATAVIA
  • Latitude: 41.8495
  • Longitude: -88.2879

    Address

  • Full Address: 275 Stafney Dr
  • Address - House Number: 275
  • Address - Street Name: Stafney
  • Address - Suffix Type: Dr
  • State: IL
  • City Name: Batavia
  • Carrier Code: R002
  • 4-Digit Zip Code: 3132
  • Zip Code: 60510

Valuation

    Tax

  • Tax Year: 2022
  • Tax Amount: $1,155,958
  • Tax Rate Code Area: BA005

    Appraisal Valuation

  • Standard Deviation: 0.1495
  • Valuation Date: Nov 29, 2023
  • Confidence Score: 81
  • Final Value: 529,428
  • High Value: 608,588
  • Low Value: 450,268

    Market Valuation

  • Market Total Value: $415,318
  • Market Land Value: $55,426
  • Market Improvement Value: $359,892

    Assessments Valuation

  • Assessed Year: 2022
  • Assessed Total Value: $138,384
  • Assessed Land Value: $18,468
  • Assessed Improvements Value: $119,916

    Sales

  • Current Sale Contract Date: Feb 14, 2023
  • Current Sale Recording Date: Feb 23, 2023
  • Current Sale Price:
  • Current Sale Document Type: 27
  • Current Sale Input Document Number: 5537
  • Previous Sale Recording Date: Jan 25, 2021
  • Previous Sale Contract Date: Nov 14, 2020
  • Previous Sale Amount: $155,000
  • Previous Sale Document Type: 27
Data used for valuation calculations is provided by RealtyHop, and other third party sources

Comparables

Unit
Status
Type
Beds
Baths
ft²
Price/ft²
Asking Price
Listed On
Closing Price
Sold On
HOA + Taxes

About Batavia


Similar Homes for Sale

Currently no similar homes around

Nearby Rentals

Unit for rent at 1611 Bentz Way, Batavia, IL, 60510

$2,800 /mo

  • 3 Beds
  • 2 Baths
  • 1,764 ft²
1611 Bentz Way, Batavia, IL, 60510 Listing by Irina Bugatova


Frequently Asked Questions

When was property at 275 Stafney Drive built and last sold?
The property at 275 Stafney Drive was built in 2002 and last sold on Feb 14, 2023 for $250,000.
How much is this home worth?
The estimated value of the home located at 275 Stafney Drive is $678,426.
What are some comparable homes to 275 Stafney Drive?
There are currently no comparable homes to 275 Stafney Drive.