


275 Axis Circle


About This Property
Payment Calculator
Your Estimated Monthly Payment
Cap Rate Calculator
What does this mean?
Based on our analysis, the cap rate of this property is 1.25%. A negative cap rate indicates that the property might not be feasible as an income-producing asset. The median cap rate for a near zip code 11238 is 4.23%.
How much can I actually make?
Actual monthly rental income may vary between $4,760 and $7,140 depending on unit-specific characteristics. You can change the amount using the slider to further explore.
How is cap rate calculated?
Cap Rate = Net Operating Income (NOI) / Property Asset Value.
When calculating the cap rate, we assume 100% occupancy. Leverage (mortgage) is not considered.
Cap Rate provided by RealtyHop and RentHop, learn more about cap rate here.
Price History
| Date / Event | Date | Event | Price |
|---|---|---|---|
| Jun 27, 2025 | In contract | - | |
| In contract | |||
| Jun 6, 2025 | Price Decreased |
$939,000
↓ $10K
(1.1%) | |
| Price Decreased | |||
| May 1, 2025 | Listed by Compass RE Texas, LLC | $949,000 | |
| Listed by Compass RE Texas, LLC | |||
   | |||
|
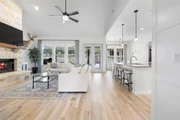
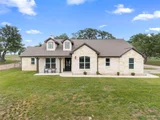
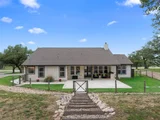
Welcome to 275 Axis Circle located in the private, gated community of Vineyard Ridge which is nestled in the heart of Fredericksburg, TX! Built in 2019, this Heritage Builders home sits on 3.34 acres with panoramic hill country views and 2,122 square feet of living space offering a perfect blend of comfort and rural elegance. With three spacious bedrooms and two and a half bathrooms, this home is designed for both relaxation and functionality. Step inside the iron front door to discover a welcoming and open floor plan that boasts oversized windows allowing natural lighting, a stunning stone fireplace and a versatile home office which is perfect for those who work from home. The kitchen includes a large island equipped with an undermount crushed granite sink, soft-close cabinets with pull out drawers, granite countertops and a walk-in pantry. The kitchen opens seamlessly to the dining and living areas, making it ideal for entertaining guests. The primary ensuite bathroom offers a separate shower and garden tub, complemented by dual vanities and granite finishes. Enjoy outdoor living to the fullest featuring an open patio space that overlooks mature oak trees making it an idyllic spot for morning coffee or evening gatherings against Hill Country sunsets. The outdoor area also includes a privately fenced backyard near the home, a large detached metal barn with carport insulated with water and electricity, an outdoor kitchen and a cowboy pool. With its blend of timeless charm and modern amenities, plus easy access to Fredericksburg’s renowned wineries, boutiques and dining, this home captures the very essence of Texas living! A must see!
| |||
| Apr 23, 2025 | Withdrawn | - | |
| Withdrawn | |||
| Mar 24, 2025 | Listed by Fredericksburg Realty | $955,000 | |
| Listed by Fredericksburg Realty | |||
   | |||
|
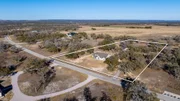
Nestled on 3.34; acres in the gated Vineyard Ridge community, this 2,122 sq. ft. Heritage Builders home offers modern comfort and breathtaking Hill Country views. Built in 2019, it feels like new, featuring an open-concept design, high ceilings, and a stunning stone fireplace as the focal point of the living area. The chef’s kitchen boasts soft-close cabinetry, granite countertops, a 36” cooktop, a walk-in pantry, and an undermount crushed granite sink, combining style and functionality.
The primary suite is a private retreat with patio access, a spa-like ensuite featuring terrazzo flooring, a large walk-in shower, and a spacious walk-in closet with built-ins. Two additional bedrooms, a dedicated home office, and a well-designed guest bath complete the thoughtfully crafted interior.
Outside, a large back porch provides the perfect spot to unwind, while the separate oversized barn with a wide entrance offers the ideal space for RV storage, a workshop, or tool storage. A charming cowboy pool adds to the outdoor appeal, making this Hill Country haven a rare find. Schedule your showing today!
| |||

Property Highlights
Building Info
Comparables
Status
Price/ft²
Listed On
Sold On
About Gillespie
Similar Homes for Sale
Currently no similar homes aroundNearby Rentals

Last Updated: 5 months ago
Data Source: HAR , MLS# 27742715
 Your Privacy Choices
Phone: 425-283-2930
Address: 335 Madison Avenue, New York, NY 10017