Check Availability
Stephenville 76401
2749 Summit Avenue
$1,450,000
↓ $100K (6.5%)
● House - For Sale

2749 Summit Avenue

Stephenville, TX 76401
bedrooms
5 Beds
bathrooms
4 Baths, 1 Half Bath
square feet
7,299 Ft²
$8,578
Est. Monthly

About This Property

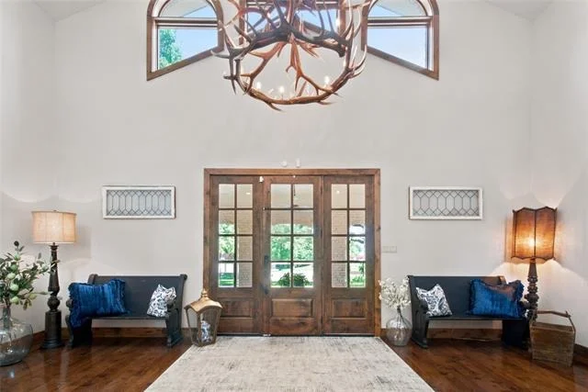
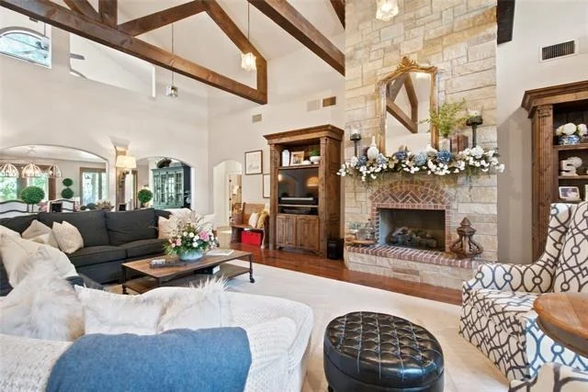
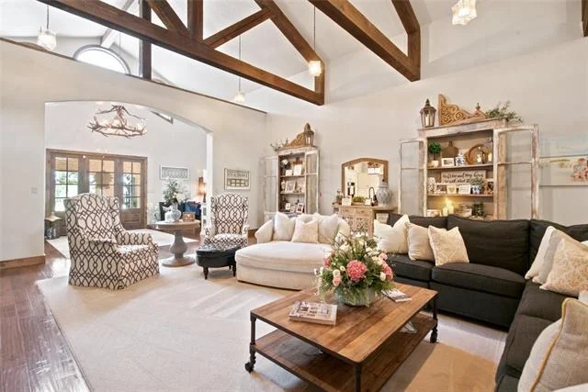
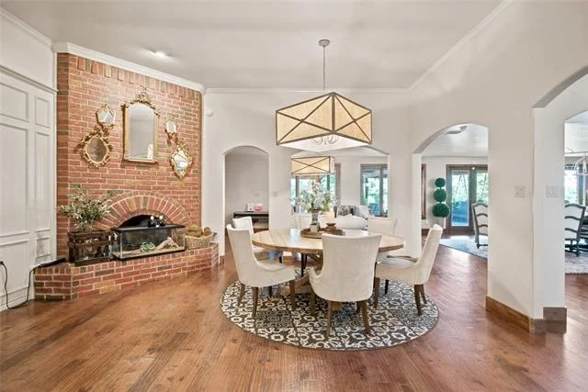
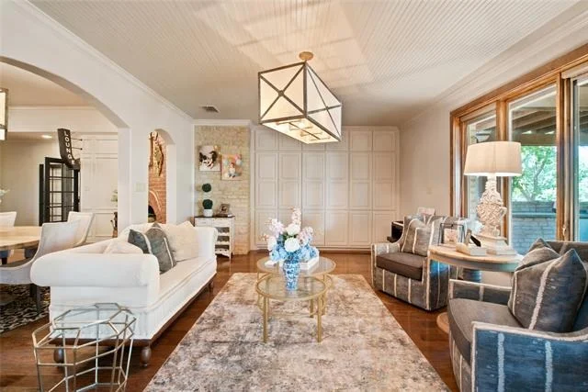
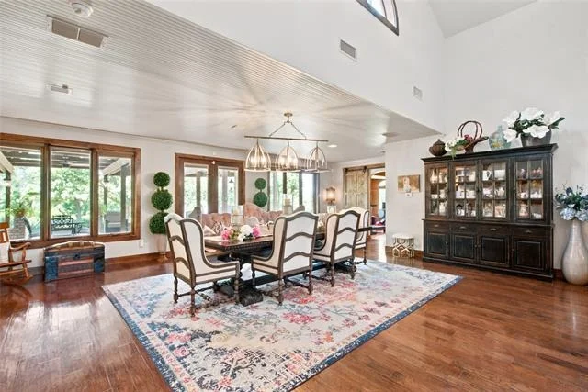
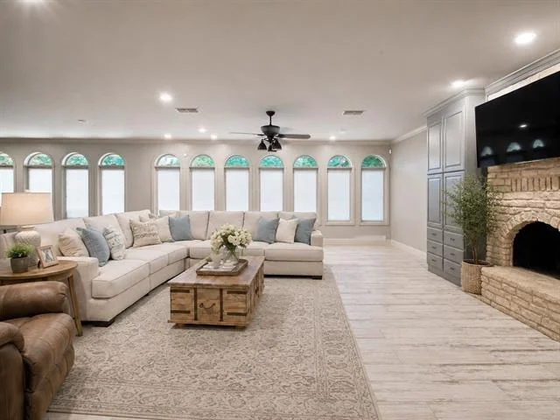
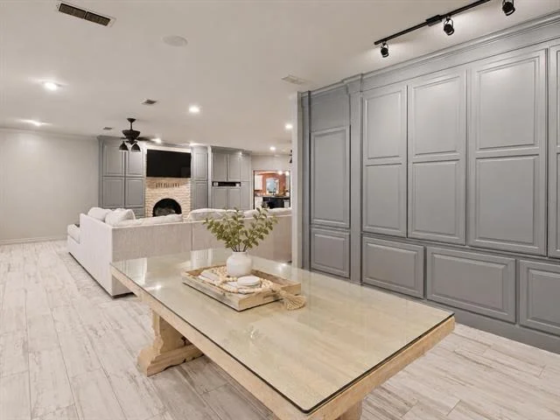
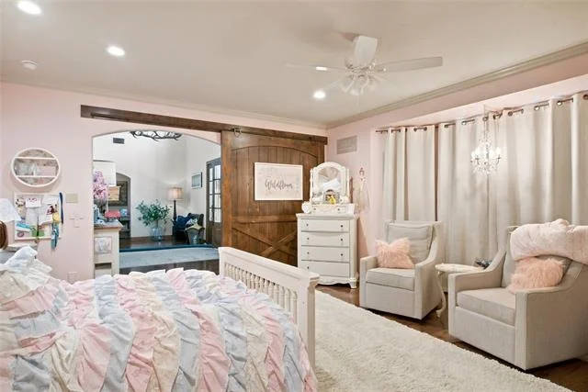
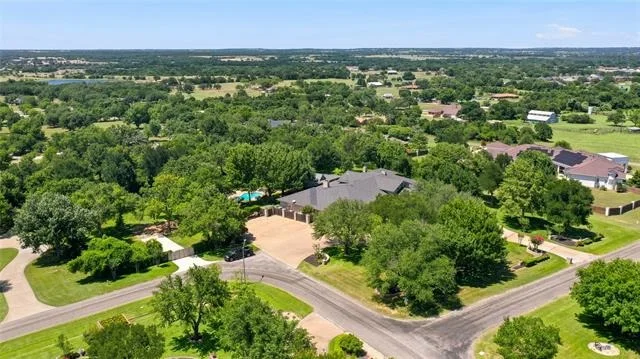
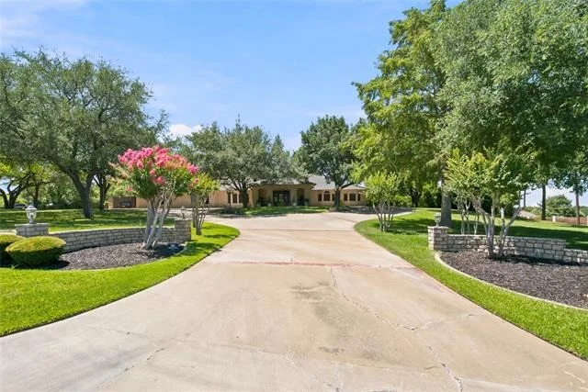
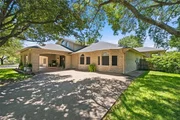
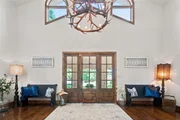
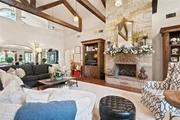
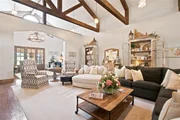
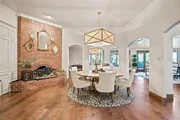
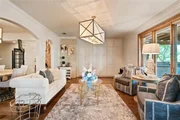
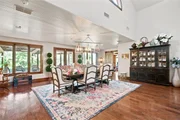
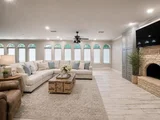
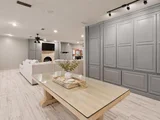
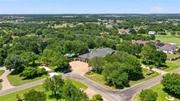
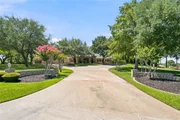
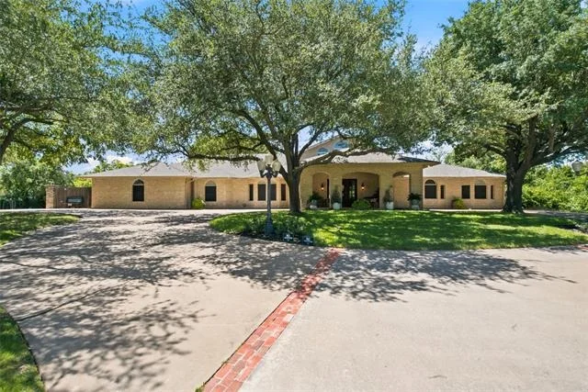
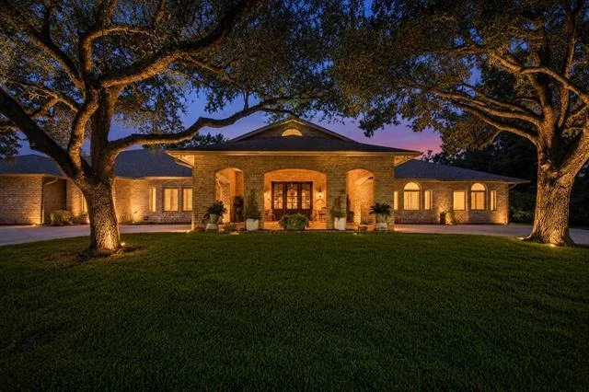
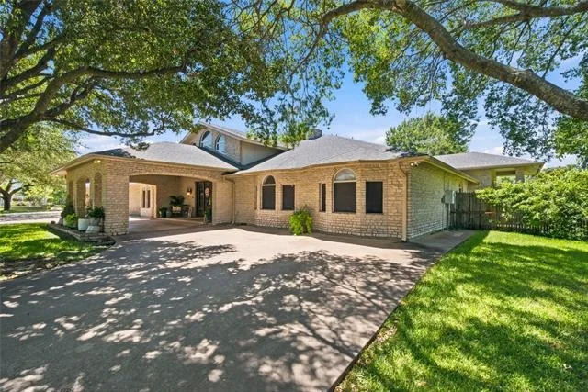
Set on 2.5 picturesque acres in sought-after Peacock Estates, this exceptional 5-bedroom, 5-bath residence offers over 7,200 square feet of refined living, a 3-car garage, and premier finishes throughout. A grand foyer opens to a stunning living area with vaulted ceilings, statement beams, rich wood flooring, custom built-ins, and a striking stone fireplace.
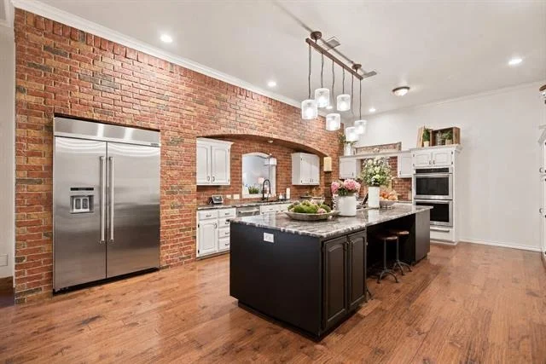
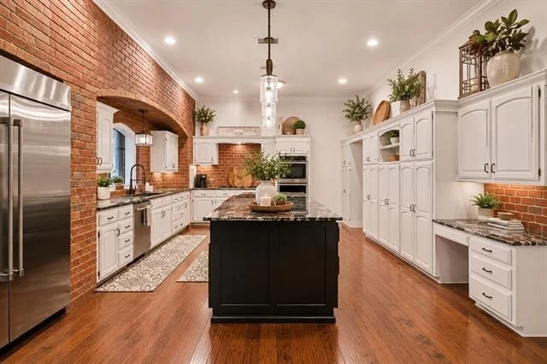
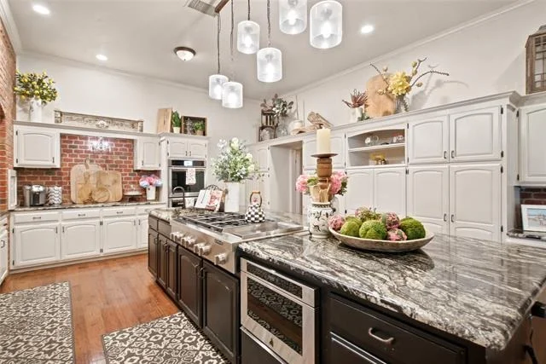
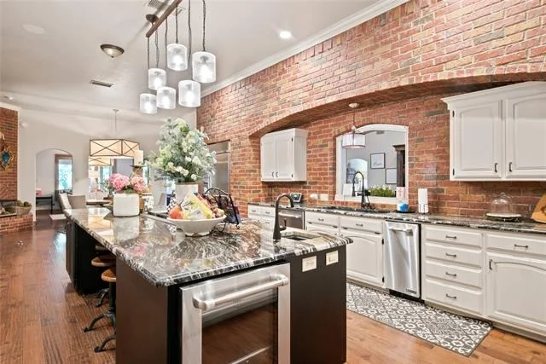
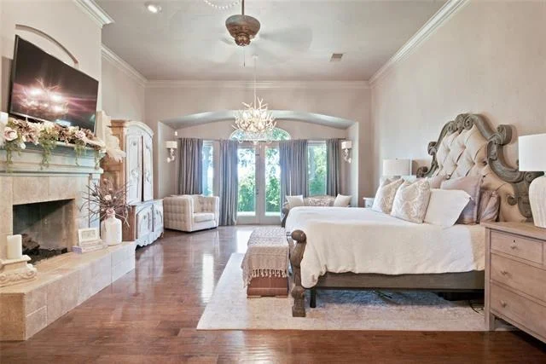
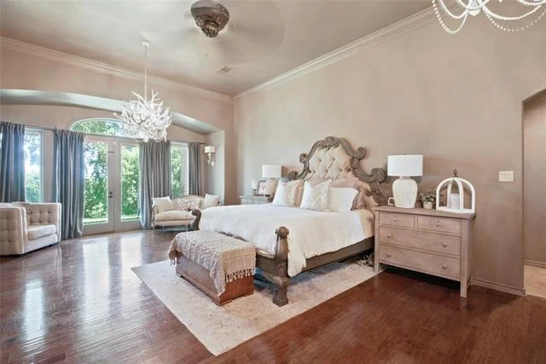
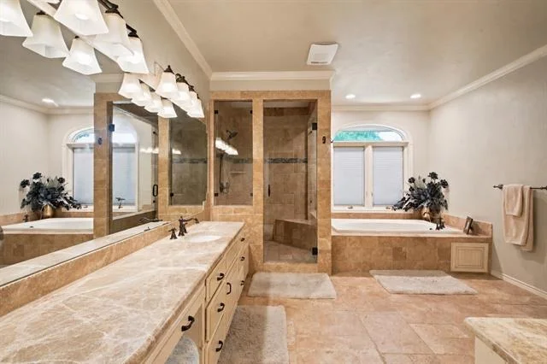
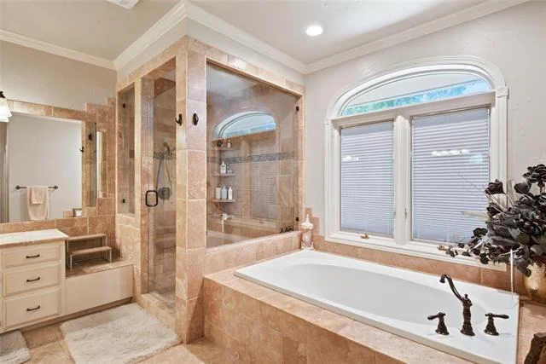
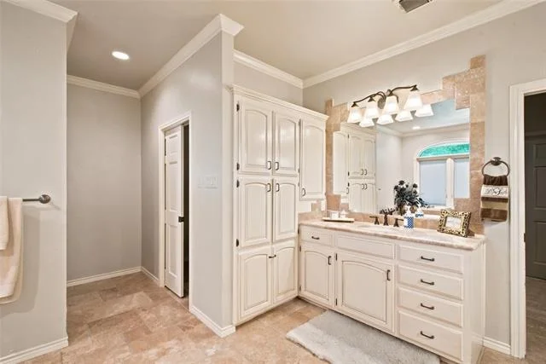
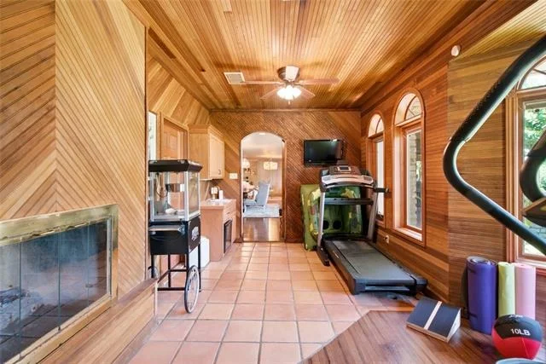
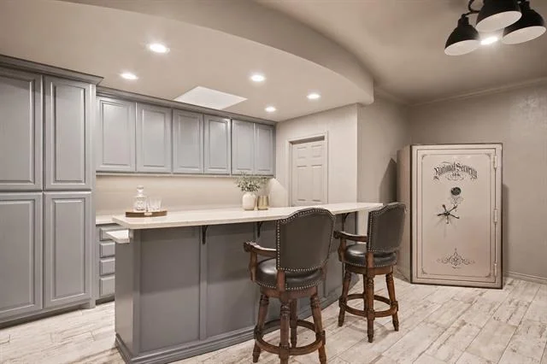
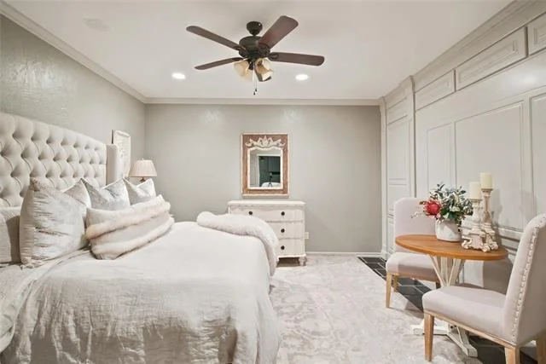
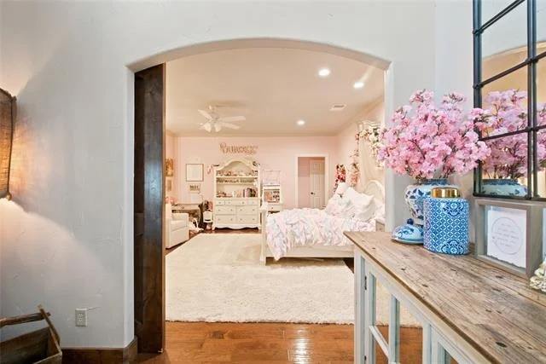
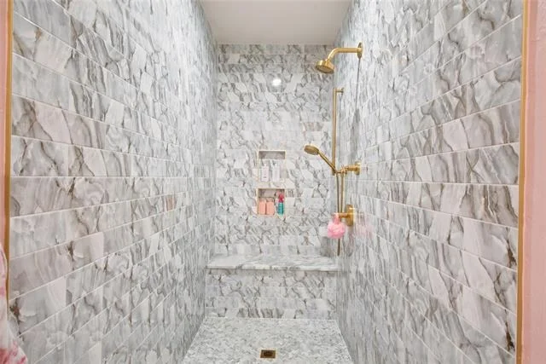
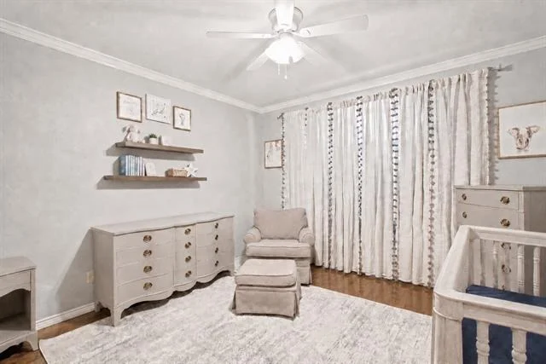
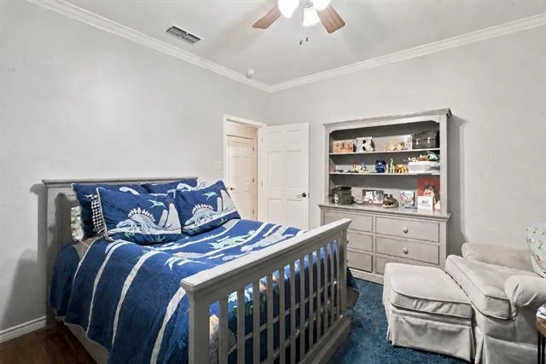
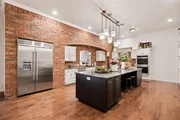
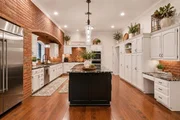
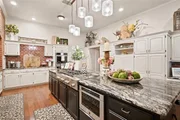
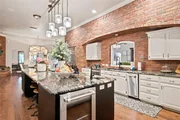
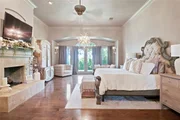
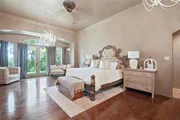
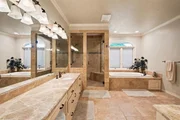
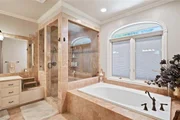
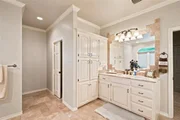
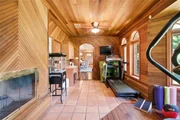
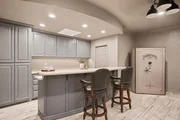
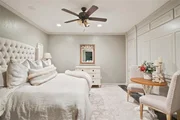
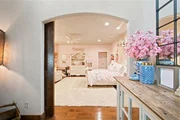
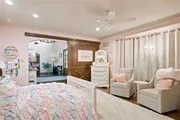
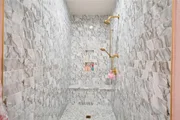
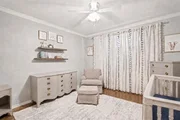
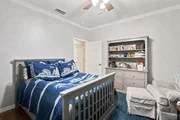
The chef-inspired kitchen is anchored by a dramatic floor-to-ceiling brick archway over the range, paired with granite countertops, stainless steel appliances, a spacious island with secondary sink, and wine cooler. Multiple fireplaces add warmth throughout, and a secondary kitchen and bar offers added flexibility for entertaining. The private primary retreat features its own fireplace, outdoor access, a walk-in closet, and a spa-like bath with separate granite vanities, soaking tub, and marble tiled walk-in shower. A gym off the dining area adds function and style, while the fifth bedroom also comes set up as a media room, a turnkey flex space for theater, playroom, or bedroom use.
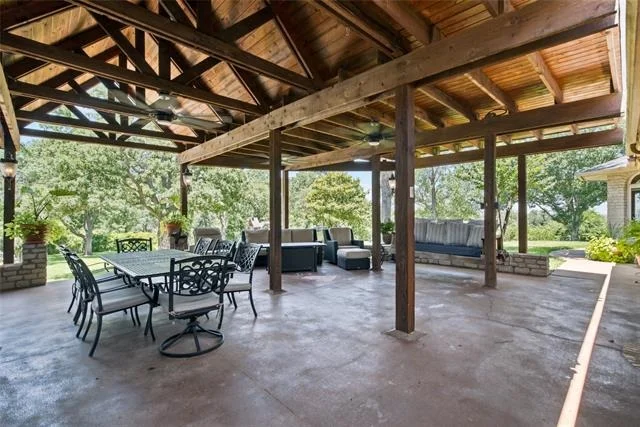
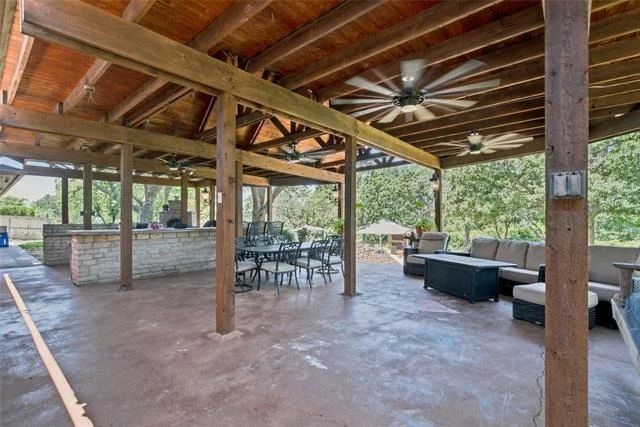
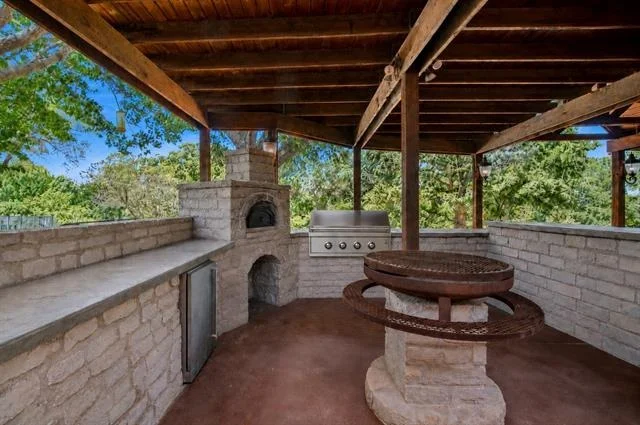
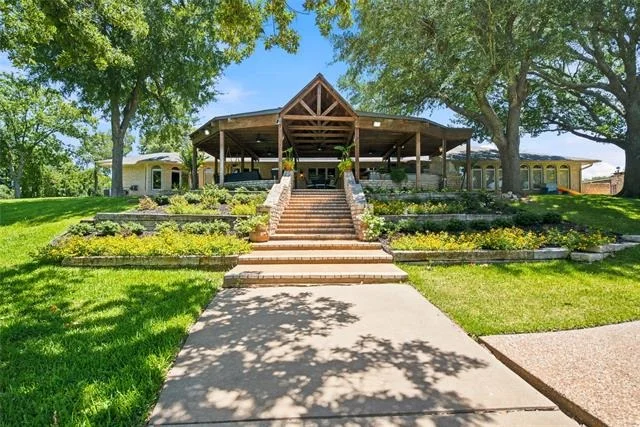
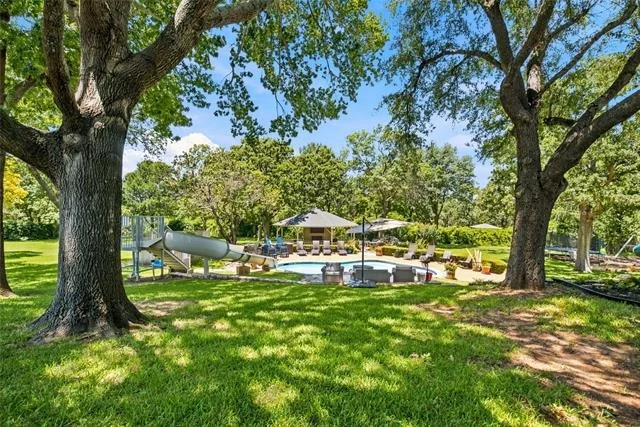
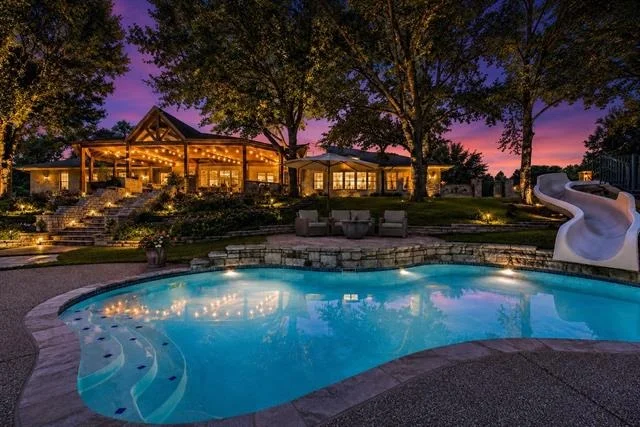
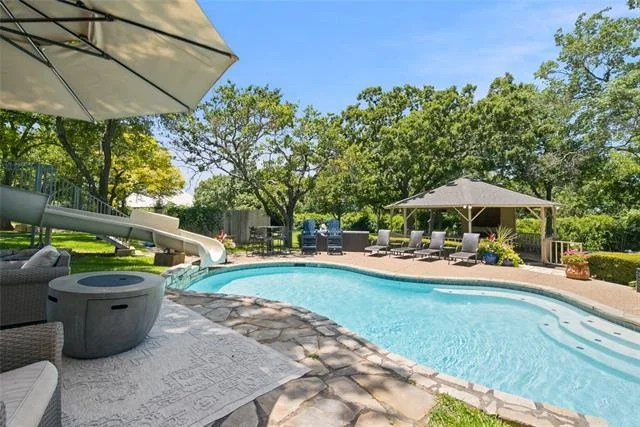
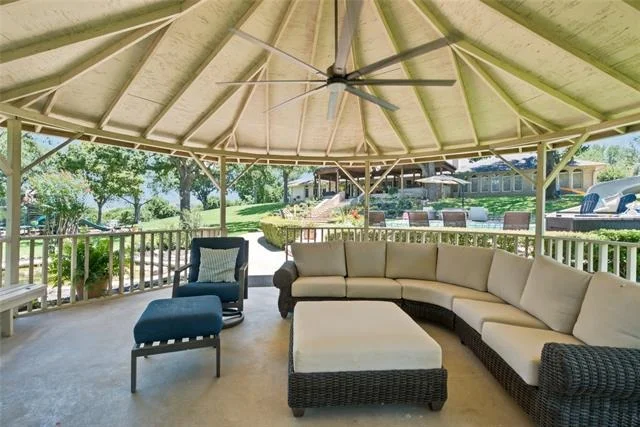
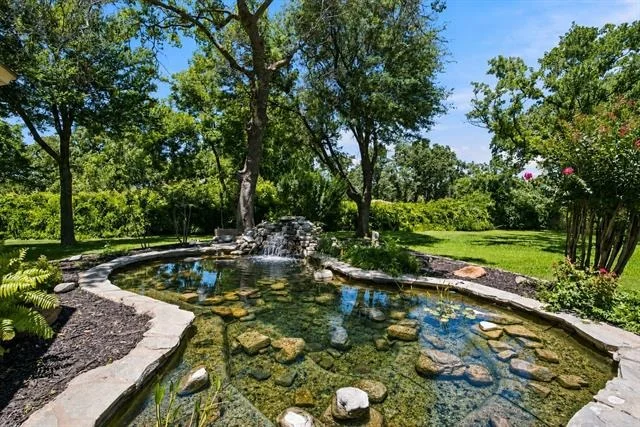
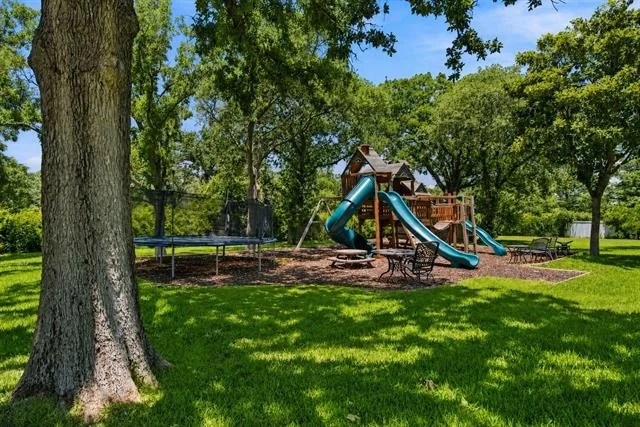
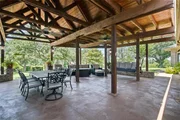
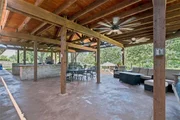
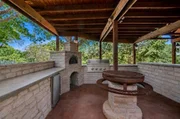
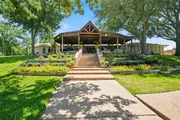
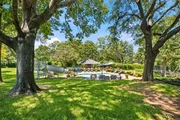
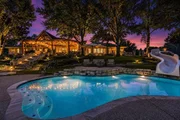
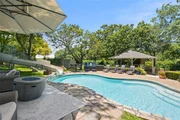
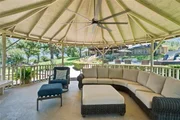
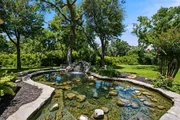
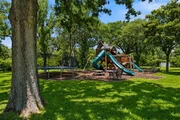
But it's the backyard that truly sets this property apart. Designed for resort-style living, the outdoor space centers on a sparkling pool with a thrilling water slide, framed by a sweeping flagstone deck. A spacious covered patio with a fully equipped outdoor kitchen invites year round entertaining, while a separate timber gazebo offers a shaded retreat overlooking the grounds. Towering mature oaks anchor the landscape with shade and grandeur, surrounding an expansive lawn, a tranquil pond, and a playground. From morning coffee under the oaks to evening swims and poolside dinners, this is outdoor living at its finest. A dedicated boat or RV parking pad and beautifully maintained grounds complete the offering. Truley a rare blend of elegance, space, and resort style amenities in one of the area's most desirable settings.
Unit Size
7,299 Ft²
Days on Market
-
Land Size
2.58 acres
Price per sqft
$199
Property Type
House
Property Taxes
$1,458
HOA Dues
-
Year Built
1990

Listed By

Payment Calculator

Cap Rate Calculator

Last updated: 2 months ago (NTREIS #21306651)

Price History

Date / Event Date Event Price
Sep 22, 2026 Price Decreased $1,450,000
↓ $100K (6.5%)
Price Decreased
Jun 23, 2026 Listed by Ebby Halliday Realtors $1,550,000
Listed by Ebby Halliday Realtors
Jun 11, 2021 Sold
Sold
Apr 22, 2021 Listed by HAYDEN REAL ESTATE $1,200,000
Listed by HAYDEN REAL ESTATE
Class, style, comfort, and luxury all combined into one fantastic location! This stunning custom home with soaring ceilings & lavish finishes leaves nothing to be desired! The dream kitchen with granite countertops & stylish design is perfect for entertaining inside, and outside boasts a built in Chicago style pizza oven in the center of the incredible outdoor space! Relax in the sparkling pool after a workout in your private sauna, and enjoy all the benefits of having your own media and game rooms! 4 bedrooms, 3.5 bathrooms, including an oversized private master bedroom with a fireplace and huge walk-in closet. Large office, could be 5th bedroom. Here is extravagance in a house that feels like home.

Property Highlights

Garage
Parking Available
Air Conditioning
Fireplace
Parking Details
Has Garage
Attached Garage
Parking Features: Additional Parking, Boat, Circular Driveway, Concrete, Covered, Direct Access, Driveway, Enclosed, Garage, Garage Door Opener, Garage Faces Side, Kitchen Level, On Site, Open, Other, Oversized, Parking Lot, Paved, RV Access/Parking
Garage Spaces: 3
Interior Details
Half Bathrooms: 1
Full Bathrooms: 4
Interior Features: Built-in Features, Cathedral Ceiling(s), Chandelier, Double Vanity, Dry Bar, Eat-in Kitchen, Granite Counters, High Speed Internet, Kitchen Island, Natural Woodwork, Open Floorplan, Other, Smart Home, Sound System, Vaulted Ceiling(s), Walk-In Closet(s), Wet Bar, Wired for Data, Built-in Wine Cooler, Cable TV Available, Decorative Lighting, Flat Screen Wiring, Paneling, Wainscoting, Second Primary Bedroom
Appliances: Built-In Refrigerator, Dishwasher, Disposal, Electric Water Heater, Gas Cooktop, Ice Maker, Double Oven, Refrigerator, Tankless Water Heater, Water Purifier, Water Filter
Flooring Type: Ceramic Tile, Wood
Laundry Features: Electric Dryer Hookup, Washer Hookup, Other, Utility Room, Full Size W/D Area, Dryer Hookup
Has Fireplace
Fireplace Features: Bedroom, Blower Fan, Dining Room, Family Room, Living Room, Metal, See Through, Stone, Brick
Fireplaces: 4
Exterior Details
Has Property Attached
Square Footage: 7299
Security Features: Carbon Monoxide Detector(s), Fire Alarm, Security System, Smoke Detector(s)
Architectural Style: Traditional
Year Built: 1990
Levels: One
Other Structures: Gazebo, Storage
Window Features: Bay Window(s), Window Coverings
Construction Materials: Stone
Patio and Porch Features: Covered, Patio
Pool Features: Gunite, Heated, In Ground, Outdoor Pool, Pool Sweep, Other, Water Feature
Pool is Private
Lot Features: Few Trees, Interior Lot, Landscaped, Rolling Slope, Sloped, Acreage, Lrg. Backyard Grass, Oak, Sprinkler System, Subdivision, Tank/ Pond
Lot Size Area: 2.584
Lot Size Units: Acres
Lot Size Acres: 2.584
Lot Size Square Feet: 112559.04
Tax Lot: 2A
Financial Details
Tax Annual Amount: $17,494
Utilities Details
Cooling Type: Ceiling Fan(s), Central Air, Electric, Zoned
Heating Type: Central, Electric, Fireplace(s)

Building Info

Overview

    General

  • Year Built: 1990
  • Effective Year Built: 1990
  • Bedroom Count: 0
  • Building Condition: 0
  • Building Quality: 0
  • Construction Type: 0
  • Building Style: 0
  • Exterior Walls Type: 0
  • Interior Walls Type: 0
  • Roof Shape Type: 0
  • Roof Cover Type: 0
  • Floor Count: 100
  • Floor Cover: 0
  • Basement Type: 0
  • Basement Area: 0
  • Garage Type: 1
  • Garage Square Area: 1,040
  • Parking Space Count: 0
  • Patio Type: 0
  • Porch Type: 0
  • Pool Type: 0

    Dimensions

  • Lot Size Square Feet: 112,559
  • Total Building Area: 7,299
  • Gross Building Area: 7,299
  • Building Area: 7,299
  • Building Area Measurement: T

    Heating and Cooling

  • Air Conditioning: 0
  • Heating: 0
  • Heated Square Feet: 7,299
  • Heating Fuel Type: 0

    Utilities

  • Sewer System: 0
  • Water Service: 0

Building

  • Building Type: 0
  • Property Class: R
  • Subdivision: PEACOCK ESTATES SUBDIVISION
  • Land Acres: 0000002584
  • Standard Land Use Code: 1001
  • County Land Use Code: A
  • Legal Description 1: S7230 PEACOCK ESTATES III, BLOCK 3, LOT 2A

Neighborhood

  • School District Name: Stephenville Independent School District
  • School Tax School District: STEPHENVILLE SD
  • School Tax District Code 2: ROAD & BRIDGE
  • School Tax District Code 3: STEPHENVILLE
  • Census Tract: 950203

Geography

  • Account Number: R.7230.00060.00.0
  • Parcel: R000052569
  • Block: 3
  • Lot: 2A
  • Municipality: STEPHENVILLE
  • Latitude: 32.22
  • Longitude: -98.25

    Address

  • Full Address: 2749 Summit Ave
  • Address - House Number: 2749
  • Address - Street Name: Summit
  • Address - Suffix Type: Ave
  • State: TX
  • City Name: Stephenville
  • Carrier Code: R009
  • 4-Digit Zip Code: 9403
  • Zip Code: 76401

Valuation

    Tax

  • Tax Year: 2023
  • Tax Amount: $1,708,752
  • Tax Rate Code Area: 72 102 903

    Appraisal Valuation

  • Standard Deviation: 0.4582
  • Valuation Date: Mar 27, 2024
  • Confidence Score: 8
  • Final Value: 652,027
  • High Value: 950,834
  • Low Value: 353,219

    Market Valuation

  • Market Total Value: $1,028,430
  • Market Land Value: $116,280
  • Market Improvement Value: $912,150

    Assessments Valuation

  • Assessed Year: 2023
  • Assessed Total Value: $1,028,430
  • Assessed Land Value: $116,280
  • Assessed Improvements Value: $912,150

    Exemptions

  • Homeowner Exemption: Yes

    Sales

  • Current Sale Contract Date: Jun 11, 2021
  • Current Sale Recording Date: Jun 14, 2021
  • Current Sale Price:
  • Current Sale Document Type: 70
  • Current Sale Input Document Number: 2021-04556
  • Previous Sale Recording Date: Mar 31, 2016
  • Previous Sale Contract Date: Mar 31, 2016
  • Previous Sale Amount: $375,000
  • Previous Sale Document Type: 70
Data used for valuation calculations is provided by RealtyHop, and other third party sources

Comparables

Unit
Status
Type
Beds
Baths
ft²
Price/ft²
Asking Price
Listed On
Closing Price
Sold On
HOA + Taxes

About Stephenville


Similar Homes for Sale

Currently no similar homes around

Nearby Rentals

Unit for rent at 230 Davis Avenue, Stephenville, TX, 76401

$2,400 /mo

  • 3 Beds
  • 1 Bath
  • 1,428 ft²
230 Davis Avenue, Stephenville, TX, 76401 Listing by Joleen Skipworth
Unit for rent at 210 Reta Street, Stephenville, TX, 76401

$1,800 /mo

  • 3 Beds
  • 2 Baths
  • 1,440 ft²
210 Reta Street, Stephenville, TX, 76401 Listing by Mary Hall
Unit for rent at 2290 W Tarleton Street, TX, 76401

$1,800 /mo

  • 2 Beds
  • 2 Baths
  • 760 ft²
2290 W Tarleton Street #105, TX, 76401 Listing by Ashley Maxwell


Frequently Asked Questions

When was property at 2749 Summit Avenue built and last sold?
The property at 2749 Summit Avenue was built in 1990 and last sold on Jun 11, 2021 for $685,300.
How much is this home worth?
The estimated value of the home located at 2749 Summit Avenue is $1,441,538.
What are some comparable homes to 2749 Summit Avenue?
There are currently no comparable homes to 2749 Summit Avenue.