


2749 Blue Iris Dr


About This Property
Listed By


Payment Calculator
Your Estimated Monthly Payment
Cap Rate Calculator
What does this mean?
Based on our analysis, the cap rate of this property is 1.25%. A negative cap rate indicates that the property might not be feasible as an income-producing asset. The median cap rate for a near zip code 11238 is 4.23%.
How much can I actually make?
Actual monthly rental income may vary between $4,760 and $7,140 depending on unit-specific characteristics. You can change the amount using the slider to further explore.
How is cap rate calculated?
Cap Rate = Net Operating Income (NOI) / Property Asset Value.
When calculating the cap rate, we assume 100% occupancy. Leverage (mortgage) is not considered.
Cap Rate provided by RealtyHop and RentHop, learn more about cap rate here.
Price History
| Date / Event | Date | Event | Price |
|---|---|---|---|
| Jun 29, 2026 | Sold | ||
| Sold | |||
| Jun 5, 2026 | In contract | - | |
| In contract | |||
| May 17, 2026 | Price Decreased |
$549,990
↓ $20K
(3.5%) | |
| Price Decreased | |||
| May 7, 2026 | Listed | $569,990 | |
| Listed | |||
   | |||
|
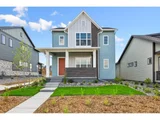
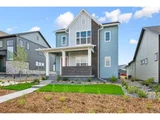
MOVE IN READY! Discover the beauty and elegance of the Washburn model, a spacious home with stunning views of the Colorado Front Range mountains. This home offers 3 bedrooms, including two extended secondary bedrooms, 2.5 bathrooms, and a two-car garage, providing ample space for comfortable living and effortless entertaining. The heart of this home is the gourmet kitchen, which features the luxurious Falls Designer Package. Enjoy the sleek Harbor Mist cabinets, complemented by gleaming quartz countertops and tall 42" upper cabinets, creating a sophisticated space perfect for cooking and gathering with family and friends. The expansive great room is the ideal place to relax, with large windows offering beautiful natural light and sweeping views of the mountains. Step outside to the covered patio, where you can unwind and take in the fresh air and breathtaking scenery.With its open floor plan, luxurious finishes, and spectacular mountain views, the Washburn model is a perfect combination of style, function, and beauty. Don't miss the opportunity to make this extraordinary home your own!
| |||
| Jan 14, 2026 | Listed by RE/MAX Alliance-FTC South | $599,990 | |
| Listed by RE/MAX Alliance-FTC South | |||

Property Highlights
Comparables
Status
Price/ft²
Listed On
Sold On
About Loveland
Similar Homes for Sale
Currently no similar homes aroundNearby Rentals

Last Updated: 11 months ago
Data Source: IRES MLS, MLS# 1049571
 Your Privacy Choices
Phone: 425-283-2930
Address: 335 Madison Avenue, New York, NY 10017