


2747 TARRAGONA WAY


About This Property
This two-story layout offers nearly 2,800 SQFT of living space on a spacious conservation lot. Combined with the tile roof, pavered driveway, and brick elevation, you'll fall in love the moment you arrive. Inside, you'll find 4 bedrooms, 4 full bathrooms, a loft, formal living and dining areas, and a beautifully upgraded kitchen with dark cabinetry, a peninsula, and a dining nook-plus a 2-car garage.
As you enter, the formal living room welcomes you with 10-foot ceilings throughout the first floor and modern porcelain tile flooring. The great room serves as the heart of the home, perfect for entertaining-featuring huge sliding glass doors that lead out to your covered lanai for seamless indoor–outdoor living. The spacious backyard offers plenty of room to add a pool, extend your patio, and design your own private oasis.
Back inside, the chef's kitchen is a dream with upgraded contemporary cabinets that extend to the ceiling, quartz counters, upgraded appliances, a gas stove with hood, a large peninsula, and a casual dining area surrounded by windows overlooking the backyard. A convenient passthrough connects directly to the formal dining room. Also on the first floor is the 4th bedroom with a full bathroom, plus a mudroom off the garage.
Upstairs, you're greeted by a loft-perfect for entertaining, a playroom, office, or family movie nights. The primary suite offers everything you need to unwind at the end of the day, featuring a glass-enclosed shower, garden jet tub, and dual vanities. The additional two bedrooms are located on the opposite side, with one featuring its own en-suite bathroom. Nearby, you'll find a spacious laundry room for added convenience.
This home also includes an impressive list of upgrades:
Top-level kitchen & bath package, porcelain tile flooring on the 1st floor & baths, water softener, tankless water heater, reverse osmosis system, prewiring for surround sound, gutters, quartz counters, epoxy garage floor, upgraded landscaping, and more.
The resort-style clubhouse elevates your lifestyle with a covered patio overlooking a beach-entry pool, waterslide, poolside fire pit, wet play area, lap pool, four lighted tennis courts, full basketball court, beach volleyball, shaded playground, open playfield, and party pavilion. Inside, you'll find a social hall, catering kitchen, indoor sports complex, game room, multipurpose fitness studio, and fully equipped fitness center. Community committees offer club activities, events, and more-enhancing your resort-style living.
The Ridge also features a full-time gate guard and maintenance-free living. The HOA includes lawn mowing, some landscape maintenance, sprinklers, fertilization, mulching, and exterior pest control.
Conveniently located just minutes from top-rated Wiregrass schools, I-75, SR 56, Wiregrass Mall, The Grove, AdventHealth Hospital, sports complexes, Tampa Premium Outlets, restaurants, and so much more!
Payment Calculator
Your Estimated Monthly Payment
Cap Rate Calculator
What does this mean?
Based on our analysis, the cap rate of this property is 1.25%. A negative cap rate indicates that the property might not be feasible as an income-producing asset. The median cap rate for a near zip code 11238 is 4.23%.
How much can I actually make?
Actual monthly rental income may vary between $4,760 and $7,140 depending on unit-specific characteristics. You can change the amount using the slider to further explore.
How is cap rate calculated?
Cap Rate = Net Operating Income (NOI) / Property Asset Value.
When calculating the cap rate, we assume 100% occupancy. Leverage (mortgage) is not considered.
Cap Rate provided by RealtyHop and RentHop, learn more about cap rate here.
Price History
Property Highlights
Building Info
Comparables
Status
Price/ft²
Listed On
Sold On
About Wesley Chapel
Similar Homes for Sale
Currently no similar homes aroundNearby Rentals
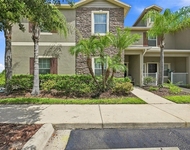
$2,100 /mo
- 4 Beds
- 3 Baths
- 1,612 ft²
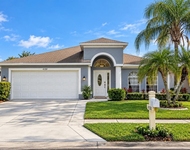
$2,490 /mo
- 4 Beds
- 2 Baths
- 1,980 ft²

LOMBARDO TEAM REAL ESTATE LLC
Last Updated: 9 months ago
Data Source: Stellar MLS, MLS# TB8455409
 Your Privacy Choices
Phone: 425-283-2930
Address: 335 Madison Avenue, New York, NY 10017