by Global Lifestyle Properties

Check Availability
$389,900
● House - For Sale

2746 ARUGULA DRIVE

NORTH PORT, FL 34289
bedrooms
2 Beds
bathrooms
2 Baths
square feet
2,057 Ft²
$3,702
Est. Monthly
$1,423
HOA / Fees

About This Property

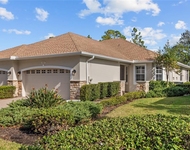
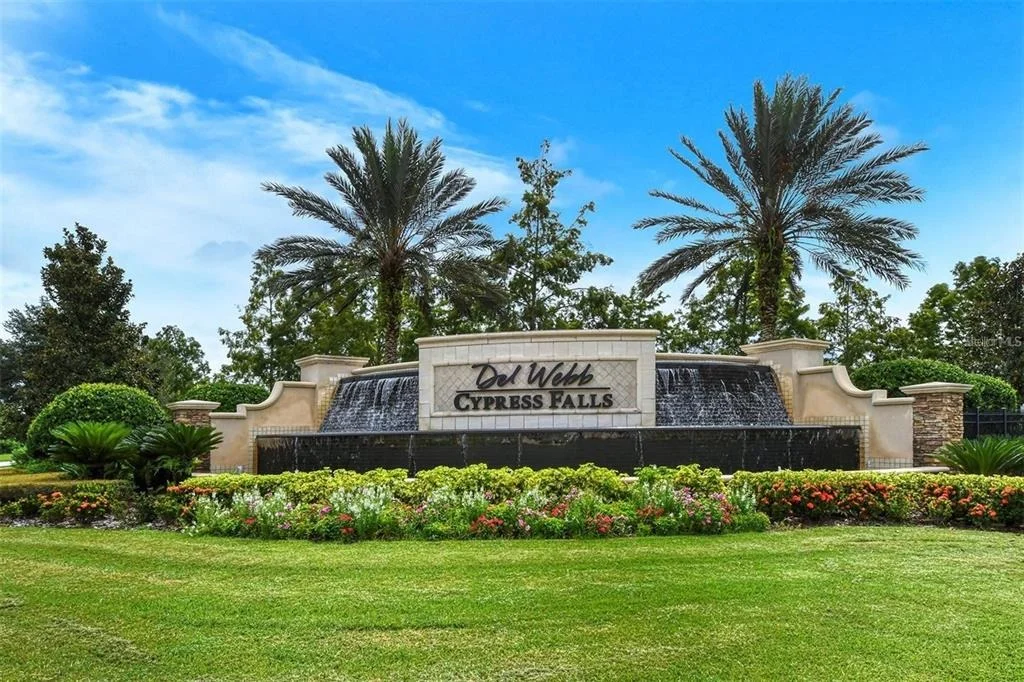
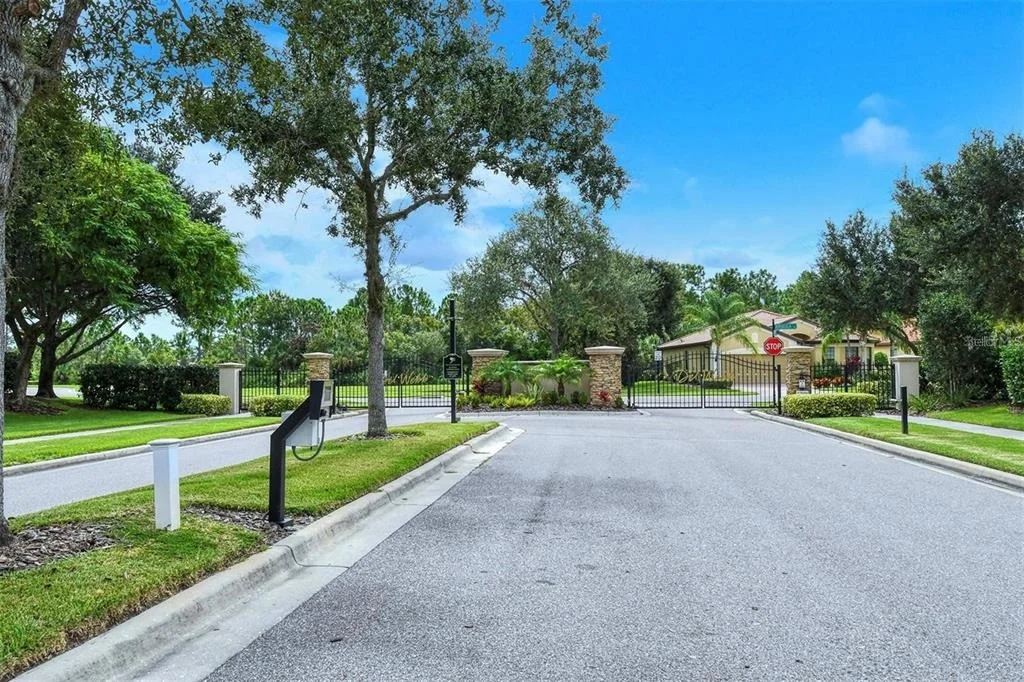
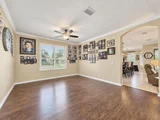
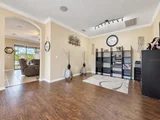
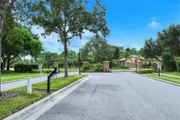
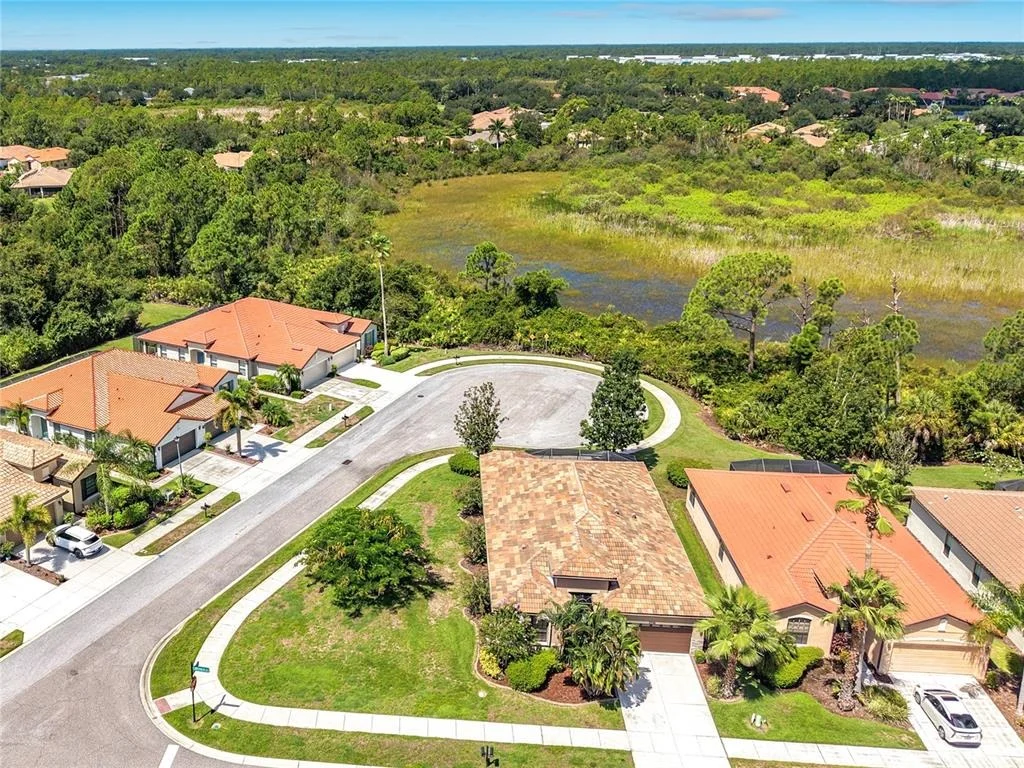
Welcome to 2746 Arugula Drive, a beautiful home in the sought-after Del Webb gated community of Cypress Falls. Offering over 2,000 square feet of thoughtfully designed living space, this home features 2 bedrooms, 2 bathrooms, a private den, and a desirable split-bedroom floor plan for comfort and privacy.

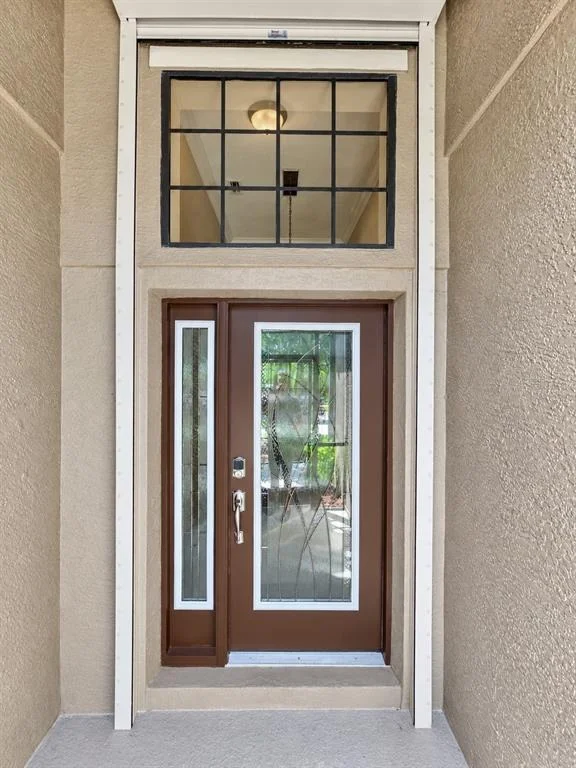
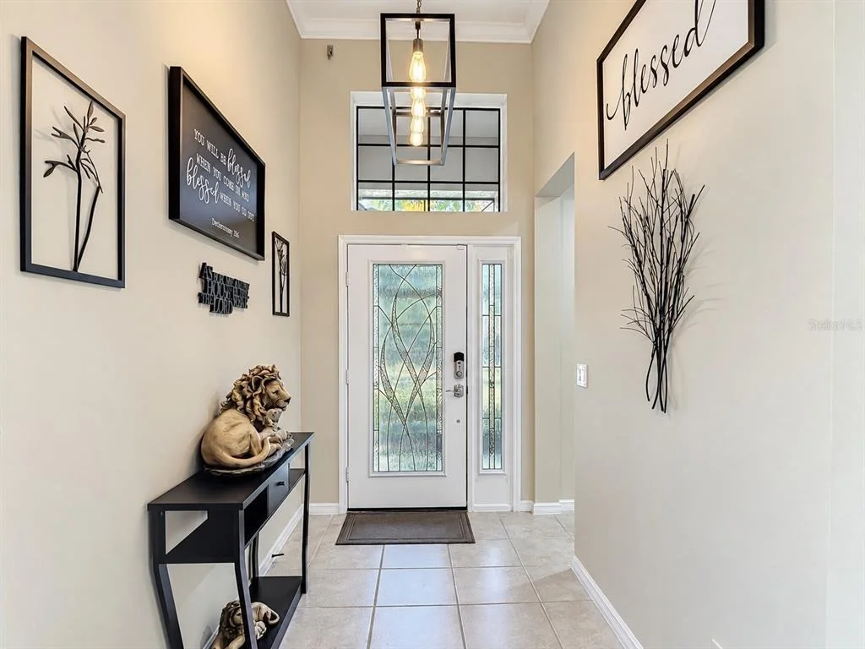
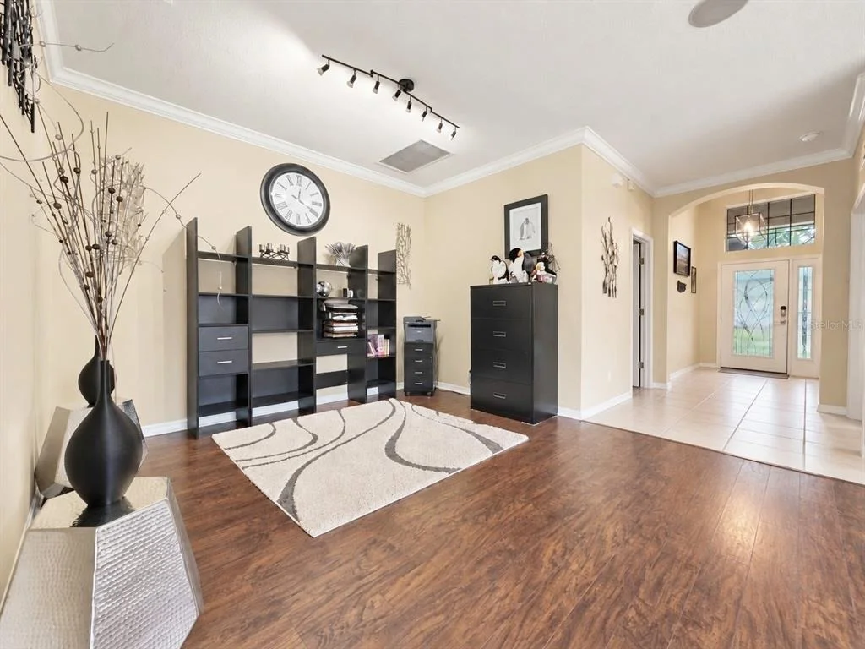
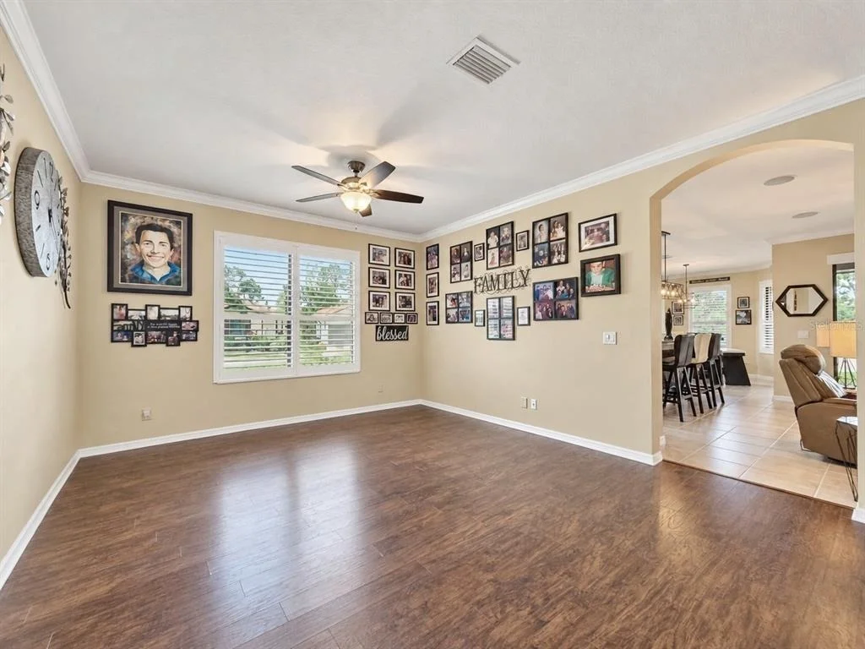
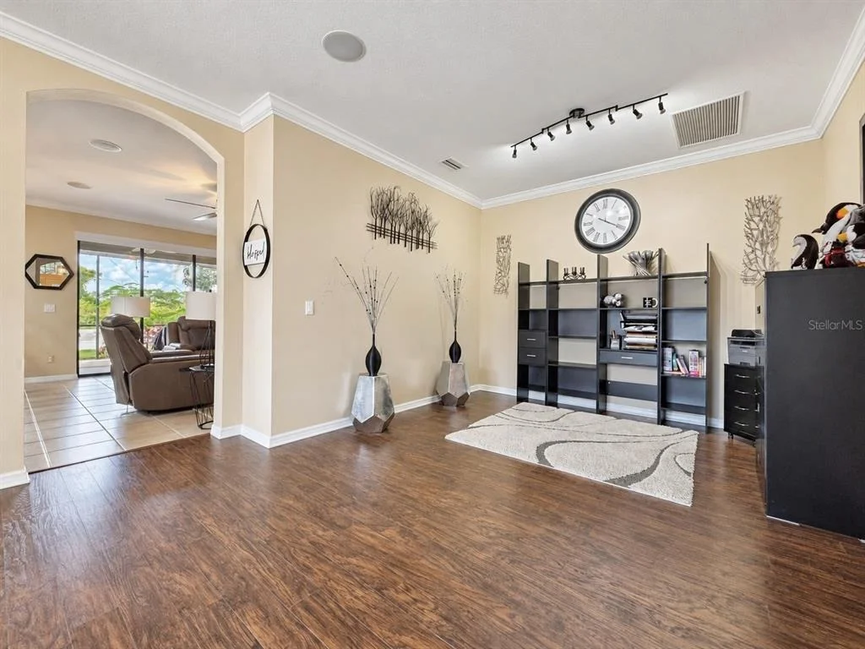
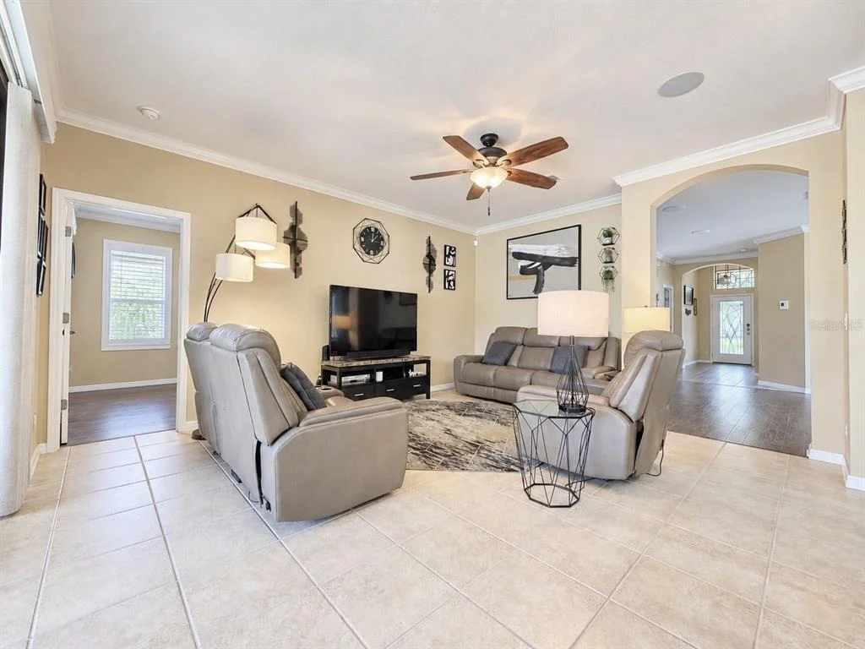
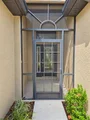
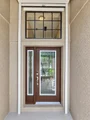
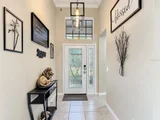
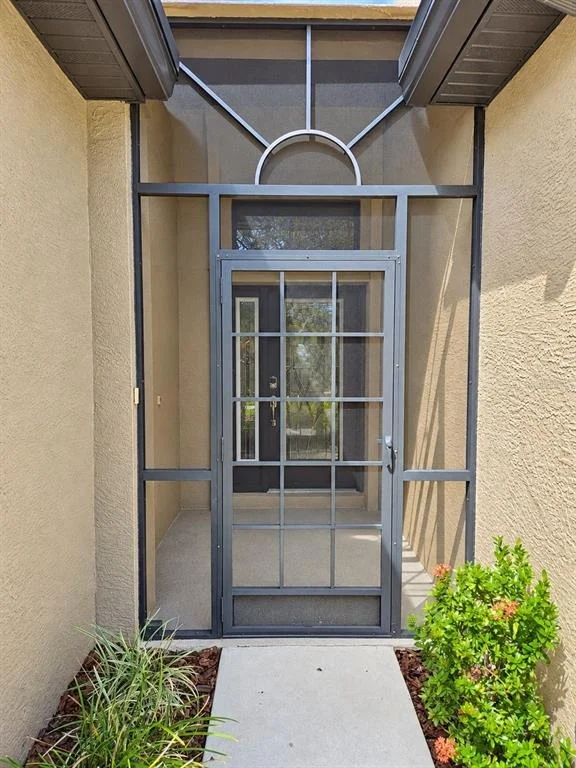
A screened front entry welcomes you into an elegant foyer with arched architectural details, volume ceilings, engineered wood flooring, extensive crown molding, plantation shutters, upgraded lighting and ceiling fans, and fresh designer paint throughout.

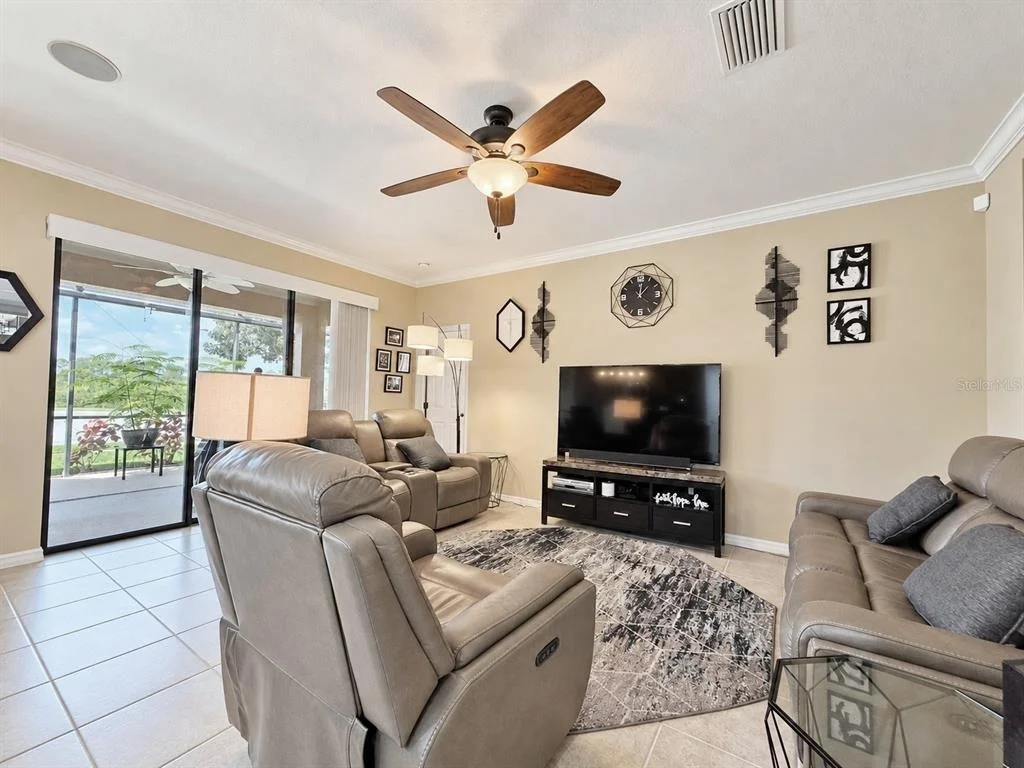
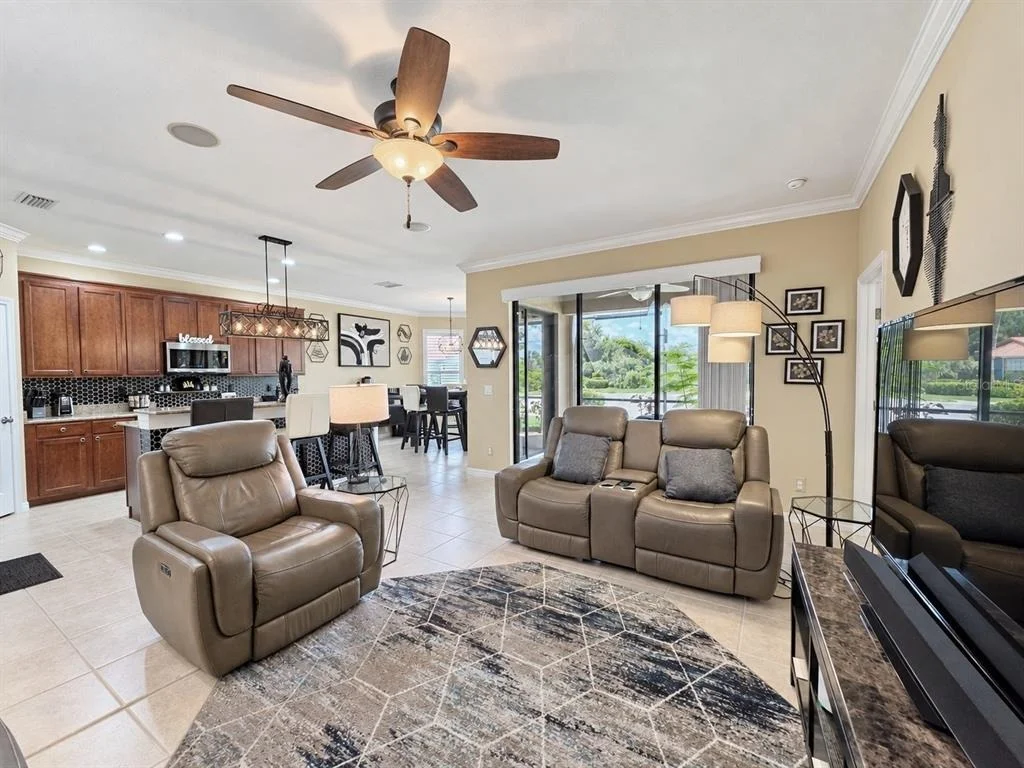
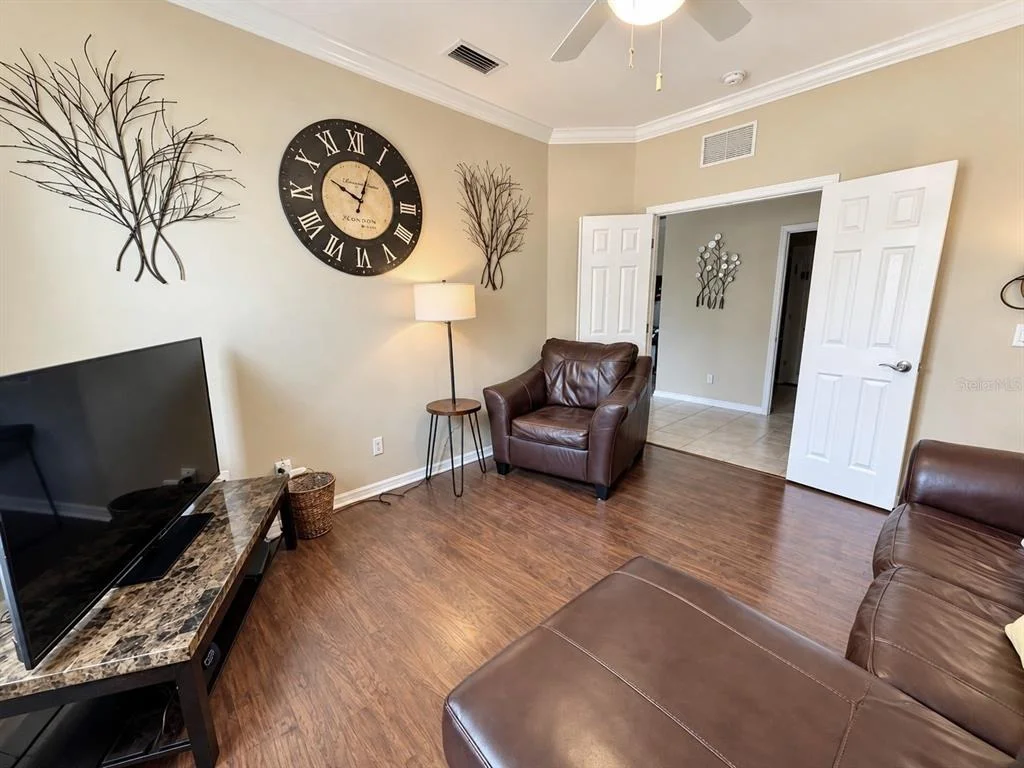
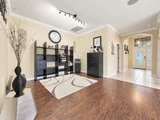
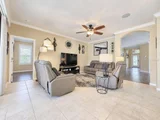
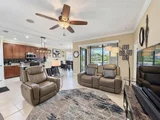
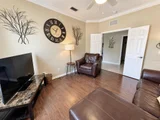
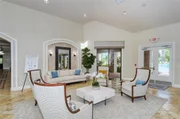
The home offers multiple inviting living spaces, including a separate living room and formal dining area ideal for entertaining family and friends, hosting holiday dinners, or enjoying a quiet evening at home. The open layout continues into the spacious family room, creating a warm setting for everyday living.

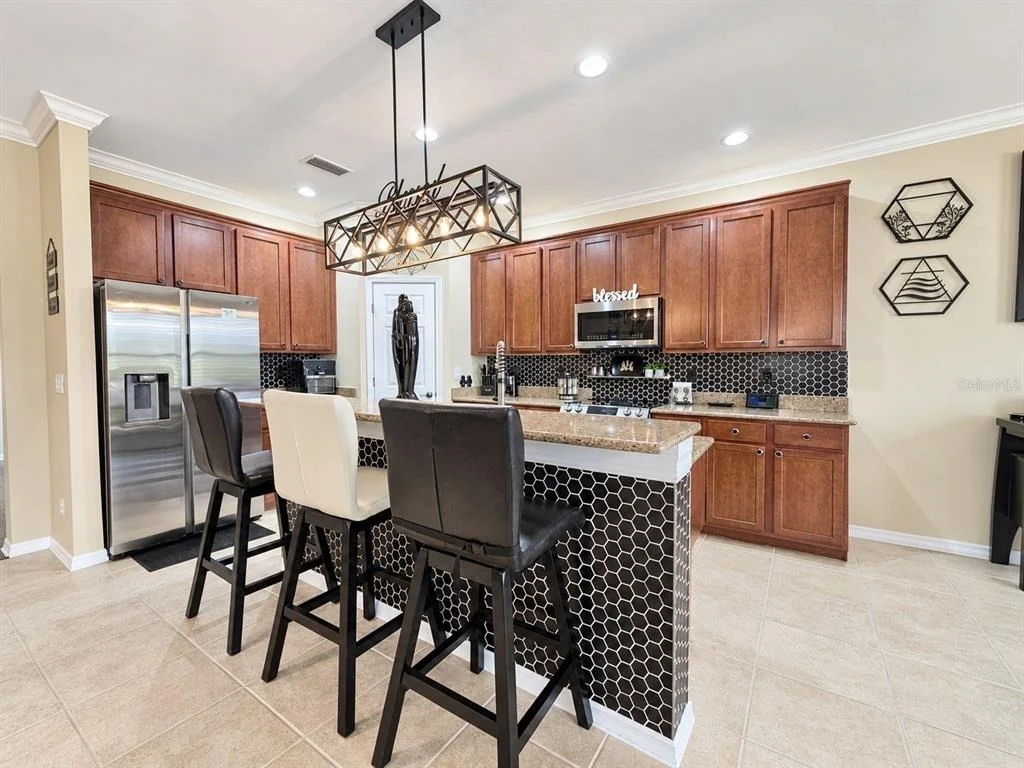
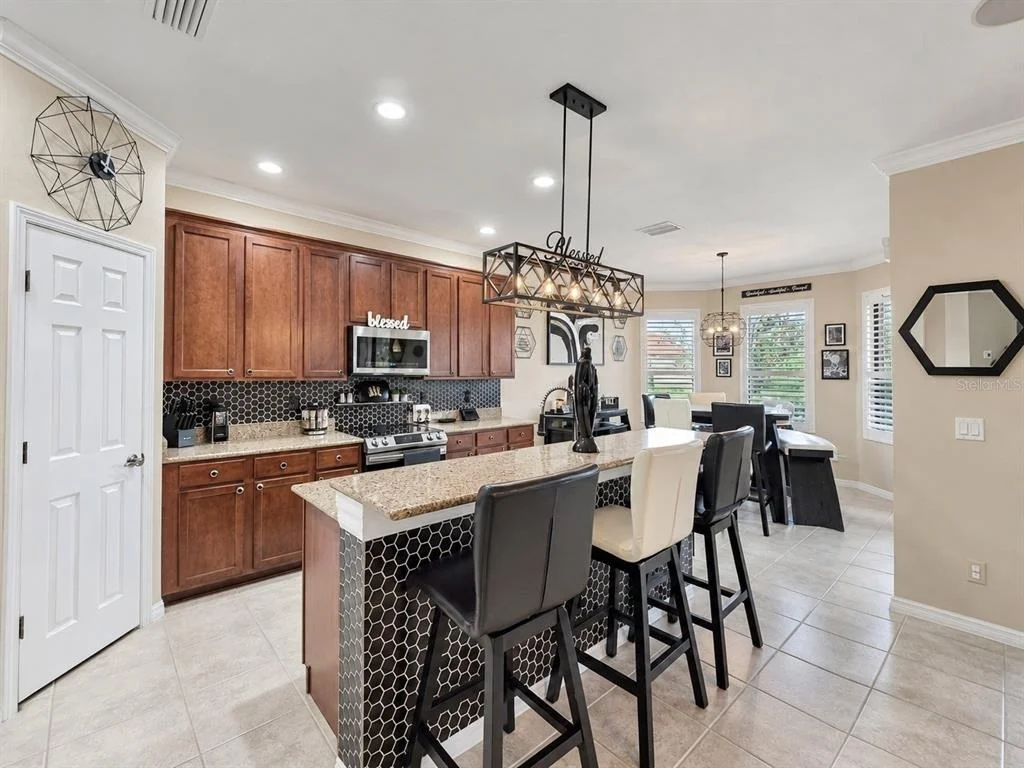
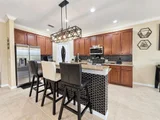
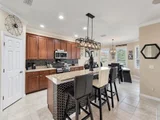
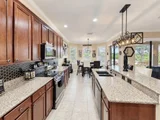
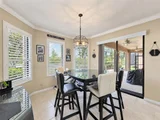
At the heart of the home is the gourmet kitchen, featuring 42-inch wood cabinetry with crown molding, granite countertops, an undermount sink, stainless steel appliances, hexagon tile backsplash, closet pantry, modern lighting, and a large island with breakfast-bar seating. Just off the kitchen, the charming breakfast nook is surrounded by bay windows with peaceful preserve views.

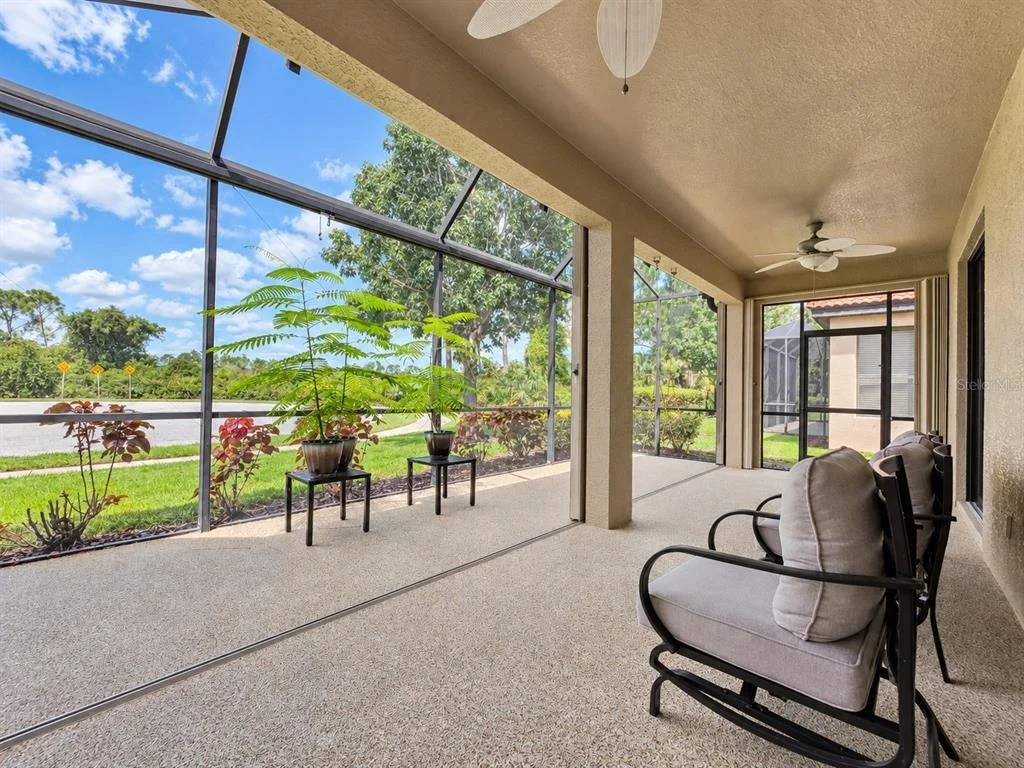
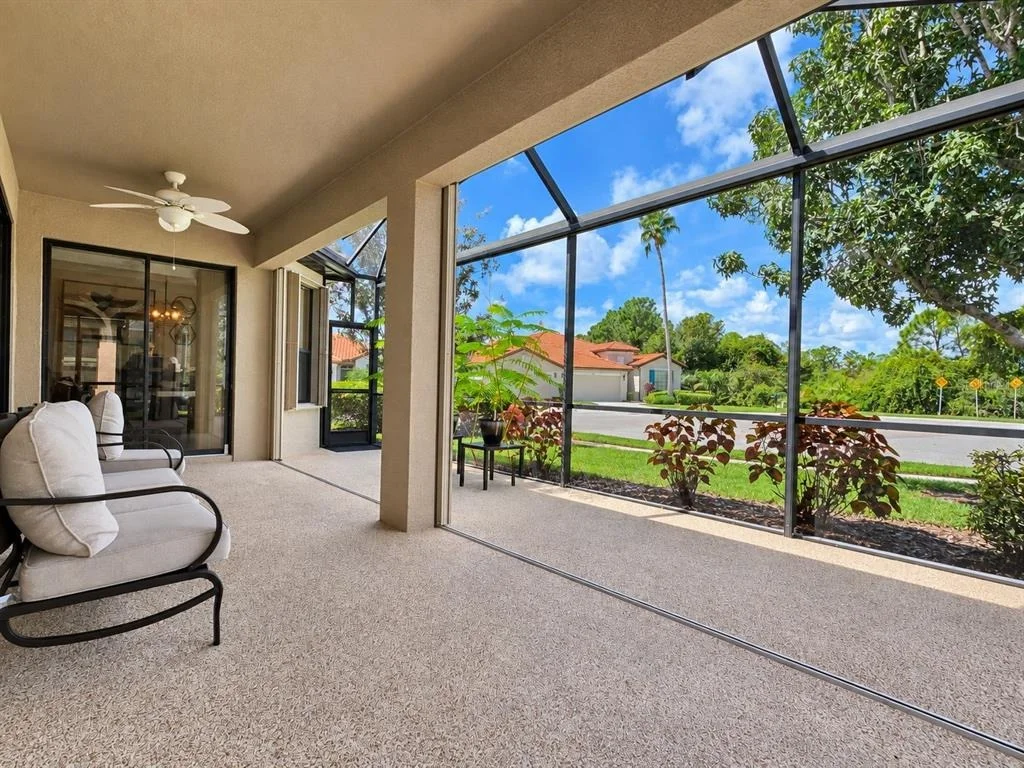
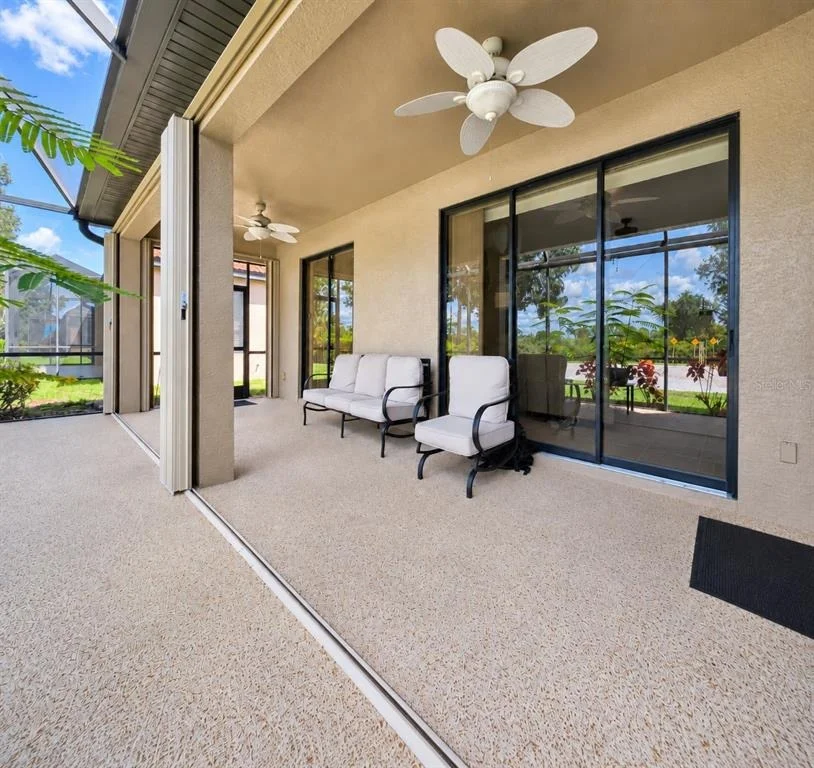
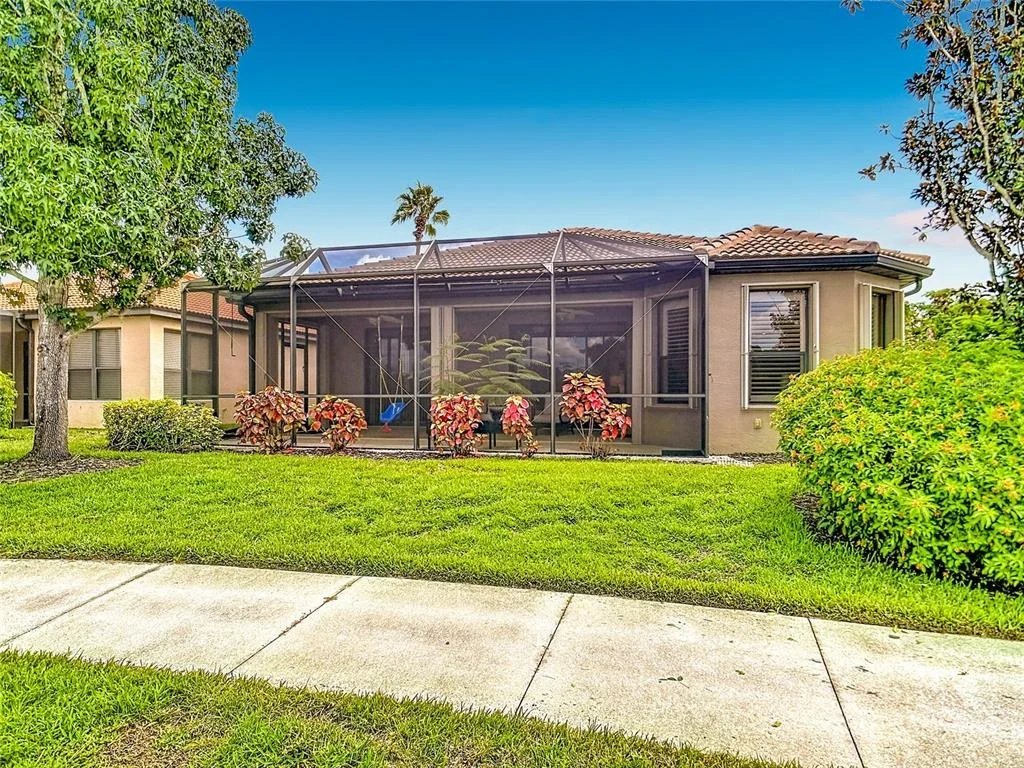
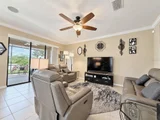
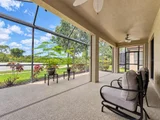
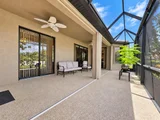
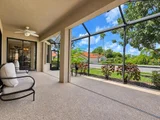
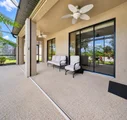
The family room features built-in speakers and sliding glass doors opening to the covered, extended screened lanai. Step outside and enjoy the privacy of the tranquil preserve setting, tropical landscaping, and plenty of space to unwind, dine outdoors, or enjoy your morning coffee.

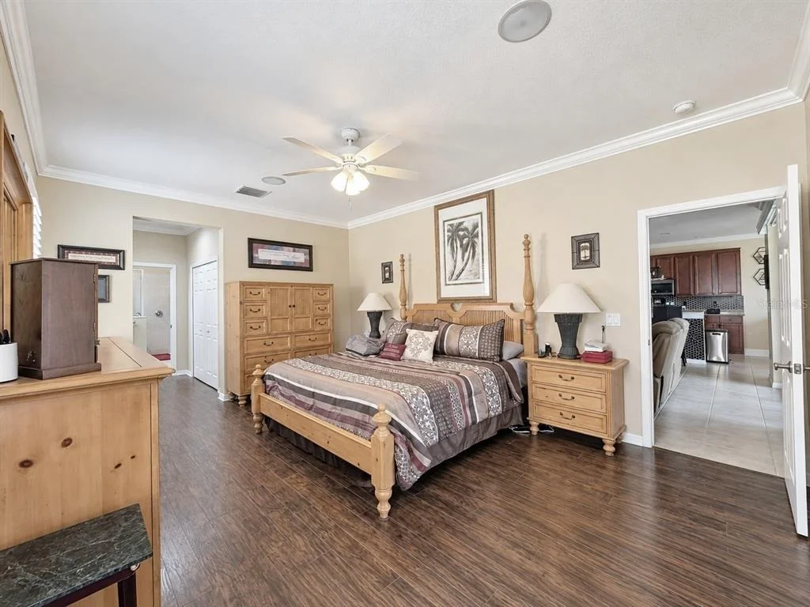
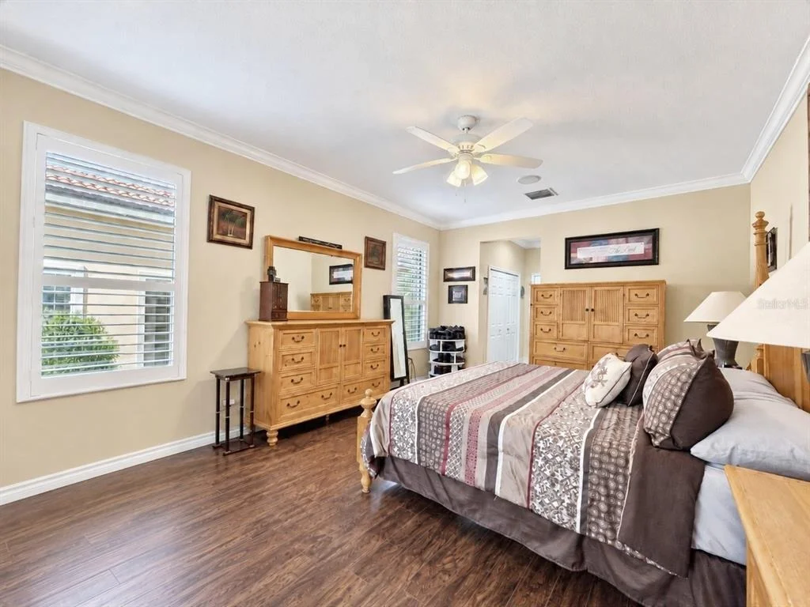
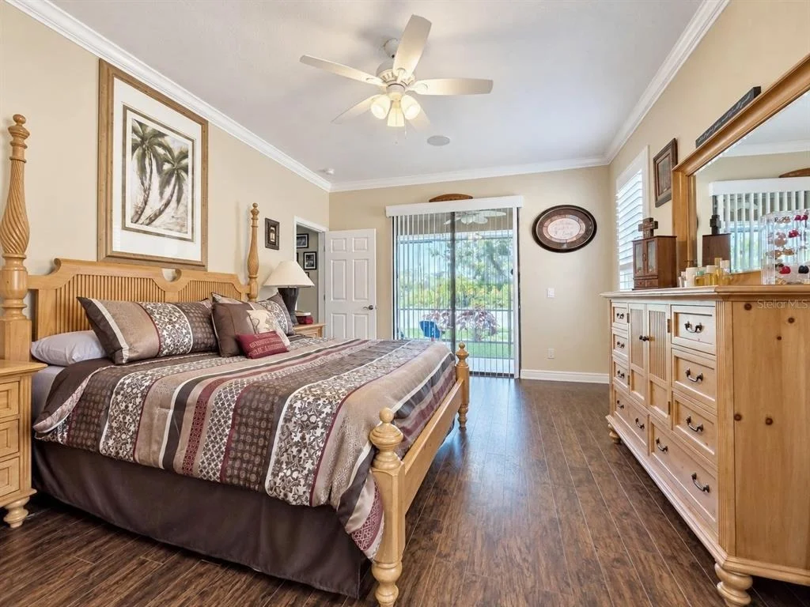
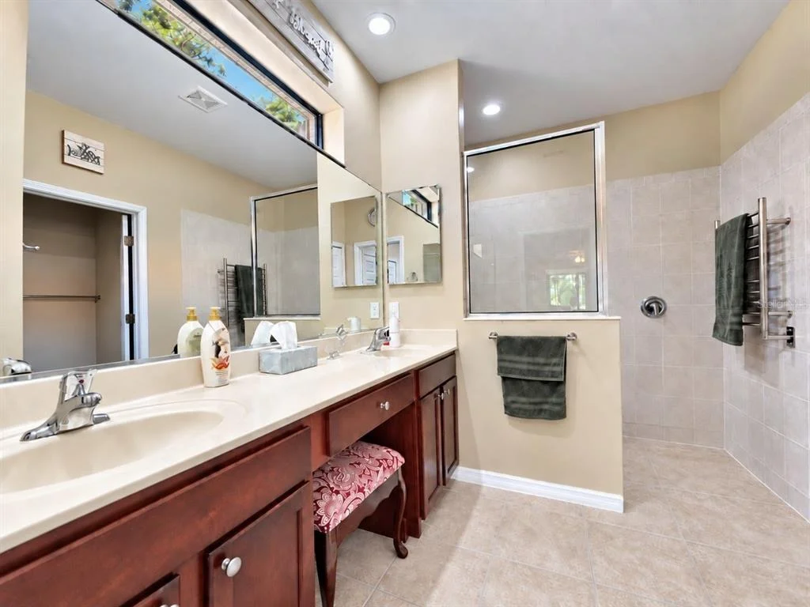
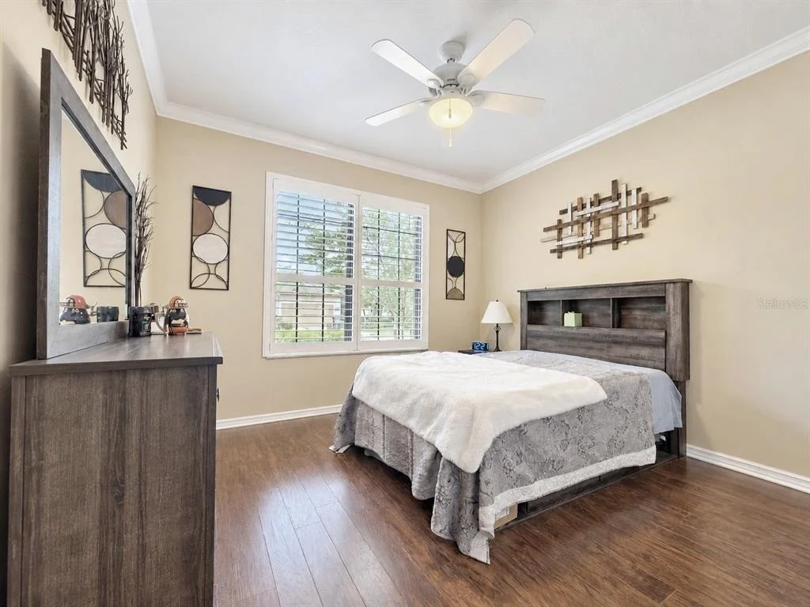
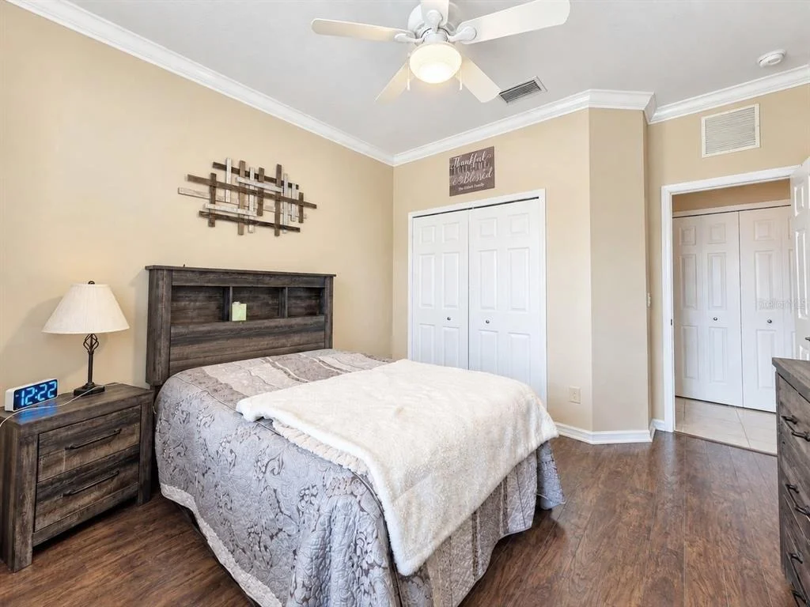
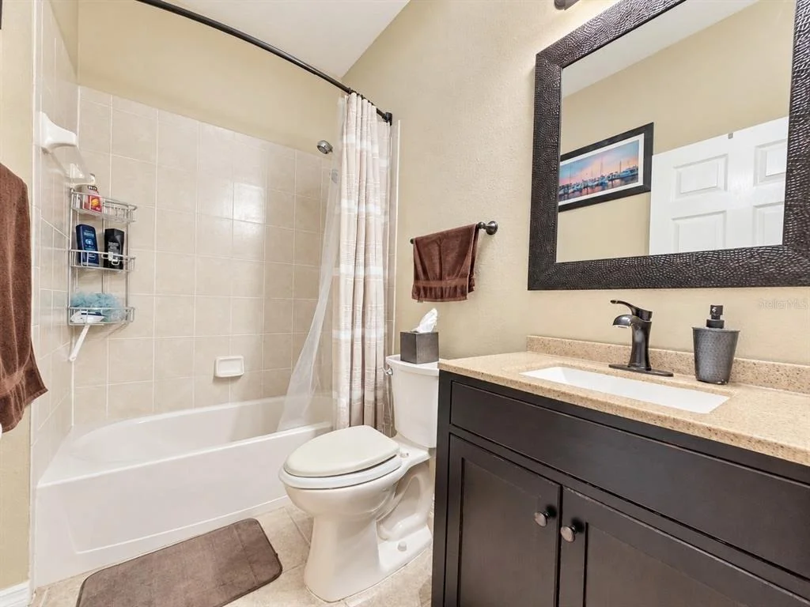
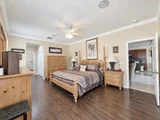
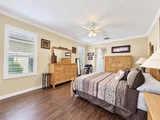
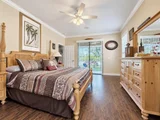
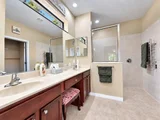
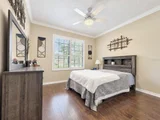
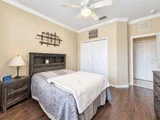
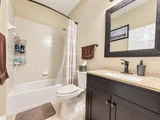
The spacious primary suite offers direct lanai access, a walk-in closet, and an impressive en-suite bath with dual sinks, a Roman-style glass shower, heated towel rack, and private water closet. The guest bedroom and second bathroom are on the opposite side of the home, while the den with French doors is perfect for a home office, hobby room, reading room, or additional guest space.

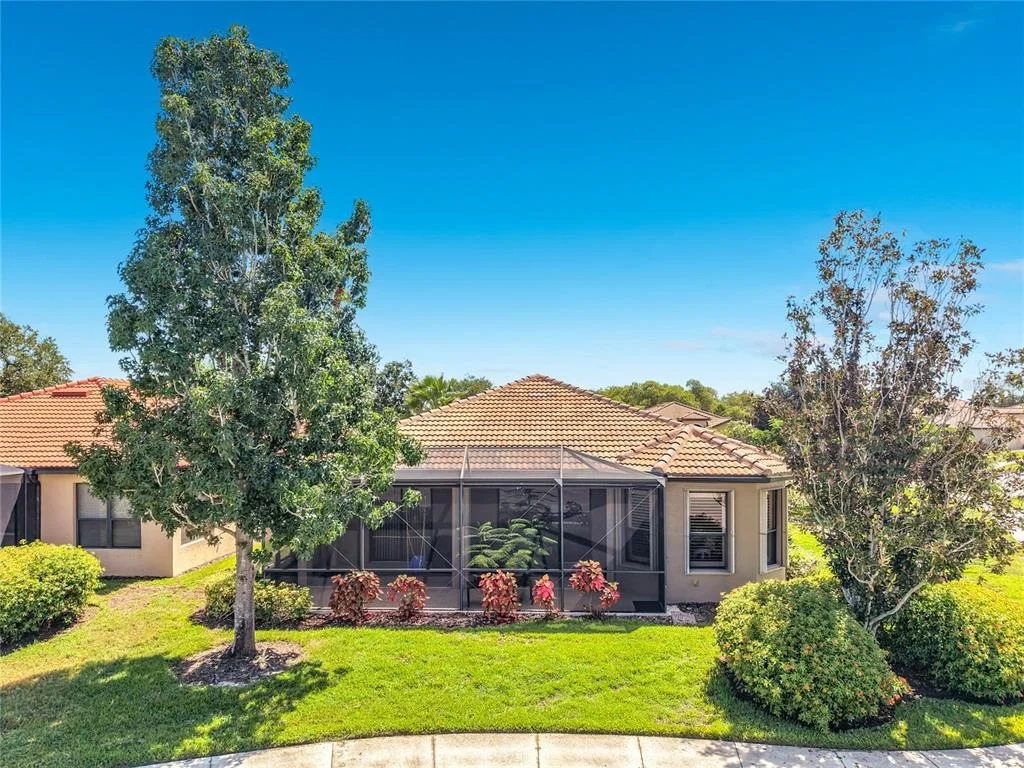
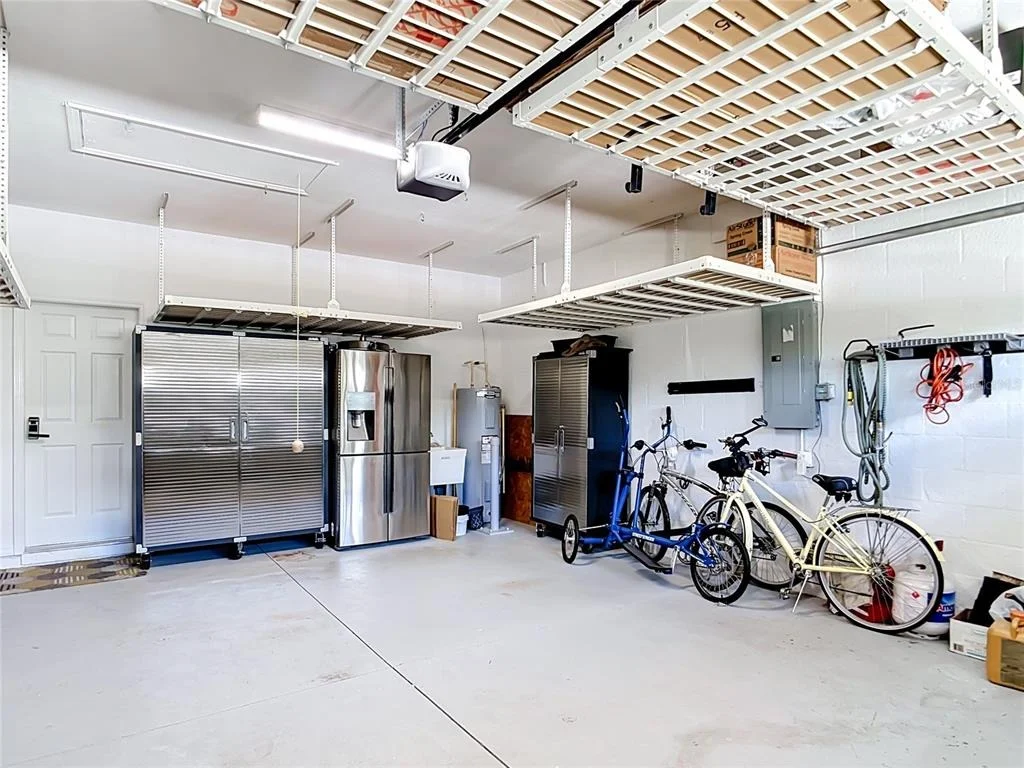
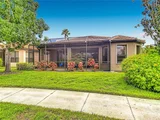
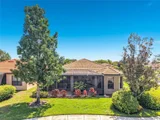
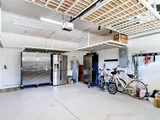
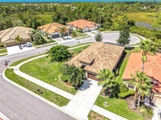
Additional upgrades include a new tile roof installed in 2023, A/C system, water heater, and appliances replaced in 2021, plantation shutters throughout, an electric hurricane shutter at the front entry with manual hurricane shutters for the remaining openings, overhead garage storage racks, and additional attic storage. Situated on a beautifully landscaped corner lot, this home offers comfort, privacy, and low-maintenance Florida living.

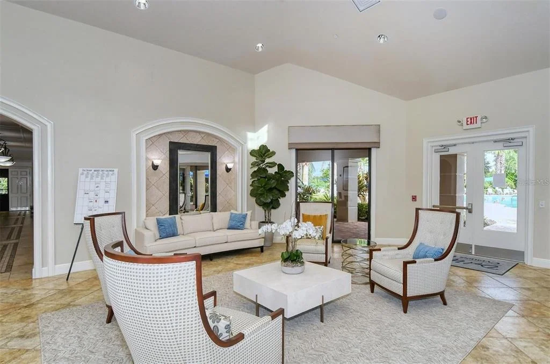
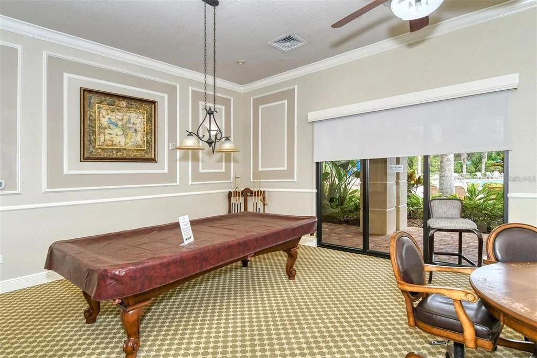
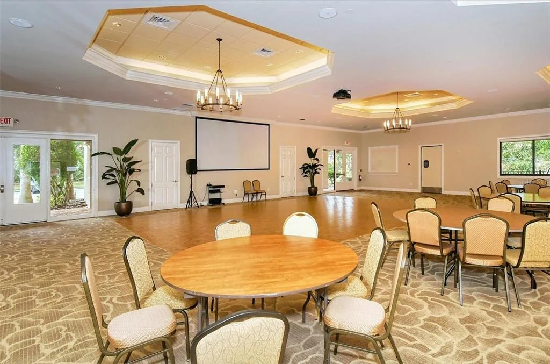
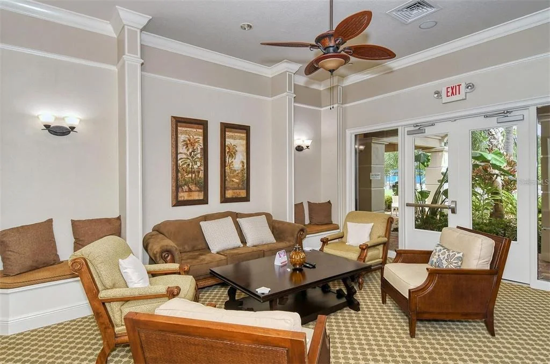
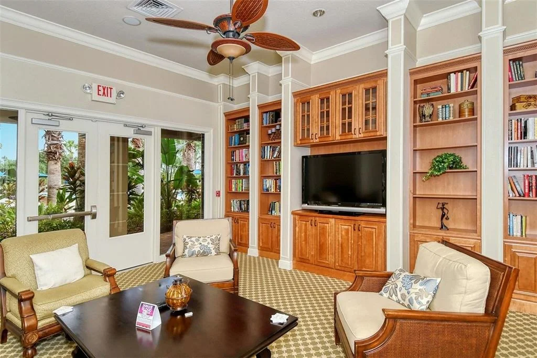
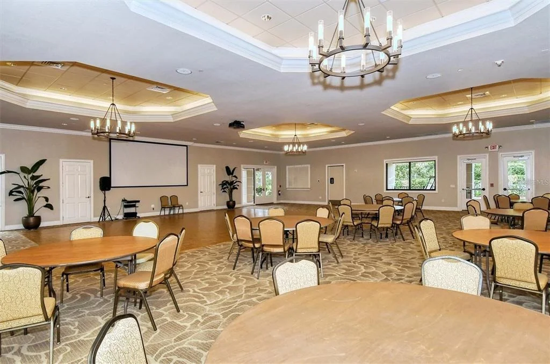
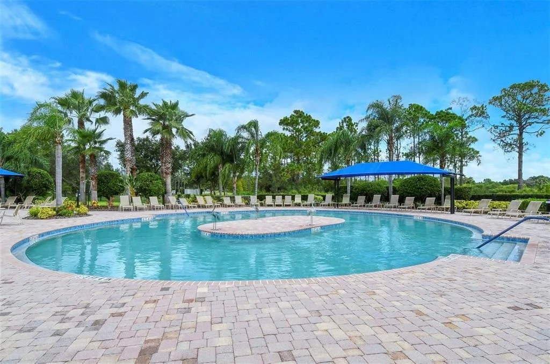
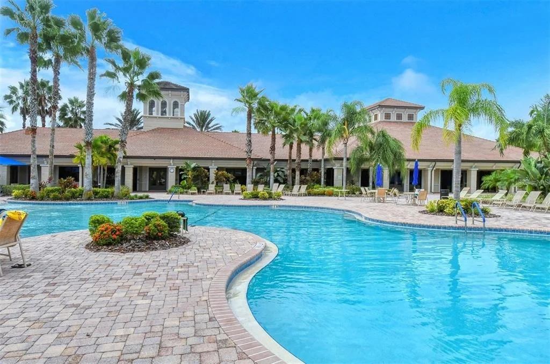
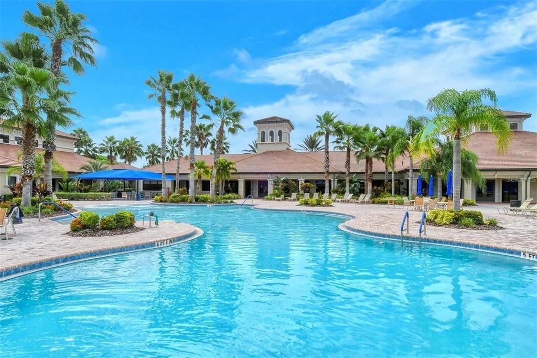
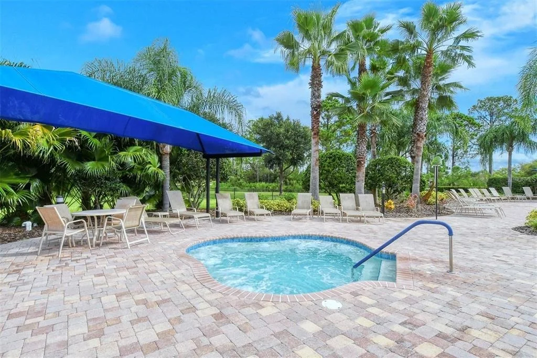
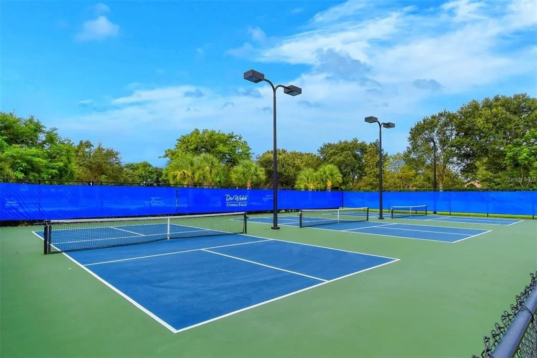
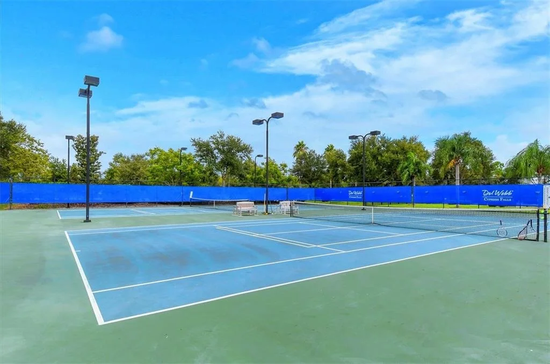
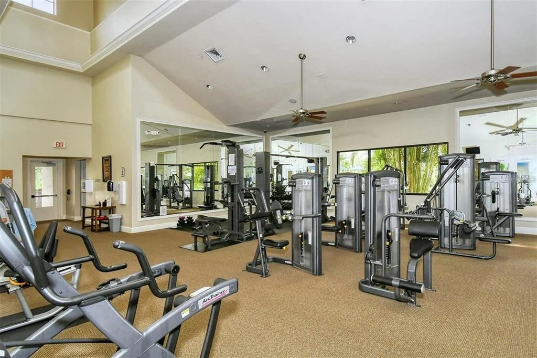
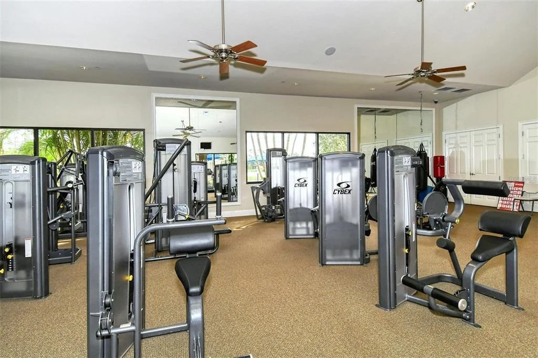
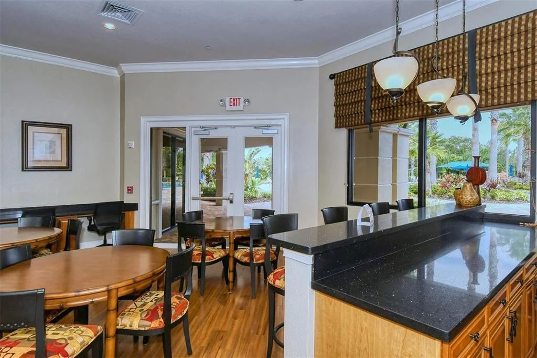
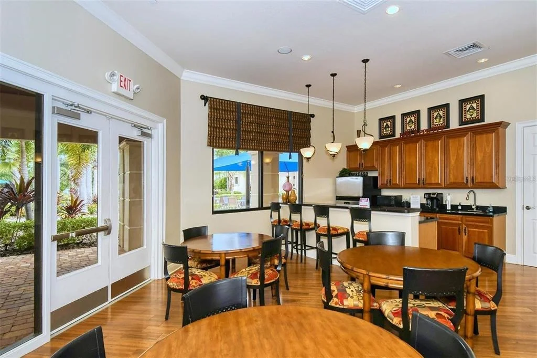
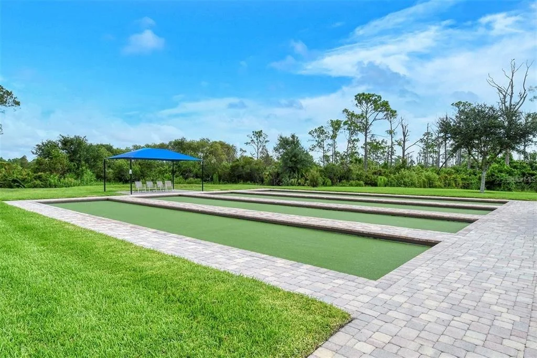
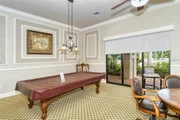
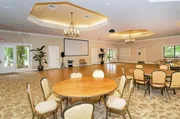
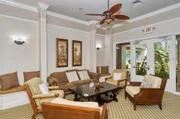
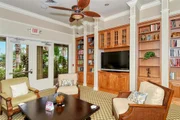
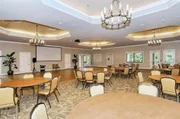
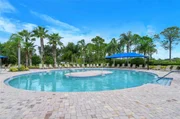
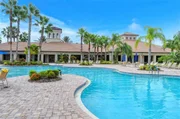
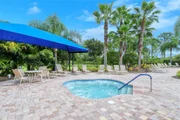
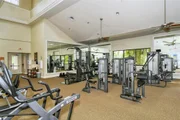
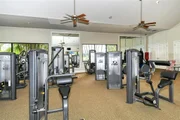
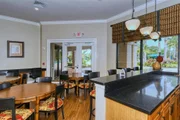
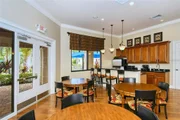
Cypress Falls at The Woodlands is an active 55+ gated community with a full-time Lifestyle Director and resort-style amenities. Residents enjoy a zero-entry heated pool, resistance pool, spa, pickleball, tennis and bocce courts, a dog park, and a large fitness center with locker rooms and fitness classes. The recently renovated clubhouse features activity rooms, reading areas, billiards and game rooms, and a community garden just behind the clubhouse. Games, cards, clubs, social events, organized activities, and resident groups make it easy to stay active and connected. Cable TV and internet are also included in the HOA dues, adding even more value and convenience.

Conveniently located approximately 2.5 miles from I-75 and just minutes from shopping, dining, entertainment, and everyday conveniences, Cypress Falls also offers easy access to Florida's beautiful Gulf Coast beaches. Enjoy an active Florida lifestyle while coming home to your own peaceful preserve retreat. 2746 Arugula Drive is ready for you to move in, relax, and enjoy everything Cypress Falls has to offer!
Unit Size
2,057 Ft²
Days on Market
36 days
Land Size
0.22 acres
Price per sqft
$190
Property Type
House
Property Taxes
$364
HOA Dues
$1,423
Year Built
2006

Listed By

Aaron Eshack
ASSIST 2 SELL THE ESHACK TEAM

Payment Calculator

Cap Rate Calculator

Last updated: 2 months ago (Stellar MLS #TB8547244)

Price History

Date / Event Date Event Price
Sep 11, 2026 Listed by ASSIST 2 SELL THE ESHACK TEAM $389,900
Listed by ASSIST 2 SELL THE ESHACK TEAM
Jun 2, 2020 Sold
Sold

Property Highlights

Garage
Air Conditioning
Parking Details
Has Garage
Attached Garage
Has Open Parking
Parking Features: Driveway, Garage Door Opener
Garage Spaces: 2
Interior Details
Full Bathrooms: 2
Interior Features: Ceiling Fan(s), Crown Molding, High Ceilings, Open Floorplan, Stone Counters, Walk-In Closet(s), Eating Space In Kitchen, Kitchen/Family Room Combo, Solid Wood Cabinets, Split Bedroom, Window Treatments
Appliances: Dishwasher, Disposal, Dryer, Electric Water Heater, Microwave, Range, Refrigerator, Washer
Flooring Type: Carpet, Engineered Hardwood, Tile
Door Features: Sliding Doors
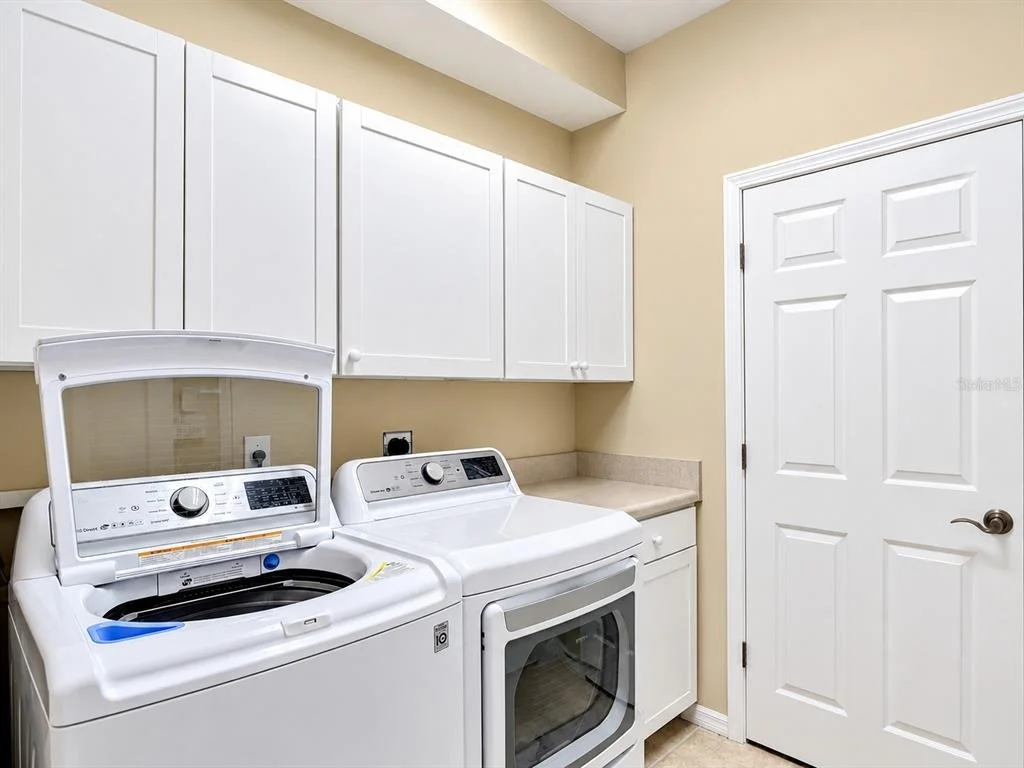
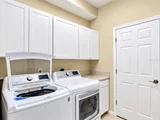
Laundry Features: Inside, Laundry Room
Rooms: 8
Exterior Details
Has Property Attached
Square Footage: 2057
Square Footage Source: $0
Security Features: Gated Community
Architectural Style: Mediterranean
Year Built: 2006
Building Area Total: 2797
Levels: One
Building Area Units: Square Feet
Window Features: Shutters
Construction Materials: Block, Stucco
Patio and Porch Features: Covered, Enclosed, Front Porch, Rear Porch, Screened
Lot Features: Corner Lot, Cul-De-Sac, City Lot, Level, Sidewalk
Lot Size Area: 9594
Lot Size Units: Square Feet
Lot Size Acres: 0.22
Lot Size Square Feet: 9594
Tax Lot: 14
Water Source: Public, Canal/Lake For Irrigation
Financial Details
Tax Annual Amount: $4,373
Lease Considered: Yes
Utilities Details
Cooling Type: Central Air
Heating Type: Central, Electric
Sewer : Public Sewer
Location Details
HOA/Condo/Coop Fee Includes: Cable TV, Maintenance Grounds, Pest Control, Security, Community Pool, Recreational Facilities
HOA/Condo/Coop Amenities: Cable TV, Clubhouse, Fitness Center, Gated, Maintenance, Pool, Tennis Court(s)
HOA Fee: $1,423
HOA Fee Frequency: Quarterly

Building Info

Overview

    General

  • Year Built: 2006
  • Effective Year Built: 2011
  • Building Count: 1
  • Total Rooms: 6
  • Bedroom Count: 2
  • Bathroom Count: 2
  • Full Bathrooms: 2
  • Partial Bathrooms: 2
  • Bathroom Plumbing Fixtures: 2
  • Building Condition: 6
  • Building Quality: 5
  • Construction Type: 12
  • Building Style: 0
  • Exterior Walls Type: 12
  • Interior Walls Type: 3
  • Roof Shape Type: 8
  • Roof Cover Type: 4
  • Floor Count: 100
  • Living Units: 1
  • Floor Cover: 9
  • Basement Type: 0
  • Basement Area: 0
  • Garage Type: 1
  • Garage Square Area: 460
  • Parking Space Count: 2
  • Patio Type: 5
  • Porch Type: 111
  • Pool Type: 0
  • Location Influence Type: 125

    Dimensions

  • Lot Size Square Feet: 9,594
  • Total Building Area: 2,517
  • Gross Building Area: 2,573
  • Building Area: 2,057
  • Building Area Measurement: L

    Heating and Cooling

  • Air Conditioning: 1
  • Heating: 3
  • Heated Square Feet: 2,057
  • Heating Fuel Type: 0

    Utilities

  • Sewer System: 1
  • Water Service: 2

Building

  • Building Type: 0
  • Property Class: R
  • Subdivision: CYPRESS FALLS PHASE 1A
  • Land Acres: 0000000220
  • Standard Land Use Code: 1001
  • County Land Use Code: 0100
  • State Land Use Code: 001
  • Legal Description 1: LOT 14, BLK 61, CYPRESS FALLS PHASE 1A

Neighborhood

  • School District Name: Sarasota County School District
  • School Tax School District: T05 F093 G071
  • Census Tract: 002748

Zoning

  • Zoning: PCDN

Geography

  • Account Number: 1115030060
  • Subdivision Tract Number: 3006
  • Parcel: 1115-03-0060
  • Block: 61
  • Lot: 14
  • Meridian: SEC 07 TWN 39S RNG 22E
  • Municipality: CITY OF NORTH PORT
  • Latitude: 27.087
  • Longitude: -82.1395

    Address

  • Full Address: 2746 Arugula Dr
  • Address - House Number: 2746
  • Address - Street Name: Arugula
  • Address - Suffix Type: Dr
  • State: FL
  • City Name: North Port
  • Carrier Code: R070
  • 4-Digit Zip Code: 5262
  • Zip Code: 34289

Valuation

    Tax

  • Total Area: 2,797
  • Tax Year: 2023
  • Tax Amount: $413,051
  • Tax Rate Code Area: 0500

    Appraisal Valuation

  • Standard Deviation: 0.1902
  • Valuation Date: Jan 10, 2024
  • Confidence Score: 74
  • Final Value: 479,152
  • High Value: 570,317
  • Low Value: 387,987

    Market Valuation

  • Market Total Value: $382,800
  • Market Land Value: $89,500
  • Market Improvement Value: $293,300

    Assessments Valuation

  • Assessed Year: 2023
  • Assessed Total Value: $186,505

    Exemptions

  • Homeowner Exemption: Yes

    Sales

  • Current Sale Contract Date: May 29, 2020
  • Current Sale Recording Date: Jun 02, 2020
  • Current Sale Price:
  • Current Sale Document Type: 71
  • Current Sale Input Document Number: 2020071111
  • Previous Sale Recording Date: May 29, 2018
  • Previous Sale Contract Date: May 22, 2018
  • Previous Sale Document Type: 69

    Financing

  • First Mortgage Financing Type: ADJ
Data used for valuation calculations is provided by RealtyHop, and other third party sources

Comparables

Unit
Status
Type
Beds
Baths
ft²
Price/ft²
Asking Price
Listed On
Closing Price
Sold On
HOA + Taxes

About North Port Charlotte


Similar Homes for Sale

Currently no similar homes around

Nearby Rentals

Unit for rent at 1937 Scarlett Avenue, FL, 34289

$3,700 /mo

  • 2 Beds
  • 2 Baths
  • 1,492 ft²
1937 Scarlett Avenue, FL, 34289 Listing by Nicole Smith-Mayle
Unit for rent at 3600 Cincinnati Street, FL, 34286

$4,500 /mo

  • 3 Beds
  • 2 Baths
  • 1,727 ft²
3600 Cincinnati Street, FL, 34286 Listing by Tiffany Monday Richmond
Unit for rent at 2406 David Avenue, NORTH PORT, FL, 34286

$2,250 /mo

  • 4 Beds
  • 2 Baths
  • 1,785 ft²
2406 David Avenue, NORTH PORT, FL, 34286 Listing by Ninive Quintero


Frequently Asked Questions

When was property at 2746 Arugula Drive built and last sold?
The property at 2746 Arugula Drive was built in 2006 and last sold on May 29, 2020 for $268,000.
How much is this home worth?
The estimated value of the home located at 2746 Arugula Drive is $395,111.
What are some comparable homes to 2746 Arugula Drive?
There are currently no comparable homes to 2746 Arugula Drive.