


49
Map
27456 Troublesome Gulch Rd


About This Property
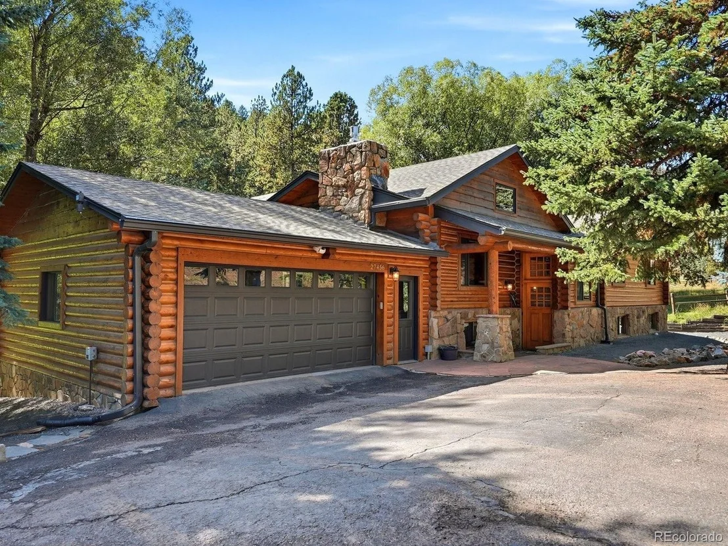
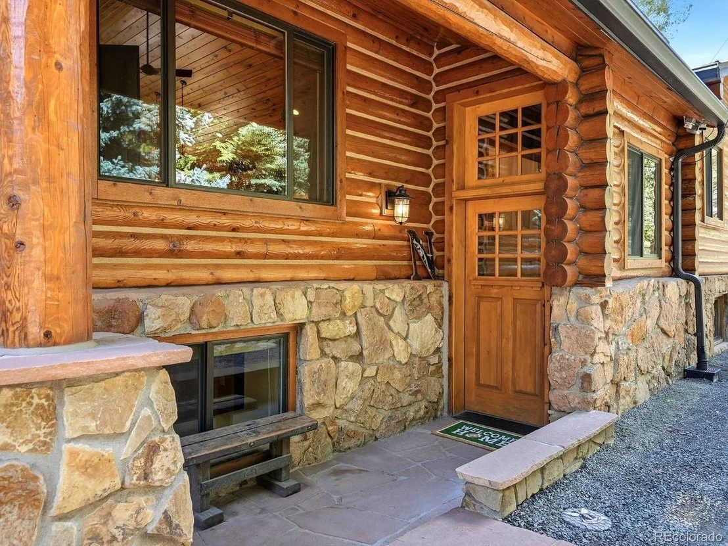
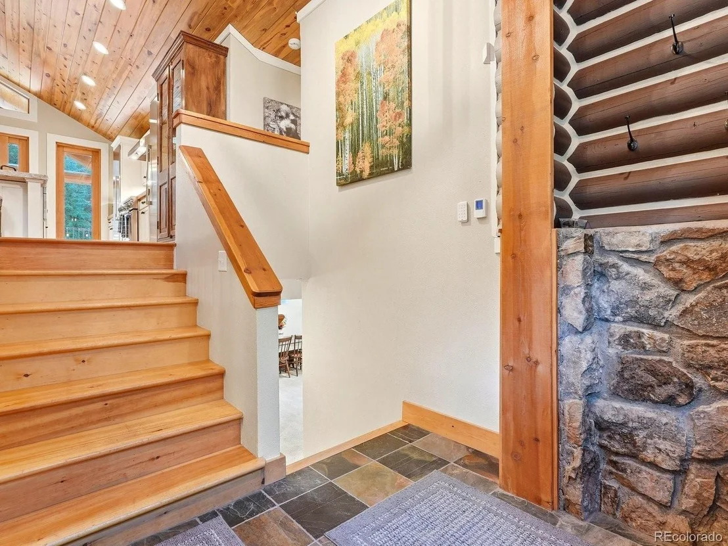
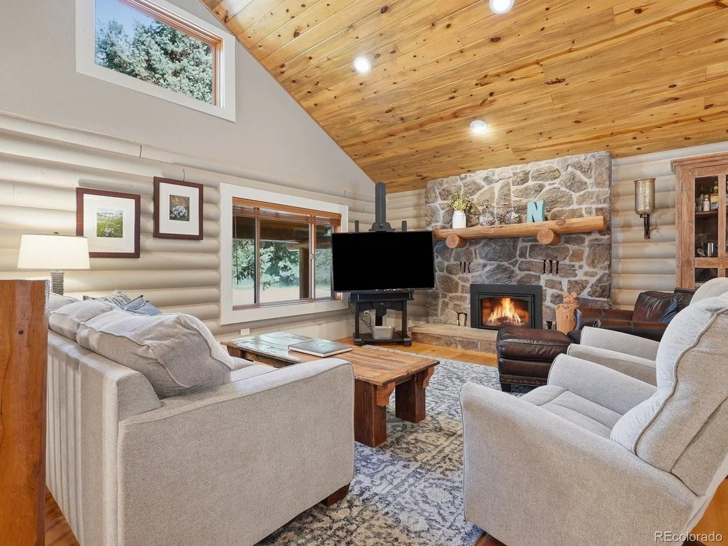
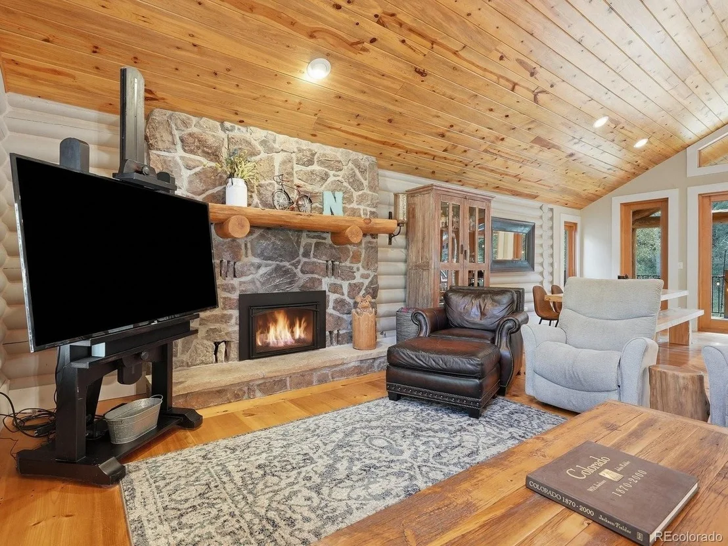
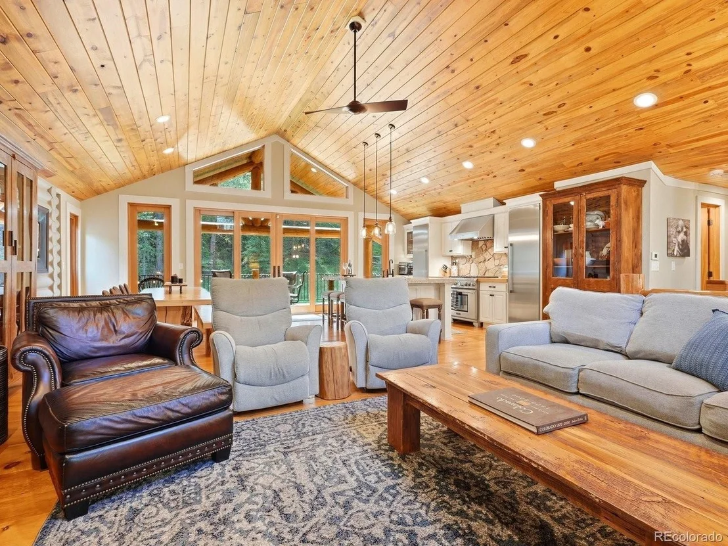
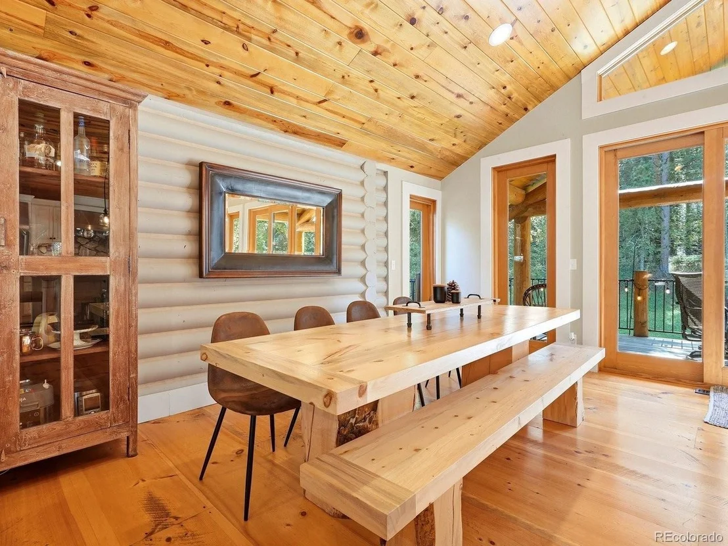
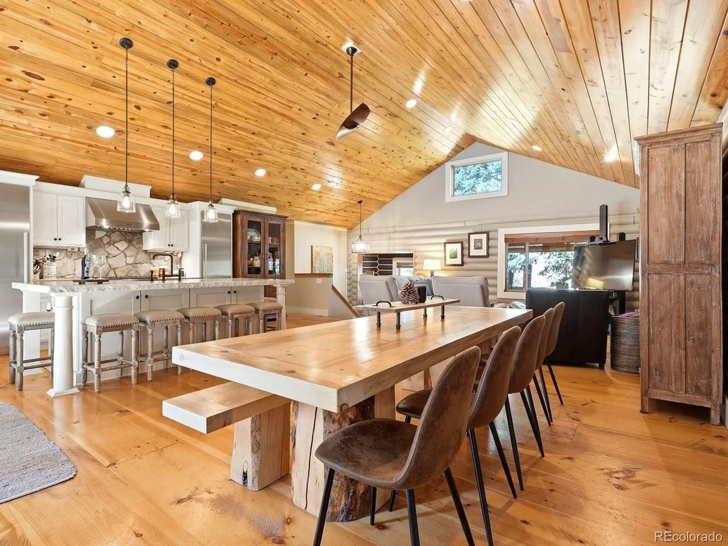
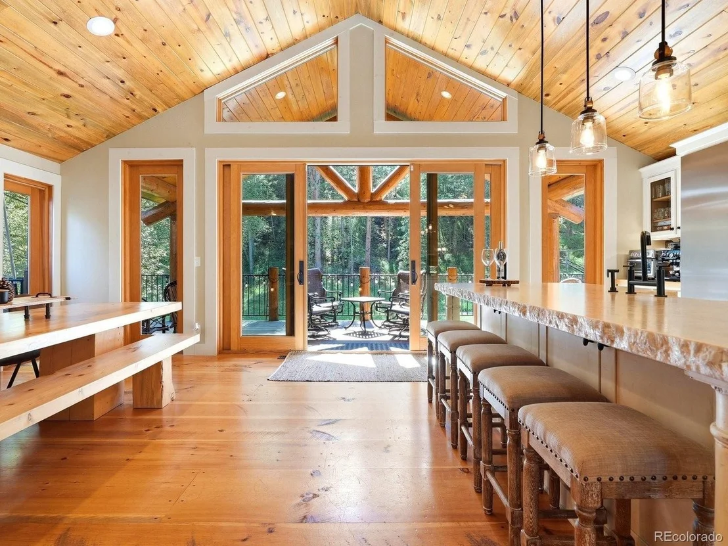
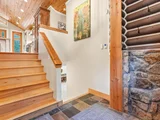
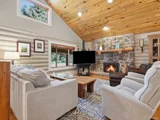
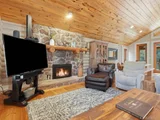
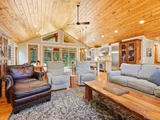
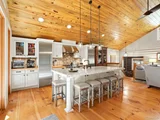
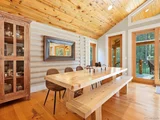
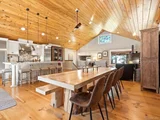
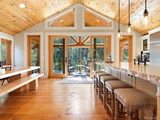
Upon entering the foyer, the high level of craftsmanship is evident throughout. Gorgeous wide-plank wood floors lead to the spacious great room with vaulted T&G ceilings and a natural stone fireplace. The home beautifully balances a clean, remodeled aesthetic with rustic mountain charm.
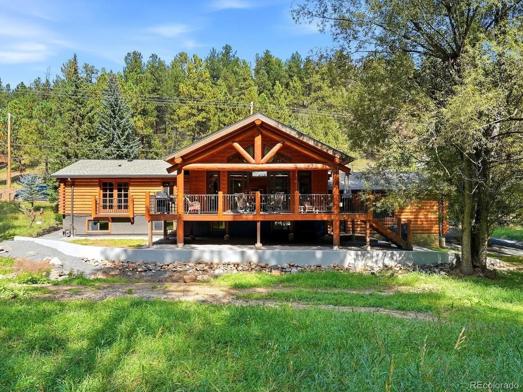
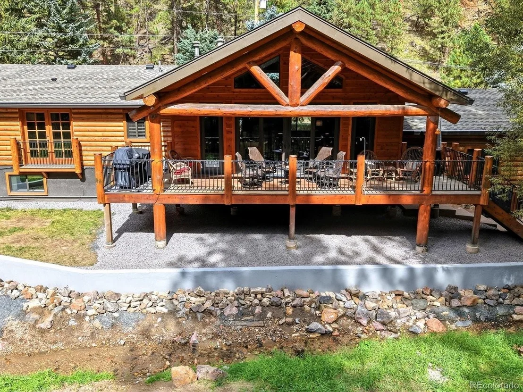
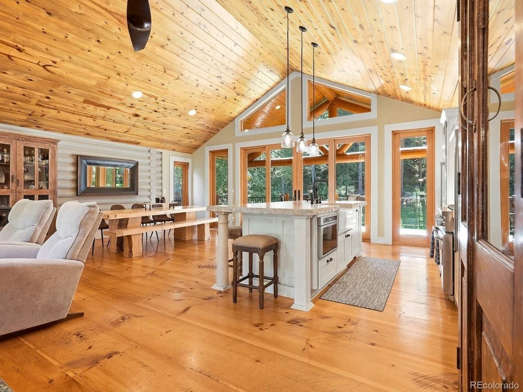
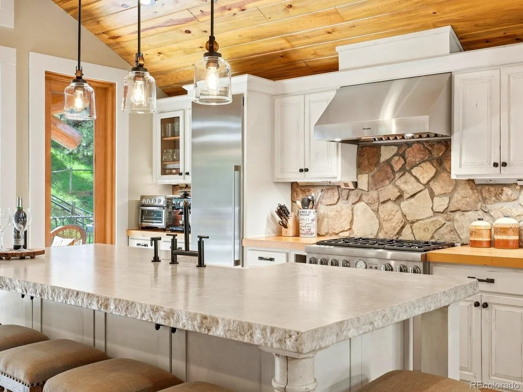
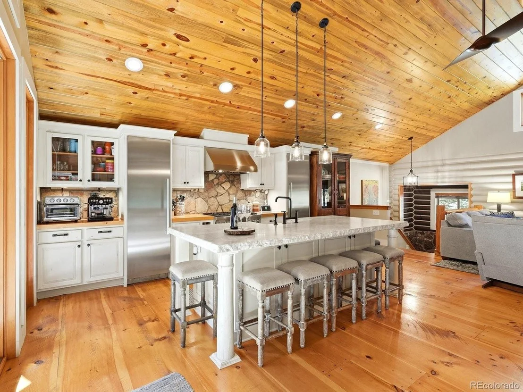
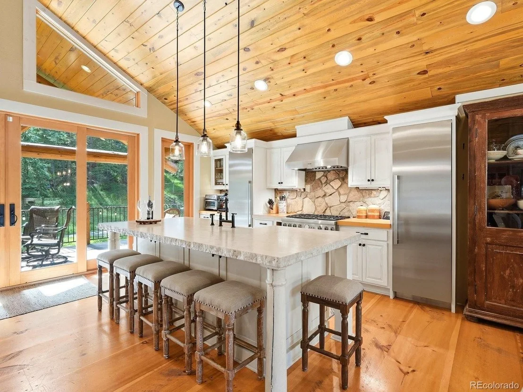
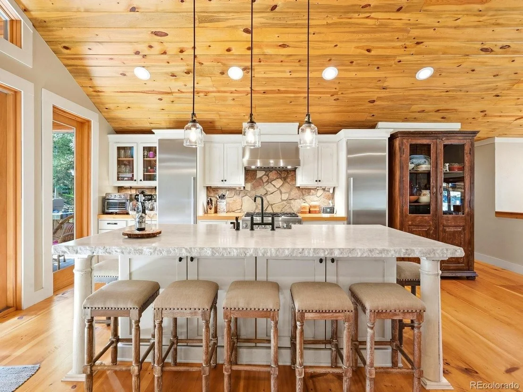
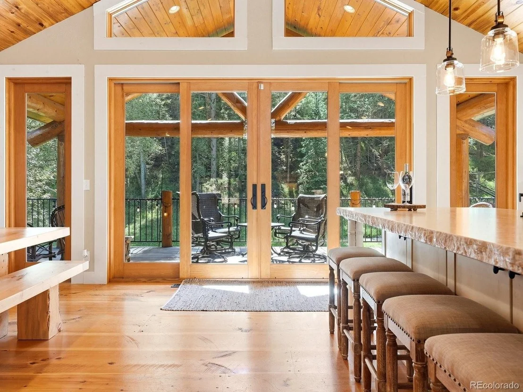
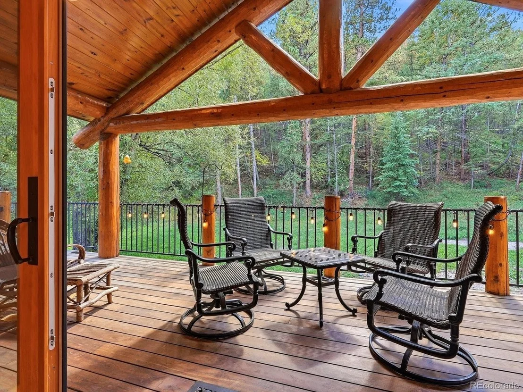
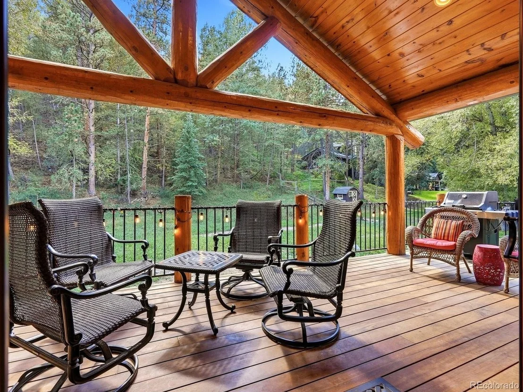
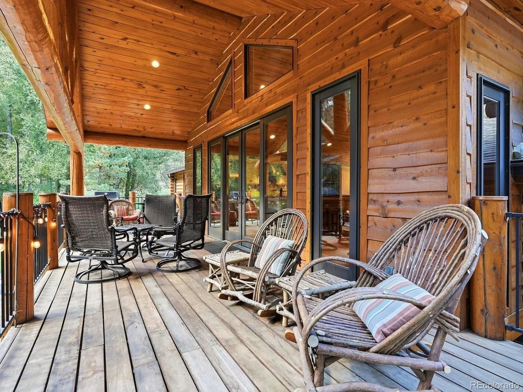
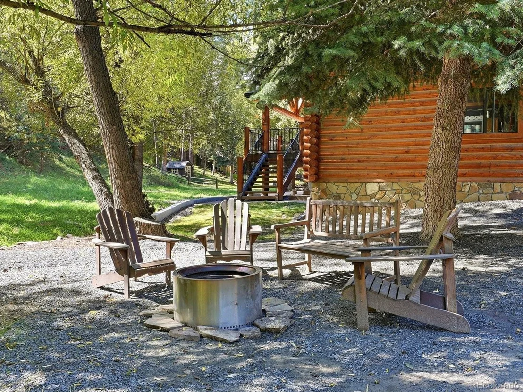
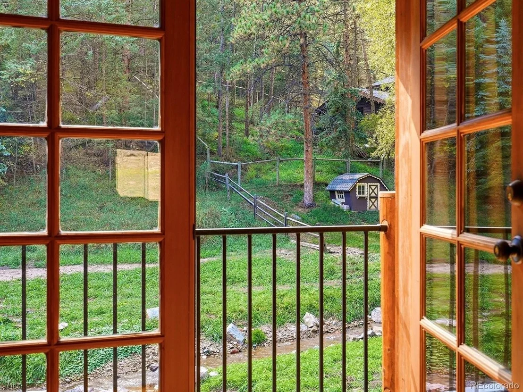
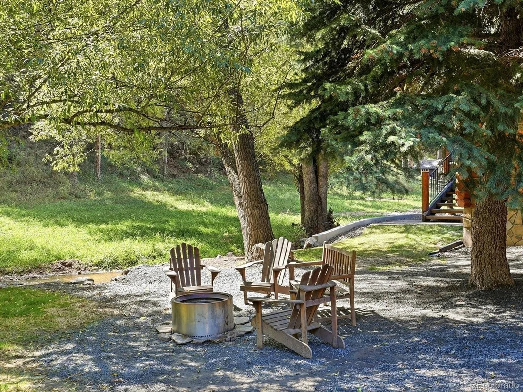
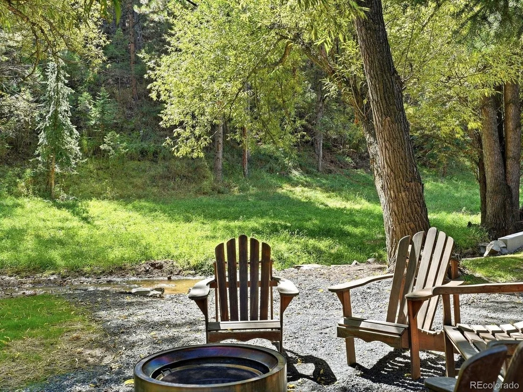
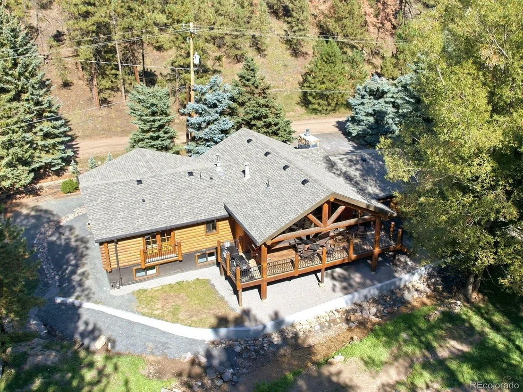
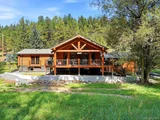
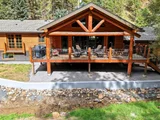
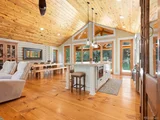
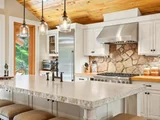
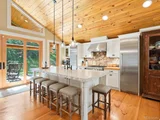
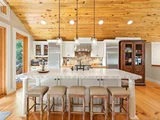
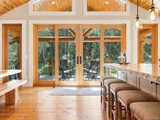
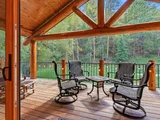
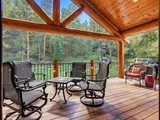
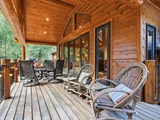
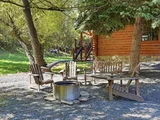
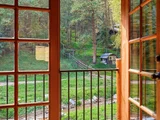
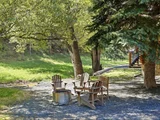
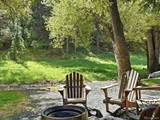
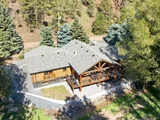
The open layout flows seamlessly into the custom kitchen, featuring a massive center island topped with Cristallo solid-slab natural stone, Thermador appliances, high-end cabinetry, and a coffee bar. Floor-to-ceiling windows and dual glass sliding doors fill the space with natural light and lead to the true showstopper: an expansive covered deck framed by massive logs and overlooking the creek. Enjoy the sounds of the water and frequent visits from deer and turkey. An adjacent creekside fire pit offers additional outdoor entertaining space.
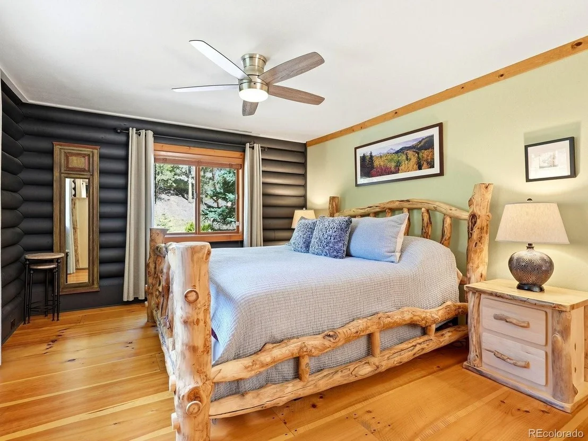
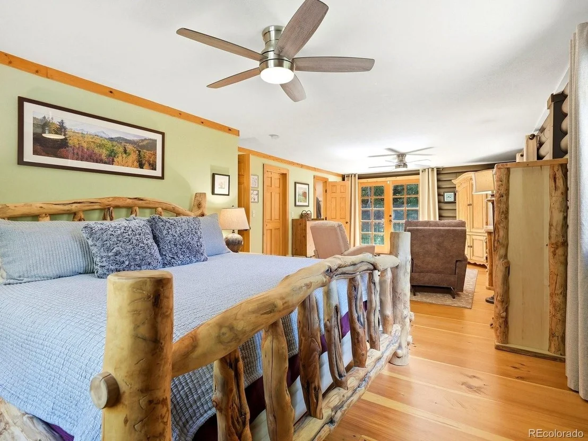
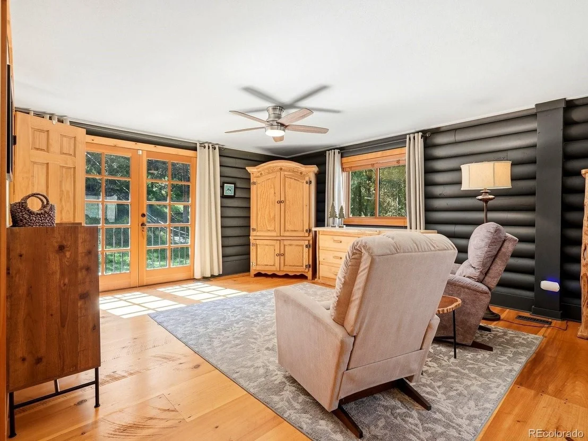
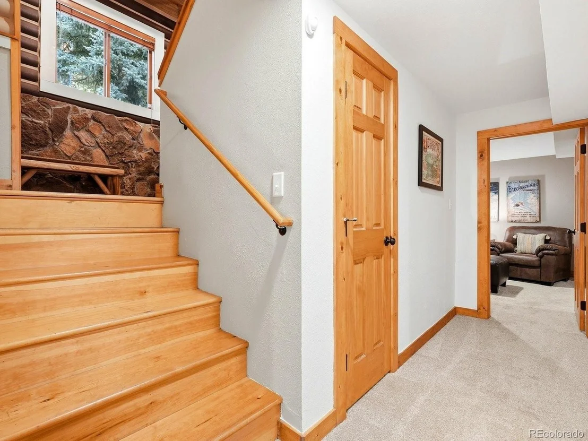
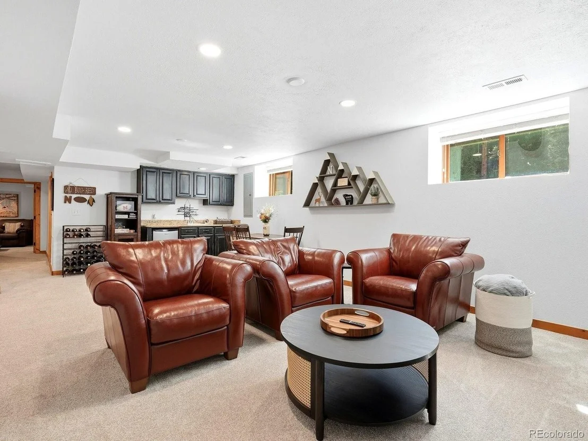
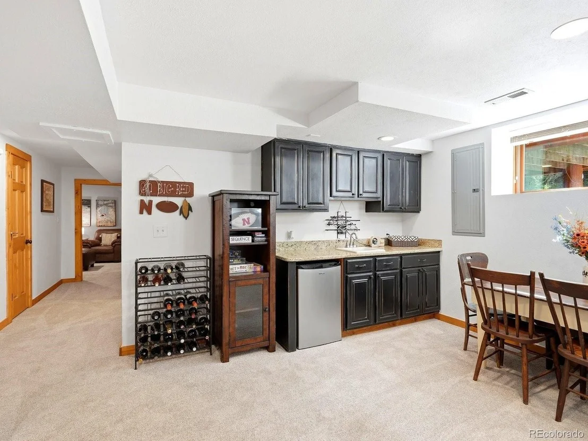
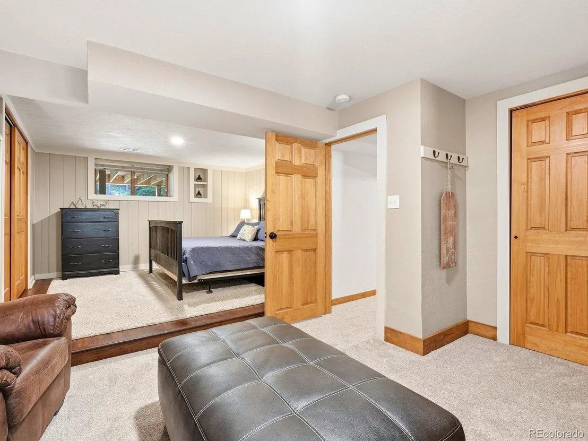
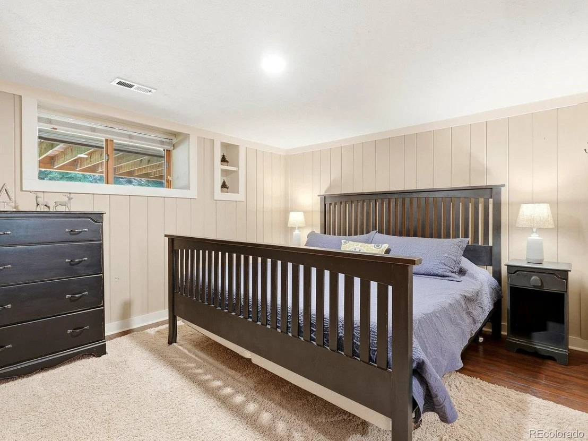
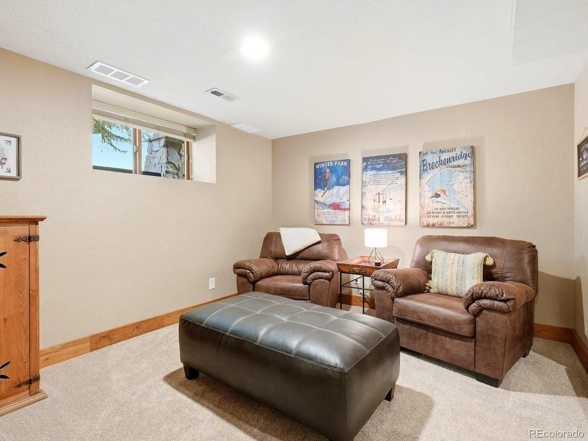
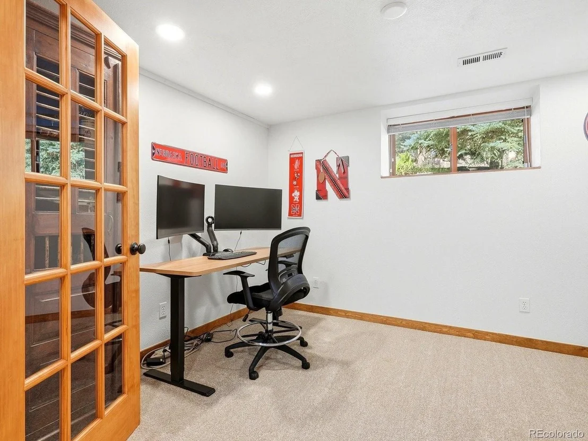
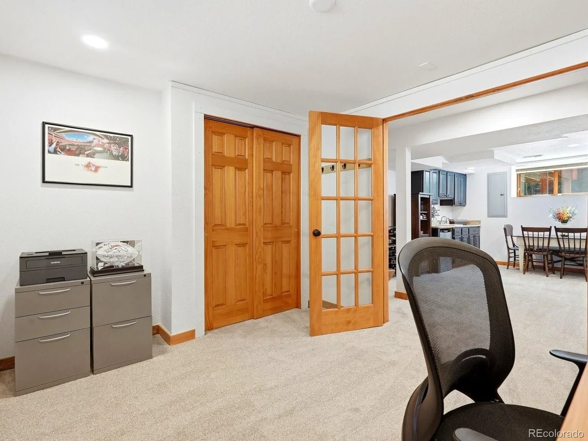
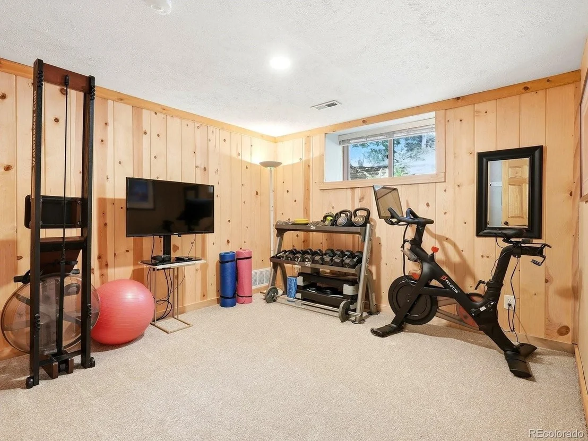
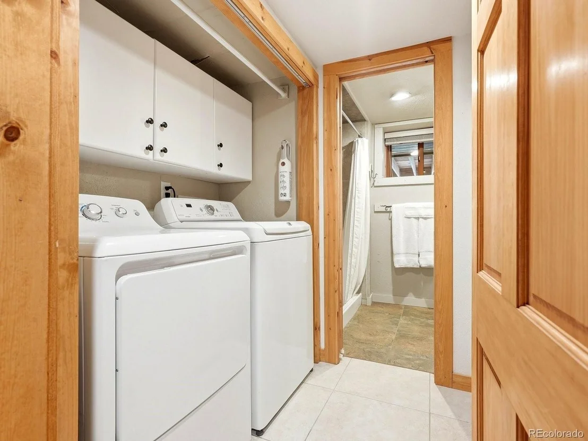
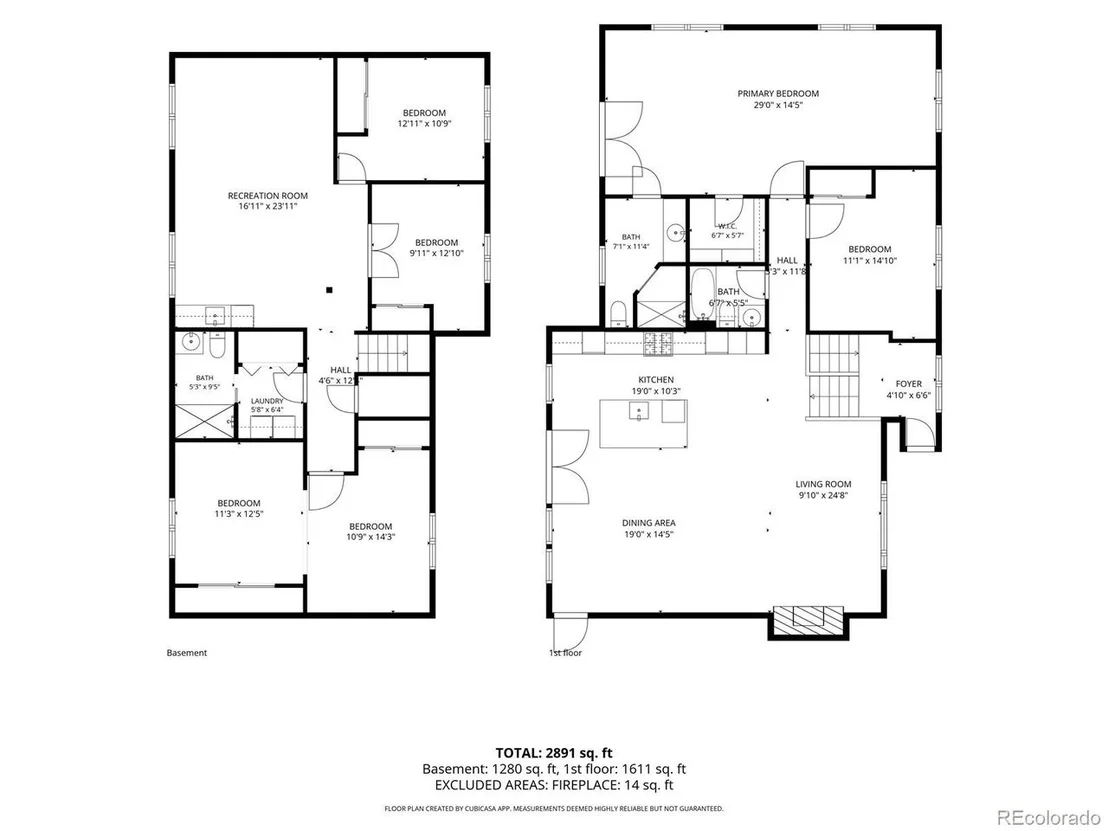
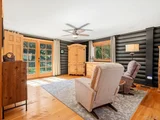
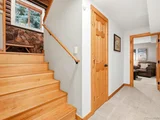
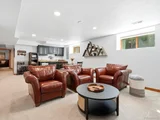
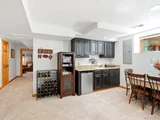
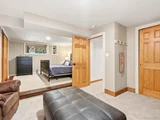
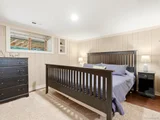
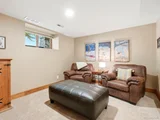
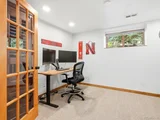
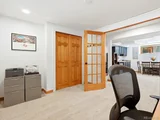
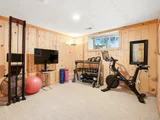
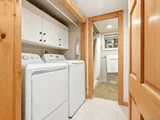
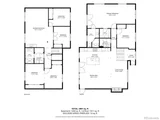
The garden-level lower level features a large living room with a wet bar and mini fridge. High ceilings and numerous windows bring in abundant natural light. A spacious office and additional bedroom sit off one side, while the opposite end features a guest suite with an oversized bedroom, seating area, and adjacent 3/4 bath near the laundry area.
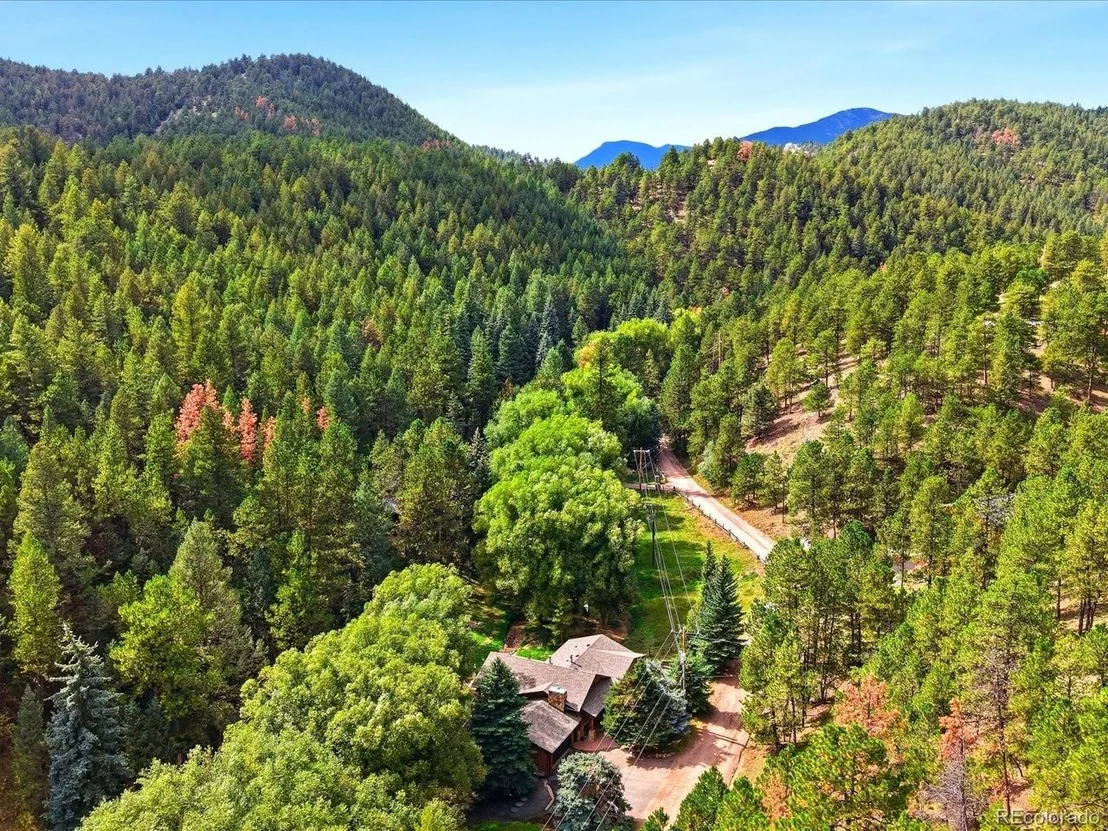
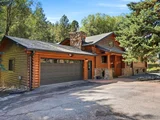
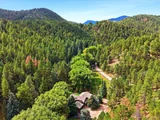
The oversized garage provides convenient access to both the front and back of the home. Across the street, hike your own property through the mature pine forest.
Meticulously cared for, recent updates include a Trane furnace (2023), Class 4 roof (2024), gas fireplace insert (2024), engineered retaining wall (2026), and more.
High-end craftsmanship, a creekside setting, 2.4 acres, and a location just five minutes from downtown Evergreen make this property truly unique. At under $1.2M with over 3,000 square feet, this is an exceptional opportunity. Book your showing today!
Payment Calculator
Your Estimated Monthly Payment
Cap Rate Calculator
What does this mean?
Based on our analysis, the cap rate of this property is 1.25%. A negative cap rate indicates that the property might not be feasible as an income-producing asset. The median cap rate for a near zip code 11238 is 4.23%.
How much can I actually make?
Actual monthly rental income may vary between $4,760 and $7,140 depending on unit-specific characteristics. You can change the amount using the slider to further explore.
How is cap rate calculated?
Cap Rate = Net Operating Income (NOI) / Property Asset Value.
When calculating the cap rate, we assume 100% occupancy. Leverage (mortgage) is not considered.
Cap Rate provided by RealtyHop and RentHop, learn more about cap rate here.
Price History
| Date / Event | Date | Event | Price |
|---|---|---|---|
| Nov 2, 2026 | Sold | ||
| Sold | |||
| Oct 5, 2026 | In contract | - | |
| In contract | |||
| Oct 2, 2026 | Listed | $1,180,000 | |
| Listed | |||
| Nov 12, 2020 | Sold | ||
| Sold | |||
| Sep 11, 2020 | Listed | $1,100,000 | |
| Listed | |||
| | |||
|
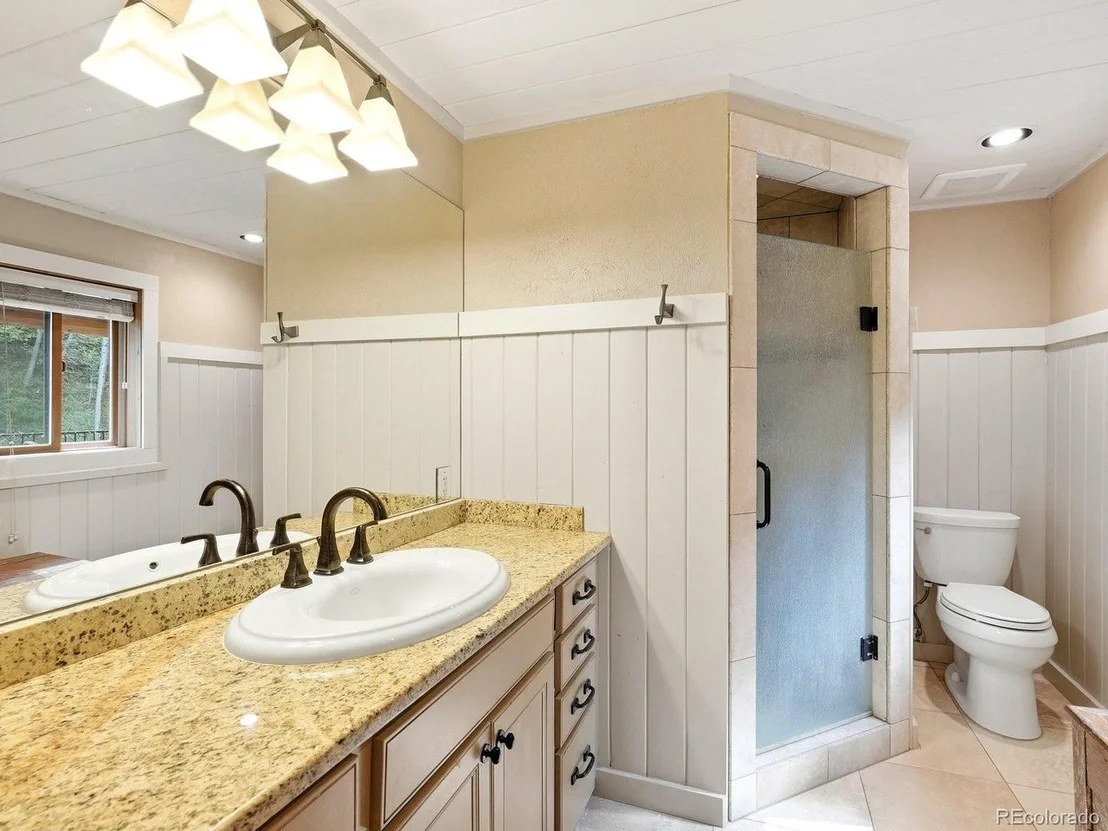
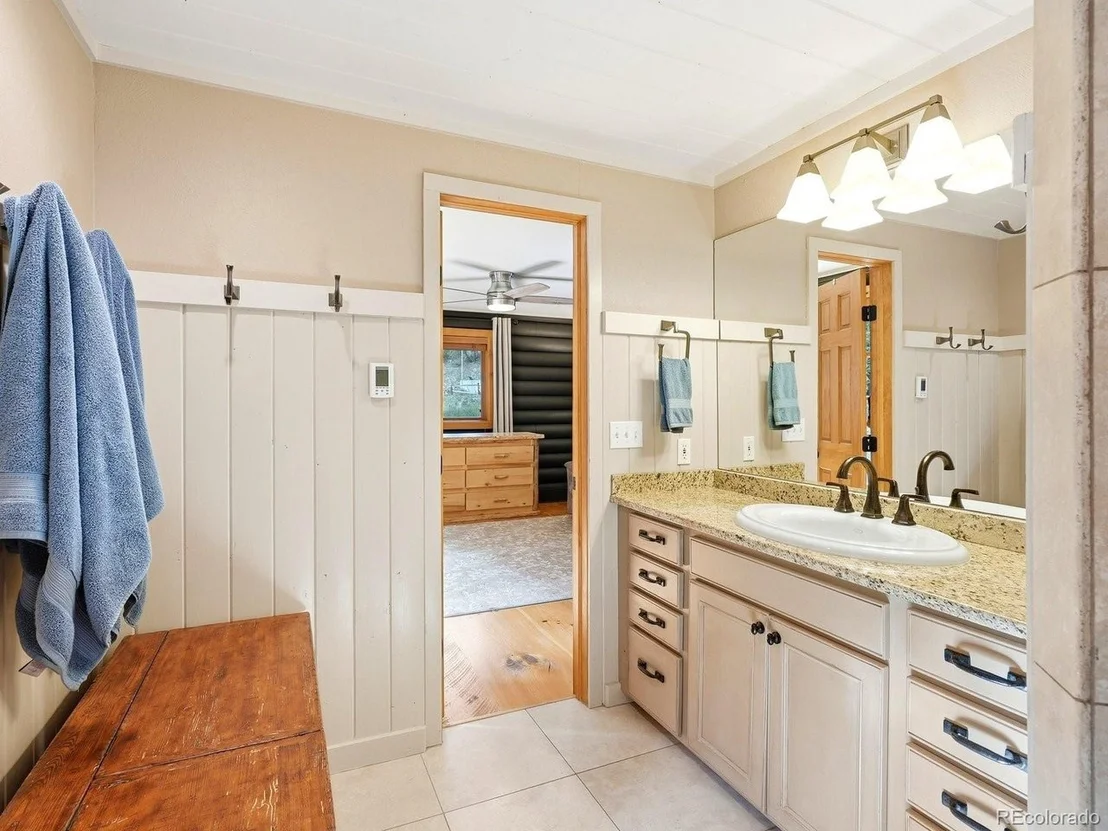
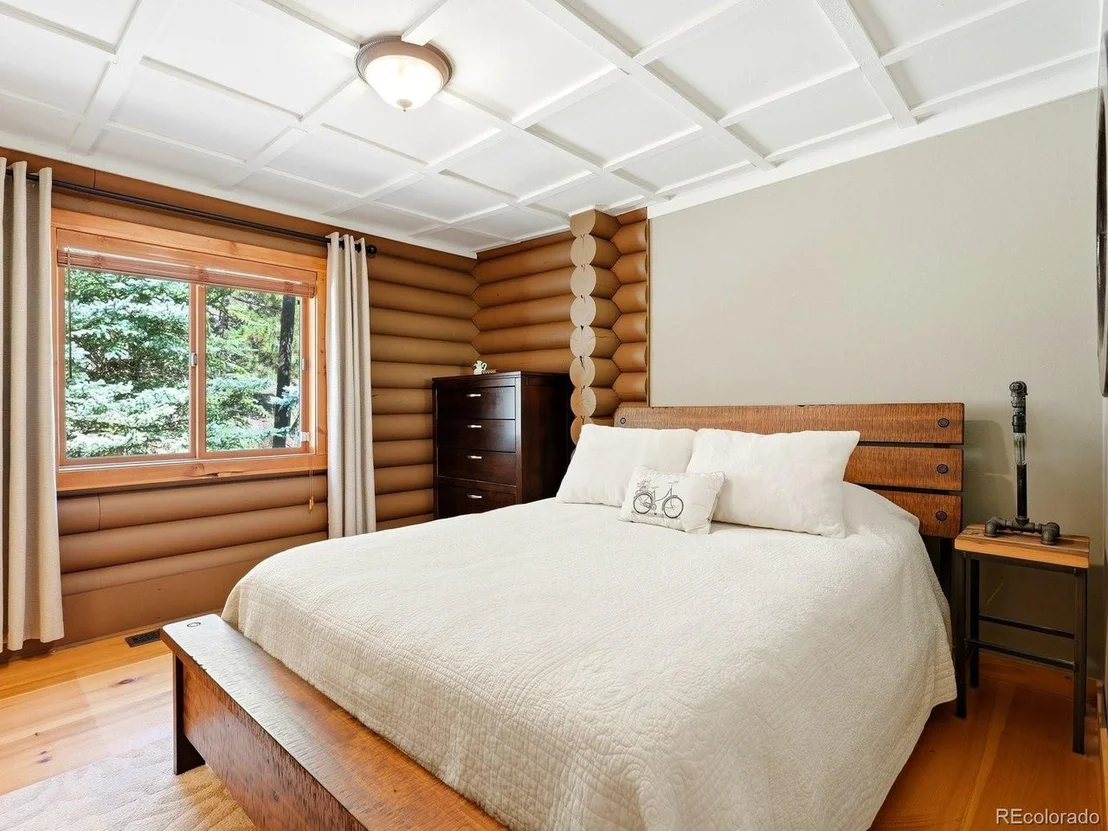
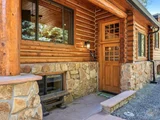
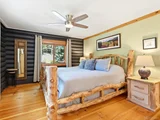
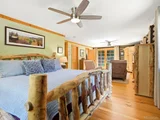
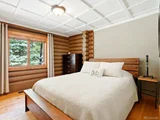
Rarely will you come across something so special. Enchanting story books and movies have been written about places such as this. Willow trees, towering pines, and a creek that flows year round set the stage for this one of kind property. Perfectly situated near the end of a quiet, tree lined road yet close to central Evergreen. A charming front porch and foyer welcomes all who enter. The great room, kitchen and dining area come together as one amazing gathering space anchored by a natural stone fireplace to enjoy. The kitchen is the heart of the home and will exceed your expectations. The large center island is topped with Cristallo solid slab natural stone, appliances are premium Thermador products and the cabinetry superior quality. Floor to ceiling windows and dual glass sliding doors open to the expansive tiger wood covered deck allowing for seamless indoor/outdoor living in all seasons. The main floor master suite is generous in size with lounge area, walk-in closet, and ensuite bathroom. All the bedrooms are nice size with plenty of room for furnishings. One of the LL bedrooms is extra spacious and leaves options for additional suite. The LL family room is equipped with wet bar and is the perfect spot for big screen viewing. The home office is comfortable and has a custom built-in desk and storage closet. This bi-level floor plan offers versatility with very efficient use of space. The square footage is not too big, not too small but just right. An artistic blend of textures and building materials such as log, T&G ceilings, wide plank flooring add to the refined character of this home. Partial heated driveway, newer roof, log restoration, instant hot water heat are details worth mentioning. Escape the city life and retreat to the mountains. Restaurants, Evergreen Lake, hiking/biking trails and open space are nearby. Furnishings available for sale, turn key opportunity. Meticulously maintained, move-in ready.
| |||

Property Highlights
Building Info
Comparables
Status
Price/ft²
Listed On
Sold On
About Kerr Gulch
Similar Homes for Sale
Currently no similar homes aroundNearby Rentals

Last Updated: 19 days ago
Data Source: REcolorado MLS, MLS# IRE5435675










 Your Privacy Choices
Phone: 425-283-2930
Address: 335 Madison Avenue, New York, NY 10017