Check Availability
$800,000
↓ $25K (3%)
● House - For Sale

2745 W 40th Ave

Denver, CO 80211
bedrooms
3 Beds
bathrooms
0 Bath
square feet
1,800 Ft²
$4,313
Est. Monthly

About This Property

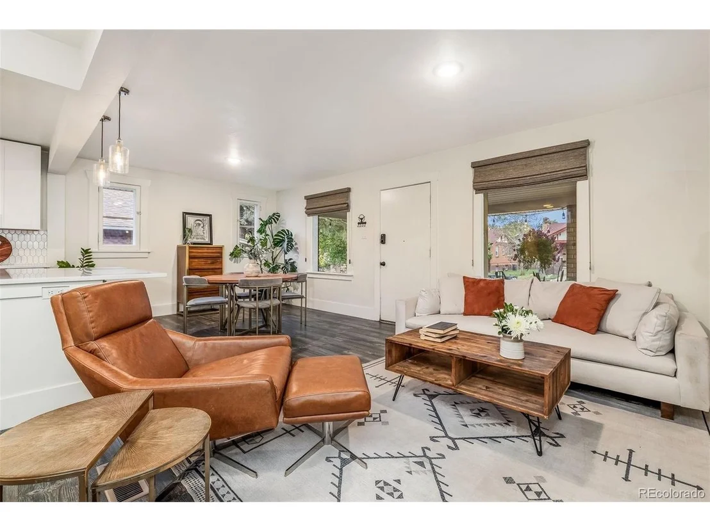
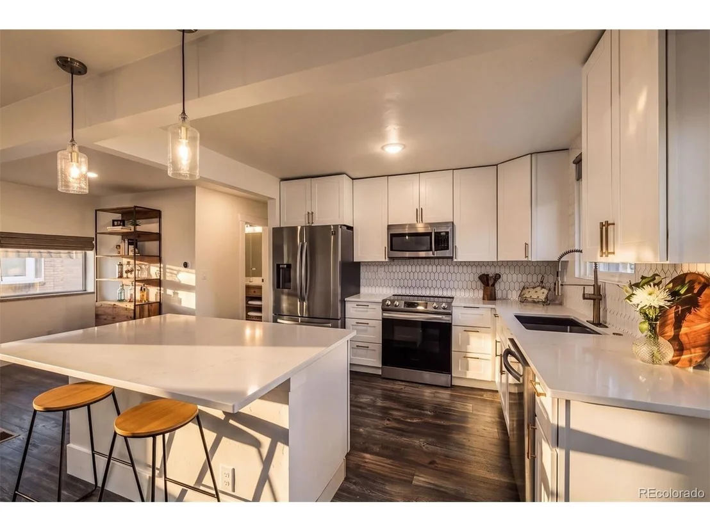
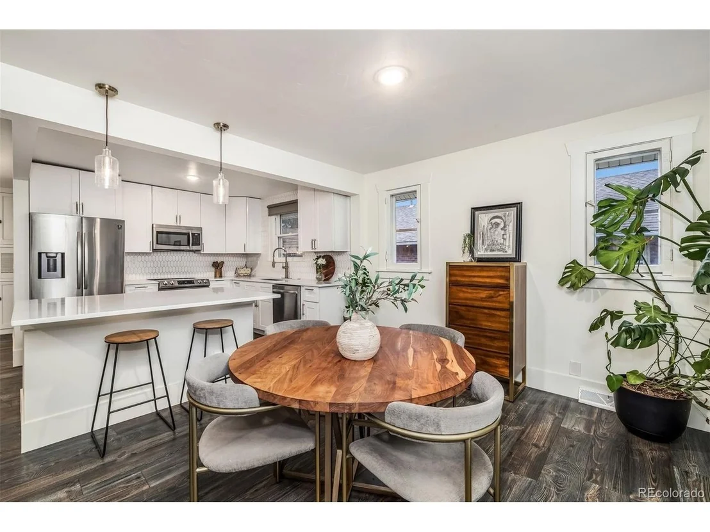
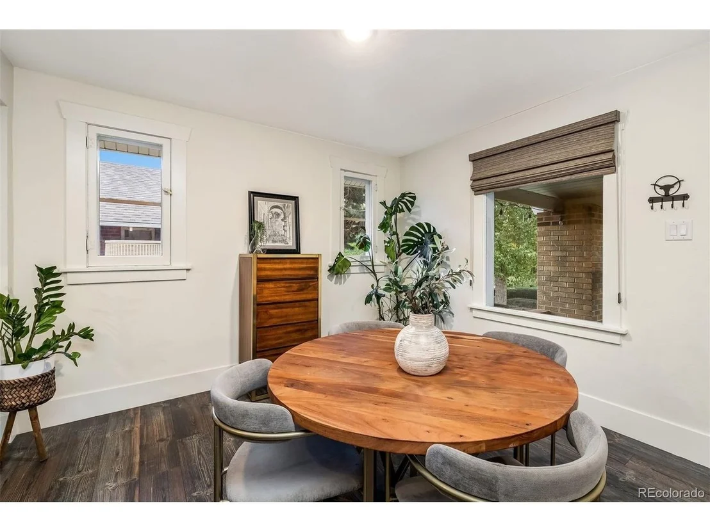
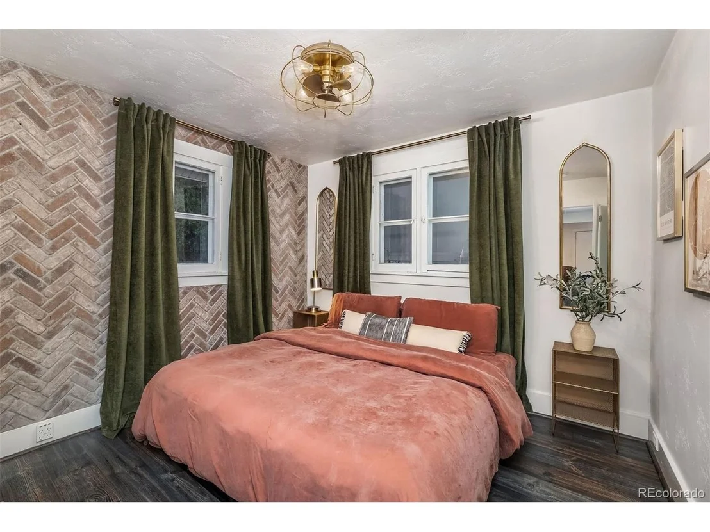
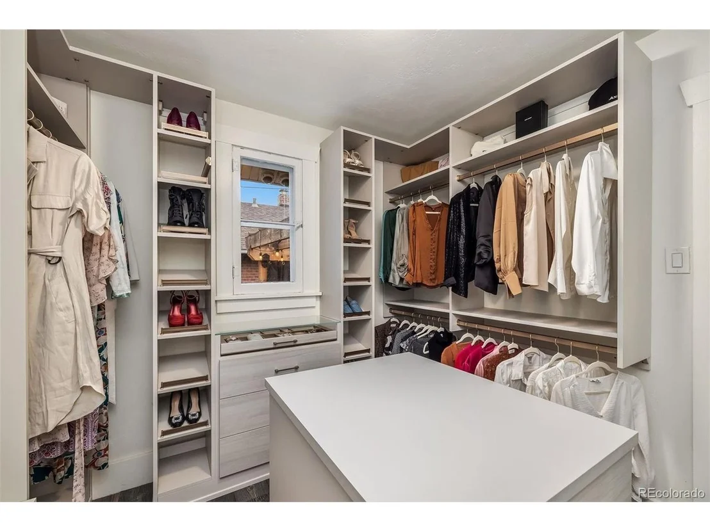
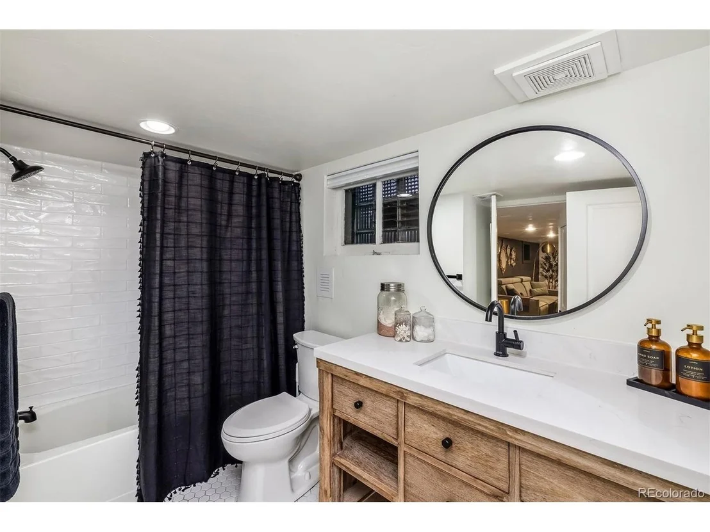
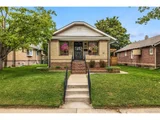
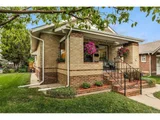
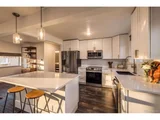
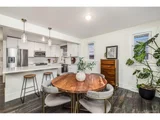
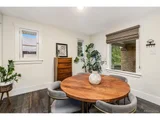
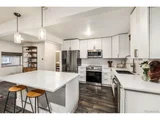
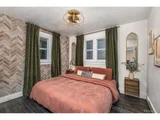
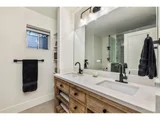
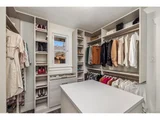
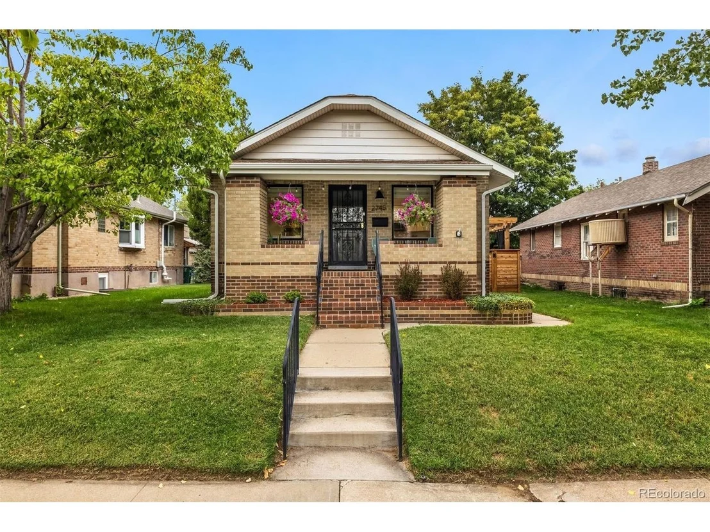
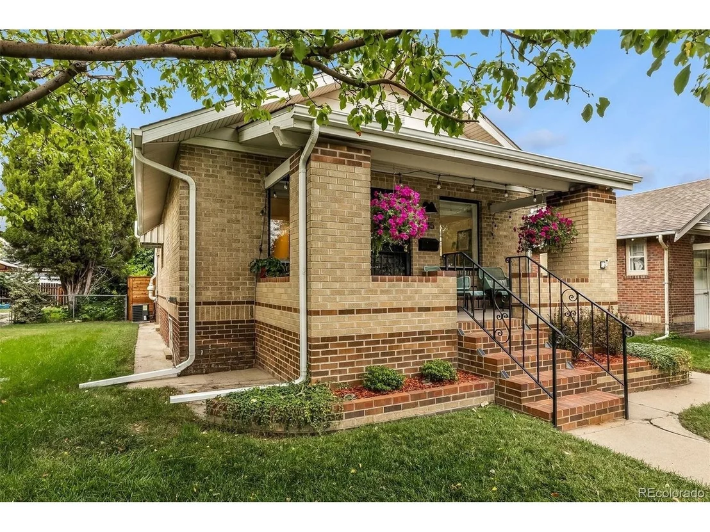
Sunnyside Sanctuary! Nestled in one of North Denver's most vibrant neighborhoods, this fully renovated 3 bed/2bath bungalow is sunny, bright, and move-in ready. Brimming with updates inside and out. This home feels welcoming from the moment you step through the door with an easy, low-maintenance lifestyle, and open floor plan.
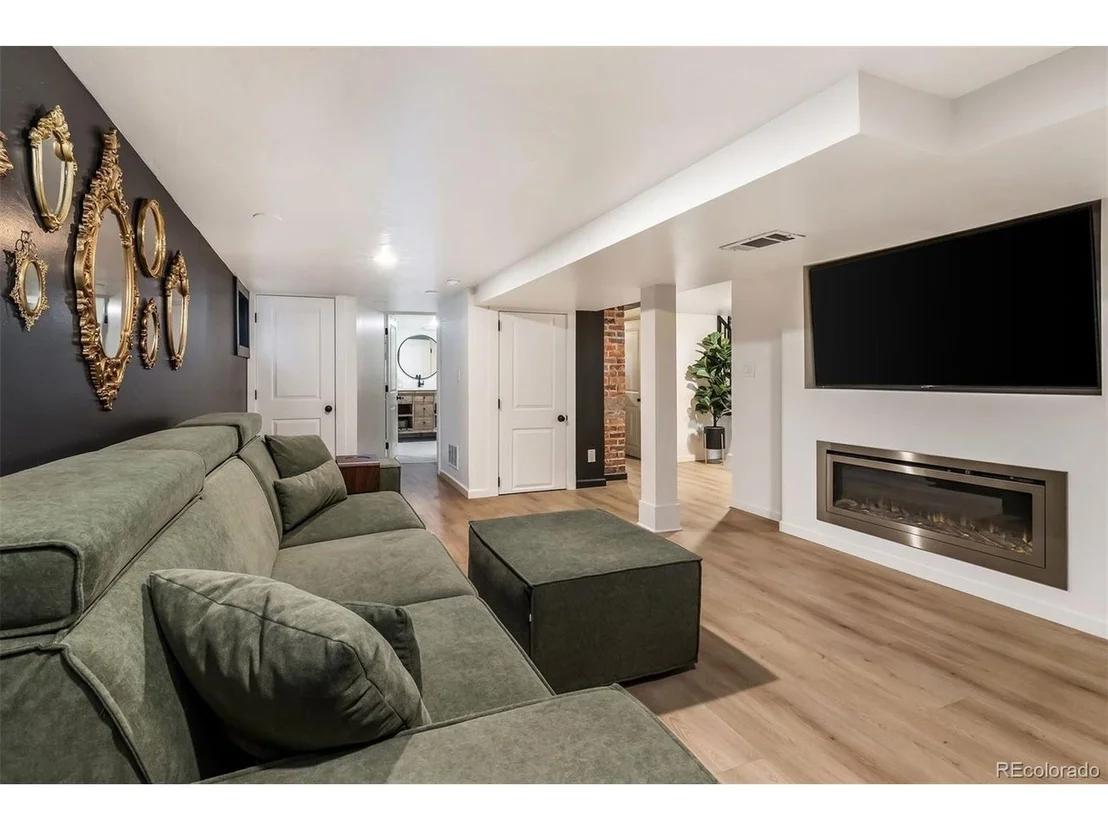
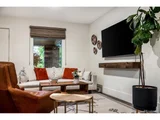
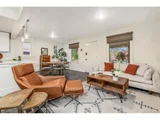
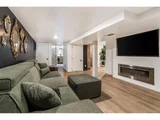
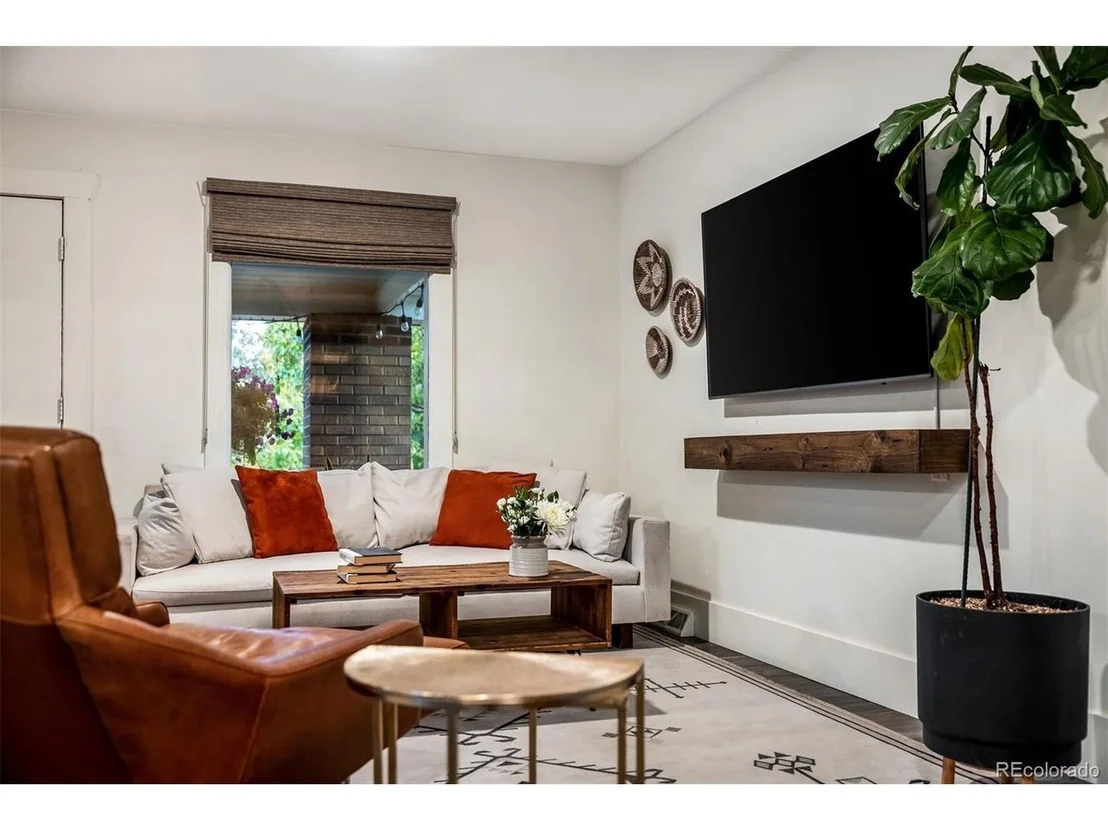
The light filled, freshly redone lower level is made for both relaxing and entertaining, with an electric fireplace and a dedicated coffee bar that make it the perfect place for cozy game nights and early rising guests.
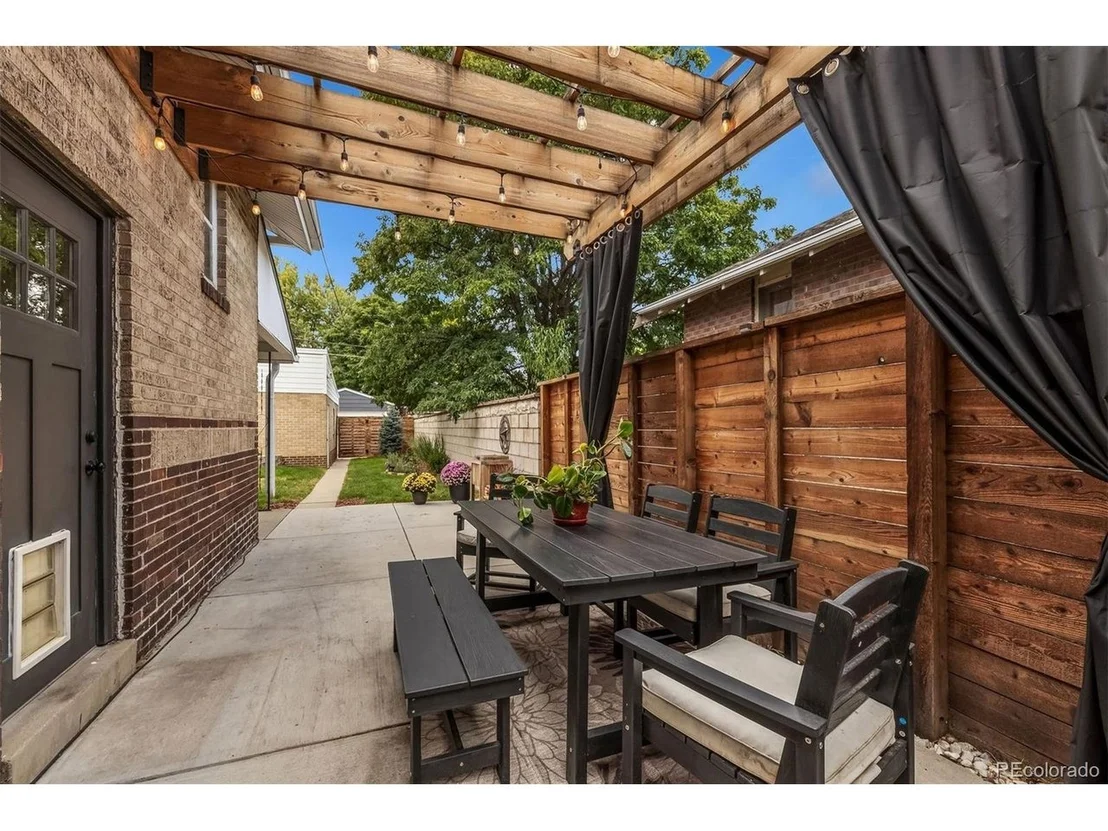
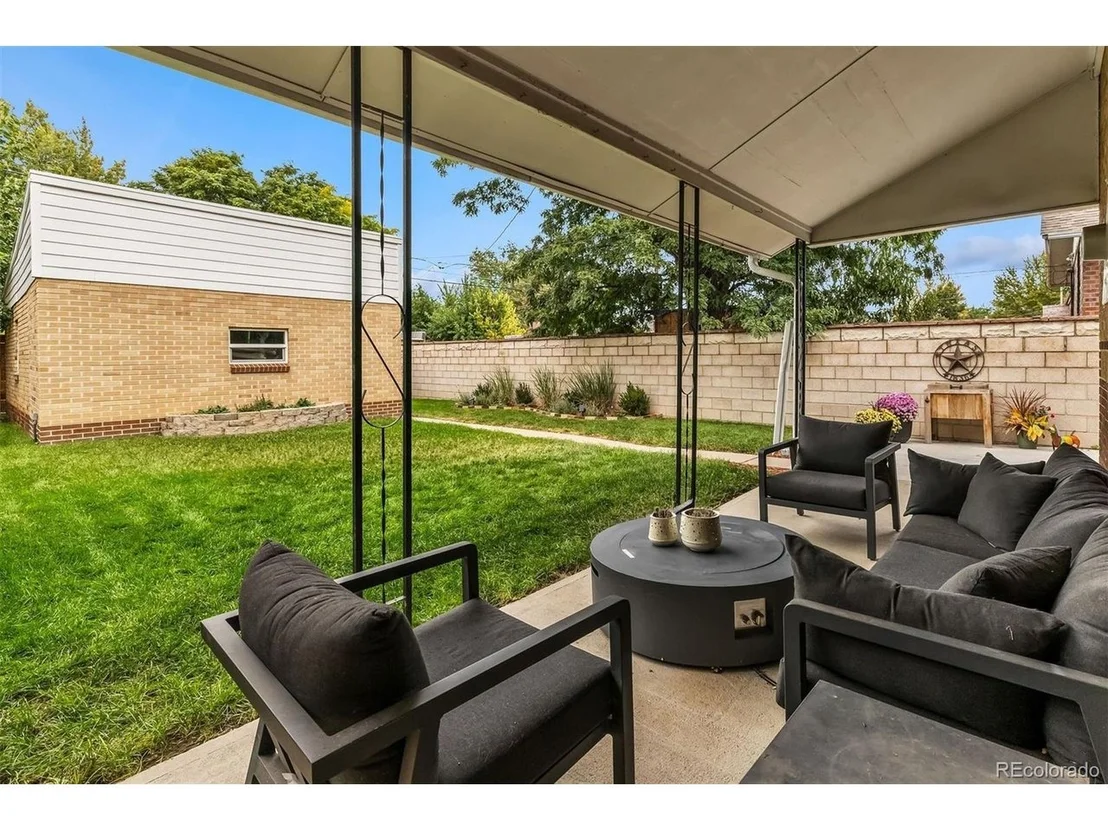
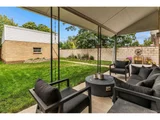
Outside, an entertainer's dream! Fresh grass, maintained by a new sprinkler system, updated electrical for your hot tub, and an expanded garage. A new pergola, patio and cedar fencing allow you to dine in privacy.
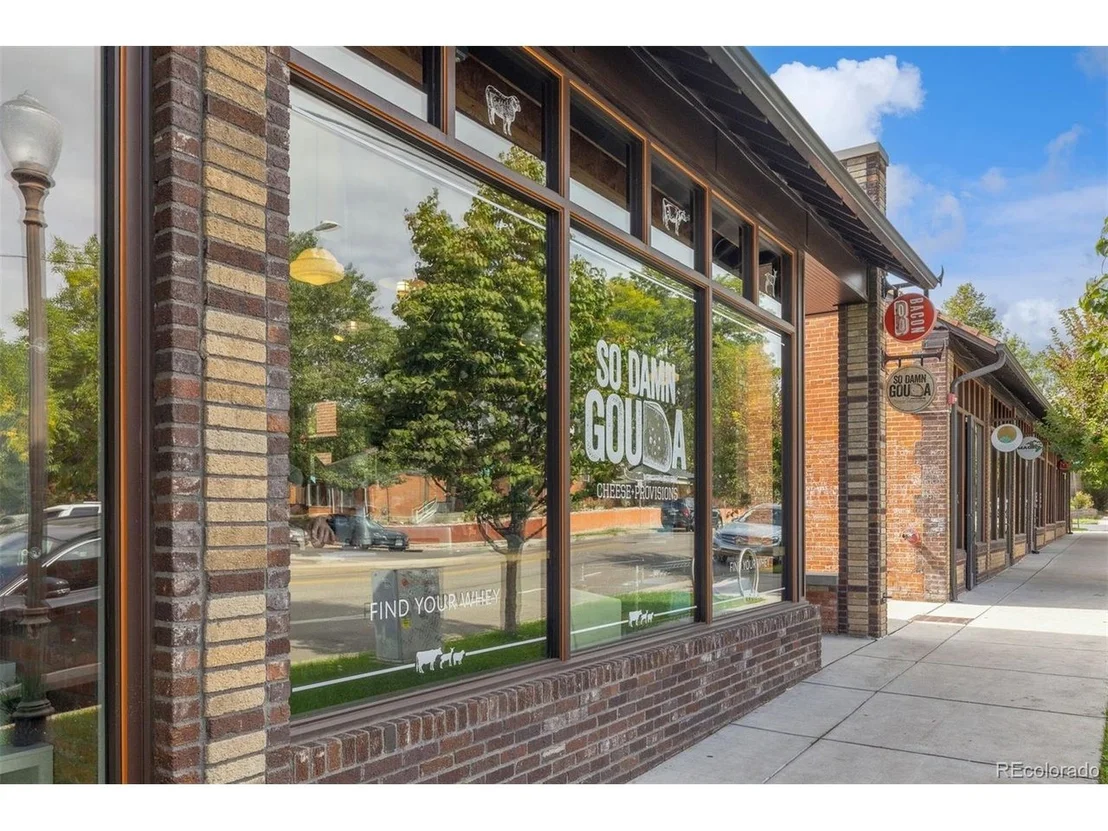
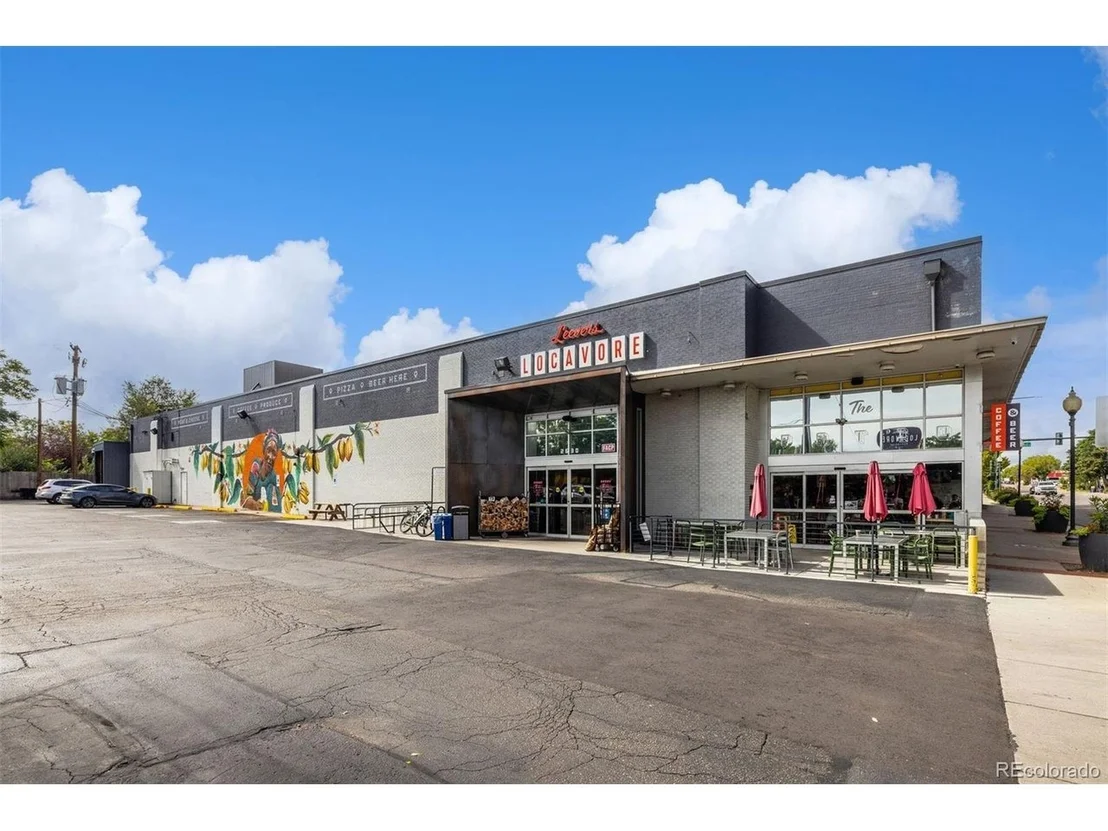
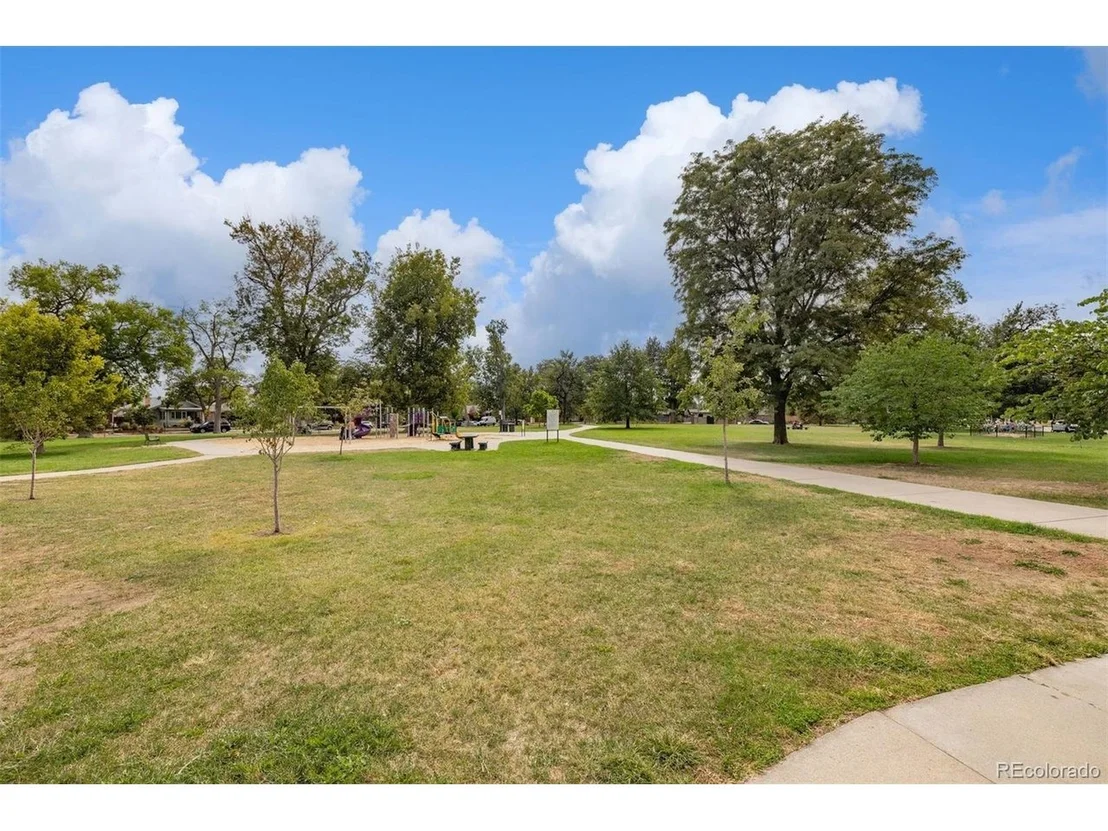
Location Stroll to Tejon Street and Tennyson Street, Chaffee Park, Leevers Locavore, The Universal, and So Damn Gouda, and more!
.
Unit Size
1,800 Ft²
Days on Market
-
Land Size
0.11 acres
Price per sqft
$444
Property Type
House
Property Taxes
$385
HOA Dues
-
Year Built
1928

Listed By

Kris Kerr
Kentwood Real Estate Cherry Creek

Payment Calculator

Cap Rate Calculator

Last updated: 2 months ago (REcolorado MLS #IRE2532816)

Price History

Date / Event Date Event Price
Oct 22, 2026 Price Decreased $800,000
↓ $25K (3%)
Price Decreased
Oct 2, 2026 Listed $825,000
Listed
Feb 3, 2021 Sold
Sold
Jan 6, 2021 Listed by Keller Williams Advantage Realty LLC $725,000
Listed by Keller Williams Advantage Realty LLC
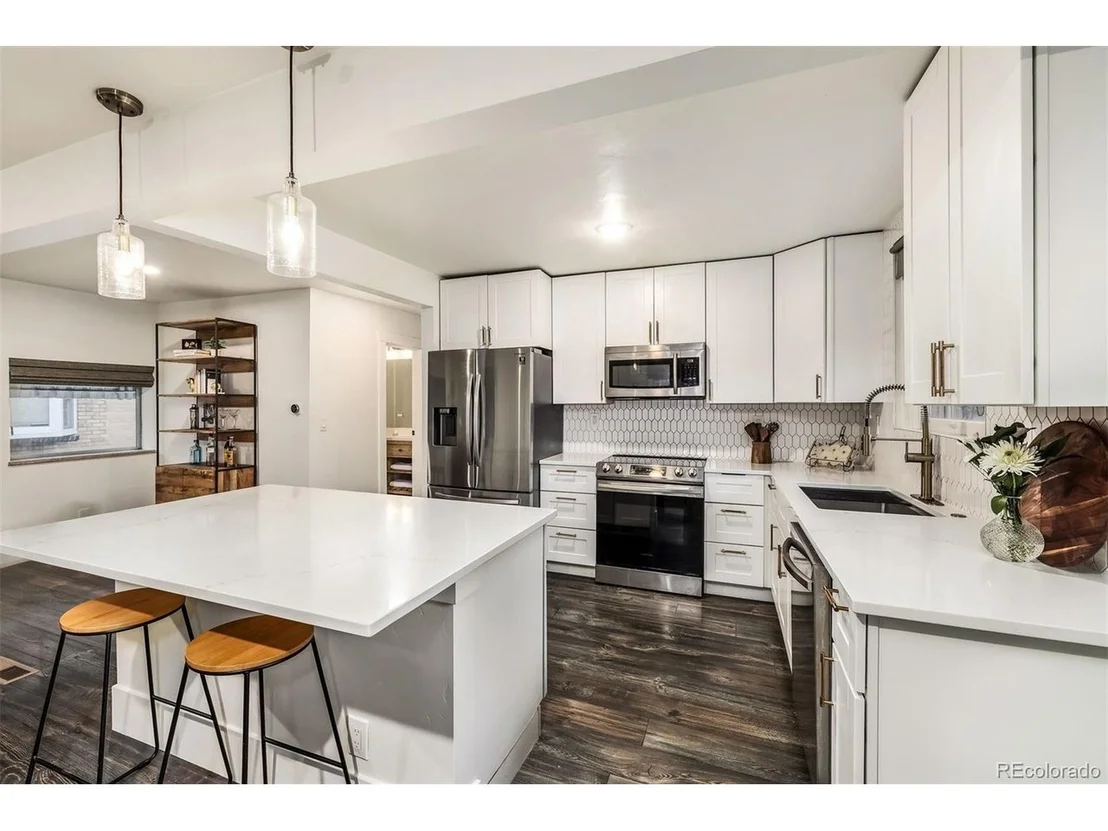
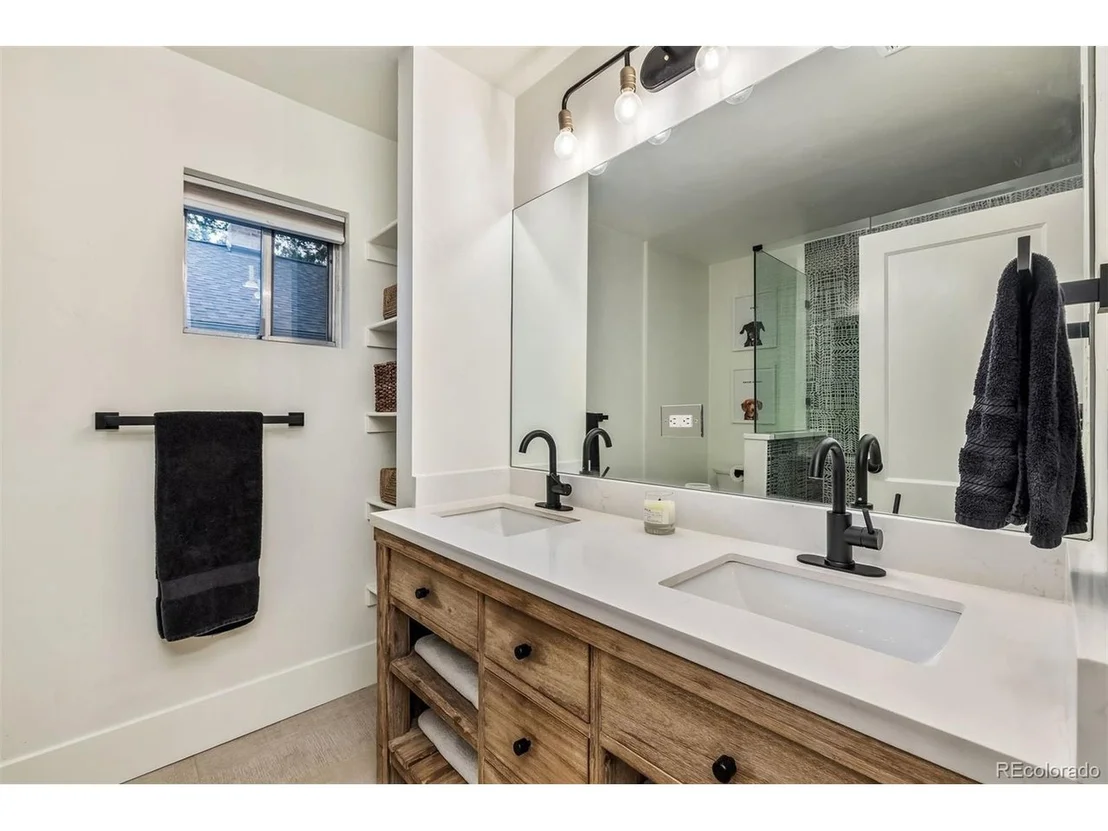
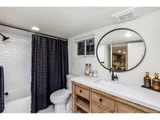
Completely remodeled 3 bed/2 bath Denver brick bungalow located in Sunnyside. This home is a must see with it's open light and bright floor plan, all new kitchen with white shaker cabinets, quartz countertops, island, stainless steel appliance, spacious bath with double sink and dual headed shower, trowel finish wall texture throughout, new laminate wide plank flooring upstairs, new carpet downstairs, new furnace, new hot water heater, 2 car detached garage, additional off street spot next to garage, updated electrical panel, newer roof, sewer line replaced in 2014, south facing lot, covered front porch, zoned C-1 allowing for future development of an ADU, blocks from great dining, and much more! This house does not disappoint!
Nov 30, 2020 Sold
Sold
Show More

Property Highlights

Garage
Air Conditioning
Fireplace
Parking Details
Has Garage
Parking Features: Detached
Garage Spaces: 1
Interior Details
Interior Features: Eat-in Kitchen, Open Floorplan, Kitchen Island
Appliances: Dishwasher, Refrigerator, Washer, Dryer, Microwave, Disposal, Fire Alarm
Has Fireplace
Fireplace Features: Basement, One
Basement: Full, Partially Finished
Exterior Details
Square Footage: 1800
Square Footage Source: $0
Architectural Style: Cottage
Year Built: 1928
Levels: One
Construction Materials: Brick
Patio and Porch Features: Patio
Lot Features: Level, Gutters
Lot Size Area: 4791.6
Lot Size Units: Square Feet
Lot Size Acres: 0.11
Lot Size Square Feet: 4791.6
Water Source: Public
Financial Details
Tax Annual Amount: $4,617
Utilities Details
Cooling Type: Central Air, Ceiling Fan(s)
Heating Type: Forced Air
Sewer : Public Sewer

Building Info

Overview

    General

  • Year Built: 1928
  • Effective Year Built: 1928
  • Building Count: 1
  • Total Rooms: 5
  • Bedroom Count: 2
  • Bathroom Count: 1
  • Full Bathrooms: 1
  • Partial Bathrooms: 1
  • Bathroom Plumbing Fixtures: 5
  • Building Condition: 6
  • Building Quality: 7
  • Construction Type: 0
  • Building Style: 28
  • Exterior Walls Type: 2
  • Interior Walls Type: 0
  • Roof Shape Type: 0
  • Roof Cover Type: 0
  • Floor Count: 100
  • Living Units: 1
  • Floor Cover: 0
  • Basement Type: 6
  • Basement Area: 930
  • Garage Type: 4
  • Garage Square Area: 308
  • Parking Space Count: 1
  • Patio Type: 20
  • Porch Type: 7
  • Pool Type: 0

    Dimensions

  • Lot Size Square Feet: 4,680
  • Total Building Area: 1,860
  • Gross Building Area: 1,860
  • Building Area: 1,627
  • Building Area Measurement: L

    Heating and Cooling

  • Fireplace Count: 1
  • Air Conditioning: 1
  • Heating: 3
  • Heated Square Feet: 1,627
  • Heating Fuel Type: 3

    Utilities

  • Sewer System: 0
  • Water Service: 0

Building

  • Building Type: 0
  • Property Class: R
  • Subdivision: BILLS BROTHERS ADD
  • Land Acres: 0000000107
  • Standard Land Use Code: 1001
  • County Land Use Code: 117
  • Legal Description 1: L 16 & W1/2 OF L 15 BLK 1 BILLS BROTHERS ADD
Neighborhood

  • School District Name: Denver County School District 1
  • Census Tract: 000401

Zoning

  • Zoning: U-SU

Geography

  • Parcel: 02204-20-016-000
  • Block: 1
  • Lot: 16
  • Municipality: CITY & COUNTY OF DENVER
  • Latitude: 39.7723
  • Longitude: -105.022

    Address

  • Full Address: 2745 W 40th Ave
  • Address - House Number: 2745
  • Street Direction: W
  • Address - Street Name: 40th
  • Address - Suffix Type: Ave
  • State: CO
  • City Name: Denver
  • Carrier Code: C036
  • 4-Digit Zip Code: 2041
  • Zip Code: 80211

Valuation

    Tax

  • Total Area: 1,860
  • Tax Year: 2022
  • Tax Amount: $314,284
  • Initial Tax Delinquent Year: 2021
  • Tax Rate Code Area: DENVER

    Appraisal Valuation

  • Standard Deviation: 0.1538
  • Valuation Date: Apr 19, 2023
  • Confidence Score: 81
  • Final Value: 817,443
  • High Value: 943,175
  • Low Value: 691,711

    Market Valuation

  • Market Total Value: $473,200
  • Market Land Value: $205,500
  • Market Improvement Value: $267,700

    Assessments Valuation

  • Assessed Year: 2021
  • Assessed Total Value: $33,830
  • Assessed Land Value: $14,690
  • Assessed Improvements Value: $19,140

    Sales

  • Current Sale Contract Date: Jan 28, 2021
  • Current Sale Recording Date: Feb 03, 2021
  • Current Sale Price:
  • Current Sale Document Type: 71
  • Current Sale Input Document Number: 2021019103
  • Previous Sale Recording Date: Jan 06, 2021
  • Previous Sale Contract Date: Nov 30, 2020
  • Previous Sale Amount: $545,000
  • Previous Sale Document Type: 68
Data used for valuation calculations is provided by RealtyHop, and other third party sources

Comparables

Unit
Status
Type
Beds
Baths
ft²
Price/ft²
Asking Price
Listed On
Closing Price
Sold On
HOA + Taxes

About Northwest Denver


Similar Homes for Sale

Currently no similar homes around

Nearby Rentals

Unit for rent at 1523 Quitman St, CO, 80204

$1,166 /mo

  • 1 Bed
  • 1 Bath
1523 Quitman St, CO, 80204 Listing by Rick Rivera


Frequently Asked Questions

When was property at 2745 West 40th Avenue built and last sold?
The property at 2745 West 40th Avenue was built in 1928 and last sold on Jan 28, 2021 for $730,000.
How much is this home worth?
The estimated value of the home located at 2745 West 40th Avenue is $803,106.
What are some comparable homes to 2745 West 40th Avenue?
There are currently no comparable homes to 2745 West 40th Avenue.