


50
Map
2745 Deframe Rd


About This Property
Payment Calculator
Your Estimated Monthly Payment
Cap Rate Calculator
What does this mean?
Based on our analysis, the cap rate of this property is 1.25%. A negative cap rate indicates that the property might not be feasible as an income-producing asset. The median cap rate for a near zip code 11238 is 4.23%.
How much can I actually make?
Actual monthly rental income may vary between $4,760 and $7,140 depending on unit-specific characteristics. You can change the amount using the slider to further explore.
How is cap rate calculated?
Cap Rate = Net Operating Income (NOI) / Property Asset Value.
When calculating the cap rate, we assume 100% occupancy. Leverage (mortgage) is not considered.
Cap Rate provided by RealtyHop and RentHop, learn more about cap rate here.
Price History
| Date / Event | Date | Event | Price |
|---|---|---|---|
| Oct 30, 2024 | Sold | ||
| Sold | |||
| Oct 10, 2024 | In contract | - | |
| In contract | |||
| Oct 5, 2024 | Listed by Aspen Grove Real Estate Group | $2,800,000 | |
| Listed by Aspen Grove Real Estate Group | |||
| | |||
|
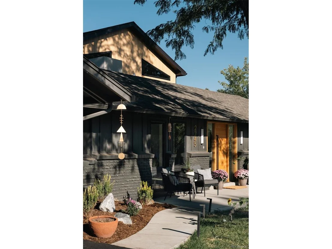
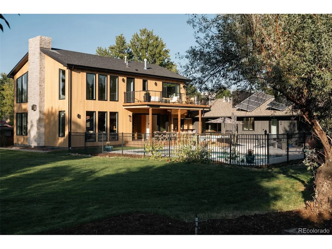
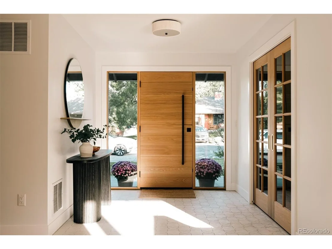
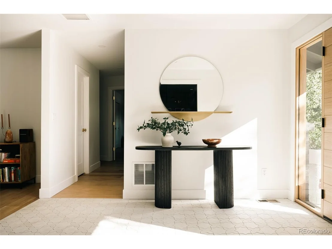
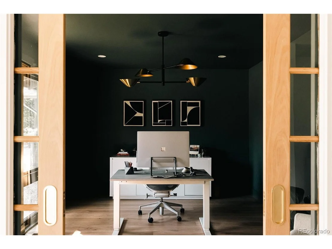
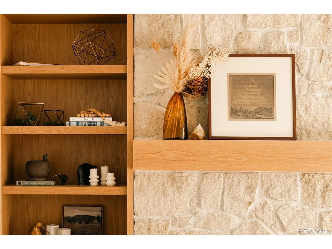
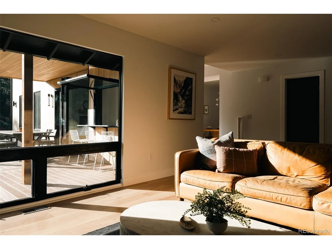
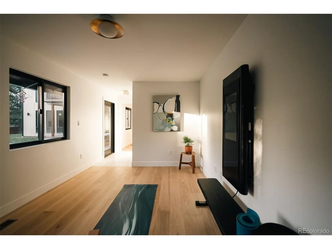
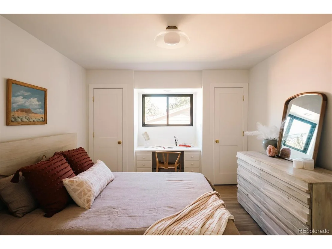
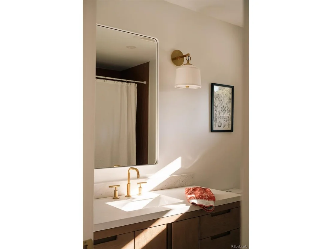
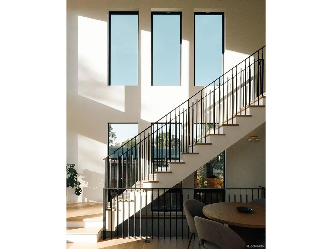
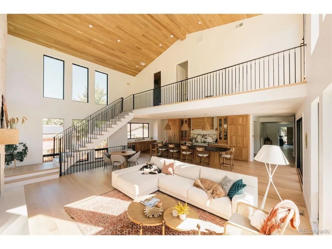
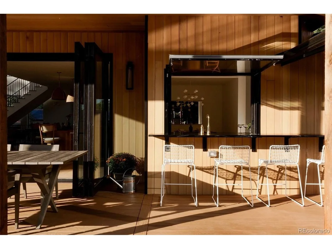
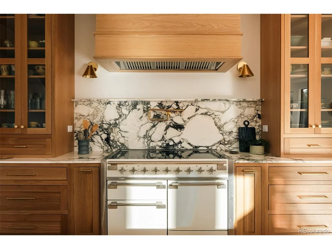
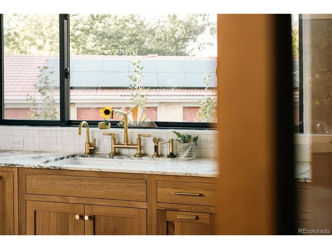
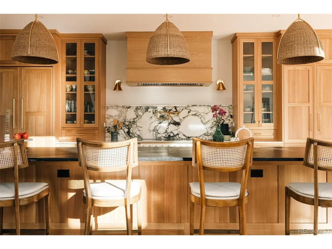
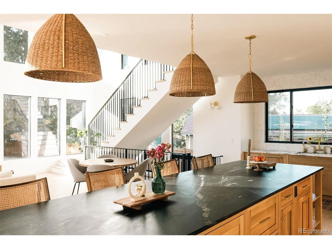
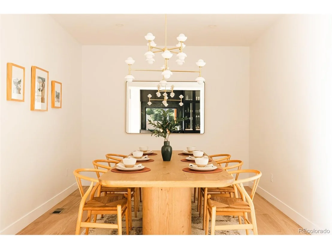
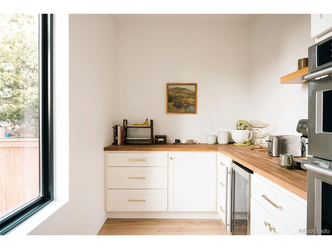
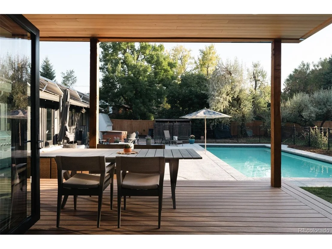
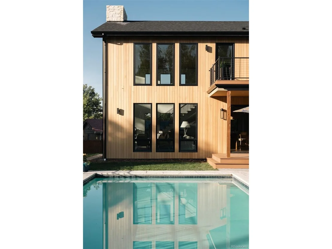
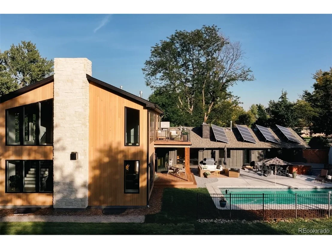
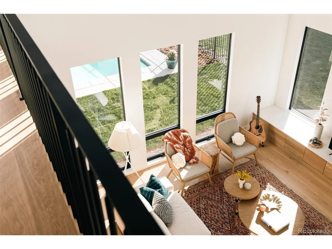
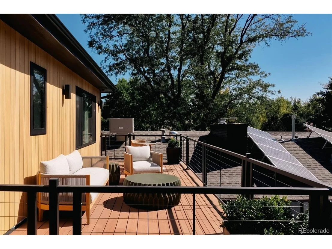
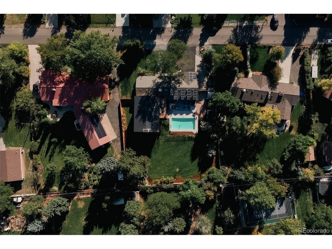
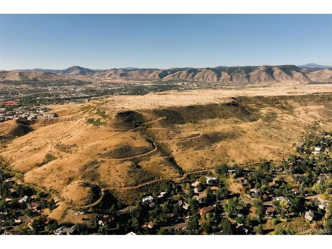
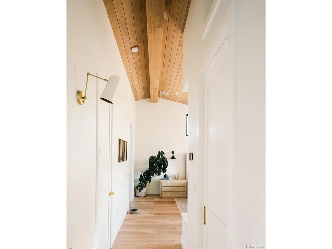
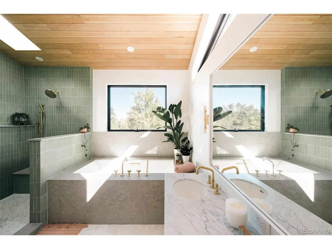
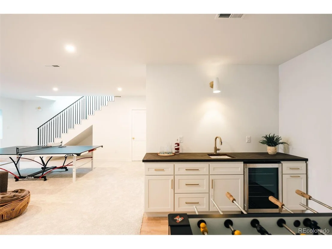
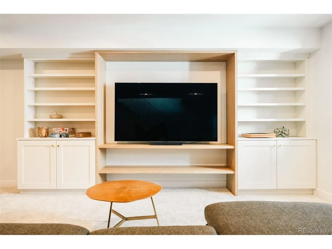
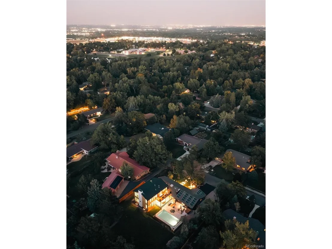
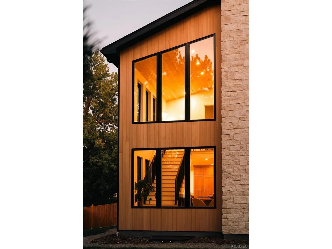
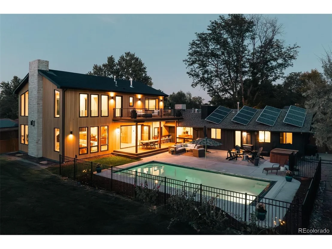
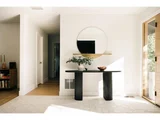
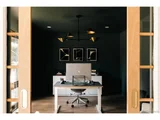
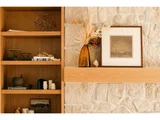
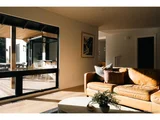
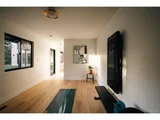
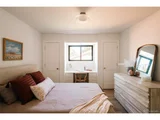
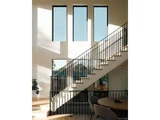
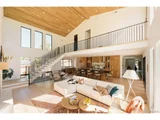
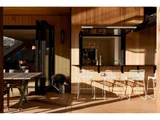
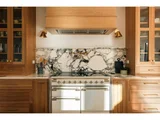
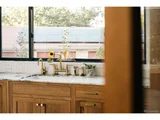
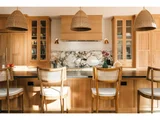
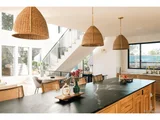
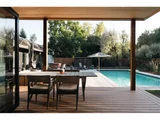
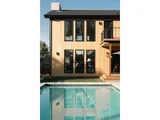
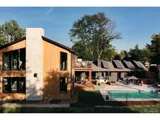
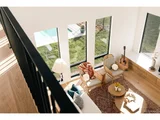
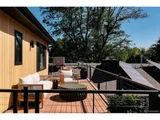
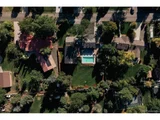
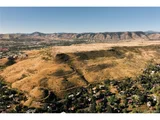
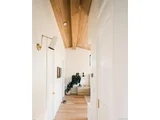
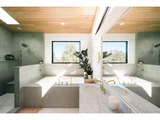
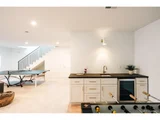
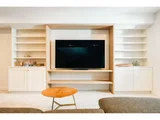
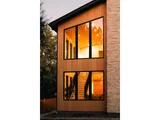
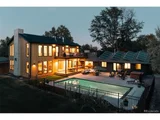
Welcome home to this completely reimagined, custom designed, & expanded 1957 ranch in the heart of Applewood West! Located minutes to downtown Golden, this home is unlike any other you've seen. From carefully curated tile selections & the exquisite custom millwork throughout, to the use of limestone & black framed oversized windows that fill the home with natural light, this home is infused with design, function, & intentionality. With a thoughtful layout, the home's main level supports daily life from its office space to large laundry room & gym. Situated on over half an acre, the home's west-facing backyard provides hours of sunlight for swimming in the heated saltwater pool, views of beautiful sunsets on the patio, or a cozy beverage as dusk settles in on the upper deck. Your dream kitchen awaits in the sun-soaked addition of the home. Italian 'Monet' marble sits upon inset white oak cabinetry &is perfectlycomplemented by the oversized soapstone island. With a ceiling finished in white oak T&G planks, the great room's limestone fireplace soars the entire height of the west elevation with an impressive gas insert that is sure to bring warmth on winter days. Purposefully located & sized windows on every elevation use light to enhance the architecture of the home & create expansive views of the large back yard. Heading upstairs, the custom railing detail & wide staircase give way to a primary suite you'll never want to leave with a spa-like ensuite. Downstairs, the basement is the ultimate hangout space thanks to the large lounge, wet bar, & room for ping pong. Designed for life outdoors, the deck is seamlessly connected to the home's kitchen by an accordion style door with integrated screen. Close to local restaurants & trails, mountain bike up South Table Mountain or enjoy an evening out at the Golden Mill. A truly custom home, the designer took care to blend the coziness & charm of the original home with the newly constructed addition, come see for yourself!
| |||
| Jul 13, 2022 | Sold | ||
| Sold | |||
| Jun 8, 2022 | Listed | $850,000 | |
| Listed | |||
Property Highlights
Building Info
Comparables
Status
Price/ft²
Listed On
Sold On
About Applewood West
Similar Homes for Sale
Currently no similar homes aroundNearby Rentals

Last Updated: 3 months ago
Data Source: REcolorado MLS, MLS# IRE5109926





























 Your Privacy Choices
Phone: 425-283-2930
Address: 335 Madison Avenue, New York, NY 10017