See Home Value
$605,000
● House - Off Market

2745 Broadway Drive

Trophy Club, TX 76262
bedrooms
3 Beds
bathrooms
3 Baths, 1 Half Bath
square feet
2,943 Ft²
$683,928
RealtyHop Estimate
18.94%
Since Jun 1, 2021
National-US
Primary Model

About This Property

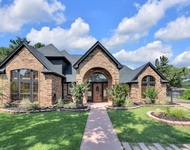
Showstopper! This stunning 3 bedroom with optional 4th bedroom 3.5 bath home greets you with modern elegance the moment you step inside. Soaring ceilings, large windows & a great floorplan allow the home to be filled with natural light. Dream kitchen with built-in appliances, large island, decorative lighting & ample storage space! Inviting living room with stone fireplace & backyard views. Downstairs primary suite with a luxurious spa-like bath with large walk-in closet. Don't miss the upstairs living room & media room that can easily be used as a 4th bedroom or home office! Private backyard with covered patio. Excellent location with just a quick walk to area schools and access to the lake and wooded trails.
Unit Size
2,943 Ft²
Days on Market
-
Land Size
0.20 acres
Price per sqft
$195
Property Type
House
Property Taxes
-
HOA Dues
$37
Year Built
2011

Payment Calculator

Cap Rate Calculator

Last updated: 6 months ago (NTREIS #14548111)

Price History

Date / Event Date Event Price
Apr 5, 2024 Sold
Sold
Feb 7, 2024 Listed by Synergy Realty $699,000
Listed by Synergy Realty
WOW! PRICE - LOCATION - SCHOOLS - OH MY! Nestled in the highly desirable Highlands at Trophy Club, this perfect family home offers 3 bedrooms, 3.1 bathrooms, two living areas, two dining areas, a MEDIA ROOM, and 3 CAR GARAGE! This home highlights a welcoming foyer and dining room with stunning hardwood floors and soaring ceilings throughout! The main open floor plan features a floor-to-ceiling stone fireplace in the primary living area, accented by a chefs dream kitchen with an oversized granite countertop island, stainless steel appliances, and 5-burner gas cooktop and breakfast nook. The main floor invites you to the grand Owner's Retreat, offering an Ensuite with a soaking tub, glass walk-in shower, double vanity, and walk-in closet and additional bedrooms all on the primary floor! Entertain your family and guests upstairs with the media & living area, or the abundant private backyard! NEW ROOF AND GUTTERS installed FEB 2024! Explore the neighborhood walking trails & park!
Jan 4, 2024 No longer available -
No longer available
Dec 14, 2023 No longer available -
No longer available
Dec 14, 2023 Listed by Synergy Realty LLC $699,000
Listed by Synergy Realty LLC
WOW! PRICE - LOCATION - SCHOOLS - OH MY! Nestled in the highly desirable Highlands at Trophy Club, this perfect family home offers 3 bedrooms, 3.1 bathrooms, two living areas, two dining areas, a MEDIA ROOM and 3 CAR GARAGE! This home highlights a welcoming foyer and dining room with stunning hardwood floors and soaring ceilings throughout! The main open floor plan features a floor to ceiling stone fireplace in the primary living area, accented by a chefs dream kitchen with an oversized granite countertop island, stainless steel appliances, and 5-burner gas cooktop and breakfast nook. The main floor invites you to the grand Owner's Retreat, offering an Ensuite with a soaking tub, glass walk-in shower, double vanity, and walk-in closet and additional bedrooms all on the primary floor! Entertain your family and guests upstairs with the media & living area, or the abundant private backyard! Live the neighborhood dream by exploring the neighborhoods walking trails & park! Let's go! The manager has listed the unit size as 2943 square feet.
Show More

Property Highlights

Garage
Air Conditioning
Fireplace

Building Info

Overview

    General

  • Year Built: 2011
  • Effective Year Built: 2011
  • Building Count: 1
  • Bedroom Count: 3
  • Bathroom Count: 4
  • Full Bathrooms: 3
  • Partial Bathrooms: 4
  • Building Condition: 0
  • Building Quality: 0
  • Construction Type: 0
  • Building Style: 0
  • Exterior Walls Type: 3
  • Interior Walls Type: 3
  • Roof Shape Type: 8
  • Roof Cover Type: 3
  • Floor Count: 200
  • Floor Cover: 0
  • Basement Type: 0
  • Basement Area: 0
  • Garage Type: 1
  • Garage Square Area: 477
  • Parking Space Count: 3
  • Patio Type: 59
  • Porch Type: 102
  • Pool Type: 0

    Dimensions

  • Lot Size Square Feet: 8,566
  • Total Building Area: 3,419
  • Gross Building Area: 3,419
  • Building Area: 2,942
  • Building Area Measurement: L

    Heating and Cooling

  • Fireplace Count: 1
  • Air Conditioning: 1
  • Heating: 3
  • Heated Square Feet: 2,942
  • Heating Fuel Type: 0

    Utilities

  • Sewer System: 0
  • Water Service: 0

Building

  • Building Type: 0
  • Property Class: R
  • Subdivision: THE HIGHLANDS AT TROPHY CLUB NEIGHBORHOO
  • Land Acres: 0000000197
  • Standard Land Use Code: 1001
  • County Land Use Code: A1
  • State Land Use Code: A1
  • Legal Description 1: THE HIGHLANDS AT TROPHY CLUB NEIGHBORHOOD 5 PH 1D1 BLK N LOT 6

Neighborhood

  • School District Name: Northwest Independent School District
  • School Tax School District: S11
  • Census Tract: 020321

Geography

  • Assessors Map Reference: 623-Z
  • Parcel: R583502
  • Block: N
  • Lot: 6
  • Municipality: TROPHY CLUB
  • Latitude: 33.0139
  • Longitude: -97.1892

    Address

  • Full Address: 2745 Broadway Dr
  • Address - House Number: 2745
  • Address - Street Name: Broadway
  • Address - Suffix Type: Dr
  • State: TX
  • City Name: Trophy Club
  • Carrier Code: R021
  • 4-Digit Zip Code: 5038
  • Zip Code: 76262

Valuation

    Tax

  • Tax Year: 2023
  • Tax Amount: $1,303,678
  • Tax Rate Code Area: S11

    Appraisal Valuation

  • Standard Deviation: 0.1703
  • Valuation Date: Mar 13, 2024
  • Confidence Score: 78
  • Final Value: 680,063
  • High Value: 795,935
  • Low Value: 564,192

    Market Valuation

  • Market Total Value: $746,232
  • Market Land Value: $214,150
  • Market Improvement Value: $532,082

    Assessments Valuation

  • Assessed Year: 2023
  • Assessed Total Value: $746,232
  • Assessed Land Value: $214,150
  • Assessed Improvements Value: $532,082

    Sales

  • Current Sale Contract Date: Jan 14, 2022
  • Current Sale Recording Date: Jan 19, 2022
  • Current Sale Price:
  • Current Sale Document Type: 27
  • Current Sale Input Document Number: 9750
  • Previous Sale Recording Date: Jun 02, 2021
  • Previous Sale Contract Date: May 28, 2021
  • Previous Sale Document Type: 71
Data used for valuation calculations is provided by RealtyHop, and other third party sources

Comparables

Unit
Status
Type
Beds
Baths
ft²
Price/ft²
Asking Price
Listed On
Closing Price
Sold On
HOA + Taxes

About Trophy Club


Similar Homes for Sale

Currently no similar homes around

Nearby Rentals

Unit for rent at 69 Cortes Drive, Westlake, TX, 76262

$7,800 /mo

  • 3 Beds
  • 3 Baths
  • 2,038 ft²
69 Cortes Drive, Westlake, TX, 76262 Listing by Troy George
Unit for rent at 2725 Trophy Club Drive, Trophy Club, TX, 76262

$5,600 /mo

  • 5 Beds
  • 4 Baths
  • 4,300 ft²
2725 Trophy Club Drive, Trophy Club, TX, 76262 Listing by Mendy Whitehead
Unit for rent at 543 Indian Creek Drive, Trophy Club, TX, 76262

$2,750 /mo

  • 3 Beds
  • 2 Baths
  • 2,293 ft²
543 Indian Creek Drive, Trophy Club, TX, 76262 Listing by Michelle Montemayor


Frequently Asked Questions

When was property at 2745 Broadway Drive built and last sold?
The property at 2745 Broadway Drive was built in 2011 and last sold on Jan 14, 2022 for $692,000.
How much is this home worth?
The estimated value of the home located at 2745 Broadway Drive is $710,989.
What are some comparable homes to 2745 Broadway Drive?
There are currently no comparable homes to 2745 Broadway Drive.