


2744 SCARECROW TER


About This Property
Listed By

Payment Calculator
Your Estimated Monthly Payment
Cap Rate Calculator
What does this mean?
Based on our analysis, the cap rate of this property is 1.25%. A negative cap rate indicates that the property might not be feasible as an income-producing asset. The median cap rate for a near zip code 11238 is 4.23%.
How much can I actually make?
Actual monthly rental income may vary between $4,760 and $7,140 depending on unit-specific characteristics. You can change the amount using the slider to further explore.
How is cap rate calculated?
Cap Rate = Net Operating Income (NOI) / Property Asset Value.
When calculating the cap rate, we assume 100% occupancy. Leverage (mortgage) is not considered.
Cap Rate provided by RealtyHop and RentHop, learn more about cap rate here.
Price History
| Date / Event | Date | Event | Price |
|---|---|---|---|
| May 11, 2026 | Listed by Long & Foster Real Estate, Inc. | $875,000 | |
| Listed by Long & Foster Real Estate, Inc. | |||
| May 20, 2025 | Price Decreased |
$814,990
↓ $10K
(1.2%) | |
| Price Decreased | |||
| May 11, 2025 | Price Decreased |
$824,999
↓ $1
(0%) | |
| Price Decreased | |||
| Apr 29, 2025 | Price Decreased |
$825,000
↓ $75K
(8.3%) | |
| Price Decreased | |||
| Jan 21, 2025 | Listed | $899,990 | |
| Listed | |||
| | |||
|
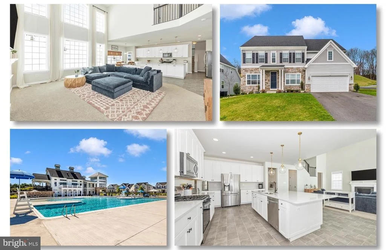
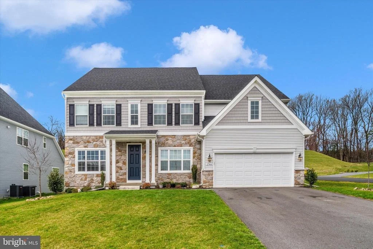
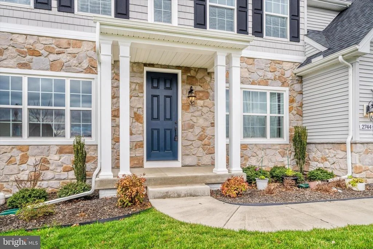
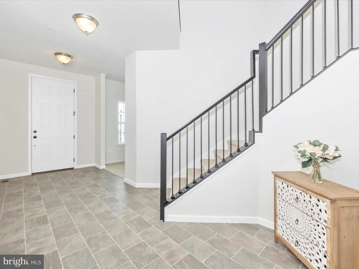
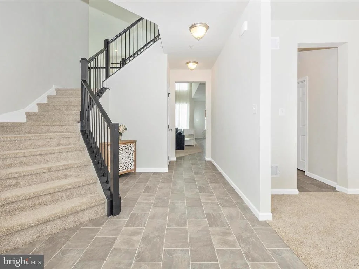
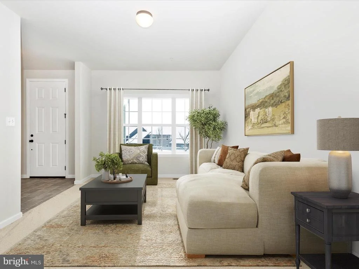
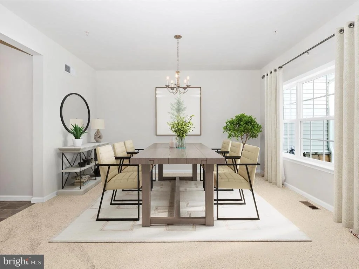
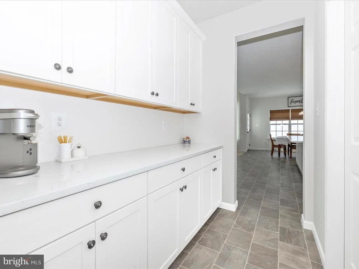
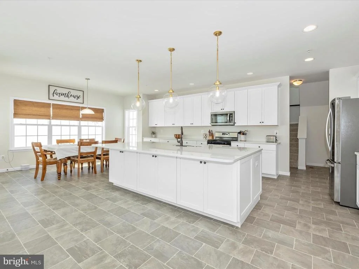
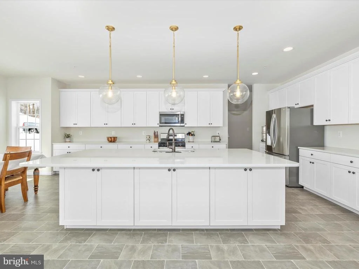
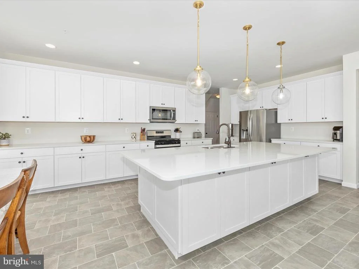
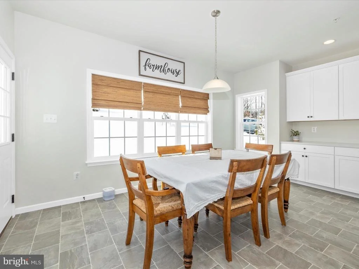
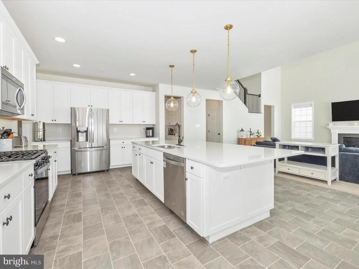
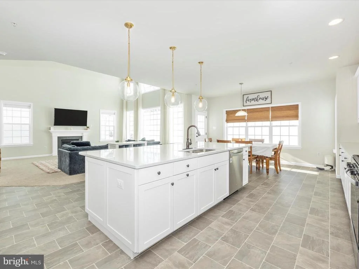
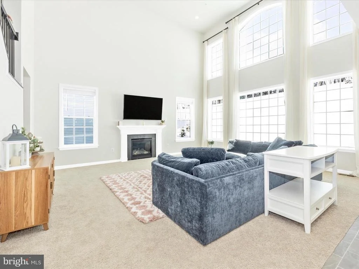
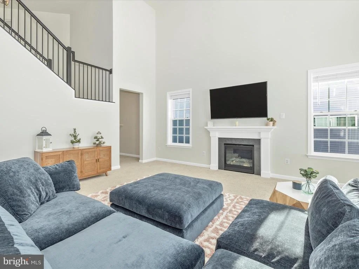
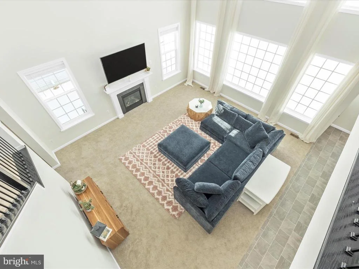
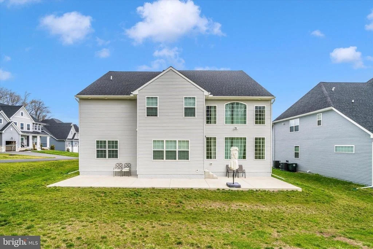
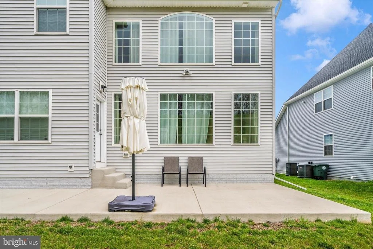
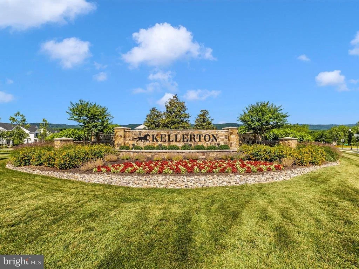
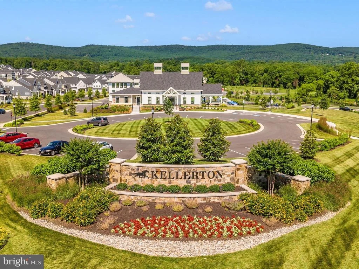
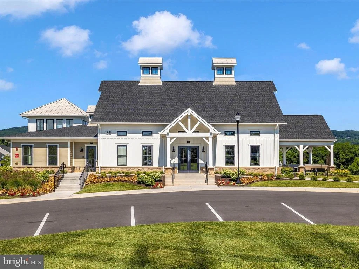
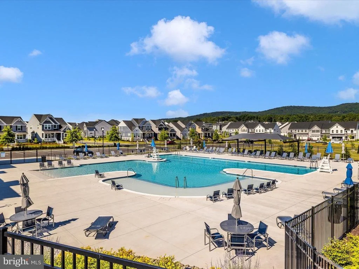
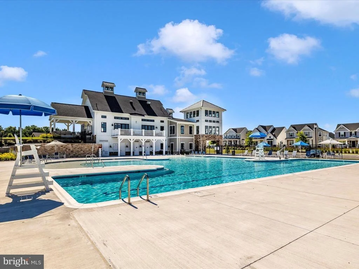
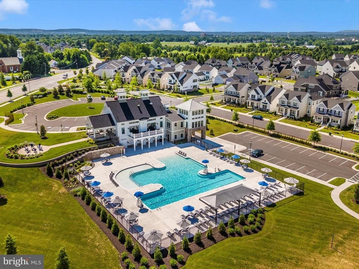
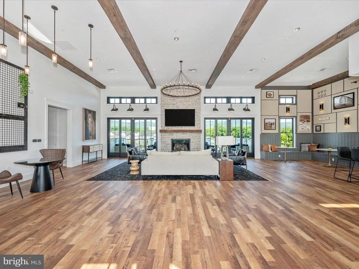
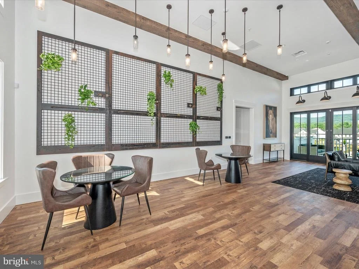
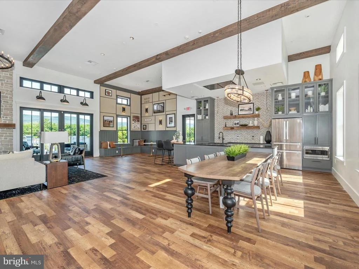
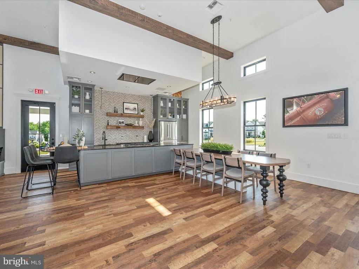
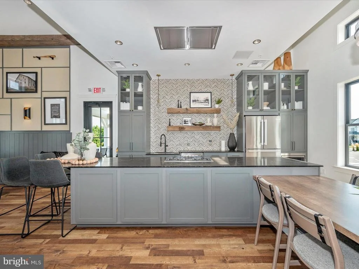
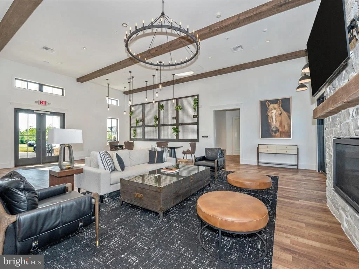
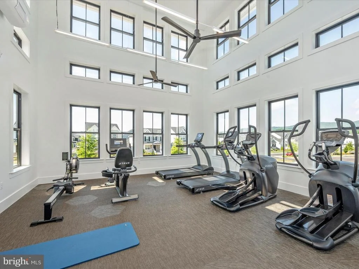
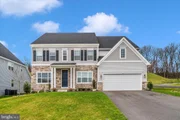
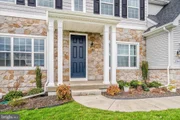
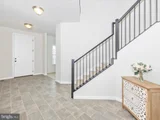
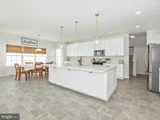
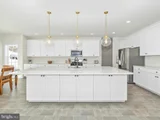
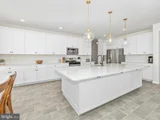
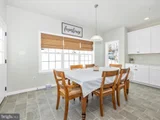
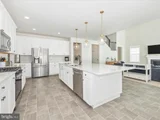
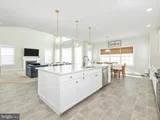
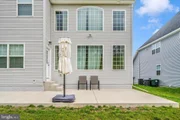
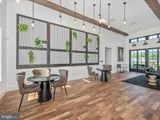
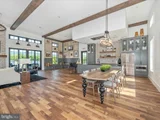
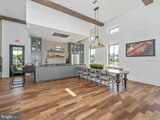
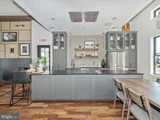
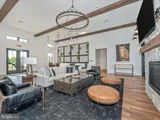
Sellers hate to leave but a job opportunity is forcing them to go! This Devonshire model home is only 7 months old! Why wait for almost 2 years for a new home in this subdivision when you can have one now? Nestled in the highly sought-after Kellerton neighborhood, this home offers access to an array of exceptional amenities, including a refreshing pool, clubhouse, basketball courts, scenic bike trails, a dog park, and a playground. With easy access to all the vibrant attractions Frederick has to offer, this property is truly a must-see! Prepare to be amazed by the stunning two-story family room with fireplace, designed to impress! The chef-inspired gourmet kitchen features gas cooking and an abundance of cabinet space—so much, in fact, that you’ll never run out of storage! The oversized island includes a double sink for added convenience. Adjacent to the kitchen is a spacious butler's pantry with even more cabinetry, plus a massive walk-in pantry perfect for storing all your bulk purchases from Costco and Sam's Club.
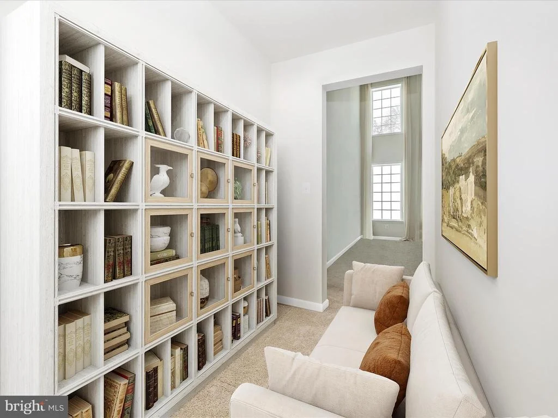
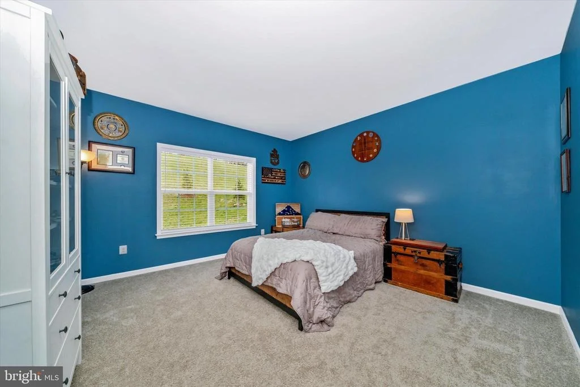
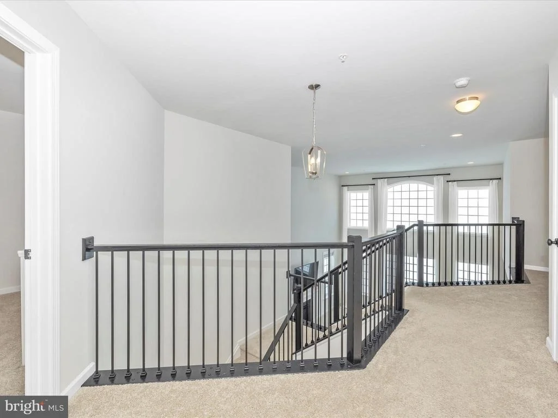
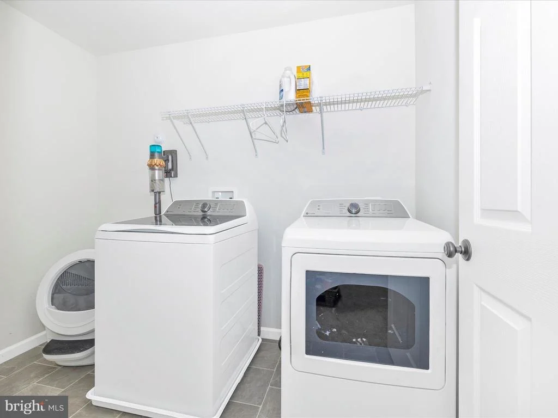
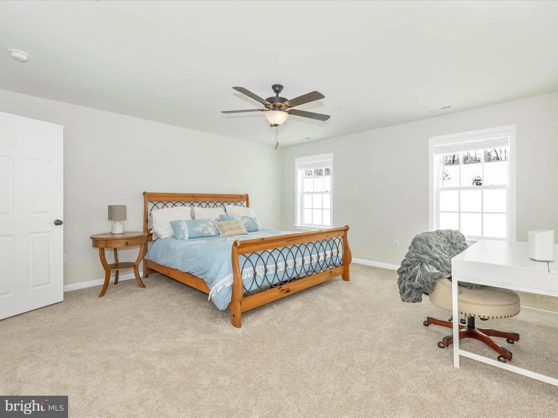
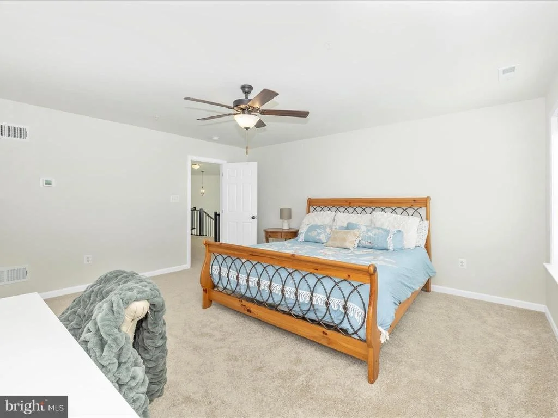
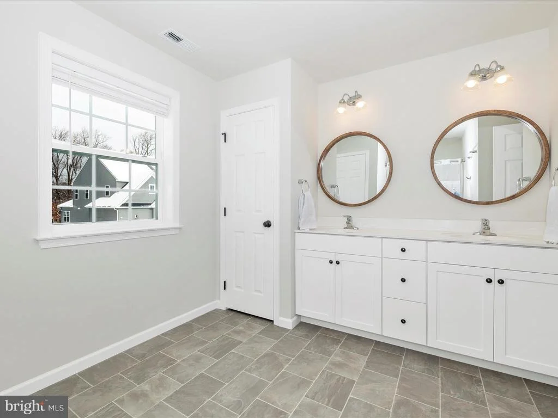
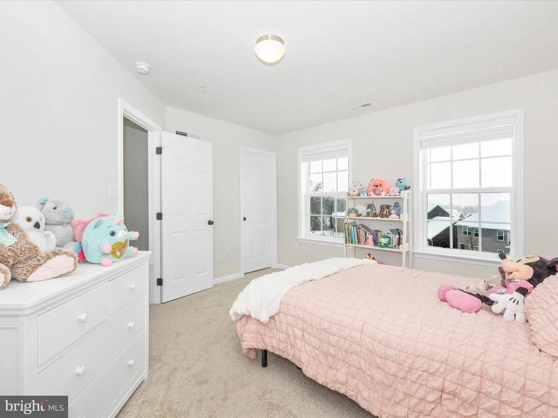
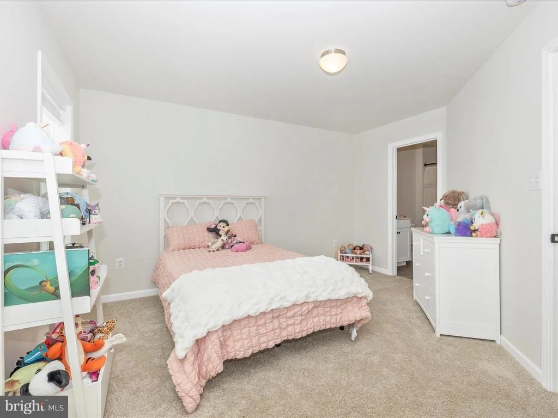
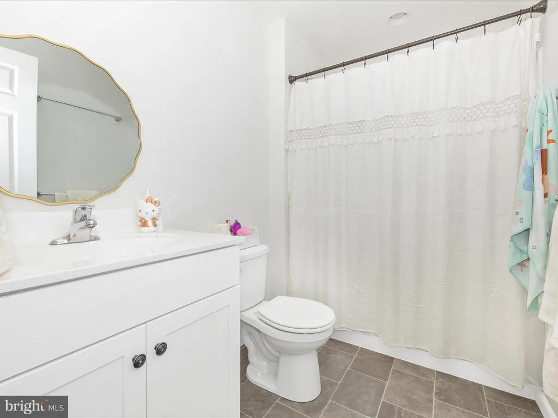
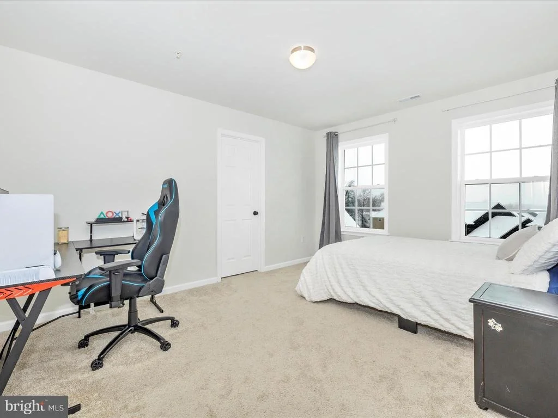
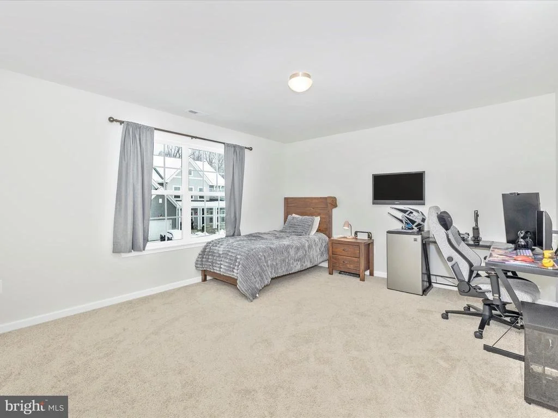
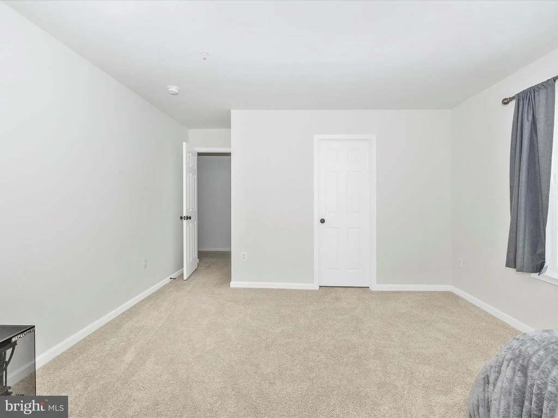
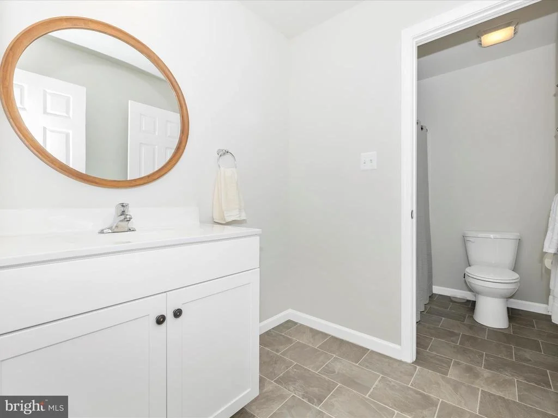
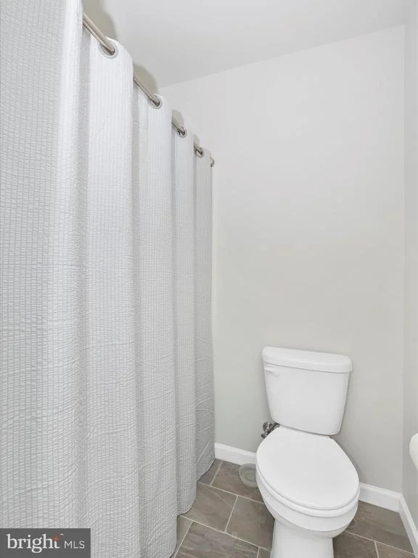
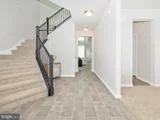
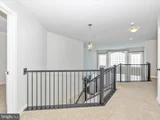
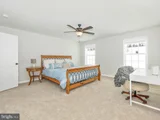
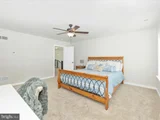
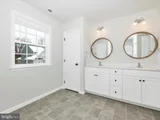
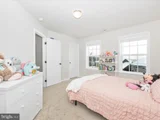
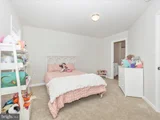
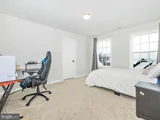
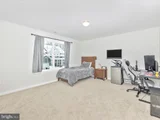
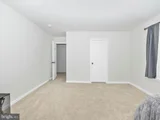
Need a main floor bedroom? You're in luck—this home offers one! Two staircases provide easy access to the upper level, where you'll discover a luxurious owner's suite with a ceiling fan and two generous walk-in closets. The owners' private bath boasts a double vanity, a separate shower, and a private water closet for ultimate convenience and privacy. A bright and open loft overlooks the 2-story family room. The upper level also features three additional spacious bedrooms (one with its own ensuite), plus a conveniently located laundry room and hall bath. Decent to the expansive unfinished lower level which includes a rough-in for a full bathroom, offering endless possibilities for customization. Say goodbye to storage units and take advantage of this enormous lower level for all your extra belongings. This home is hardwired for internet access so you won't have to rely on WIFI. Don’t miss the chance to experience this incredible home—schedule your appointment today!
| |||
Property Highlights
Comparables
Status
Price/ft²
Listed On
Sold On
About Frederick
Similar Homes for Sale
Currently no similar homes aroundNearby Rentals

Long & Foster Real Estate, Inc.
Last Updated: 9 hours ago
Data Source: Bright MLS , MLS# MDFR2081968
































 Your Privacy Choices
Phone: 425-283-2930
Address: 335 Madison Avenue, New York, NY 10017