See Home Value
$1,215,000
● House - Off Market

2744 Ridge Avenue

Evanston, IL 60201
bedrooms
4 Beds
bathrooms
3 Baths, 1 Half Bath
square feet
2,188 Ft²
$6,676
Est. Monthly
2.68%
Cap Rate

About This Property

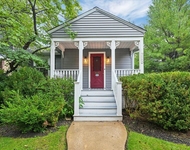
Step into timeless elegance with this stunning English Tudor style home, perfectly blending old-world charm and contemporary comfort. Four spacious bedrooms, including a tandem room with treetop views ideal for a home office, playroom or cozy retreat. The heart of the home is the new chef's kitchen with high-end appliances, custom cabinetry and a center island with seating perfect for casual meals and entertaining. The kitchen flows seamlessly into the newly decorated dining and living areas, complete with new windows and gas fireplace. Additional highlights include original architectural details, ample natural light and a newly designed serene backyard perfect for outdoor relaxation. Situated in a desirable neighborhood, this home offers easy access to beaches, schools, parks and local amenities both in downtown Evanston and Central Street corridor. Experience the perfect harmony of classic style and modern luxury in the one-of-a-kind home
Unit Size
2,188 Ft²
Days on Market
-
Land Size
0.13 acres
Price per sqft
$491
Property Type
House
Property Taxes
$1,397
HOA Dues
-
Year Built
1925

Payment Calculator

Cap Rate Calculator

Last updated: 2 years ago (MRED MLS #12255651)

Price History

Date / Event Date Event Price
Jan 31, 2025 Sold
Sold
Dec 17, 2024 In contract -
In contract
Dec 12, 2024 Listed by @properties Christie's International Real Estate $1,075,000
Listed by @properties Christie's International Real Estate
Jul 1, 2022 Sold
Sold
May 25, 2022 Listed by Baird & Warner $859,000
Listed by Baird & Warner
Not a single detail was overlooked in the complete overhaul of this true chef's kitchen designed by Petrick Architecture and Interiors. Some highlights include handmade custom inset cabinetry, top of the line Thermador stovetop/oven and dishwasher, gorgeous marble countertops, slab backsplash and integrated sub zero refrigerator. For full details, see improvement list. In addition to the kitchen, first floor boasts combined living dining space with wood burning fireplace, open family room off kitchen, powder room and mud room. Head upstairs to find four nicely sized bedrooms, including a primary suite with a private, en-suite bath. Second bedroom has a bonus space among the trees--perfect for an in home office or play space of a child's dreams. Two other bedrooms and a second full bath round out the upper floor. Partially finished basement has a sizable open flex space with endless possibilities- family room, playroom- you name it! Current owners have done a ton of upgrading- see complete list of improvements under additional information. One car attached garage, lovely backyard, professional landscaping, enclosed vegetable garden and flowers that bloom from May to October add to this well rounded tudor. Massive attic with tons of potential to expand and add value. Extraordinary location- walkable to the beach and minutes from all downtown Evanston and Central Street have to offer.
Show More

Property Highlights

Garage
Fireplace

Building Info

Overview

    General

  • Year Built: 1925
  • Effective Year Built: 1925
  • Building Count: 1
  • Total Rooms: 7
  • Bedroom Count: 4
  • Bathroom Count: 3
  • Full Bathrooms: 2
  • Partial Bathrooms: 3
  • Building Condition: 6
  • Building Quality: 7
  • Construction Type: 6
  • Building Style: 63
  • Exterior Walls Type: 24
  • Interior Walls Type: 0
  • Roof Shape Type: 0
  • Roof Cover Type: 15
  • Floor Count: 200
  • Living Units: 1
  • Floor Cover: 0
  • Basement Type: 3
  • Basement Area: 0
  • Garage Type: 4
  • Parking Space Count: 1
  • Patio Type: 0
  • Porch Type: 0
  • Pool Type: 0

    Dimensions

  • Lot Size Square Feet: 5,310
  • Lot Size Depth Feet: 1,170
  • Lot Size Frontage Feet: 450
  • Total Building Area: 2,188
  • Gross Building Area: 2,188
  • Building Area: 2,188
  • Building Area Measurement: L

    Heating and Cooling

  • Fireplace Count: 1
  • Air Conditioning: 1
  • Heating: 24
  • Heated Square Feet: 2,188
  • Heating Fuel Type: 0

    Utilities

  • Sewer System: 0
  • Water Service: 0

Building

  • Building Type: 0
  • Property Class: R
  • Subdivision: PLAT OF UNIVERSITY
  • Land Acres: 0000000122
  • Standard Land Use Code: 1001
  • County Land Use Code: 2-05
  • Legal Description 1: (PLAT) OF (UNIVERSITY) SUB OF LTS21-22 & SH OF LT20 I N GEO SMITHS SUB OF S PT OF OUILMETTE RESERVATION SEC 35-42-13

Neighborhood

  • School District Name: Evanston Community Consolidated School District 65
  • Census Tract: 808800

Geography

  • District: 17
  • Parcel: 05-35-317-019-0000
  • Block: 1,1
  • Lot: 20-22
  • Meridian: SEC 35 TWN 42N RNG 13E
  • Municipality: EVANSTON
  • Latitude: 42.0679
  • Longitude: -87.6832

    Address

  • Full Address: 2744 Ridge Ave
  • Address - House Number: 2744
  • Address - Street Name: Ridge
  • Address - Suffix Type: Ave
  • State: IL
  • City Name: Evanston
  • Carrier Code: C045
  • 4-Digit Zip Code: 1720
  • Zip Code: 60201

Valuation

    Tax

  • Tax Year: 2022
  • Tax Amount: $1,676,921
  • Tax Rate Code Area: 17002

    Appraisal Valuation

  • Standard Deviation: 0.2289
  • Valuation Date: Mar 20, 2024
  • Confidence Score: 68
  • Final Value: 903,035
  • High Value: 1,109,794
  • Low Value: 696,276

    Market Valuation

  • Market Total Value: $750,010
  • Market Land Value: $146,030
  • Market Improvement Value: $603,980

    Assessments Valuation

  • Assessed Year: 2023
  • Assessed Total Value: $75,001
  • Assessed Land Value: $14,603
  • Assessed Improvements Value: $60,398

    Sales

  • Current Sale Contract Date: Jun 18, 2022
  • Current Sale Recording Date: Jul 27, 2022
  • Current Sale Price:
  • Current Sale Document Type: 71
  • Current Sale Input Document Number: 18180
  • Previous Sale Recording Date: Jul 15, 2019
  • Previous Sale Contract Date: Apr 26, 2019
  • Previous Sale Amount: $540,000
  • Previous Sale Document Type: 71
Data used for valuation calculations is provided by RealtyHop, and other third party sources

Comparables

Unit
Status
Type
Beds
Baths
ft²
Price/ft²
Asking Price
Listed On
Closing Price
Sold On
HOA + Taxes

About Evanston


Similar Homes for Sale

Currently no similar homes around

Nearby Rentals

Unit for rent at 807 Davis Street, Evanston, IL, 60201

$3,900 /mo

  • 2 Beds
  • 2 Baths
  • 1,278 ft²
807 Davis Street #1211, Evanston, IL, 60201 Listing by Robin Depeder
Unit for rent at 2404 Ridge Avenue, Evanston, IL, 60201

$4,000 /mo

  • 1 Bed
  • 1 Bath
2404 Ridge Avenue #CH, Evanston, IL, 60201 Listing by Christopher Sweitzer
Unit for rent at 2509 Thayer Street, Evanston, IL, 60201

$3,900 /mo

  • 2 Beds
  • 2 Baths
  • 1,600 ft²
2509 Thayer Street, Evanston, IL, 60201 Listing by Lisa Weis


Frequently Asked Questions

When was property at 2744 Ridge Avenue built and last sold?
The property at 2744 Ridge Avenue was built in 1925 and last sold on Jun 18, 2022 for $915,000.
How much is this home worth?
The estimated value of the home located at 2744 Ridge Avenue is $1,064,414.
What are some comparable homes to 2744 Ridge Avenue?
There are currently no comparable homes to 2744 Ridge Avenue.