Check Availability
Berthoud 80513
2743 Tallgrass Ln
$465,000
● House - For Sale

2743 Tallgrass Ln

Berthoud, CO 80513
bedrooms
3 Beds
bathrooms
4 Baths, 1 Half Bath
square feet
2,160 Ft²
$2,700
Est. Monthly

About This Property

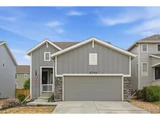
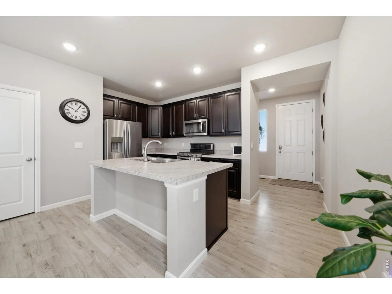
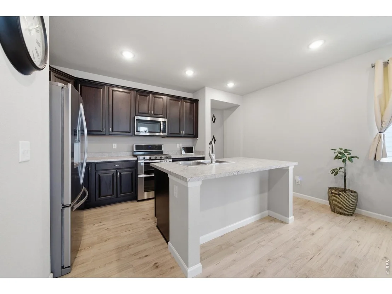
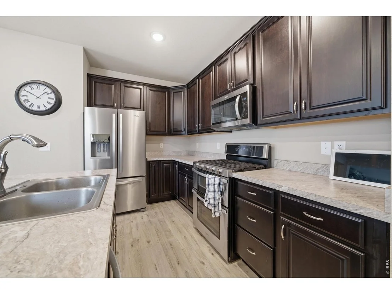
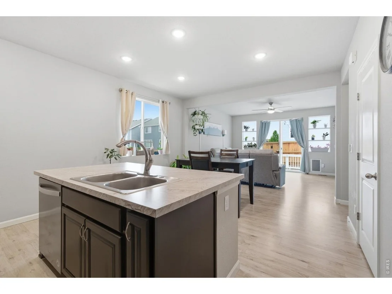
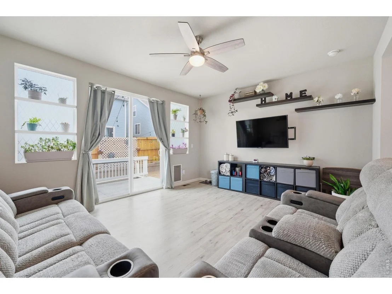
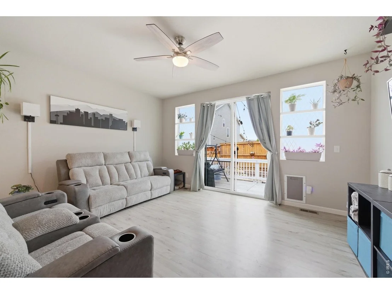
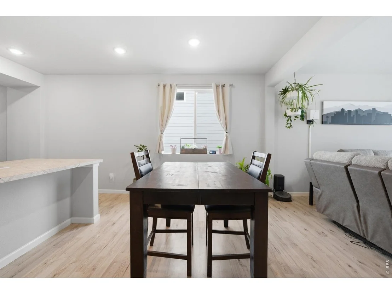
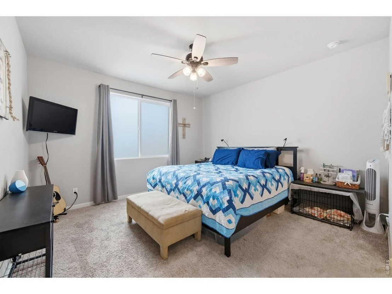
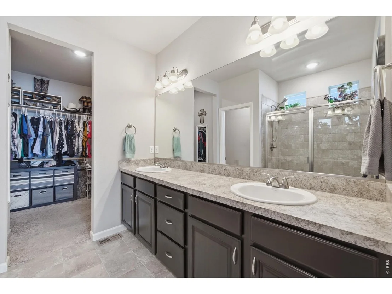
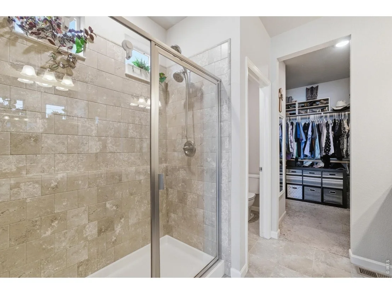
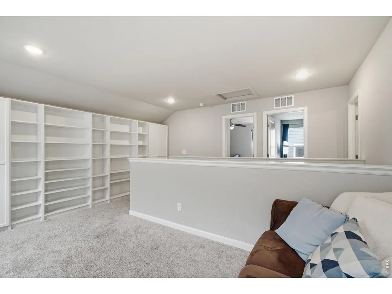
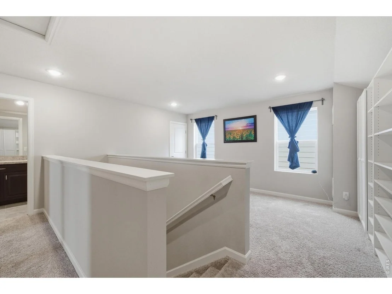
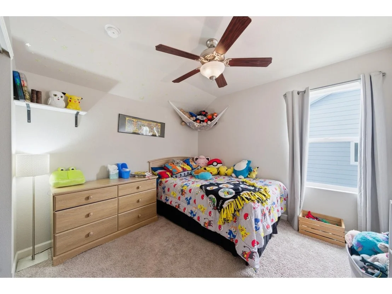
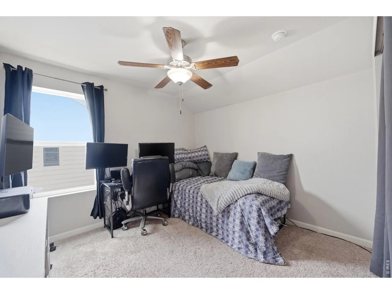
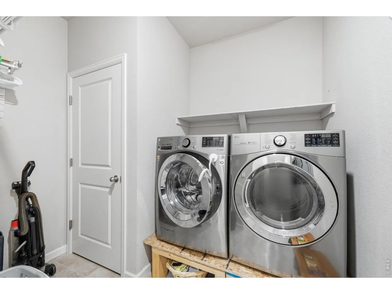
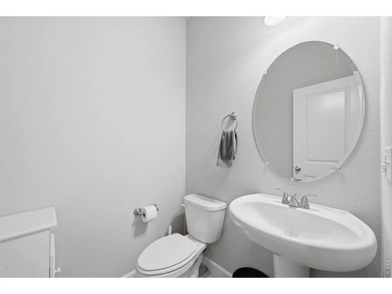
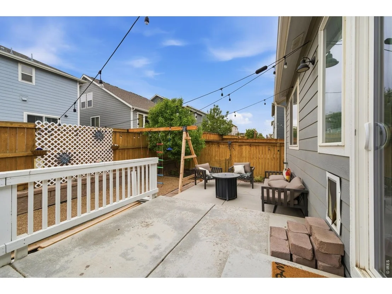
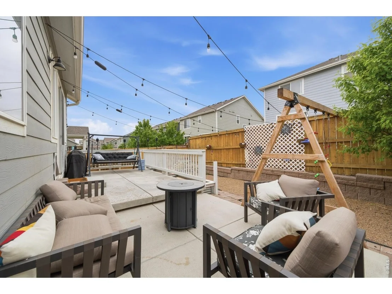
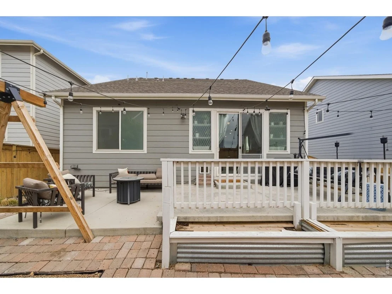
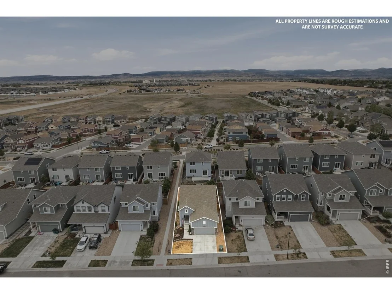
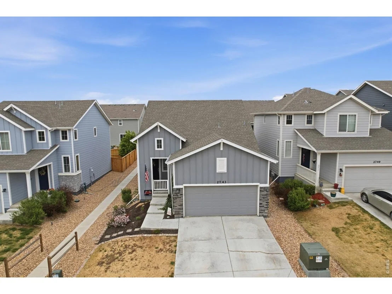
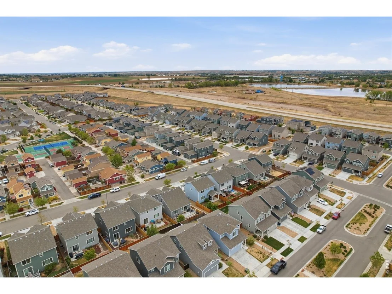
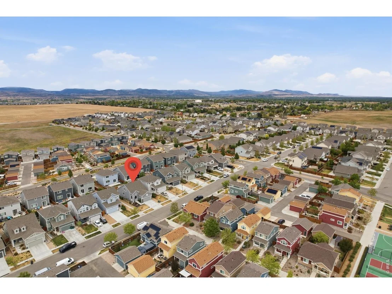
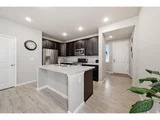
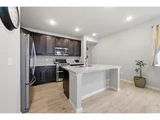
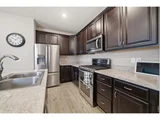
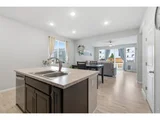
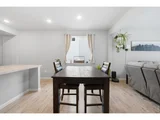
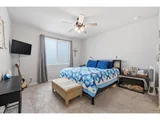
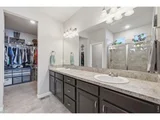
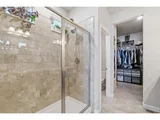
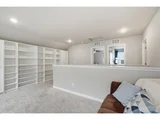
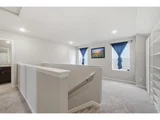
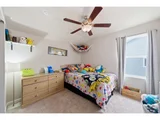
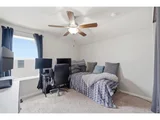
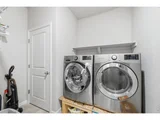
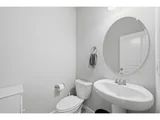
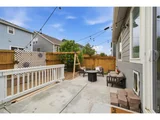
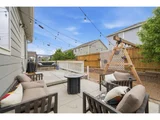
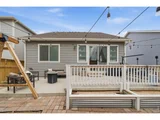
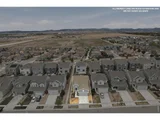
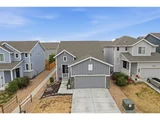
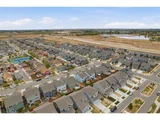
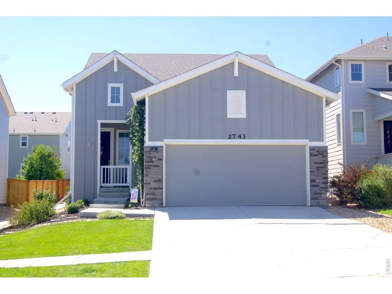
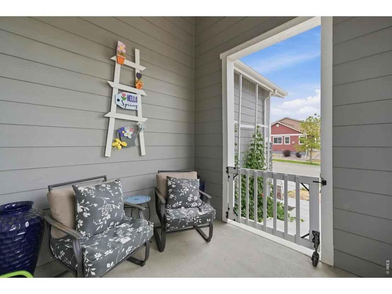
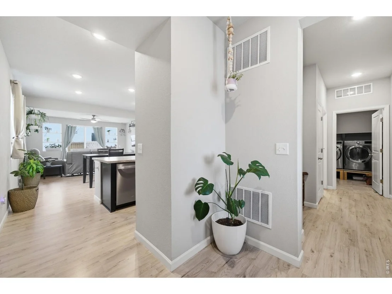
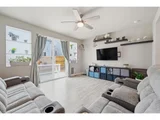
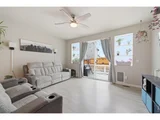
Welcome home to comfort, convenience, and easy Colorado living! Tucked into a welcoming Berthoud neighborhood with NO HOA, this beautifully maintained two-story home offers the space and versatility you've been looking for-along with a location that makes everyday life a little easier. Step inside to a bright, inviting main level where luxury vinyl flooring and abundant natural light create a warm and welcoming atmosphere. The open-concept design brings the living, dining, and kitchen spaces together beautifully, making everything from quiet mornings to entertaining friends and family feel effortless. At the heart of the home is a beautiful kitchen, featuring stainless steel appliances, a spacious island, and plenty of room to gather. The main-level primary suite offers a peaceful retreat at the end of the day, complete with a private bathroom and walk-in closet. A convenient laundry room and half bath round out the main level. Upstairs, you'll find two additional bedrooms and a versatile loft, providing plenty of flexibility for guests, a home office, hobby space, or whatever fits your lifestyle. Step outside to a very manageable backyard with just the right amount of space to relax, garden, entertain, or enjoy a Colorado summer evening without spending all your free time on yard maintenance. And the location? Berthoud puts you close to it all while still giving you that welcoming small-town feel. With convenient access to Loveland, Longmont, Highway 287, and I-25, commuting and exploring Northern Colorado is a breeze. If you've been looking for a home that checks the boxes for location, flexibility, comfort, and value, it's time to take another look. Come see why this Berthoud home deserves to be at the top of your list!
Unit Size
2,160 Ft²
Days on Market
-
Land Size
0.09 acres
Price per sqft
$215
Property Type
House
Property Taxes
$416
HOA Dues
-
Year Built
2020

Listed By

Payment Calculator

Cap Rate Calculator

Last updated: 3 months ago (IRES MLS #IRE1066983)

Price History

Date / Event Date Event Price
Aug 23, 2026 No longer available -
No longer available
Aug 21, 2026 Listed $465,000
Listed
Jul 19, 2026 Price Decreased $479,900
↓ $5K (1.1%)
Price Decreased
Jun 19, 2026 Price Decreased $485,000
↓ $15K (3%)
Price Decreased
Apr 30, 2026 Listed $500,000
Listed
$5,000 Closing Cost Concession for crack in the driveway. Tucked into a welcoming neighborhood in Berthoud, this charming two-story home offers the perfect blend of comfort and functionality. Step inside to find a bright and inviting main level with an open floor plan, with luxury vinyl flooring throughout where natural light fills the living spaces and creates a warm feel. The main level features a beautiful kitchen with stainless steel appliances, a kitchen island that flows seamlessly into the dining and great rooms making it easy to entertain. The spacious primary suite located on the main level with a private retreat, complete with its own bathroom and walk-in closet space. Also conveniently located on the main level is a half bath and laundry room. With two additional bedrooms and a loft upstairs you get the flexibility the need. Outside enjoy a manageable yard with room to relax, garden, or host summer barbecues. Located in the North Berthoud with no HOA, this home offers small-town charm with convenient access to Loveland, Longmont, Hwy 287 and I-25 for an easy commute.
Show More

Property Highlights

Garage
Air Conditioning
Parking Details
Has Garage
Parking Features: Garage Door Opener, Attached
Garage Spaces: 2
Interior Details
Half Bathrooms: 1
Full Bathrooms: 4
Interior Features: Open Floorplan, Pantry, Walk-In Closet(s), Kitchen Island, High Ceilings, Washer/Dryer Hookup
Appliances: Down Draft, Refrigerator, Microwave, Disposal, Fire Alarm
Basement: None
Exterior Details
Square Footage: 2160
Square Footage Source: $0
Architectural Style: Legal Conforming
Year Built: 2020
Builder Name: Richfield Homes
Builder Model: Union
Levels: Two
Window Features: Window Coverings
Construction Materials: Frame, Stone, Composition
Patio and Porch Features: Patio
Lot Features: Level, City Limits, Gutters, Sidewalks, Street Light, Fire Hydrant within 500 Feet
Lot Size Area: 3920.4
Lot Size Units: Square Feet
Lot Size Acres: 0.09
Lot Size Square Feet: 3920.4
Water Source: Public
Financial Details
Tax Annual Amount: $4,995
Utilities Details
Cooling Type: Central Air, Ceiling Fan(s)
Heating Type: Forced Air
Sewer : Public Sewer

Building Info

Overview

    General

  • Year Built: 2020
  • Building Count: 1
  • Total Rooms: 7
  • Bedroom Count: 3
  • Bathroom Count: 3
  • Full Bathrooms: 3
  • Partial Bathrooms: 3
  • Building Condition: 6
  • Building Quality: 7
  • Construction Type: 0
  • Building Style: 60
  • Exterior Walls Type: 0
  • Interior Walls Type: 0
  • Roof Shape Type: 1
  • Roof Cover Type: 3
  • Floor Count: 150
  • Floor Cover: 0
  • Basement Type: 0
  • Basement Area: 0
  • Garage Type: 1
  • Garage Square Area: 420
  • Parking Space Count: 0
  • Patio Type: 0
  • Porch Type: 31
  • Pool Type: 0

    Dimensions

  • Lot Size Square Feet: 4,082
  • Total Building Area: 2,580
  • Gross Building Area: 2,580
  • Building Area: 2,160
  • Building Area Measurement: L

    Heating and Cooling

  • Air Conditioning: 1
  • Heating: 3
  • Heated Square Feet: 2,160
  • Heating Fuel Type: 0

    Utilities

  • Sewer System: 0
  • Water Service: 0

Building

  • Building Type: 0
  • Property Class: R
  • Subdivision: PRAIRIESTAR FILING NO 4 REPLAT A
  • Land Acres: 0000000094
  • Standard Land Use Code: 1001
  • County Land Use Code: 1219L
  • Legal Description 1: LOT 18, BLOCK 31, PRAIRIESTAR FILING NO 4 REPLAT A, BER (20180071923)

Neighborhood

  • School District Name: Thompson School District R-2J
  • Census Tract: 002602

Geography

  • Assessors Map Reference: 94023
  • Account Number: R1669198
  • Parcel: R1669198
  • Block: 31
  • Lot: 18
  • Meridian: SEC 2 TWN 4N RNG 69W
  • Municipality: BERTHOUD
  • Latitude: 40.338
  • Longitude: -105.087

    Address

  • Full Address: 2743 Tallgrass Ln
  • Address - House Number: 2743
  • Address - Street Name: Tallgrass
  • Address - Suffix Type: Ln
  • State: CO
  • City Name: Berthoud
  • Carrier Code: R010
  • 4-Digit Zip Code: 2706
  • Zip Code: 80513

Valuation

    Tax

  • Tax Year: 2023
  • Tax Amount: $476,932
  • Tax Rate Code Area: 2418

    Appraisal Valuation

  • Standard Deviation: 0.1408
  • Valuation Date: Mar 20, 2024
  • Confidence Score: 83
  • Final Value: 599,782
  • High Value: 684,263
  • Low Value: 515,301

    Market Valuation

  • Market Total Value: $521,000
  • Market Land Value: $122,400
  • Market Improvement Value: $398,600

    Assessments Valuation

  • Assessed Year: 2024
  • Assessed Total Value: $34,907
  • Assessed Land Value: $8,201
  • Assessed Improvements Value: $26,706

    Sales

  • Current Sale Contract Date: May 28, 2020
  • Current Sale Recording Date: May 29, 2020
  • Current Sale Price:
  • Current Sale Document Type: 68
  • Current Sale Input Document Number: 20200037329
  • Previous Sale Recording Date: Dec 19, 2019
  • Previous Sale Contract Date: Dec 17, 2019
  • Previous Sale Amount: $318,131
  • Previous Sale Document Type: 68
Data used for valuation calculations is provided by RealtyHop, and other third party sources

Comparables

Unit
Status
Type
Beds
Baths
ft²
Price/ft²
Asking Price
Listed On
Closing Price
Sold On
HOA + Taxes

About Berthoud


Similar Homes for Sale

Currently no similar homes around

Nearby Rentals


Frequently Asked Questions

When was property at 2743 Tallgrass Lane built and last sold?
The property at 2743 Tallgrass Lane was built in 2020 and last sold on May 28, 2020 for $354,675.
How much is this home worth?
The estimated value of the home located at 2743 Tallgrass Lane is $477,175.
What are some comparable homes to 2743 Tallgrass Lane?
There are currently no comparable homes to 2743 Tallgrass Lane.